$1,910,548
Villa Cipressi
- 3 Schlafz.
- 3 Bäder
- 21.5 Ac lot
- Aktualisiert: Oktober 24, 2025
- 1
Über die Immobilie
Beschreibung wurde automatisch übersetzt.
Die Beschreibung wird in der Originalsprache angezeigt.
The hamlet in question is of historical importance, dating back to 1779, and is recorded in the Leopoldine Land Registry.
Property Description
Main Farmhouse (Colonica):
The house is arranged over two floors.
On the ground floor, there is a spacious living area and a guest bathroom.
The upper floor includes a bright kitchen, a second living room, three bedrooms, and two ba
Property Description
Main Farmhouse (Colonica):
The house is arranged over two floors.
On the ground floor, there is a spacious living area and a guest bathroom.
The upper floor includes a bright kitchen, a second living room, three bedrooms, and two ba
The hamlet in question is of historical importance, dating back to 1779, and is recorded in the Leopoldine Land Registry.
Property Description
Main Farmhouse (Colonica):
The house is arranged over two floors.
On the ground floor, there is a spacious living area and a guest bathroom.
The upper floor includes a bright kitchen, a second living room, three bedrooms, and two bathrooms.
Completely renovated in 2015, the farmhouse preserves the authentic charm of traditional Tuscan architecture: the roof was rebuilt using chestnut wood beams and original antique terracotta tiles.
The heating system is versatile and efficient, featuring fireplaces, thermo-fireplaces, a pellet stove, diesel, and electric heating.
Barn 1:
Total surface of approximately 274 sqm, distributed over two levels.
The ground floor (137 sqm) is currently used as a tool and equipment storage area, while the upper floor (137 sqm) has already been converted from rural use and classified as residential space.
Barn 2:
A building in need of renovation, with potential to be divided into two levels, offering excellent opportunities for creating a second home or guest accommodation.
Land:
The property includes 8.70 hectares of land, of which approximately 3 hectares are private woodland.
Utilities and Systems:
The property is connected to the public water supply.
There is no well, but a rainwater collection tank ensures an additional water reserve.
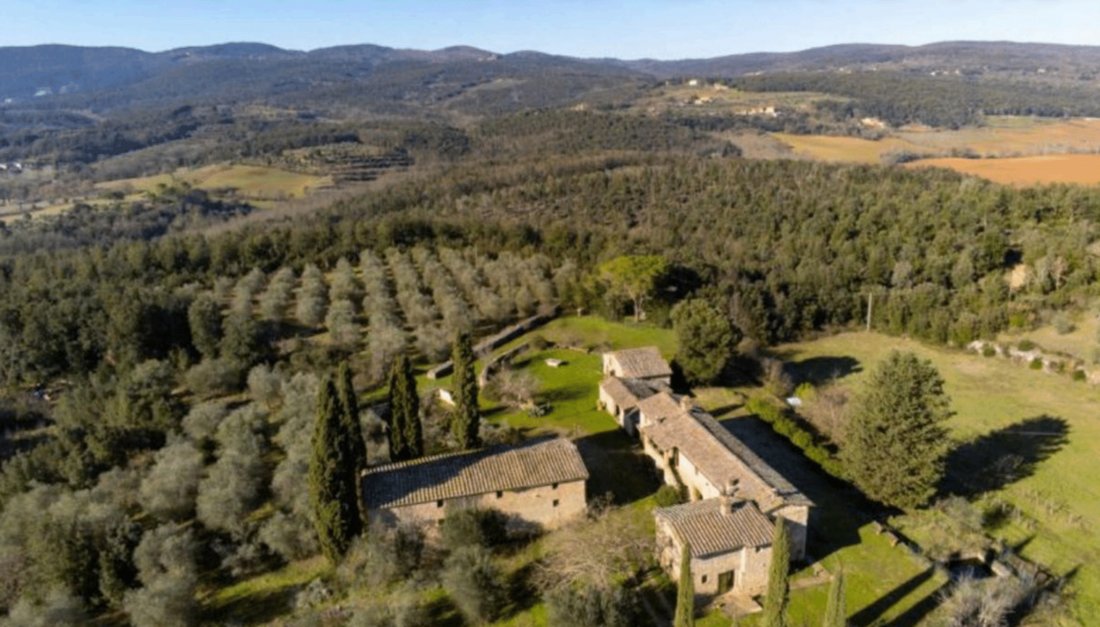
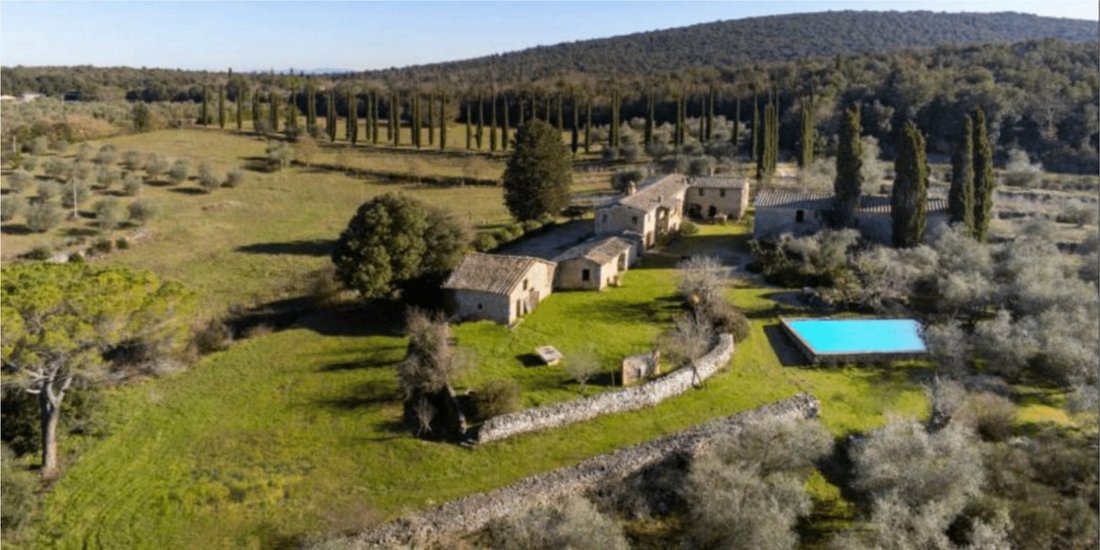
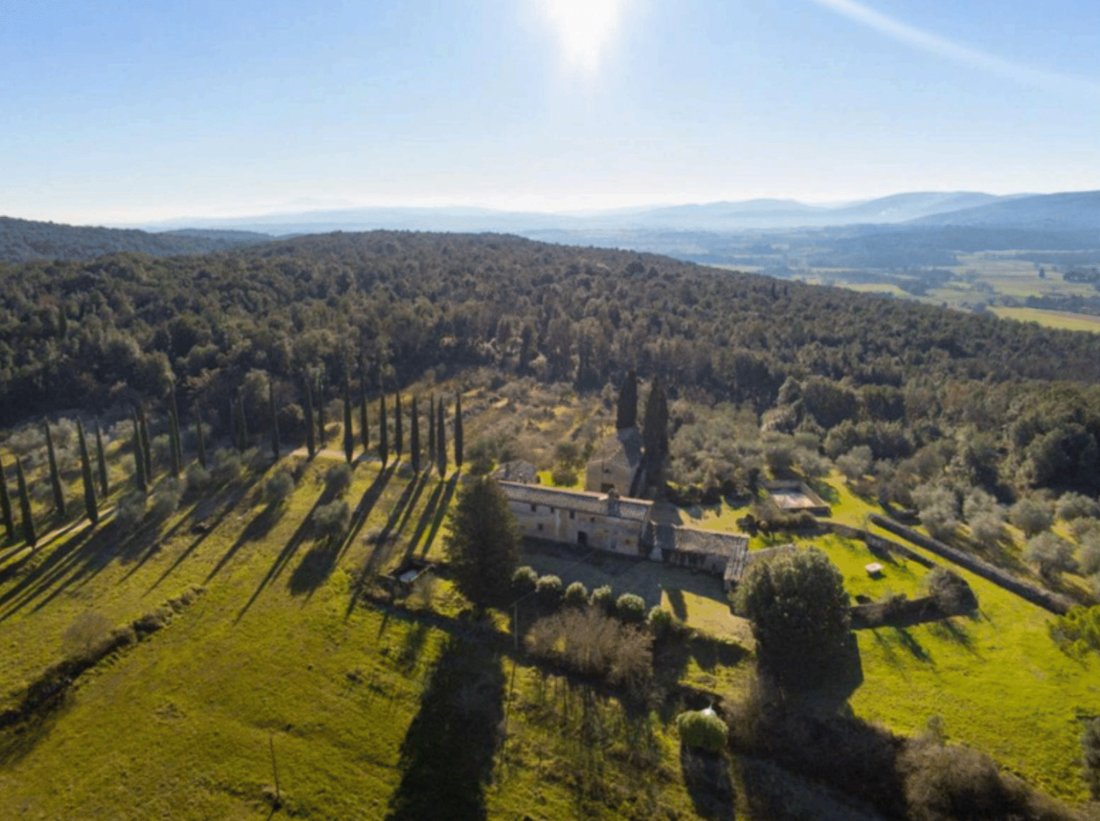
It consists of a main building of 300 sqm in excellent condition, along with two barns and two stables still to be renovated, for a total of 770 sqm, surrounded by 8.80 hectares of land.
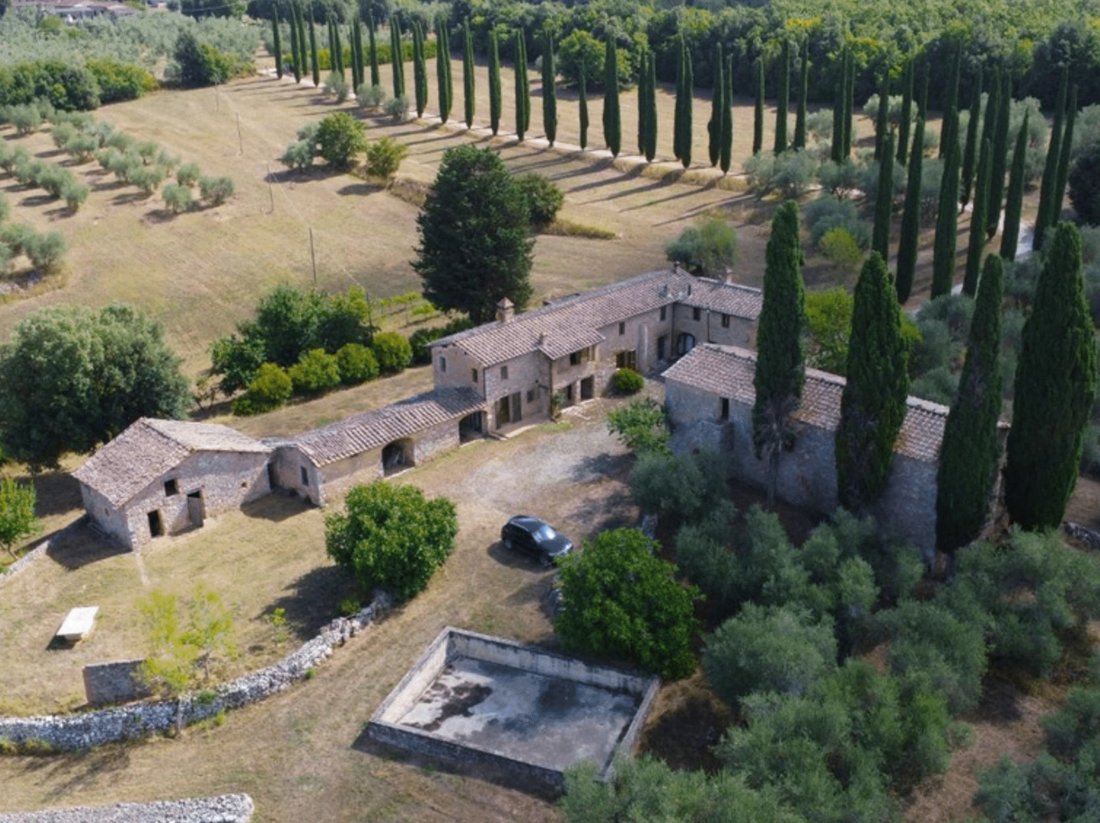
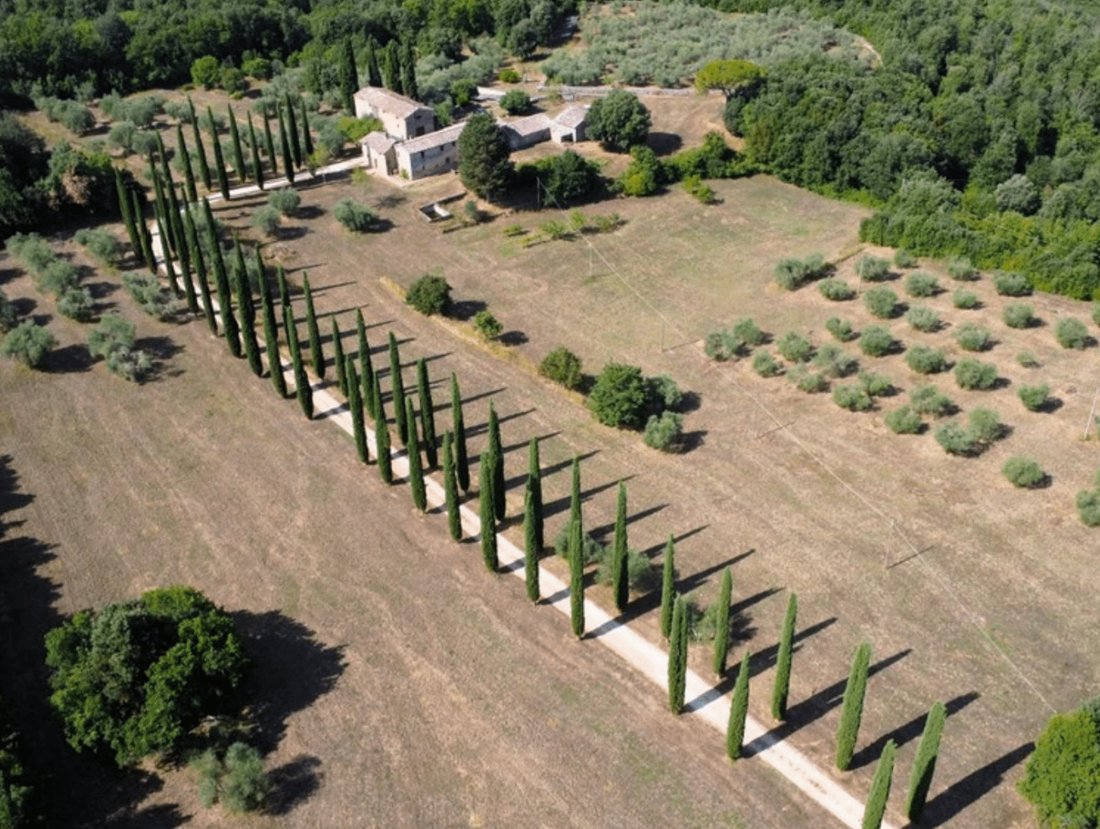
From the entrance gate, a charming avenue lined with Bolgheri cypresses leads to the property. The main building features, on the ground floor, a living room, a lounge, a stunning travertine guest bathroom, a technical room with a heating system, and a laundry room that could be converted into a kitchen as all necessary connections are already in place.
The upper floor, accessible both from the interior through a beautiful travertine staircase and from an external staircase, includes a living room with an antique brick fireplace, a fully equipped steel kitchen, three bedrooms, and two bathrooms.
In front of the main building, there is a two-story barn of 250 sqm that needs renovation.
On the ground floor, formerly used as a tool shed, there used to be the wine cellar, while on the upper floor there is a dwelling that has already lost its agricultural designation and is ready to be restored.
The two stables, each measuring 35 sqm and currently used as wood storage, still preserve their original roofs.
Another barn of about 87 sqm, with its original masonry intact, could increase the total volume through renovation.
Outside, there is an ancient masonry fishpond (7x10 m) that can be converted into an above-ground swimming pool.
There is also the possibility of building a second in-ground pool, thus having two water basins.
The surrounding land includes a private forest (3.30 ha), arable land, and a specialized olive grove with 350 olive trees, some of which are centuries old.
The estate is located north of the municipality of Siena, 8 km from the city center and 6 km from Monteriggioni, immersed in the Montagnola Senese — an unspoiled green area characterized by woodlands and evocative landscapes.
Energy class: G
EPI: 175.00 kWh/m² per year
Property Description
Main Farmhouse (Colonica):
The house is arranged over two floors.
On the ground floor, there is a spacious living area and a guest bathroom.
The upper floor includes a bright kitchen, a second living room, three bedrooms, and two bathrooms.
Completely renovated in 2015, the farmhouse preserves the authentic charm of traditional Tuscan architecture: the roof was rebuilt using chestnut wood beams and original antique terracotta tiles.
The heating system is versatile and efficient, featuring fireplaces, thermo-fireplaces, a pellet stove, diesel, and electric heating.
Barn 1:
Total surface of approximately 274 sqm, distributed over two levels.
The ground floor (137 sqm) is currently used as a tool and equipment storage area, while the upper floor (137 sqm) has already been converted from rural use and classified as residential space.
Barn 2:
A building in need of renovation, with potential to be divided into two levels, offering excellent opportunities for creating a second home or guest accommodation.
Land:
The property includes 8.70 hectares of land, of which approximately 3 hectares are private woodland.
Utilities and Systems:
The property is connected to the public water supply.
There is no well, but a rainwater collection tank ensures an additional water reserve.
It consists of a main building of 300 sqm in excellent condition, along with two barns and two stables still to be renovated, for a total of 770 sqm, surrounded by 8.80 hectares of land.
From the entrance gate, a charming avenue lined with Bolgheri cypresses leads to the property. The main building features, on the ground floor, a living room, a lounge, a stunning travertine guest bathroom, a technical room with a heating system, and a laundry room that could be converted into a kitchen as all necessary connections are already in place.
The upper floor, accessible both from the interior through a beautiful travertine staircase and from an external staircase, includes a living room with an antique brick fireplace, a fully equipped steel kitchen, three bedrooms, and two bathrooms.
In front of the main building, there is a two-story barn of 250 sqm that needs renovation.
On the ground floor, formerly used as a tool shed, there used to be the wine cellar, while on the upper floor there is a dwelling that has already lost its agricultural designation and is ready to be restored.
The two stables, each measuring 35 sqm and currently used as wood storage, still preserve their original roofs.
Another barn of about 87 sqm, with its original masonry intact, could increase the total volume through renovation.
Outside, there is an ancient masonry fishpond (7x10 m) that can be converted into an above-ground swimming pool.
There is also the possibility of building a second in-ground pool, thus having two water basins.
The surrounding land includes a private forest (3.30 ha), arable land, and a specialized olive grove with 350 olive trees, some of which are centuries old.
The estate is located north of the municipality of Siena, 8 km from the city center and 6 km from Monteriggioni, immersed in the Montagnola Senese — an unspoiled green area characterized by woodlands and evocative landscapes.
Energy class: G
EPI: 175.00 kWh/m² per year
-
Art der Immobilie
Villa
-
Etagen
2
-
Baujahr
1779
Funktionen
- Garten
- Terrasse
- Kamin
- Offene Küche
- Weinberg
- Renoviert
- Anlageimmobilie
- Panorama
- Tor
Funktionen
Lot
- Panorama
- Anlageimmobilie
- Renoviert
Innenbereich
- Office
- Kamin
- Klimaanlage
- Waschküche
- Offene Küche
- Stein Arbeitsplatten
Outdoor
- Terrasse
- Parkplatz
- Wohnraum im Freien
- Tor
- Garten
- Weinberg
Erkunden Sie die Gegend
Province of Siena, Italy, Asciano, Toskana, Italien
Auf Google Maps anzeigen
Preis pro sqft
Niedrig
Hoch
Im Herzen der Toskana gelegen, bietet die Provinz Siena ein exquisites Wohnerlebnis mit ihrer landschaftlichen Schönheit und kulturellen Reichtum. Genießen Sie die Nähe zu historischen Wahrzeichen, renommierten Weinbergen und feiner Küche. Die Region bietet bequemen Zugang zu den internationalen Flughäfen Florenz und Pisa und erleichtert so die Anbindung an wichtige Ziele in Italien und darüber hinaus.
In der Nähe anzeigen
Sehenswürdigkeiten
Flughafen Florenz
Flughafen
86 Min.
Internationaler Flughafen Pisa
Flughafen
125 Min.
Historisches Zentrum von Siena
Kultur & Erbe
12 Min.
Antinori nel Chianti Classico
Gastronomie & Wein
40 Min.
Vor 2 Jahren beigetreten
Sie haben sich nach diesem Objekt erkundigt
Der Agent wird sich in Kürze mit Ihnen in Verbindung setzen
Gelistet von
15
Angebote
2025
Beigetreten
Besichtigung mit the agent buchen
Wählen Sie ein Datum und ob Sie eine virtuelle oder persönliche Besichtigung mit dem Makler wünschen.
Bevorzugtes Datum
Art der Tour
Zuletzt aktualisiert
Oktober 24, 2025
Erstmalig gelistet
Oktober 23, 2025
Ähnliche Immobilien in der Nähe
Neue Angebote in Asciano






Entdecken Sie mehr Häuser zum Verkauf
Asciano, Toskana, Italien Immobilienarten
Asciano, Toskana, Italien beliebte Suchanfragen
- Immobilien mit Spielzimmer in Asciano, Toskana, Italien
- Immobilien mit Aufzug in Asciano, Toskana, Italien
- Moderne Immobilien in Asciano, Toskana, Italien
- Neubauten Immobilien in Asciano, Toskana, Italien
- Immobilien mit Dampfsauna in Asciano, Toskana, Italien
- Immobilien mit Weinberg in Asciano, Toskana, Italien
Verwandte Leitfäden & Geschichten
Das Vertrauen der führenden Makler der Welt
Die Makler hinter den außergewöhnlichsten Immobilien der Welt inserieren bei JamesEdition.
- Angebote von Sotheby's, Christie's, BARNES und Engel & Völkers
- Jedes Angebot wird vor der Veröffentlichung geprüft
- Verbinden Sie sich direkt mit verifizierten Maklern
Indem Sie fortfahren, akzeptieren Sie unsere Nutzungsbedingungen und Datenschutzrichtlinie.