$1,990,000
Intelligente Architektonische Eleganz Norton Commons
- 7 Schlafz.
- 5 Bäder
- 8,314 Sqft
- Aktualisiert: Juni 18
- 3
- MLS#1721120
Über die Immobilie
Beschreibung wurde automatisch übersetzt.
Die Beschreibung wird in der Originalsprache angezeigt.
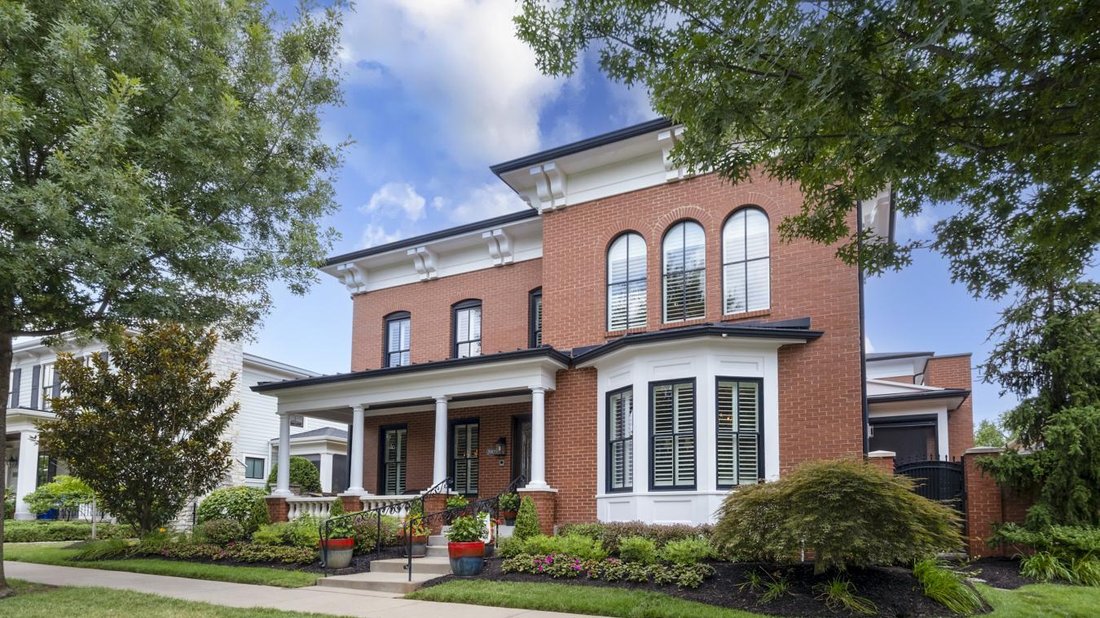
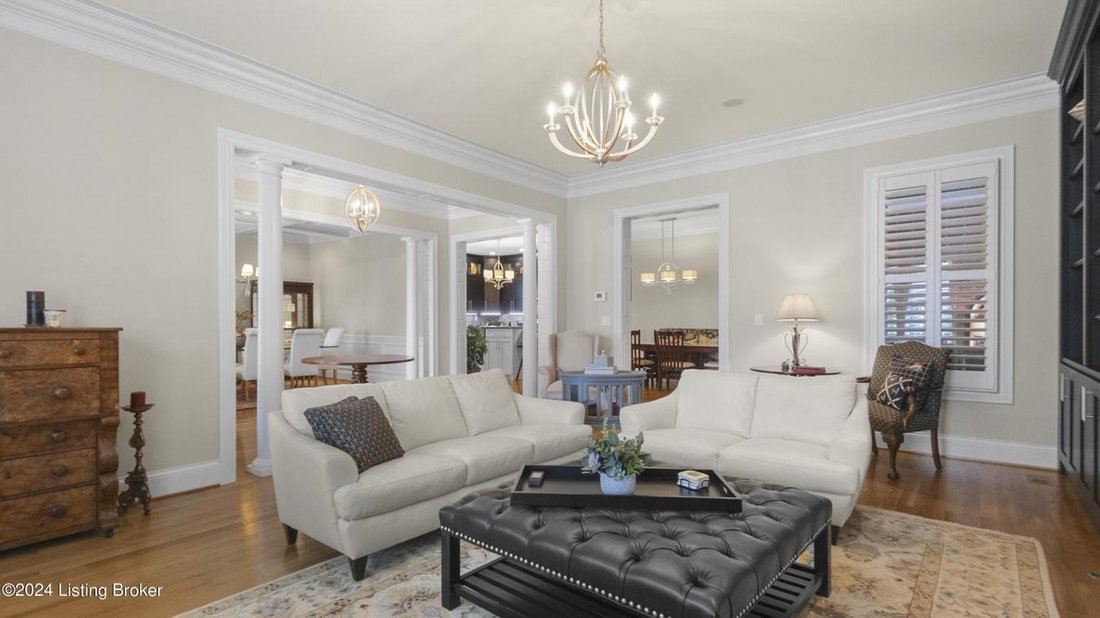
Welcome Home! Beautiful custom home in the desirable Norton Commons development. There is a first floor primary, in-law/au pair/ADA/leasable apartment and easy access to all levels with an elevator! Two media rooms and a gym plus a fantastic lower level speak easy styled bourbon bar setup. So many details to make this property a dream. Energy Efficient Generator, Control 4 Smart Home, dual custom
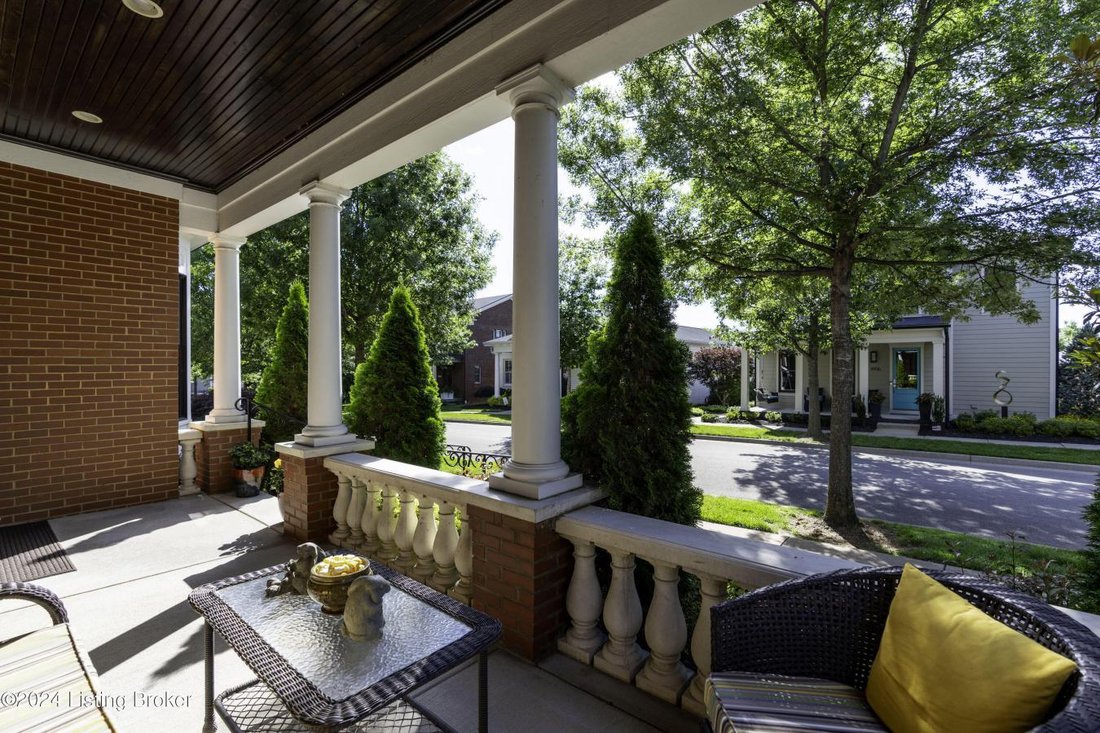
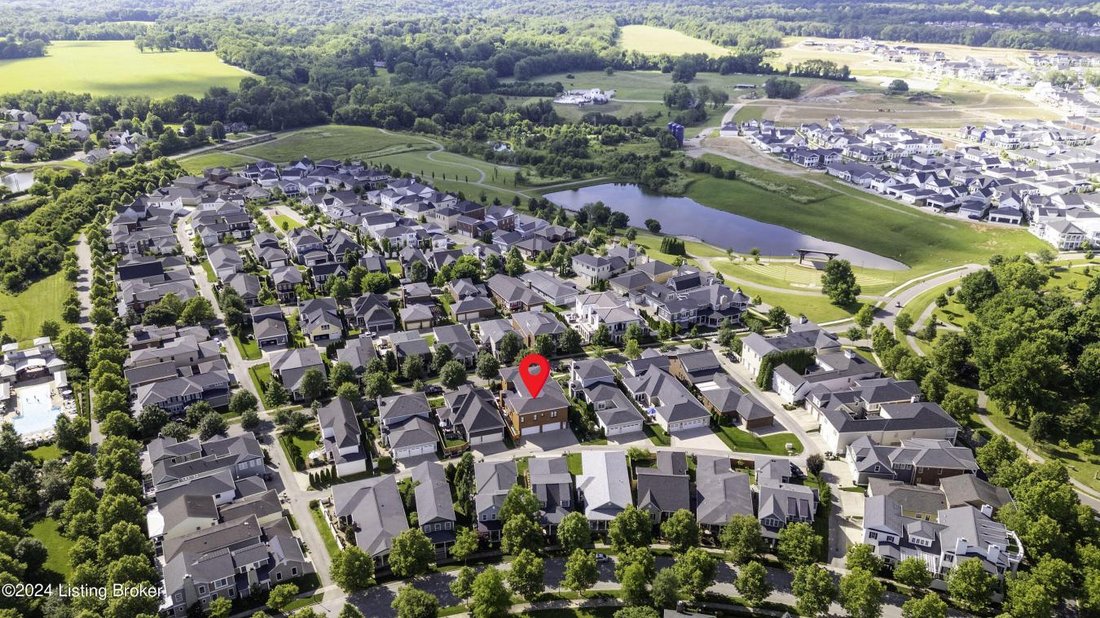
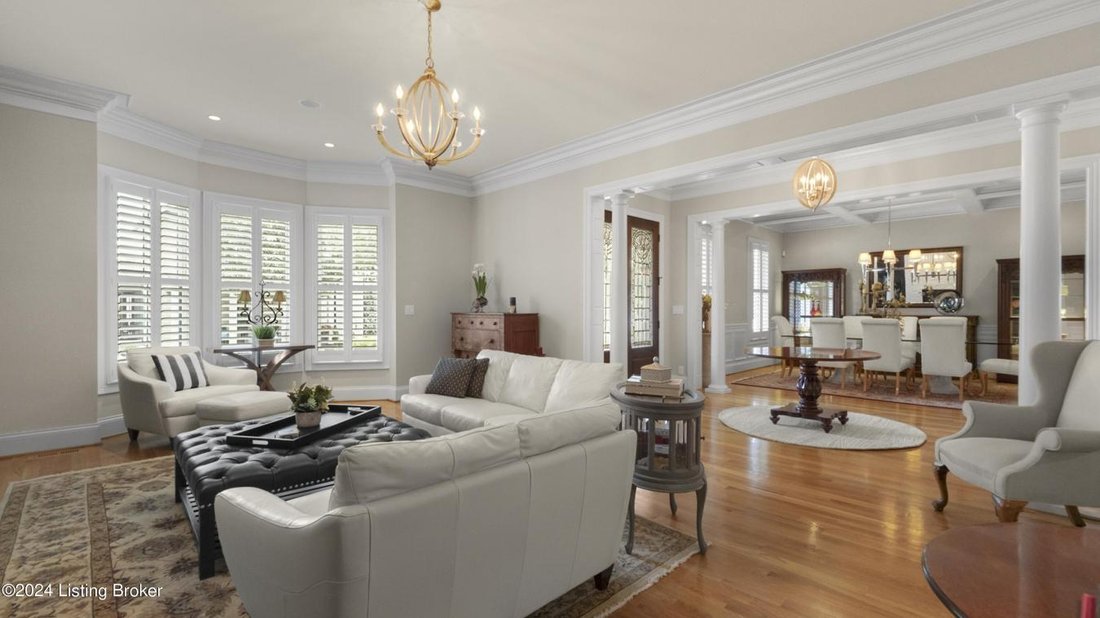
Welcome Home! Beautiful custom home in the desirable Norton Commons development. There is a first floor primary, in-law/au pair/ADA/leasable apartment and easy access to all levels with an elevator! Two media rooms and a gym plus a fantastic lower level speak easy styled bourbon bar setup. So many details to make this property a dream. Energy Efficient Generator, Control 4 Smart Home, dual custom gated entrances, 4-car garage with easy access straight in, jacuzzi/hot tub, private garden, and all of this in 10 years ’’new’’ construction. BY THE NUMBERS:10 years , Total 8,840 sq ft includes: AG 6,257 sq ft , FIRST FLOOR: 2,801, SECOND FLOOR: 1,469 + Leasable Office/Rental - Apartment-Disability Accessible 1,805 sq ft , BG Lower Level 1,875 FIN sq ft + 709 sq ft of Storage , INCLUDES , 2 laundry rooms , 2 media rooms, 2 flex rooms , 4-Car Garage EVS ready 1,133.5 sq ft (excluded in total) FIRST FLOOR: Phantom screened and paneled all season room includes media and gas fireplace insert. The large first floor PRIMARY SUITE with private foyer offers media and hearth sitting area. Spa-like bath w/soaking tub, walk-in shower. Linen/Bath Pantry, His and Hers closets, and dressing vanities. KITCHEN: Gourmet GE Monogram appliances and Miele built-in coffee center, gas cook 5-burner cook top, oversized island, Amish custom cabinets, and banquette seating will be a joy for gatherings. GREAT/LIVING ROOM, FORMAL DINING ROOM, POWDER ROOM, DETAILS: GARAGE: Super Charged EVS /4 car attached garage, large rear double pad driveway, full exercise room, OTHER DETAILS: Chart 4 smart home security system, spray foam insulation, 5 zone HVAC, central vacuum with in-wall hoses, Irrigation, gas generator, plantation shutters, extensive interior and exterior trim crafted design details. 10’ first floor ceilings, 9’ second floor ceilings, 9’ floor celling in lower level. First and Second floor LAUNDRIES. SECOND FLOOR: GUEST SUITE bedroom # 2, BEDROOM #3 and #4 with JACK and JILL BATH, Flex room HOME OFFICE, Full THEATER ROOM. Take private stairs or the elevator up from your 4-car GARAGE to the second-floor APARTMENT: 2 BEDROOM APARTMENT with private exterior rear door entrance with foyer and staircase OR interior home entrance. LOWER LEVEL: Take the elevator down OR use the grand staircase to your Lavishly finished full LOWER LEVEL (must-see photos and video). Your Super Bowl or Derby parties will never be the same! Complete with professional class A bar BILLIARDS room (with closet and egress window), Full BATH #5 and MEDIA Room. EXERCISE Room, WORKSHOP room and STORAGE Room and double walk-in storage rooms with a cedar closet. ORIGINAL OWNERS CHOSE THIS LOT OUT OF ALL OTHERS AVAILABLE. PRIVATE AND LOCATED WITH NORTHEAST EXPOSURE, POSITIONED ON THE HIGH SIDE OF THE STREET. COMMENTS: DOLLS EYES IS ONE OF THE SIGNATURE STREETS THAT IS PRIVATELY CONNECTED TO BOTH NORTH AND SOUTH VILLAGES.
-
Art der Immobilie
Haus
-
Preis/Quadratfuß
$239
Funktionen
- Kamin
- Garten
- Garage
- Fitnessstudio
- Aufzug
- Whirlpool
- Waschküche
- Office
- Bar
Erkunden Sie die Gegend
8909 Dolls Eyes Street, Prospect, Kentucky, Vereinigte Staaten
Auf Google Maps anzeigen
Preis pro sqft
Niedrig
Hoch
Vor 3 Jahren beigetreten
Sie haben sich nach diesem Objekt erkundigt
Der Agent wird sich in Kürze mit Ihnen in Verbindung setzen
Gelistet von
1
Angebote
2024
Beigetreten
Besichtigung mit Colleen E Walker - buchen
Wählen Sie ein Datum und ob Sie eine virtuelle oder persönliche Besichtigung mit dem Makler wünschen.
Bevorzugtes Datum
Art der Tour

Zuletzt aktualisiert
Juni 18
Erstmalig gelistet
April 19, 2025
Angebotsreferenz
212837
Ähnliche Immobilien in der Nähe
Neue Angebote in Prospect



Entdecken Sie mehr Häuser zum Verkauf
Prospect, KY, Vereinigte Staaten beliebte Suchanfragen
- Immobilien mit Pool in Prospect, KY, Vereinigte Staaten
- Immobilien mit Fitnessstudio in Prospect, KY, Vereinigte Staaten
- Immobilien mit Offene Küche in Prospect, KY, Vereinigte Staaten
- Immobilien mit Aufzug in Prospect, KY, Vereinigte Staaten
- Gesicherte Wohnanlage Immobilien in Prospect, KY, Vereinigte Staaten
- am Wasser Immobilien in Prospect, KY, Vereinigte Staaten
Verwandte Leitfäden & Geschichten
Das Vertrauen der führenden Makler der Welt
Die Makler hinter den außergewöhnlichsten Immobilien der Welt inserieren bei JamesEdition.
- Angebote von Sotheby's, Christie's, BARNES und Engel & Völkers
- Jedes Angebot wird vor der Veröffentlichung geprüft
- Verbinden Sie sich direkt mit verifizierten Maklern
Indem Sie fortfahren, akzeptieren Sie unsere Nutzungsbedingungen und Datenschutzrichtlinie.
brokerages we
partnered with
partnered with