$1,150,000
Freistehendes Einfamilienhaus
- 4 Schlafz.
- 5 Bäder
- 5,871 Sqft
- 15,246 Sqft lot
- Aktualisiert: Oktober 29
- MLS#1733178
Über die Immobilie
Beschreibung wurde automatisch übersetzt.
Die Beschreibung wird in der Originalsprache angezeigt.
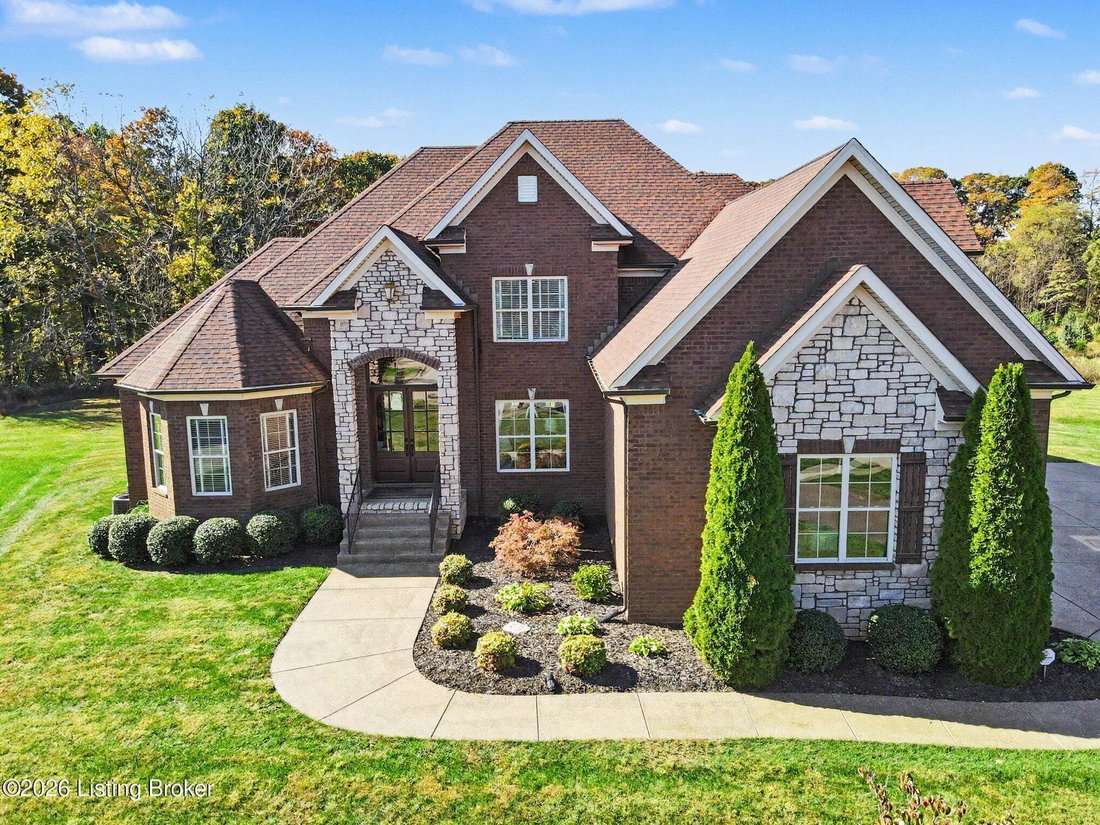
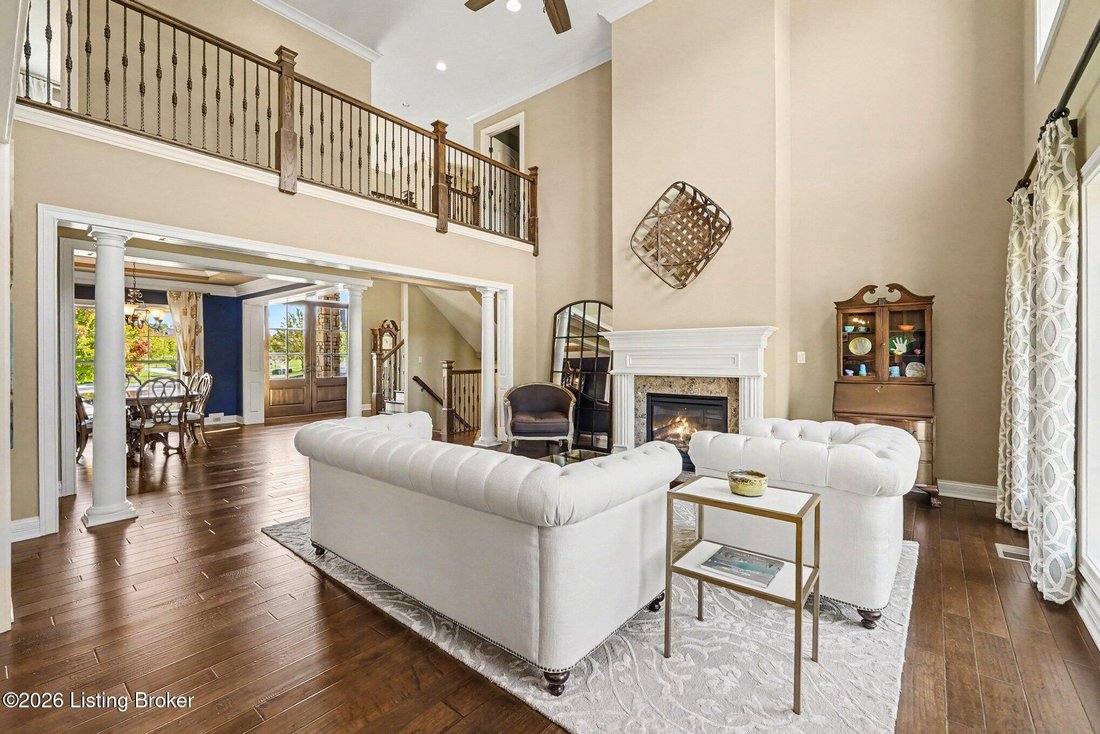
Exceptional Quality & Move-in Ready! Custom-built by Deville Homes, this beautiful two-story home offers 5,871 total finished sq. ft. of thoughtfully designed living space. The first floor features a spacious great room with a fireplace and floor-to-ceiling windows that fill the space with natural light and offer stunning views. Just off the kitchen, the inviting hearth room with its own firep
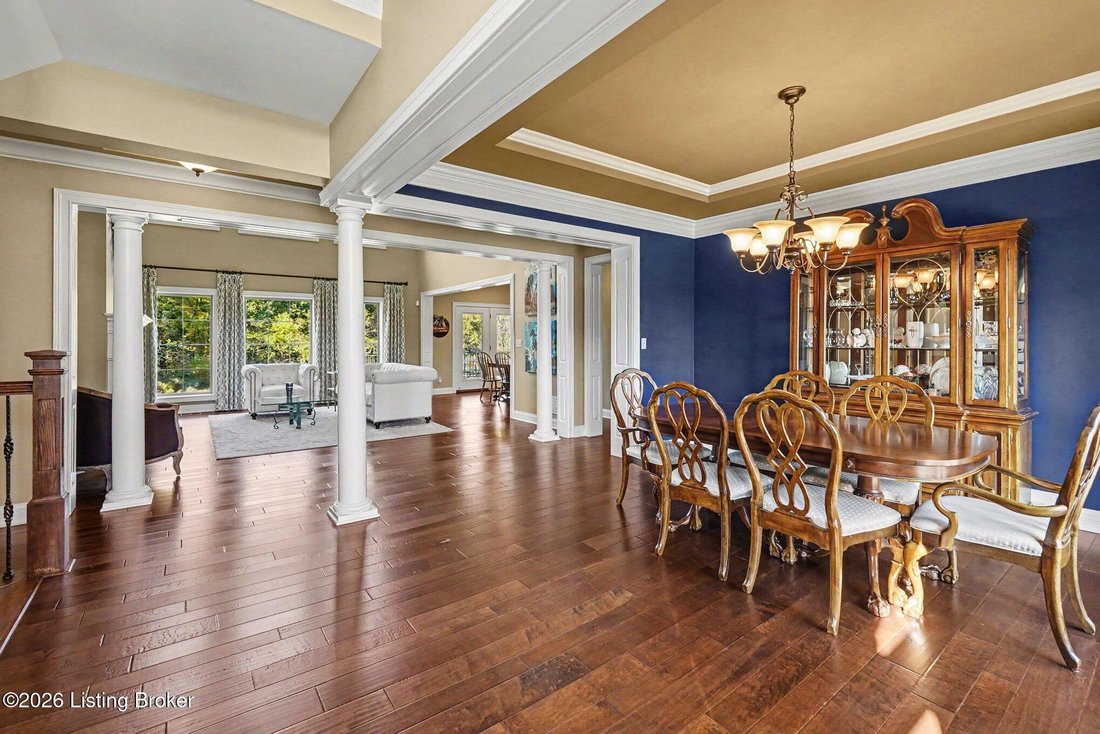
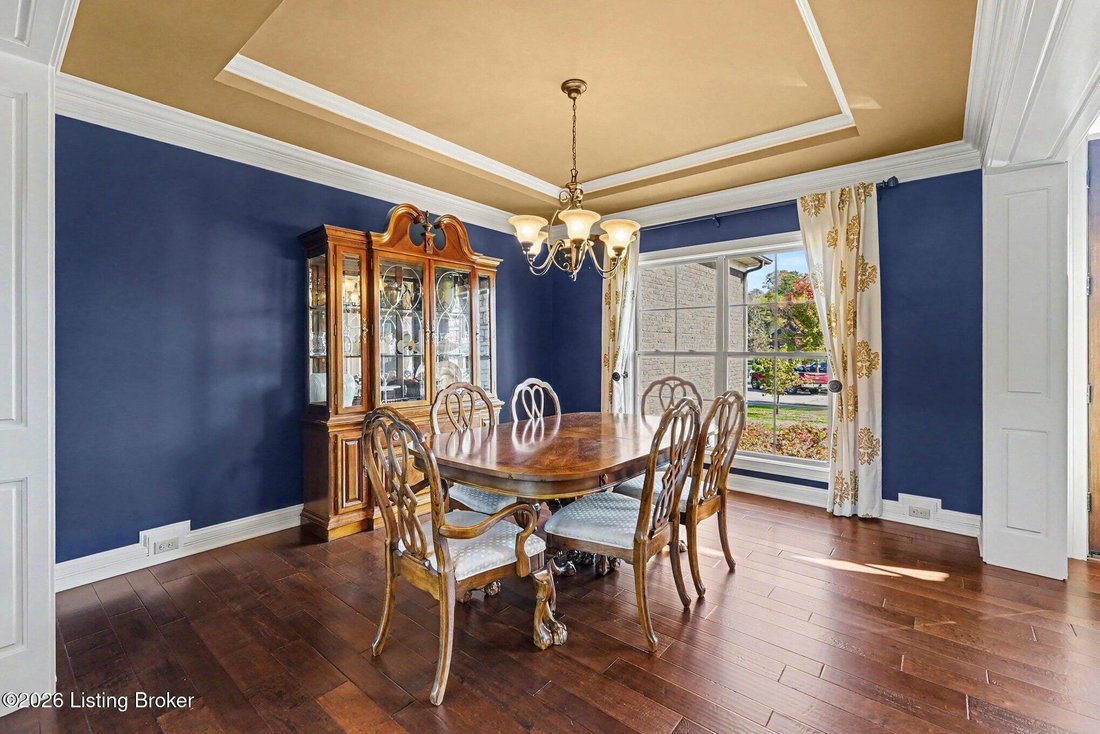
Exceptional Quality & Move-in Ready! Custom-built by Deville Homes, this beautiful two-story home offers 5,871 total finished sq. ft. of thoughtfully designed living space. The first floor features a spacious great room with a fireplace and floor-to-ceiling windows that fill the space with natural light and offer stunning views. Just off the kitchen, the inviting hearth room with its own fireplace is perfect for relaxing or entertaining. The gorgeous kitchen features an island with seating, a dining area, and stainless-steel appliances (new refrigerator). A formal dining room, private office, primary suite with an en-suite bath and two closets, convenient laundry, and a half bath complete the first floor. Upstairs are three bedrooms, all with walk-in closets, two full baths, and additional office space. The finished lower level offers a family/media room, game room area, full bath, wet bar with refrigerator, microwave, and dishwasher, plus flexible space for a potential fifth bedroom and workout area. A three-car garage adds convenience and storage. Located in the North Oldham School District, this home offers space and versatility. On a .35-acre cul-de-sac lot, one of the property’s most beautiful features is the gorgeous open area behind the home, which provides a wonderful backdrop from the covered patio. Enjoy Glen Oaks neighborhood amenities, including a clubhouse, golf course, and community pool. A wonderful opportunity to live in one of Louisville’s most desirable neighborhoods
-
Art der Immobilie
Haus
-
Baujahr
2014
-
Preis/Quadratfuß
$195
Funktionen
- Kamin
- Garten
- Garage
- Begehbarer Kleiderschrank
- Pool
- Panorama
- Gasherd
- Waschküche
- Office
Funktionen
Lot
- Panorama
Innenbereich
- Hohe Decke
- Office
- Kamin
- Kücheninsel
- Gasherd
- Bar
- Waschküche
- Keller
- Stein Arbeitsplatten
- Begehbarer Kleiderschrank
Outdoor
- Pool
- Garage
- Garten
Erkunden Sie die Gegend
6001 Maddox Blvd, Prospect, KY 40059, Kentucky, Vereinigte Staaten
Auf Google Maps anzeigen
Preis pro sqft
Niedrig
Hoch
Vor 5 Jahren beigetreten
Sie haben sich nach diesem Objekt erkundigt
Der Agent wird sich in Kürze mit Ihnen in Verbindung setzen
Gelistet von
34
Angebote
2022
Beigetreten
Besichtigung mit the agent buchen
Wählen Sie ein Datum und ob Sie eine virtuelle oder persönliche Besichtigung mit dem Makler wünschen.
Bevorzugtes Datum
Art der Tour

Zuletzt aktualisiert
Oktober 29
Erstmalig gelistet
Oktober 29
Maklerlizenz
#54045
Angebotsreferenz
2174897649334768
Angebotsstatus
Ähnliche Immobilien in der Nähe
Neue Angebote in Prospect


Entdecken Sie mehr Häuser zum Verkauf
Prospect, KY, Vereinigte Staaten beliebte Suchanfragen
- Immobilien mit Pool in Prospect, KY, Vereinigte Staaten
- Immobilien mit Fitnessstudio in Prospect, KY, Vereinigte Staaten
- Immobilien mit Offene Küche in Prospect, KY, Vereinigte Staaten
- Immobilien mit Aufzug in Prospect, KY, Vereinigte Staaten
- Gesicherte Wohnanlage Immobilien in Prospect, KY, Vereinigte Staaten
- am Wasser Immobilien in Prospect, KY, Vereinigte Staaten
Verwandte Leitfäden & Geschichten
Das Vertrauen der führenden Makler der Welt
Die Makler hinter den außergewöhnlichsten Immobilien der Welt inserieren bei JamesEdition.
- Angebote von Sotheby's, Christie's, BARNES und Engel & Völkers
- Jedes Angebot wird vor der Veröffentlichung geprüft
- Verbinden Sie sich direkt mit verifizierten Maklern
Indem Sie fortfahren, akzeptieren Sie unsere Nutzungsbedingungen und Datenschutzrichtlinie.
brokerages we
partnered with
partnered with