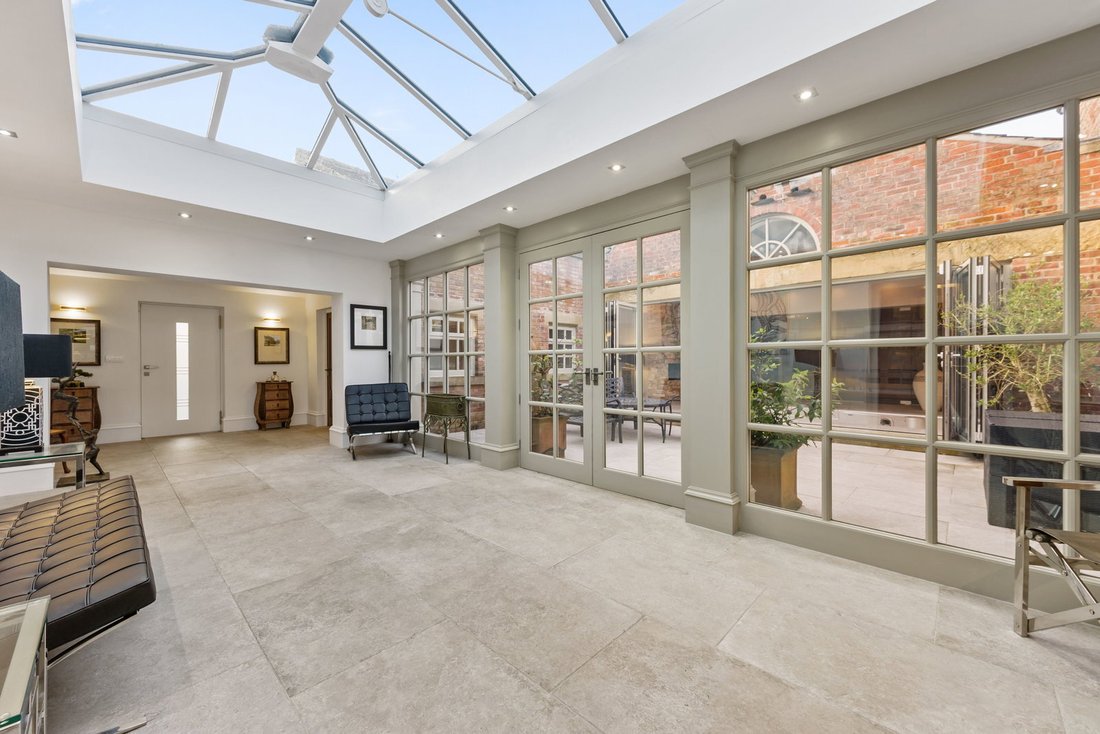
Ko1148 Ein Außergewöhnliches Bauernhaus, Das Für Modernes Wohnen Neu Konzipiert Wurde Und Von Geschlossenen Mauern Umgeben Ist...
- 4 Schlafz.
- 4 Bäder
- 5,453 Sqft
- 8,277 Sqft lot
- Aktualisiert: Juli 14
- 3
Über die Immobilie
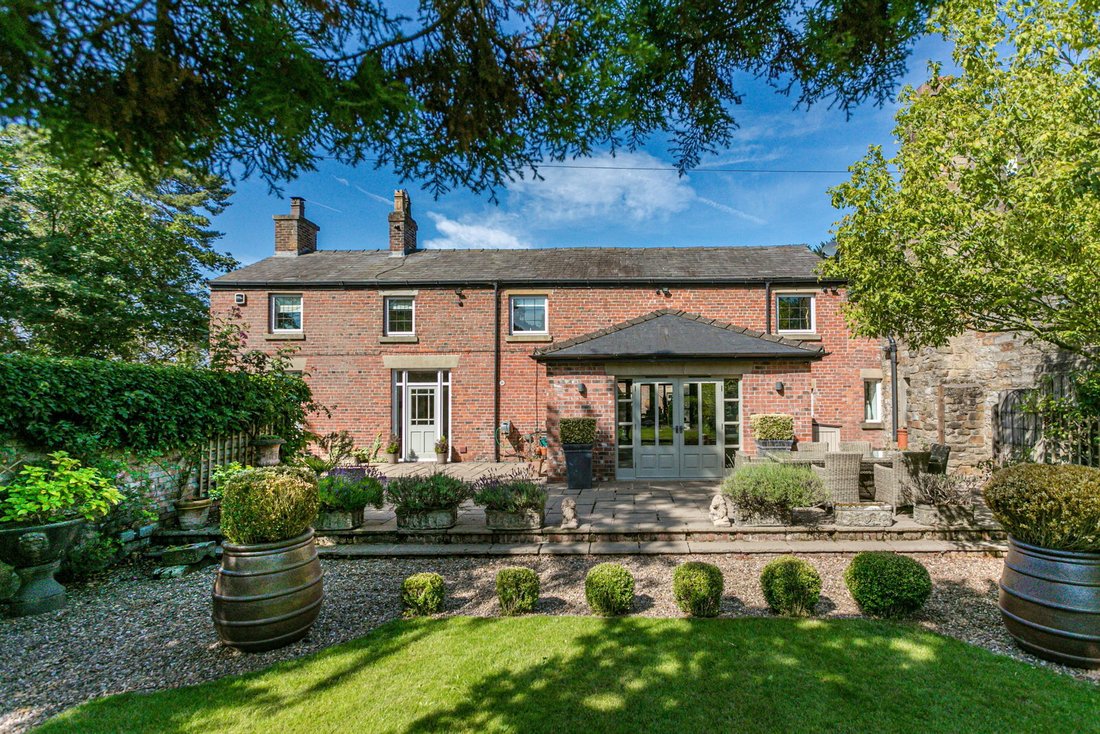
KO1148 - An exceptional farmhouse reimagined for contemporary living, set within enclosed gardens in the heart of rural Lancashire. Created for hosting on a generous scale while offering a private spa-style retreat at home, it balances sociable living with complete seclusion.
The Property
Originally a traditional Lancashire farmhouse, the property has bee
KO1148 - An exceptional farmhouse reimagined for contemporary living, set within enclosed gardens in the heart of rural Lancashire. Created for hosting on a generous scale while offering a private spa-style retreat at home, it balances sociable living with complete seclusion.
The Property
Originally a traditional Lancashire farmhouse, the property has been comprehensively restored to create a residence that combines architectural character with modern engineering and design. Its layout is composed around a beautiful central courtyard, allowing natural light to move through the interior while reinforcing a clear sense of structure and connection.
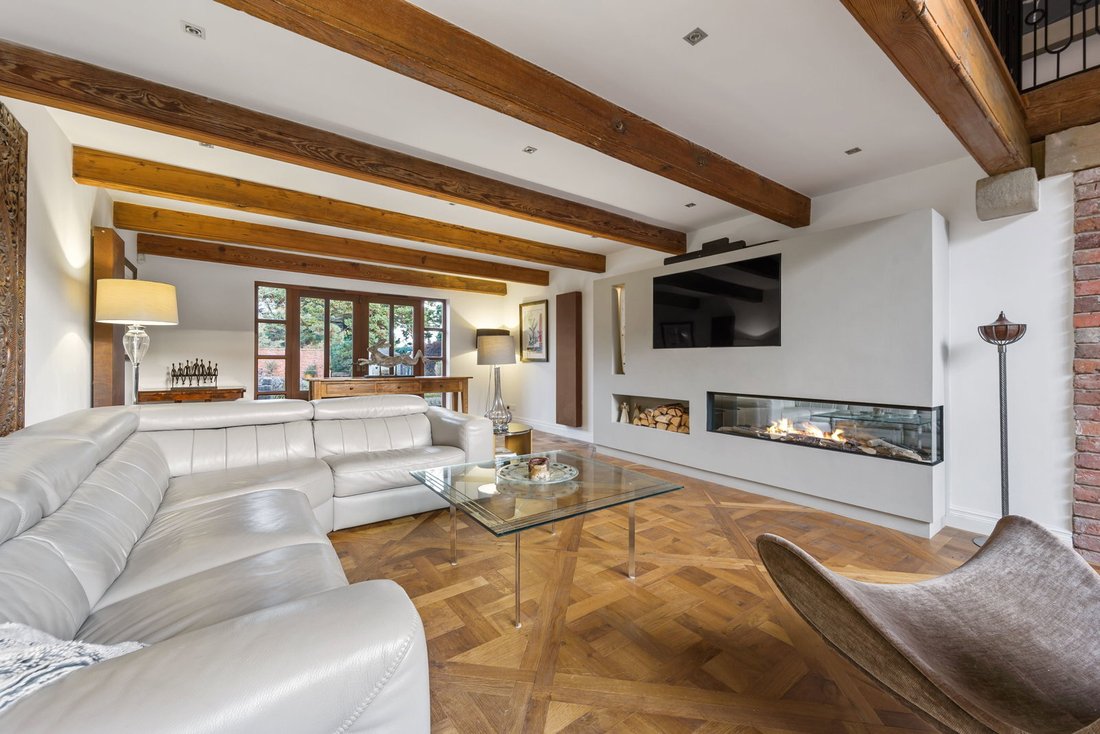
The quality of finish is immediately apparent, from solid timber flooring with underfloor heating and bespoke joinery to architectural glazing and integrated smart systems. The flowing floor plan allows each space to retain its own identity while remaining visually connected, creating a home equally suited to everyday living, entertaining and private retreat.
ACCOMMODATION IN BRIEF
- Entrance hall
- Orangery zone
- Lounge (main barn)
- Garden room with log-burning stove
- Dining room
- Library with open fireplace
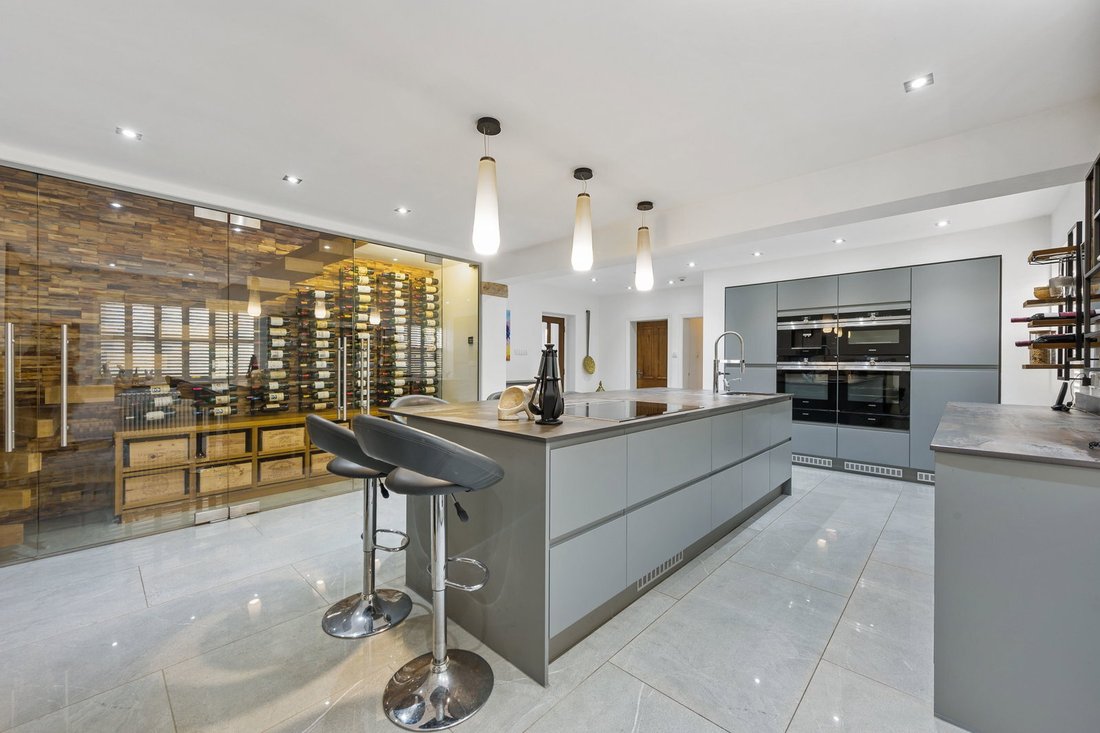
- Spacious kitchen with Log burner, dining & wine store
- Utility / Laundry
- Study
- 2 x Cloakroom/ WC
- Primary suite with dressing room & ensuite
- 2nd Bedroom suite with living space & ensuite
- 2 Further bedrooms with ensuite
WELLNESS SUITE
- Gymnasium
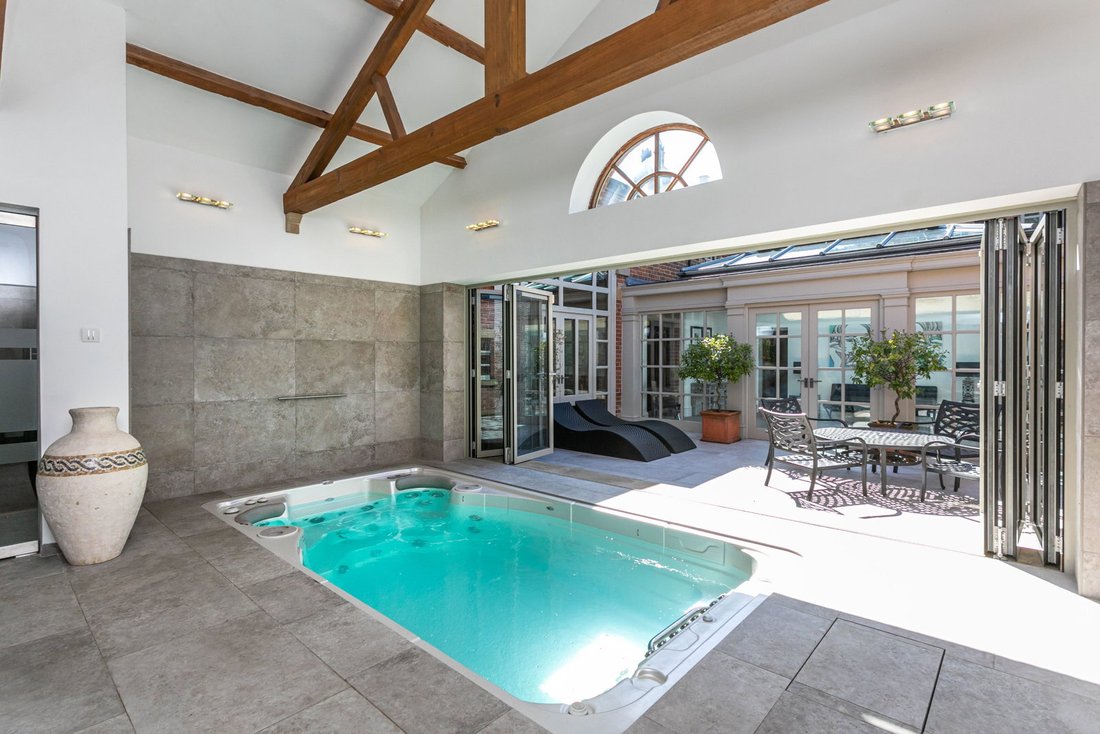
- 14ft Hydropool swim trainer
- Steam room
- EOS Sauna
- Shower /changing room
OUTSIDE
- Plot approx. 0.19-acre
- Open internal courtyard
- Manicured lawns
- Gravel pathways
- Paved terracing
- Garden shed
- Ornamental pond
- Remote entry double garage
- Walled perimeters with gate entry from driveway
SMART HOME & TECHNOLOGY
Climate & Comfort
• Zoned central heating system with individual room temperature control
• Remote access heating and hot water management via mobile application
• Underfloor heating to selected areas
• Mitsubishi air conditioning system within the gym
• Individual thermostatic controls to radiators
Security & Monitoring
• Integrated security alarm system with app connectivity
• External CCTV surveillance including garage coverage, accessible remotely
Leisure & Wellness
• Hydropool swim trainer with temperature-controlled operation and jet system
• Touchscreen-operated sauna and steam room systems
• Remote-controlled Velux roof windows within the gym
• LED feature fires with integrated heating output
PROPERTY INFORMATION
Tenure: LEASEHOLD (999 year lease starting Nov 1999) with a nominal ‘peppercorn rent’ p.a.
Services: Mains water, Lochinvar hot water store, Mains Drainage, Electric, Oil-fired zoned central heating, Underfloor heating, Air conditioning (in gym), Double glazing, Log burning fireplaces, Superfast broadband (estimated), Full security system with CCTV
EPC: D
Council Banding: G
Local Authority: Wyre Council, Civic Centre, Breck Road, Poulton-le-Fylde, Lancashire, FY6 7PU. [hidden information]
-
Art der Immobilie
Haus
-
Preis/Quadratfuß
$307
Funktionen
Lot
Innenbereich
- Hohe Decke
- Office
- Kamin
- Klimaanlage
- Kücheninsel
- Whirlpool
- Bar
- Waschküche
- Sauna
- Weinkeller
- Bibliothek
- Hallenbad
- Dampfsauna
- Begehbarer Kleiderschrank
- Fitnessstudio
Outdoor
Erkunden Sie die Gegend

Der Agent wird sich in Kürze mit Ihnen in Verbindung setzen
Gelistet von
Besichtigung mit Karl Ormerod buchen
Wählen Sie ein Datum und ob Sie eine virtuelle oder persönliche Besichtigung mit dem Makler wünschen.
The UK’s Fastest-Growing Estate Agency Brand (data from TwentyEA)
We support our agents in building their own businesses, equipping them with cutting-edge tools to market homes effectively and deliver outstanding returns for their customers.
Proven to Sell Faster (data from TwentyEA)
In November 2024, eXp became the UK’s fastest estate agency for home sales, averaging just 47 days to sell, compared to 89 days across the top 25 agencies.
Ähnliche Immobilien in der Nähe
Neue Angebote in Borough of Wyre




Entdecken Sie mehr Häuser zum Verkauf
Borough of Wyre, England Immobilienarten
Borough of Wyre, England beliebte Suchanfragen
- Immobilien mit Terrasse in Borough of Wyre, England
- Immobilien mit Bar in Borough of Wyre, England
- Immobilien mit Office in Borough of Wyre, England
- Immobilien mit Flussblick in Borough of Wyre, England
- Immobilien mit Aufzug in Borough of Wyre, England
- Immobilien mit Bergblick in Borough of Wyre, England
- Immobilien mit Garten in Borough of Wyre, England
- Immobilien mit Outdoor-Küche in Borough of Wyre, England
- Privatsphäre Immobilien in Borough of Wyre, England
- Moderne Immobilien in Borough of Wyre, England
- Pferdesport Immobilien in Borough of Wyre, England
- Neubauten Immobilien in Borough of Wyre, England
- Immobilien mit Fitnessstudio in Borough of Wyre, England
- Immobilien mit Sauna in Borough of Wyre, England
- Immobilien mit Dampfsauna in Borough of Wyre, England
- Immobilien mit Bibliothek in Borough of Wyre, England
- Immobilien mit Klimaanlage in Borough of Wyre, England
- Immobilien mit Weinkeller in Borough of Wyre, England
- Immobilien mit Whirlpool in Borough of Wyre, England
- Immobilien mit Kamin in Borough of Wyre, England
- Immobilien mit Pool in Borough of Wyre, England
- Immobilien mit Garage in Borough of Wyre, England
- Immobilien mit Balkon in Borough of Wyre, England
- Immobilien mit Offene Küche in Borough of Wyre, England
- Immobilien mit Kino in Borough of Wyre, England
- Immobilien mit Hallenbad in Borough of Wyre, England
- Immobilien mit Wasserblick in Borough of Wyre, England
Borough of Wyre, England nachbarschaften
- Häuser zum Verkauf in Kirkland Preston, Borough of Wyre, England
- Häuser zum Verkauf in Myerscough, Borough of Wyre, England
- Häuser zum Verkauf in Nord-Planks, Borough of Wyre, England
- Häuser zum Verkauf in Carleton, Borough of Wyre, England
- Häuser zum Verkauf in Hambleton, Borough of Wyre, England
- Häuser zum Verkauf in Poulton le Fylde, Borough of Wyre, England
- Häuser zum Verkauf in Wardleys, Borough of Wyre, England
- Häuser zum Verkauf in Bailey
- Häuser zum Verkauf in Barnacre
- Häuser zum Verkauf in Bilsborrow
- Häuser zum Verkauf in Bleasdale
- Häuser zum Verkauf in Bowgreave
- Häuser zum Verkauf in Broad Water
- Häuser zum Verkauf in Brock
- Häuser zum Verkauf in Cabus
- Häuser zum Verkauf in Calder Vale
- Häuser zum Verkauf in Catterall
- Häuser zum Verkauf in Churchtown
- Häuser zum Verkauf in Claughton On Brock
- Häuser zum Verkauf in Cleveleys
- Häuser zum Verkauf in Fleetwood
- Häuser zum Verkauf in Fleetwood Warren
- Häuser zum Verkauf in Freeport
- Häuser zum Verkauf in Garstang
- Häuser zum Verkauf in Grange Park Estate
- Häuser zum Verkauf in Great Eccleston
- Häuser zum Verkauf in Hampton Court
- Häuser zum Verkauf in Harbour Village
- Häuser zum Verkauf in Knott End-on-Sea
- Häuser zum Verkauf in Little Thornton
- Häuser zum Verkauf in Millfield
- Häuser zum Verkauf in Nateby
- Häuser zum Verkauf in Nether Wyresdale
- Häuser zum Verkauf in Normoss
- Häuser zum Verkauf in Out Rawcliffe
- Häuser zum Verkauf in Park
- Häuser zum Verkauf in Preesall
- Häuser zum Verkauf in Rossall
- Häuser zum Verkauf in Scorton
- Häuser zum Verkauf in Skippool
- Häuser zum Verkauf in St Michaels
- Häuser zum Verkauf in Thornton Cleveleys
- Häuser zum Verkauf in Winmarleigh
- Häuser zum Verkauf in Wyre Dock
Verwandte Leitfäden & Geschichten
Das Vertrauen der führenden Makler der Welt
Die Makler hinter den außergewöhnlichsten Immobilien der Welt inserieren bei JamesEdition.
- Angebote von Sotheby's, Christie's, BARNES und Engel & Völkers
- Jedes Angebot wird vor der Veröffentlichung geprüft
- Verbinden Sie sich direkt mit verifizierten Maklern
Indem Sie fortfahren, akzeptieren Sie unsere Nutzungsbedingungen und Datenschutzrichtlinie.