Quelle:
Prescott Area Association of REALTORS
MLS#1086383
Über die Immobilie
Beschreibung wurde automatisch übersetzt.
Die Beschreibung wird in der Originalsprache angezeigt.
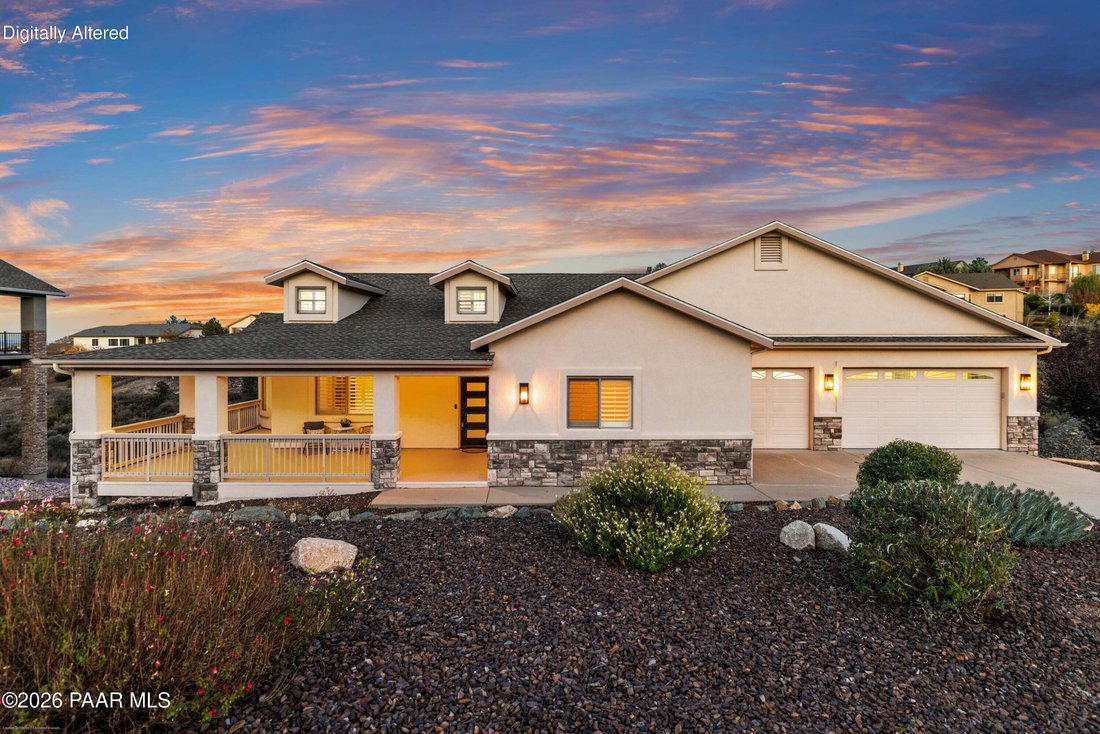
Set on a 0.48-acre cul-de-sac homesite in The Summit at Prescott Lakes in Prescott, this impeccably cared-for home backs to natural open space with no immediate neighbors behind and takes in long-distance mountain and city views. Low-maintenance stucco and stone, a covered front porch, a custom steel entry door, a concrete driveway, and an oversized four-car garage give it outstanding curb appeal,
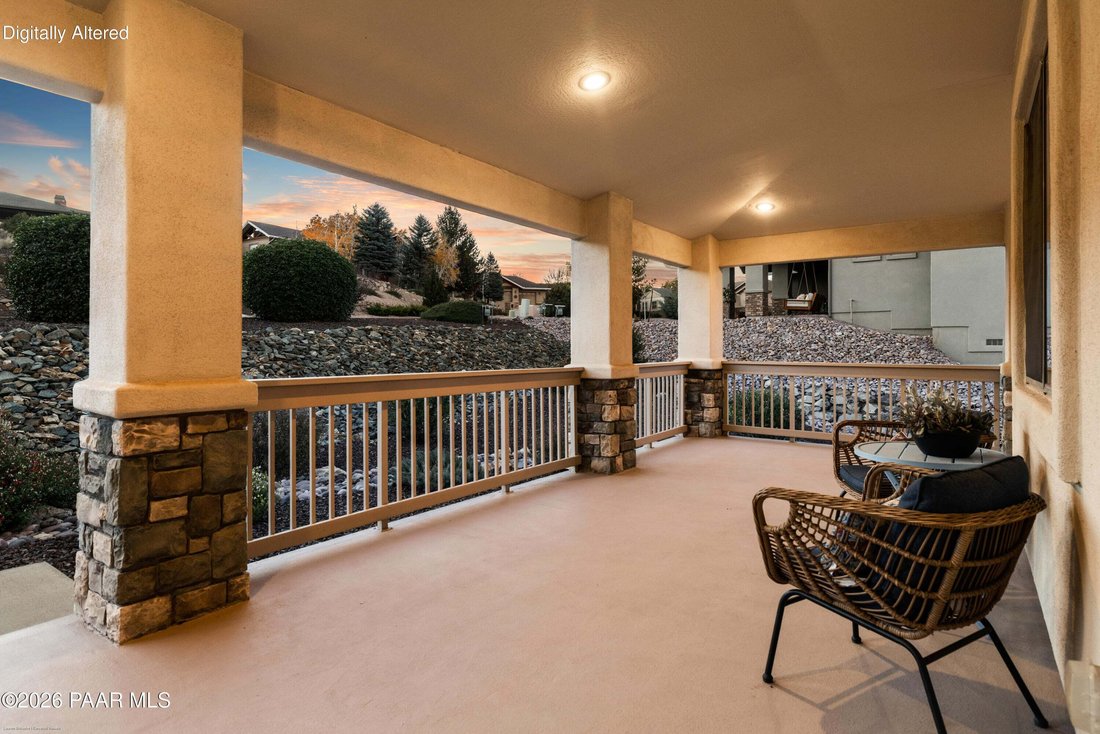
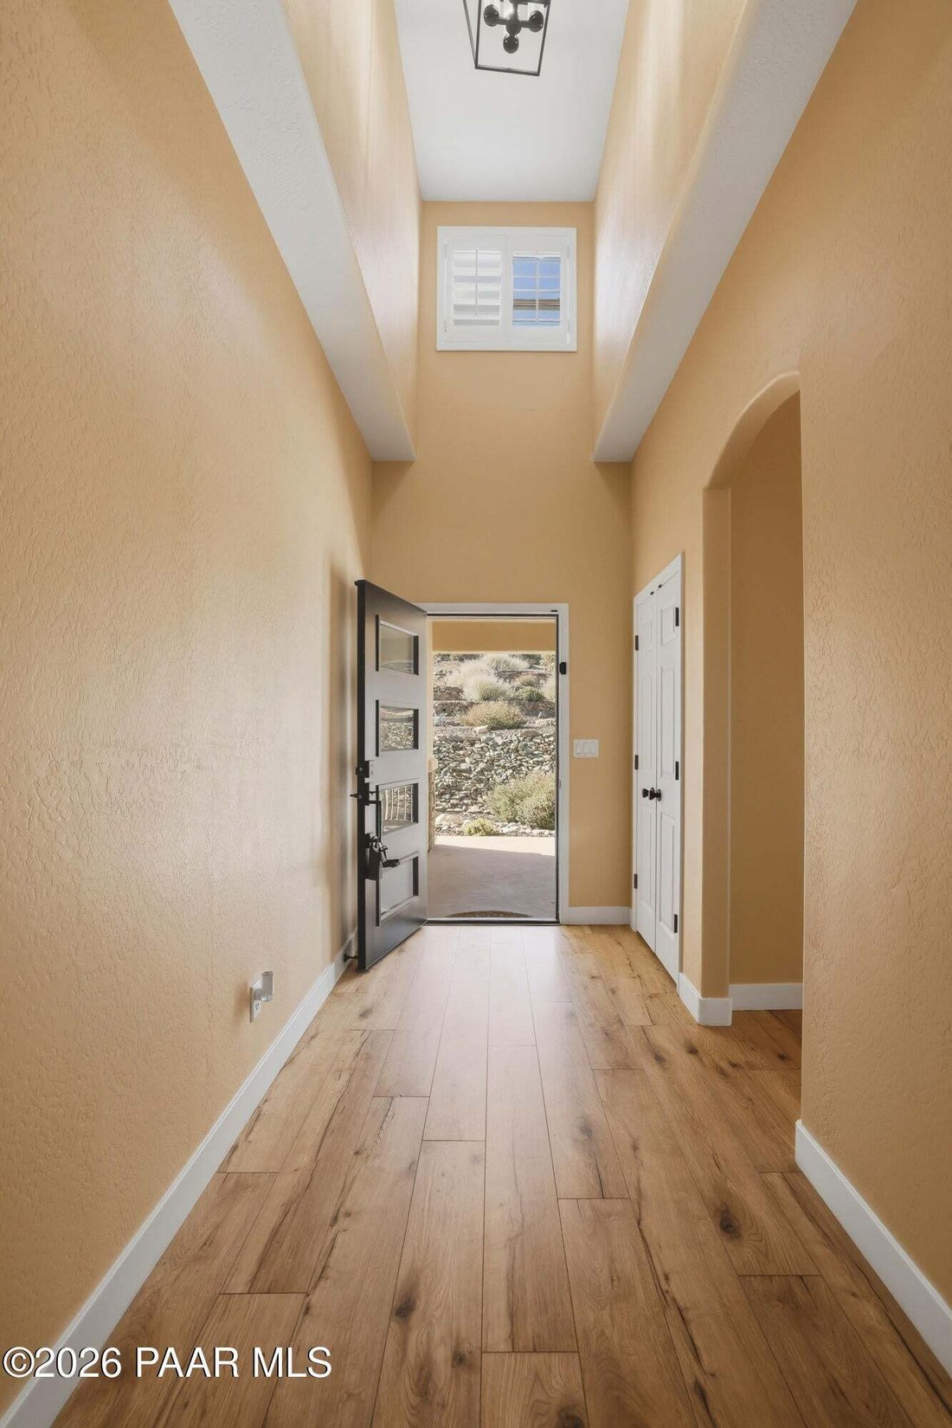
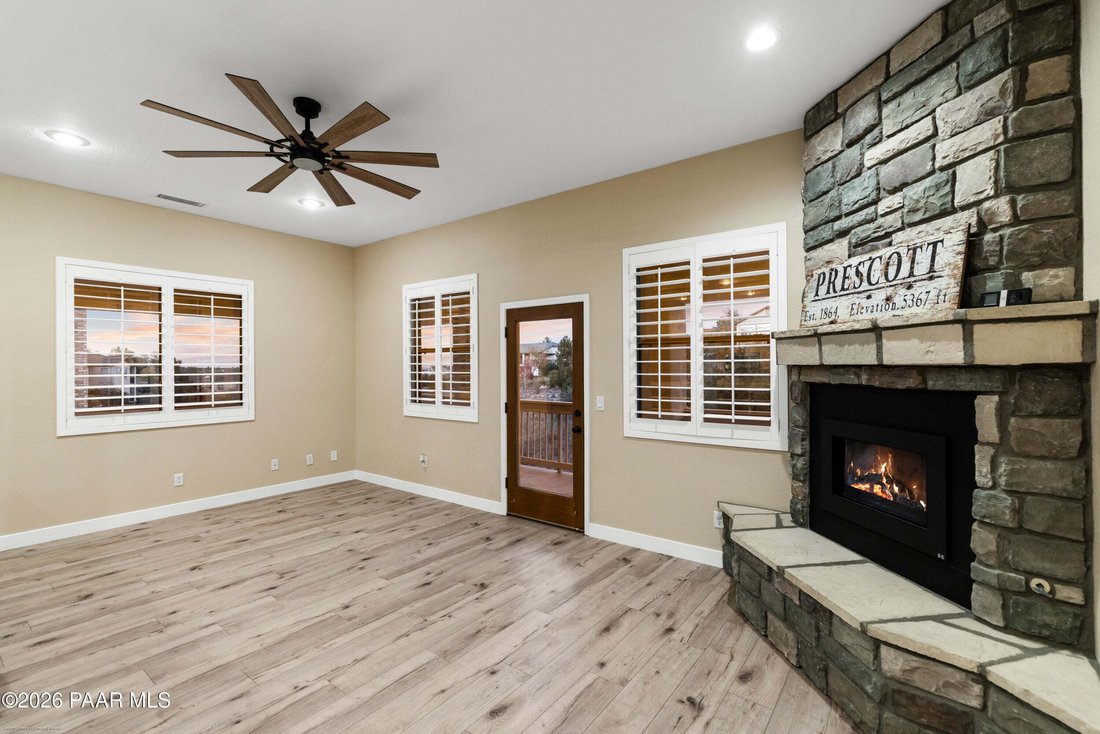
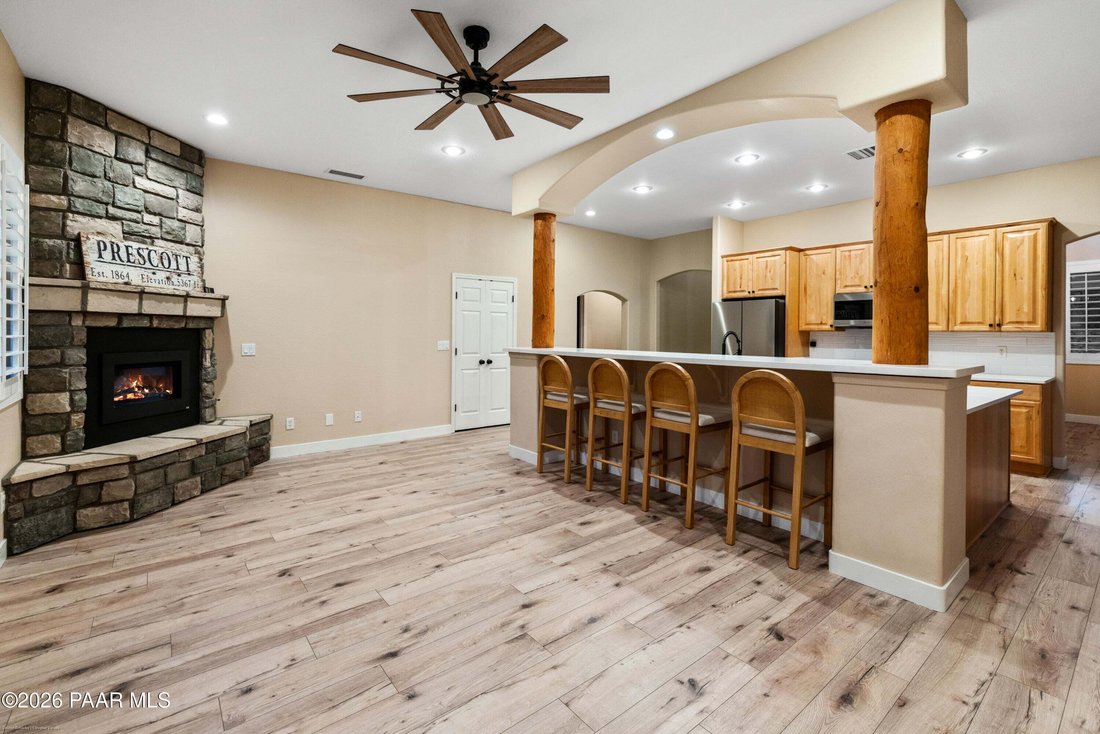
Set on a 0.48-acre cul-de-sac homesite in The Summit at Prescott Lakes in Prescott, this impeccably cared-for home backs to natural open space with no immediate neighbors behind and takes in long-distance mountain and city views. Low-maintenance stucco and stone, a covered front porch, a custom steel entry door, a concrete driveway, and an oversized four-car garage give it outstanding curb appeal, and the floor plan keeps everyday living on the main level with a walkout lower level below. Step inside to wood-look laminate flooring, plantation shutters throughout, and 9-foot-plus ceilings. The great room centers on a floor-to-ceiling stacked stone gas fireplace and opens to the kitchen beneath an arched soffit framed by natural wood columns. The kitchen offers white solid-surface counters, a long bar-height island with seating, maple cabinetry with dovetail construction and pull-out drawers in the lowers, a textured subway tile backsplash that runs from the counters to the upper cabinets, a pantry, and Samsung stainless steel appliances including a smooth-top electric range, microwave, dishwasher, and refrigerator. A bright breakfast nook surrounded by windows has two sliding doors to the covered deck, and a separate formal dining room is filled with natural light from a high transom window. The main-level primary suite includes a ceiling fan, its own access to the rear deck, and an ensuite bath with an oversized jetted soaking tub, a dual-sink vanity, a private water closet, a tiled walk-in shower, and a generous walk-in closet. Also on the main level are a second bedroom, a full guest bath with a tub-and-shower combination and a linen closet, a dedicated office, and a laundry room with extensive upper and lower cabinetry and a drop zone off the garage. The walkout lower level adds a large family room with a sliding door to the backyard, a bonus room with built-in cabinetry that offers wine storage possibilities, and two more bedrooms joined by a Jack-and-Jill three-quarter bath with a tiled, glass-enclosed walk-in shower, one with a ceiling fan and walk-in closet. Outside, a long covered deck spans the back of the main level, reached from the primary suite, great room, and dining area, and looks out over the open space toward the distant mountains, while the lower level opens to a covered patio, a patch of artificial turf, and steps down to a terraced, low-maintenance backyard with drip irrigation. The garage includes 8-foot insulated overhead doors, Wi-Fi enabled openers, and a separate workshop room with built-in cabinets and counter space. An outside-access mechanical room houses two water heaters. Natural gas, zoned forced-air heating and central air, double-pane windows, and city water and sewer round out the home, and the refrigerator, washer, and dryer convey. Membership in The Club at Prescott Lakes is required, and community amenities include a private golf course, clubhouse, restaurant, fitness center, pool, spa, tennis, racquetball, and meeting rooms. With main-level living, room to spread out below, and a quiet setting backed by open space, this home brings comfort and function together in one of Prescott’s established communities.