$1,199,990

Einfamilienhaus in Prescott

  • 3 Schlafz.
  • 3 Bäder
  • 2,791 Sqft
  • 21,780 Sqft lot
  • Aktualisiert: Gestern
  • Quelle:
    Prescott Area Association of REALTORS  MLS#1086363

Über die Immobilie

Beschreibung wurde automatisch übersetzt.
Die Beschreibung wird in der Originalsprache angezeigt.
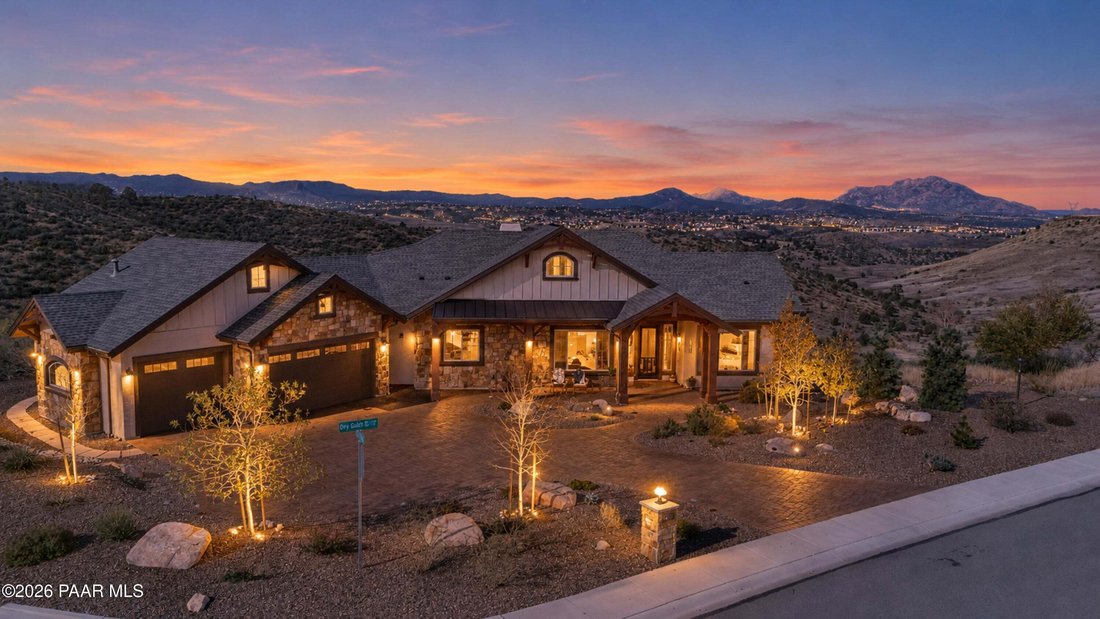
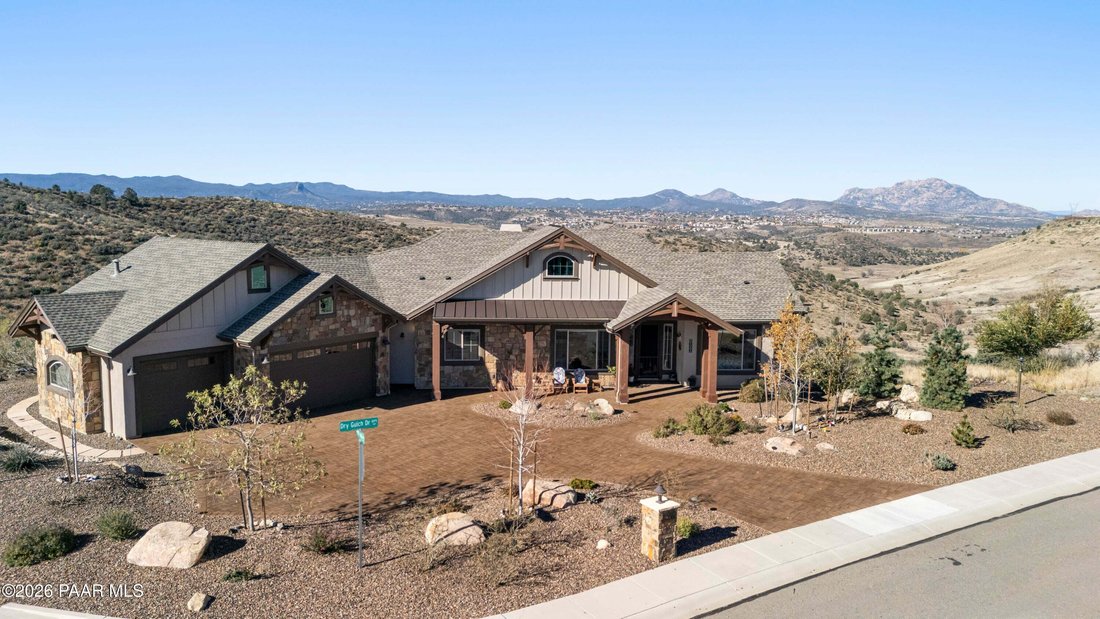
Set upon a half-acre hilltop homesite in Prescott’s Yavapai Hills, this single-level residence adjoins state-owned land and commands sweeping panoramic views of Granite Mountain, Thumb Butte, the Bradshaw Mountains, and the city below. Stone accents, stucco, and board-and-batten detailing lend the exterior distinguished curb appeal, while a paver driveway, a timber-framed covered front porch, land
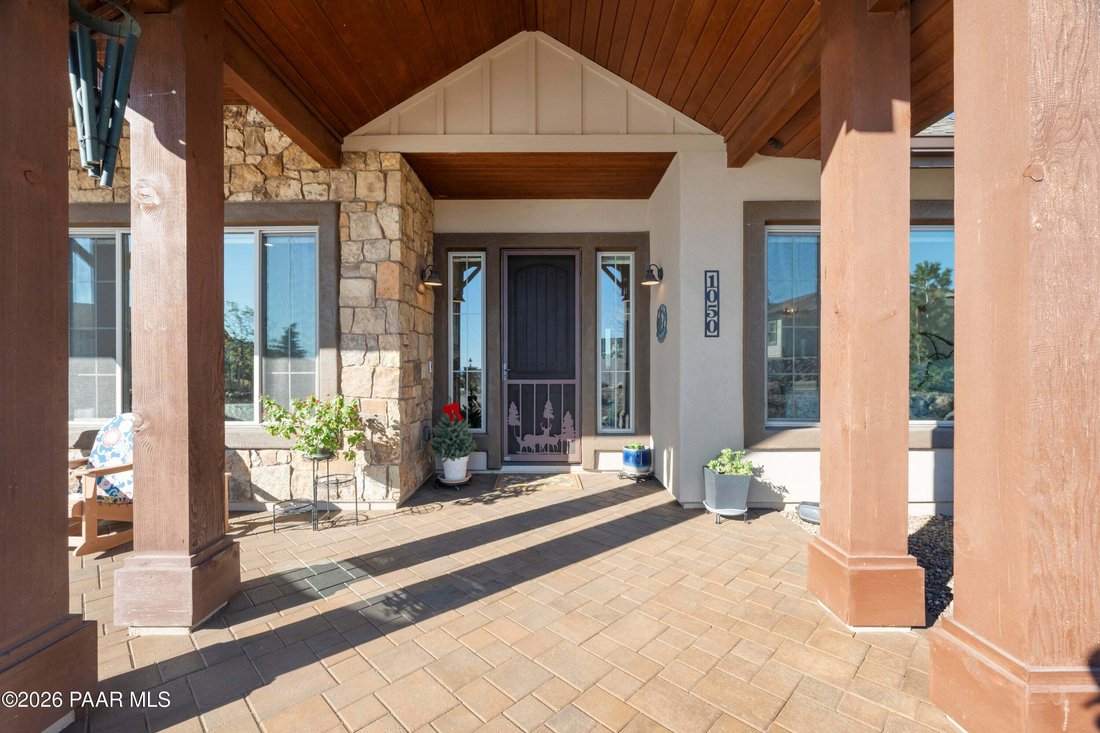
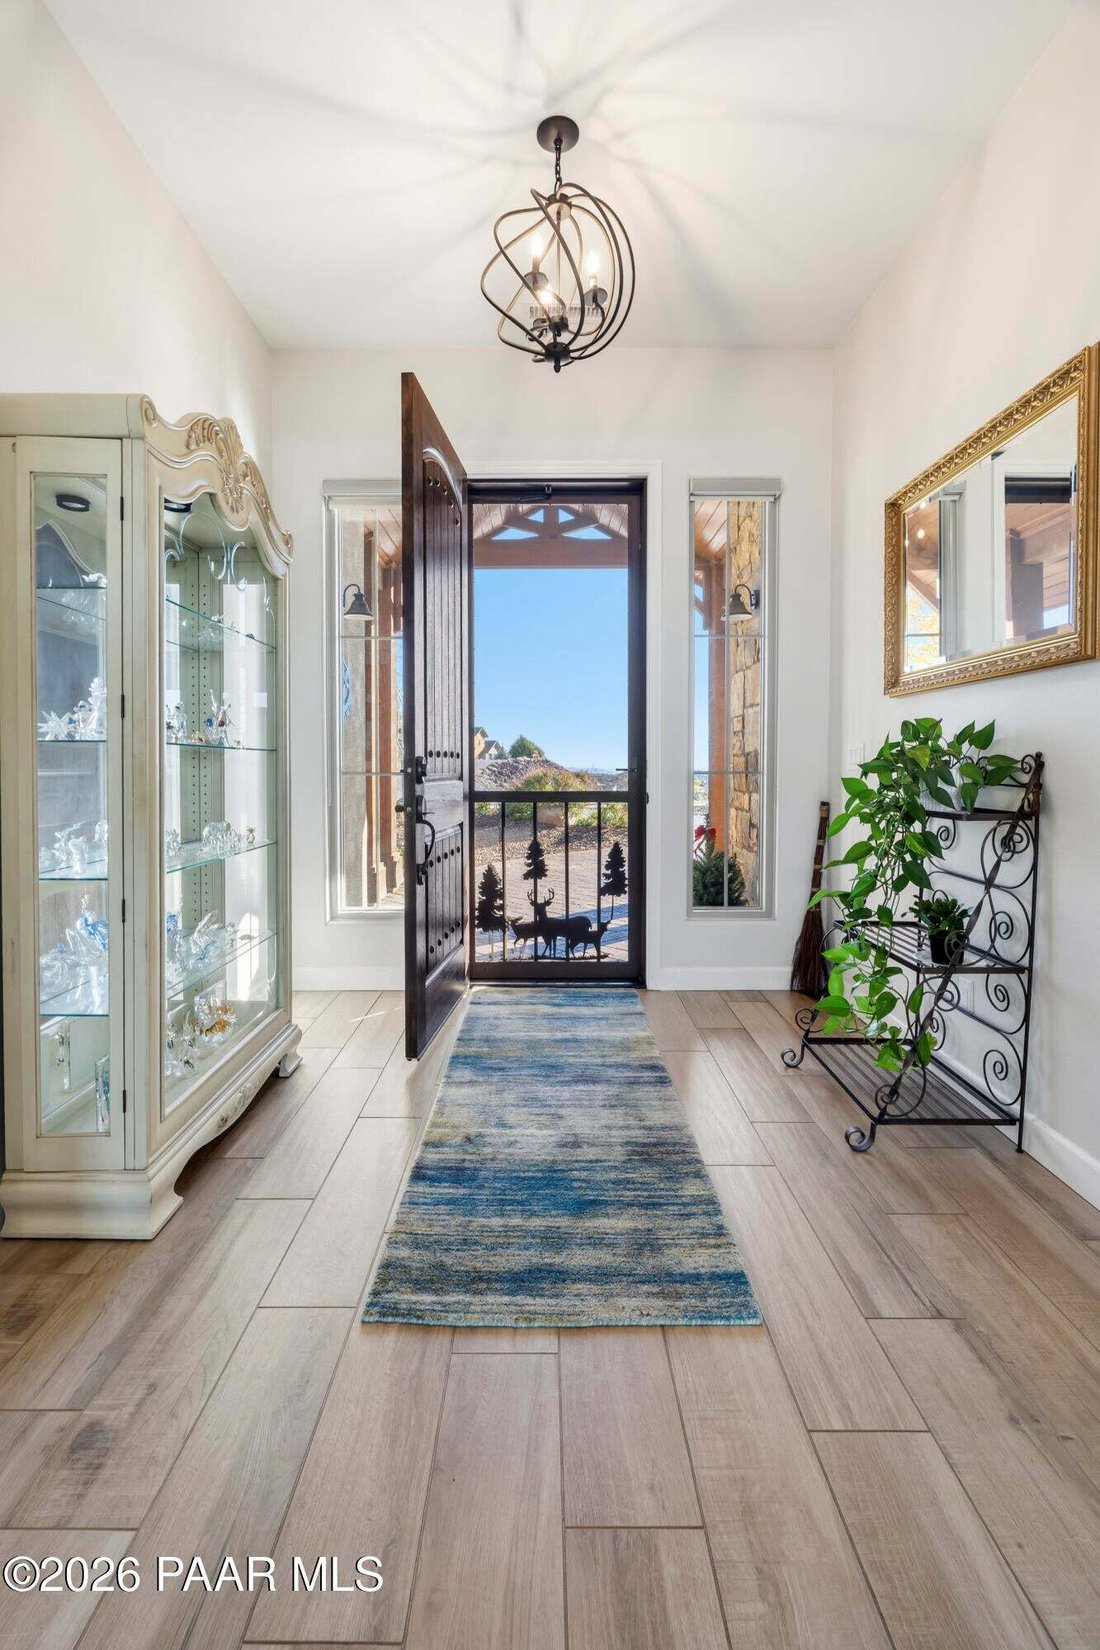
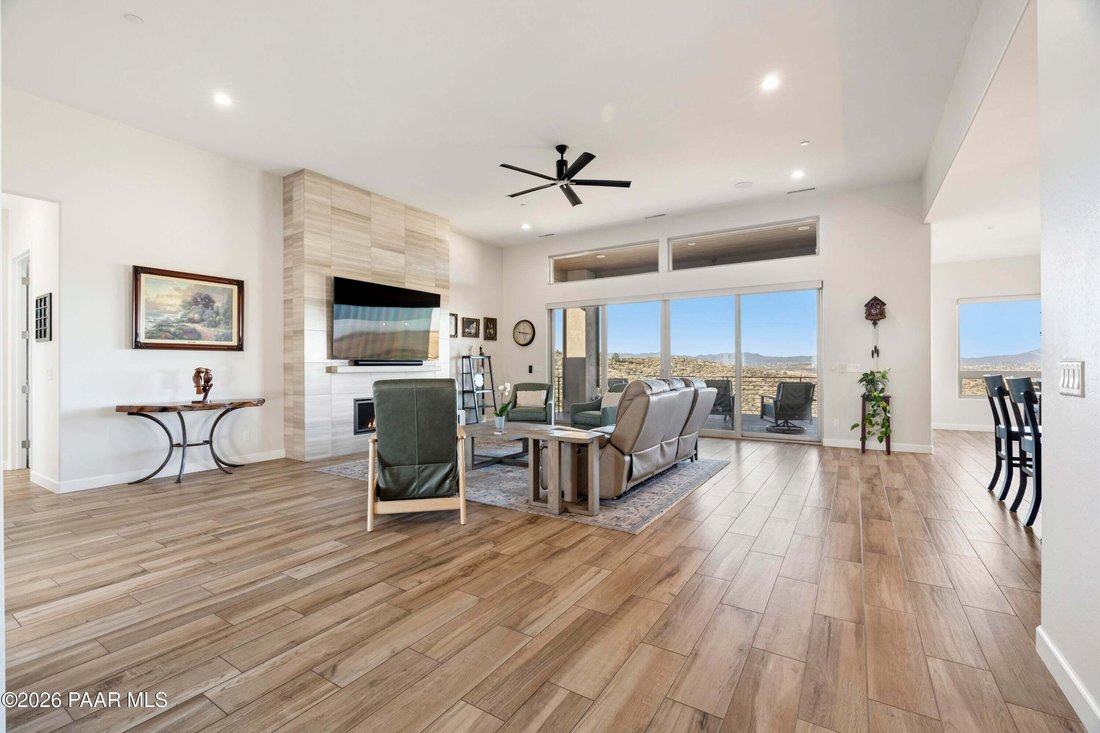
Set upon a half-acre hilltop homesite in Prescott’s Yavapai Hills, this single-level residence adjoins state-owned land and commands sweeping panoramic views of Granite Mountain, Thumb Butte, the Bradshaw Mountains, and the city below. Stone accents, stucco, and board-and-batten detailing lend the exterior distinguished curb appeal, while a paver driveway, a timber-framed covered front porch, landscape lighting, and drought-tolerant plantings grace the approach. Inside, wood-look porcelain tile flows through an open great room beneath soaring 12’ ceilings and clerestory windows, anchored by a gas fireplace with a bespoke floor-to-ceiling limestone surround. A wall of sliding glass doors opens the living area to the deck, drawing the spectacular vistas into the room. The kitchen is designed for both culinary pursuits and entertaining, featuring quartzite countertops, custom hickory cabinetry with glass-front uppers, a generous contrasting island with prep sink and seating, and a refined stainless Bosch and Thermador appliance suite that includes an induction cooktop beneath a tailored vent hood and a built-in electric wall oven. A walk-in butler’s pantry with custom shelving completes the space. The dining area is encircled by expansive picture windows that frame the incomparable scenery. The primary suite is a true retreat, with its own slider to the deck, a spa-inspired bath offering dual raised-height vanities, a freestanding soaking tub, and a tiled walk-in shower, plus a walk-in closet with custom built-ins and direct access to the laundry room. A split floor plan affords the second bedroom suite its own privacy, complete with a three-quarter bath, a tiled walk-in shower, and a walk-in closet. A private office, a guest powder room, and a laundry room with abundant cabinetry, a utility sink, and a window round out the floor plan. Outdoors, the expansive covered deck, finished with modern horizontal railing, is the ideal setting for morning coffee and evening sunsets that stretch across the adjacent state land to the horizon beyond. Stairs descend to a covered paver patio and to the substantial basement, offering nearly limitless storage. Flagstone patios and pathways meander through the landscaped backyard, which backs to open natural land for a secluded setting. The attached three-car garage is notably deep and wide, with an epoxy-coated floor, a dedicated workshop, and a separate storage room. Additional appointments include premium DC ceiling fans throughout, a tankless recirculating water heater, a water filtration system, an irrigation system, and quality double-pane vinyl windows. The refrigerator, washer, and dryer convey. The Yavapai Hills community offers a clubhouse, pool, spa, fitness center, and tennis courts, with low HOA fees and a central location convenient to shopping, National Forest, and Prescott’s celebrated Courthouse Square. With 2,791 square feet on a single level, a half-acre hilltop setting, and panoramic views, this home marries effortless everyday living with the very best of Prescott scenery.
…
  • Art der Immobilie

    Haus

  • Etagen

    1

  • Baujahr

    2023

  • Preis/Quadratfuß

    $429

Funktionen

  • Garage
  • Begehbarer Kleiderschrank
  • Kamin
  • Bergblick
  • Fitnessstudio
  • Terrasse
  • Tennisplatz
  • Garten
  • Hügel
Funktionen

Lot

Innenbereich

  • Hohe Decke
  • Office
  • Kamin
  • Kücheninsel
  • Gasherd
  • Waschtrockner
  • Bar
  • Waschküche
  • Keller
  • Stein Arbeitsplatten
  • Begehbarer Kleiderschrank
  • Fitnessstudio

Outdoor

  • Terrasse
  • Balkon
  • Parkplatz
  • Garage
  • Tennisplatz
  • Wohnraum im Freien
  • Garten

Erkunden Sie die Gegend

1050 Dry Gulch Drive, Prescott, Arizona, Vereinigte Staaten Auf Google Maps anzeigen
Preis pro sqft
Niedrig
Hoch

441 weitere Einträge in Prescott anzeigen

eXp Realty - Prescott

Vor 10 Monaten beigetreten
Ihre Nachricht
Sie haben sich nach diesem Objekt erkundigt

Der Agent wird sich in Kürze mit Ihnen in Verbindung setzen

Gelistet von

eXp Realty - Prescott
Arizona, United States
Agenturprofil anzeigen
19
Angebote
2026
Beigetreten

Besichtigung mit the agent buchen

Wählen Sie ein Datum und ob Sie eine virtuelle oder persönliche Besichtigung mit dem Makler wünschen.

In-person tour
Bevorzugtes Datum
Art der Tour
eXp Realty - Prescott
Prescott, Arizona, United States
Agenturprofil anzeigen
Zuletzt aktualisiert
Gestern
Erstmalig gelistet
November 17
Angebotsreferenz
1086363
Angebotsstatus
Anrufen

Telefonanruf starten mit:

Hallo, ich rufe wegen der Immobilie mit der Referenz 1086363 an, die ich auf JamesEdition gefunden habe.

Nach dem Anruf geben wir Ihre Kontaktdaten an den Agenten weiter, um die Kommunikation zu erleichtern.

Brokerages we
partnered with