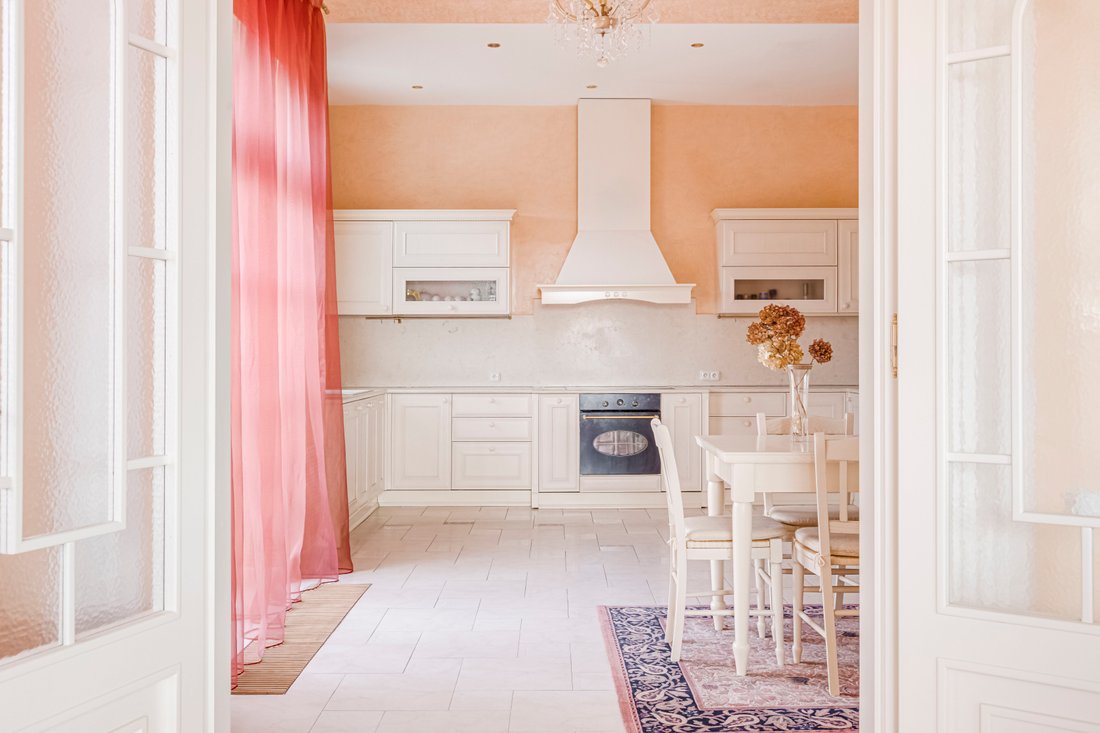
Wunderschöne Villa, Dolní Brežany, Prag — West Id: 0608
- 6 Schlafz.
- 8 Bäder
- 10,495 Sqft
- 90
Über die Immobilie
Czech Republic Sotheby’s Int. Realty offers for sale a generous villa of 975 sqm with a large flat land of 3 574 sqm in a quiet and prestigious part of Dolní Břežany. The villa is in excellent condition, has been minimally occupied, regularly maintained and has been owned by a single owner until now. The house was approved in 2008. The land is registered as a building plot and due to its s
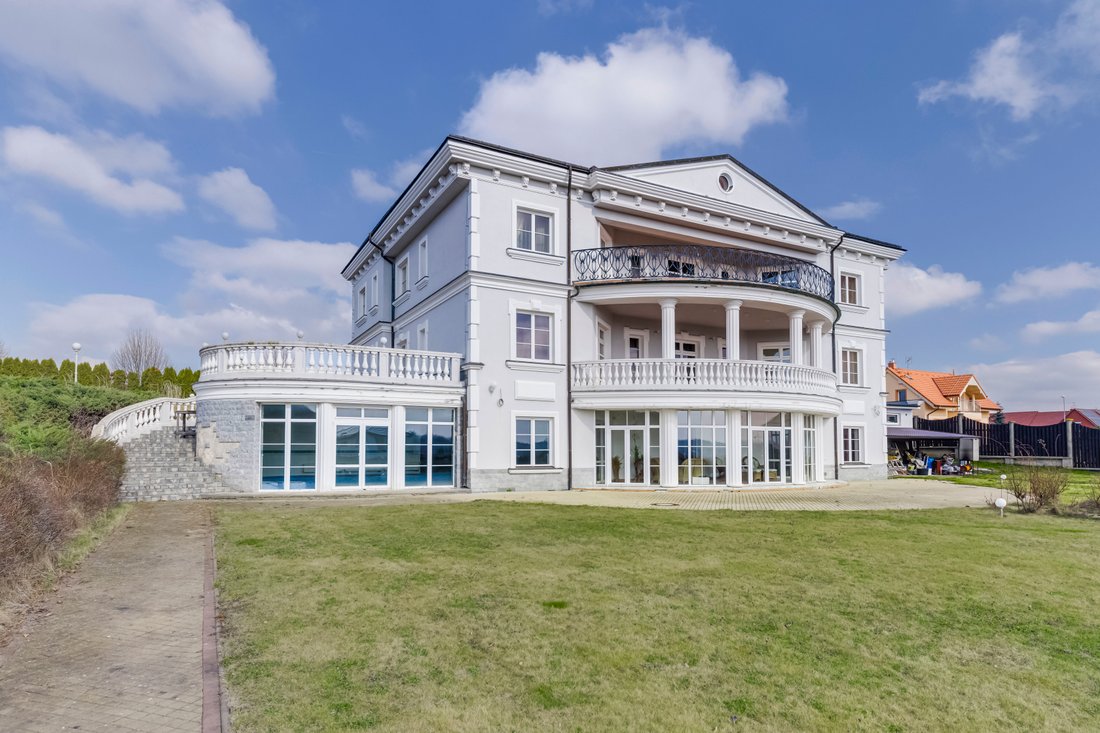
Czech Republic Sotheby’s Int. Realty offers for sale a generous villa of 975 sqm with a large flat land of 3 574 sqm in a quiet and prestigious part of Dolní Břežany. The villa is in excellent condition, has been minimally occupied, regularly maintained and has been owned by a single owner until now. The house was approved in 2008. The land is registered as a building plot and due to its size and location it offers exceptional investment potential. It offers not only the possibility of comfortable family housing, but also the option of future use of the land for a smaller development project. Due to the nature and parameters of the area, it is possible to consider the demolition of the existing building and the implementation of new construction according to the needs and vision of the investor.
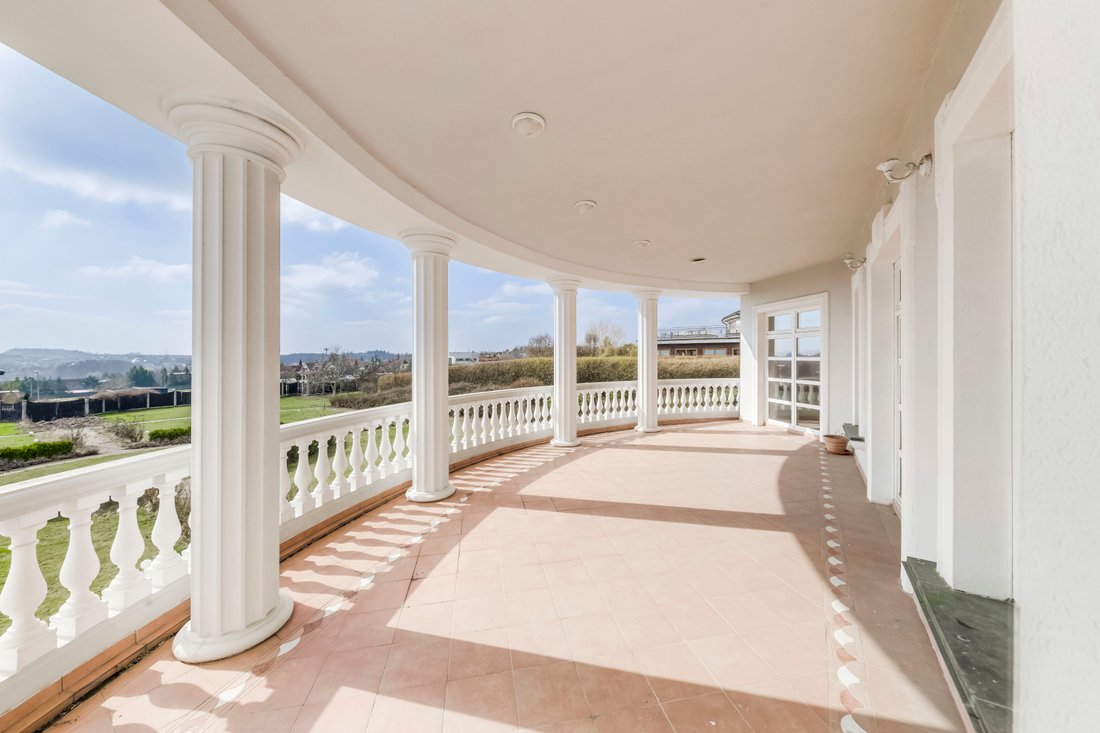
The villa has two floors and a basement. Two floors are visible from the north side, where the main entrance and driveway are located. From the south side, where the access from the conservatory to the castle landscaped garden is visible, the full three-storey structure is visible. The villa has three terraces, one balcony and a spacious attic area.

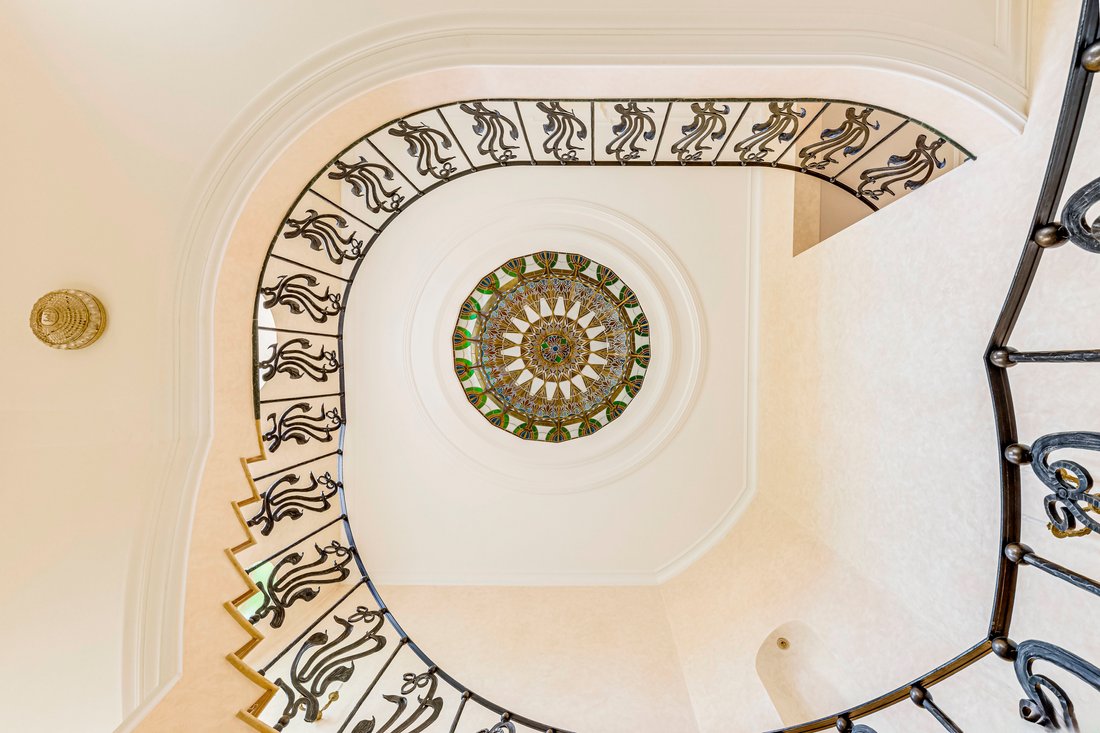
The main dominant feature of the house is the impressive entrance atrium with a marble staircase and a stained glass ceiling reaching up to the second floor. Stained glass windows also decorate the front façade and allow natural lighting of the central part of the villa. The spacious living room has direct access to the sunny south-facing terrace overlooking the meticulously maintained garden and surrounding greenery. On this floor there are also two rooms, a dining room, a fully equipped kitchen with a smaller dining room for the staff, a guest room with its own facilities and a separate apartment unit for the house staff.
A spiral marble staircase with hand-forged handrail by Czech craftsmen leads to the upper floor, which is divided into two parts. The first comprises three bedrooms, each with its own bathroom and dressing room. The second part of the floor is dedicated to the master bedroom with direct access to the terrace, two bathrooms, a spacious dressing room and a separate lounge that can serve as a study or relaxation area.
From the ground floor, a staircase descends to the spacious basement where there is a wellness area with a mosaic pool, jacuzzi, gym, two saunas and a bathroom. This level also includes a relaxation room with fireplace and a conservatory with direct access to the summer terrace and garden.
There is also a separate utility building on the property and a garage with capacity for 4 vehicles.
-
Art der Immobilie
Haus
-
Preis/Quadratfuß
$240
Funktionen
- Terrasse
- Garage
- Garten
- Kamin
- Whirlpool
- Fitnessstudio
- Pool
- Anlageimmobilie
- Neubauten
Lot
- Neubauten
- Anlageimmobilie
Innenbereich
- Kamin
- Whirlpool
- Keller
- Fitnessstudio
Outdoor
- Terrasse
- Balkon
- Pool
- Garage
- Garten
Erkunden Sie die Gegend
Der Agent wird sich in Kürze mit Ihnen in Verbindung setzen
Gelistet von
Besichtigung mit Alla Mucha buchen
Wählen Sie ein Datum und ob Sie eine virtuelle oder persönliche Besichtigung mit dem Makler wünschen.

Ähnliche Immobilien in der Nähe
Neue Angebote in Prag




Entdecken Sie mehr Häuser zum Verkauf
Prag, Tschechien Immobilienarten
Prag, Tschechien beliebte Suchanfragen
- Immobilien mit Garten in Prag, Tschechien
- Immobilien mit Pool in Prag, Tschechien
- Duplex Immobilien in Prag, Tschechien
- Moderne Immobilien in Prag, Tschechien
- Immobilien mit Fitnessstudio in Prag, Tschechien
- Neubauten Immobilien in Prag, Tschechien
- Anlageimmobilie Immobilien in Prag, Tschechien
- Immobilien mit Weinkeller in Prag, Tschechien
- Immobilien mit Bergblick in Prag, Tschechien
- am Wasser Immobilien in Prag, Tschechien
- Immobilien mit Tennisplatz in Prag, Tschechien
- Gesicherte Wohnanlage Immobilien in Prag, Tschechien
- Immobilien mit Hallenbad in Prag, Tschechien
- Immobilien mit Weinberg in Prag, Tschechien
Prag, Tschechien nachbarschaften
- Häuser zum Verkauf in Nebušice, Tschechien
- Häuser zum Verkauf in Praha-Cakovice, Tschechien
- Häuser zum Verkauf in Běchovice, Tschechien
- Häuser zum Verkauf in Klánovice, Tschechien
- Häuser zum Verkauf in Troja, Tschechien
- Häuser zum Verkauf in Velká Chuchle, Tschechien
- Häuser zum Verkauf in Zbraslav, Tschechien
Verwandte Leitfäden & Geschichten
Das Vertrauen der führenden Makler der Welt
Die Makler hinter den außergewöhnlichsten Immobilien der Welt inserieren bei JamesEdition.
- Angebote von Sotheby's, Christie's, BARNES und Engel & Völkers
- Jedes Angebot wird vor der Veröffentlichung geprüft
- Verbinden Sie sich direkt mit verifizierten Maklern
Indem Sie fortfahren, akzeptieren Sie unsere Nutzungsbedingungen und Datenschutzrichtlinie.