Familienvilla Mit Swimmingpool
- 5 Schlafz.
- 3 Bäder
- 5,619 Sqft
- 7
Über die Immobilie
Sotheby’s Int. Realty Czech Republic offers for sale a two-generation villa in Nebušice, a quiet residential part of Prague 6 sought after for its proximity to nature, convenient access to the city centre and the airport, and above all for the presence of the prestigious International School of Prague. On one side, the villa faces a peaceful street; on the other, it opens into a spacious, caref
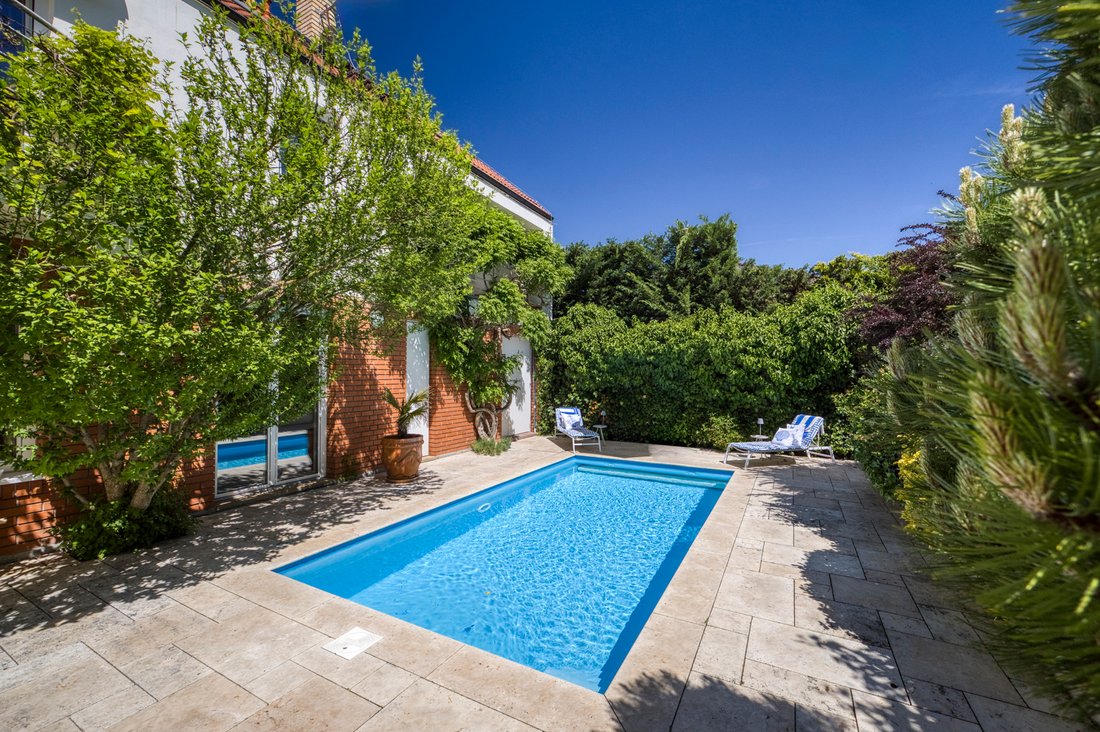
Sotheby’s Int. Realty Czech Republic offers for sale a two-generation villa in Nebušice, a quiet residential part of Prague 6 sought after for its proximity to nature, convenient access to the city centre and the airport, and above all for the presence of the prestigious International School of Prague. On one side, the villa faces a peaceful street; on the other, it opens into a spacious, carefully maintained garden full of mature greenery. This gives the property a level of privacy that is particularly valuable within Prague.
The most inviting part of the exterior is the Mediterranean-style patio with an outdoor swimming pool and ample space for summer seating. The garden is arranged across several levels and combines stone, wood, ornamental shrubs and mature trees. The result is a naturally intimate outdoor setting that works not only as a representative extension of the house, but above all as a place for everyday relaxation. On hot summer days, pleasant shade is provided both by secluded garden corners and by the crowns of mature trees.
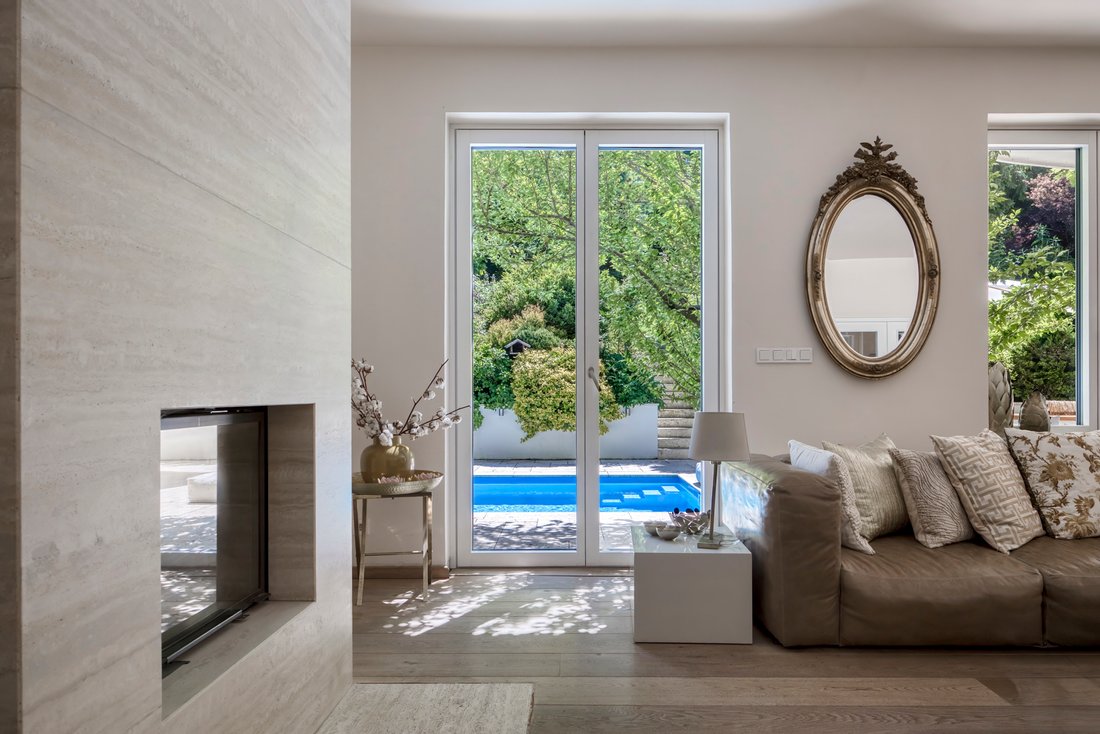
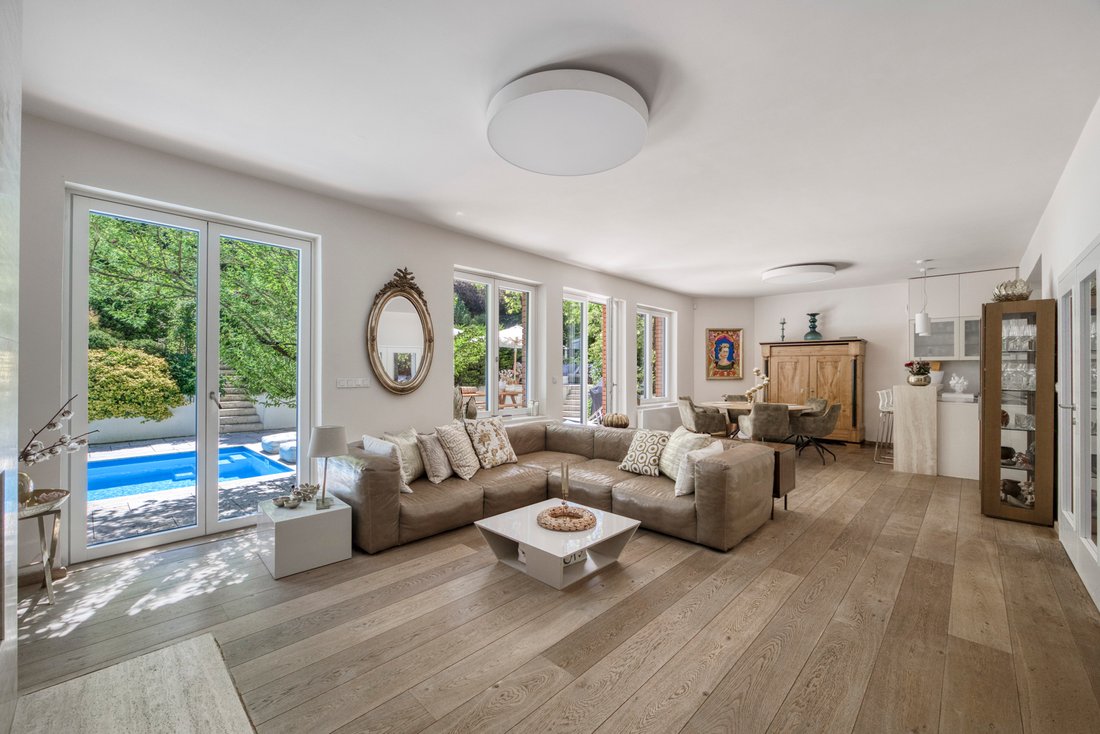
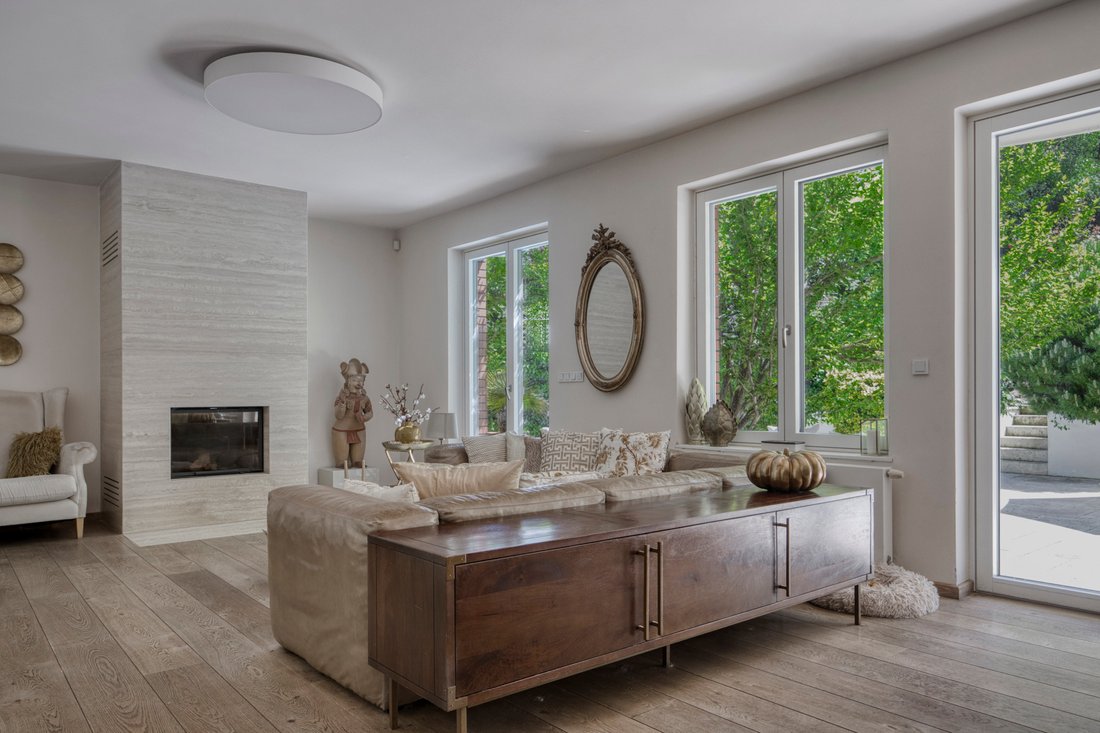
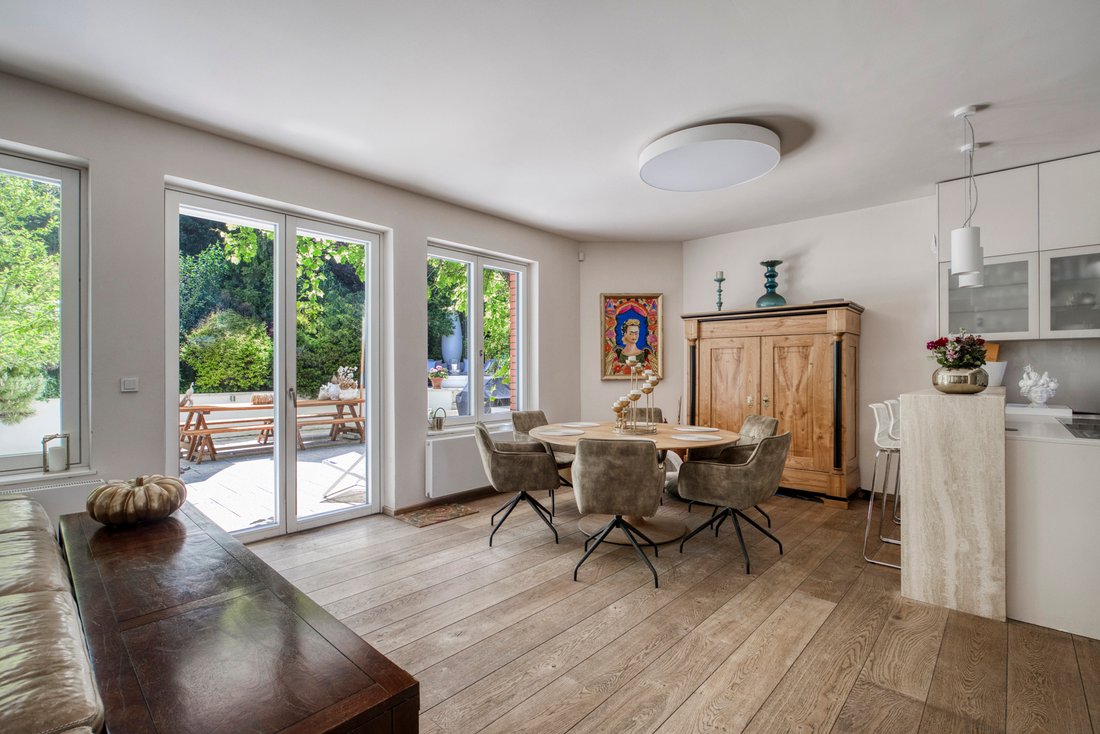
The house is arranged over four floors, including a basement and attic, and offers two separate residential units with layouts of 6+1 and 1+kk. The main living area on the ground floor consists of a generous living room with a travertine fireplace, seamlessly connected to the dining area and kitchen with a bar counter made of the same natural stone. French windows connect the living space with the south-facing terrace and garden, filling the interior with natural daylight throughout the day. This floor also includes an entrance hall, staircase and direct access to the garage.
The upper floor comprises five bedrooms. The principal bedroom, two additional spacious bedrooms and a smaller guest bedroom face the garden and offer direct access to balconies overlooking the greenery. One bedroom is oriented towards the quiet street. Most of the rooms also include attic galleries, which extend the usable living space and can serve as a study area, dressing room, reading nook or additional storage.
The spacious basement provides practical technical facilities for the house. It includes a laundry room, utility room, toilet, storage room and a generous hallway, offering ample space for seasonal items, sports equipment or the everyday operation of a larger household. The separate 1+kk apartment unit with its own bathroom and terrace has a private entrance, making it ideal for guests, staff, older children or multi-generational living.
The interiors were created in cooperation with Studio Exx, with an emphasis on quality materials and timeless design. The LEICHT kitchen is fitted with Gaggenau, Gutmann and Miele appliances and a Lapitec worktop. The living rooms feature solid wood flooring, while marble is used in the kitchen, hallways and bathrooms. The standard also includes wooden triple-glazed windows, solid interior doors, bathroom fittings by the Italian studio Antonio Lupi, a fireplace with travertine cladding and a security system. Heating is provided by a Viessmann gas boiler.
The garden also includes a heated garden house with electricity, which can be used as storage, a hobby room, studio or additional background space according to the needs of the new owner.
-
Art der Immobilie
Haus
Funktionen
- Terrasse
- Garage
- Garten
- Kamin
- Pool
- Bar
- Waschküche
- Stein Arbeitsplatten
- Keller
Lot
- Privatsphäre
Innenbereich
- Kamin
- Bar
- Waschküche
- Keller
- Stein Arbeitsplatten
Outdoor
- Terrasse
- Balkon
- Pool
- Garage
- Garten
Erkunden Sie die Gegend
Der Agent wird sich in Kürze mit Ihnen in Verbindung setzen
Gelistet von
Besichtigung mit Jiri Kalous buchen
Wählen Sie ein Datum und ob Sie eine virtuelle oder persönliche Besichtigung mit dem Makler wünschen.

Ähnliche Immobilien in der Nähe
Neue Angebote in Prag




Entdecken Sie mehr Häuser zum Verkauf
Prag, Tschechien Immobilienarten
Prag, Tschechien beliebte Suchanfragen
- Immobilien mit Garten in Prag, Tschechien
- Immobilien mit Pool in Prag, Tschechien
- Duplex Immobilien in Prag, Tschechien
- Moderne Immobilien in Prag, Tschechien
- Immobilien mit Fitnessstudio in Prag, Tschechien
- Neubauten Immobilien in Prag, Tschechien
- Anlageimmobilie Immobilien in Prag, Tschechien
- Immobilien mit Weinkeller in Prag, Tschechien
- Immobilien mit Bergblick in Prag, Tschechien
- am Wasser Immobilien in Prag, Tschechien
- Immobilien mit Tennisplatz in Prag, Tschechien
- Gesicherte Wohnanlage Immobilien in Prag, Tschechien
- Immobilien mit Hallenbad in Prag, Tschechien
- Immobilien mit Weinberg in Prag, Tschechien
Prag, Tschechien nachbarschaften
- Häuser zum Verkauf in Nebušice, Tschechien
- Häuser zum Verkauf in Praha-Cakovice, Tschechien
- Häuser zum Verkauf in Běchovice, Tschechien
- Häuser zum Verkauf in Klánovice, Tschechien
- Häuser zum Verkauf in Troja, Tschechien
- Häuser zum Verkauf in Velká Chuchle, Tschechien
- Häuser zum Verkauf in Zbraslav, Tschechien
Verwandte Leitfäden & Geschichten
Das Vertrauen der führenden Makler der Welt
Die Makler hinter den außergewöhnlichsten Immobilien der Welt inserieren bei JamesEdition.
- Angebote von Sotheby's, Christie's, BARNES und Engel & Völkers
- Jedes Angebot wird vor der Veröffentlichung geprüft
- Verbinden Sie sich direkt mit verifizierten Maklern
Indem Sie fortfahren, akzeptieren Sie unsere Nutzungsbedingungen und Datenschutzrichtlinie.