Preis auf Anfrage
Elegante Villa
- 5 Schlafz.
- 5 Bäder
- 9,871 Sqft
- 90
Über die Immobilie
Beschreibung wurde automatisch übersetzt.
Die Beschreibung wird in der Originalsprache angezeigt.
Sotheby’s Int. Realty Czech Republic bietet eine Villa zum Verkauf an, die 2018 nach dem Entwurf der ursprünglichen historischen Villa erbaut wurde, die als Sommerresidenz für Maria Theresias Tochter Maria Amalia von Habsburg-Lothringen genutzt wurde. Die ursprüngliche Villa wurde komplett entfernt und das neue Gebäude wurde gebaut, um den höchsten Ansprüchen an modernes Wohnen in ruhiger Lage des
Sotheby’s Int. Realty Czech Republic offers for sale a villa built in 2018 according to the design of the original historic villa used as a summer residence for Maria Theresa’s daughter, Maria Amalia of Habsburg-Lorraine. The original villa was completely removed and the new building was built to meet the highest demands for modern living in a quiet location of the Lysolajské údolí, thanks to whic
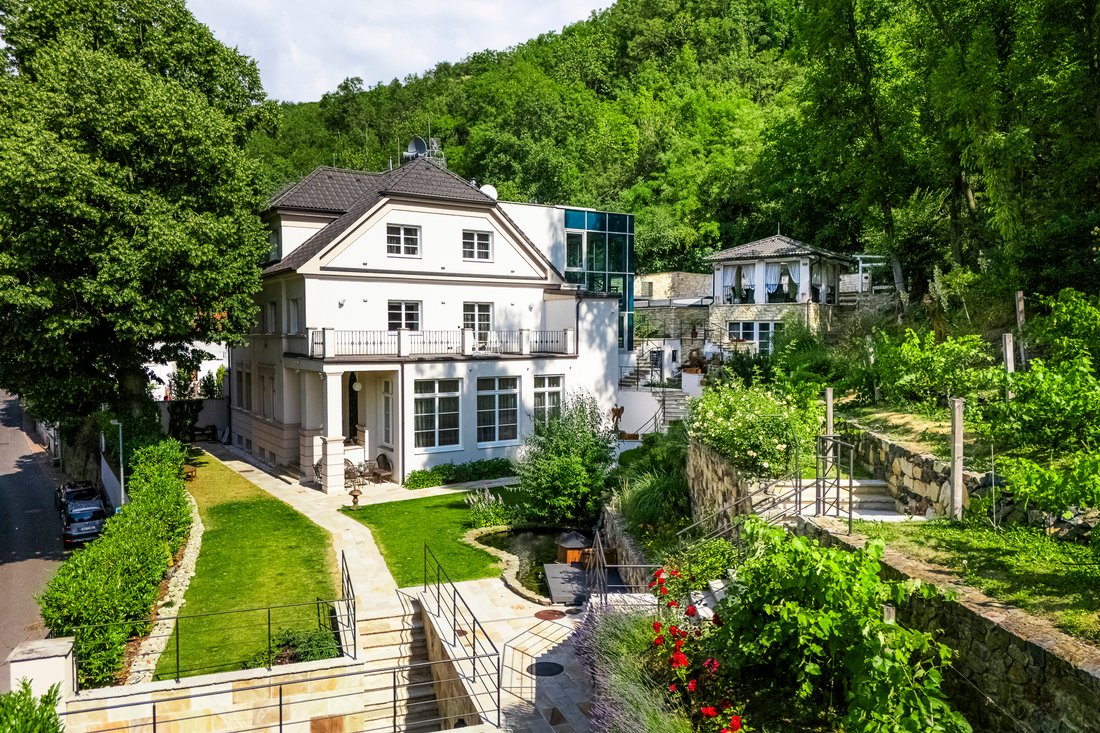
Sotheby’s Int. Realty Czech Republic bietet eine Villa zum Verkauf an, die 2018 nach dem Entwurf der ursprünglichen historischen Villa erbaut wurde, die als Sommerresidenz für Maria Theresias Tochter Maria Amalia von Habsburg-Lothringen genutzt wurde. Die ursprüngliche Villa wurde komplett entfernt und das neue Gebäude wurde gebaut, um den höchsten Ansprüchen an modernes Wohnen in ruhiger Lage des Lysolajské údolí gerecht zu werden. Dank dessen ist die Villa von Natur umgeben, einschließlich eines eigenen Weinbergs und Obst- und Rosengartens. All dies mit ausgezeichneter Verkehrsanbindung sowohl zum Flughafen Vaclav Havel als auch zur Stadt. Auf Straßenniveau befindet sich ein unterirdisches Stockwerk der Villa mit einer geräumigen Garage für 3 bis 5 Autos mit direktem Zugang zum Haus. Unmittelbar hinter dem Eingang befinden sich ein geräumiger Ankleideraum und eine Lounge mit Billardtisch, eigener Küche/Bar und einem begehbaren Weinkeller mit Temperaturregelung. Daran schließt sich ein Gästezimmer mit eigenem Badezimmer an. Zum Nutzteil dieser Etage gehören auch der Technikraum, die Werkstatt, das Obstlager und andere Lagerräume. Alle Etagen des Hauses sind sowohl durch eine Treppe als auch durch einen gläsernen Aufzug miteinander verbunden. Das Erdgeschoss der Villa mit dem repräsentativen Haupteingang vom Garten aus ist als Arbeits- und Ruhebereich konzipiert. Es gibt ein Arbeitszimmer mit einem Tagungsraum im Wintergarten, aber auch ein Schlafzimmer mit eigenem Bad, Fitness und Spa mit Dampf- und Infrarotsauna, Whirlpool und Kühlfass. Auf dieser Ebene befindet sich auch ein separates Apartment mit eigenem Eingang vom Garten aus für die Haushälterin oder Gäste, mit einem Schlafzimmer, einem Badezimmer und einem Wohnzimmer mit Kochnische. Der erste Stock der Villa ist der wichtigste soziale Bereich mit einem modernen offenen Grundriss, dank wodurch sich der gesamte Raum sehr luftig anfühlt. Die Küche wurde maßgeschneidert und ist mit Geräten von Miele und De Dietrich ausgestattet. Der Essbereich hat einen Tisch für 10 Personen und im Wohnbereich können Sie die Atmosphäre am Gaskamin oder auf die Terrasse mit Blick auf den eigenen Weinberg angenehmer gestalten. Von der Küche aus können Sie auch den hinteren Teil des Gartens mit einem überdachten Sitzbereich im Freien mit Pizzaofen, einem Swimmingpool mit Wasserfall, einer Außenküche und einem Pavillon mit Heizungen und Rollläden für Gartenpartys mit herrlichem Blick auf das umliegende Tal betreten. In diesem Teil des Gartens befindet sich auch ein zweites separates Apartment mit einer Küchenzeile und einem Badezimmer. Die zweite Etage der Villa ist komplett als „Master-Suite“ mit einem Hauptschlafzimmer konzipiert, von dem aus Sie auf eine Terrasse mit Blick auf den Garten gelangen. Es gibt auch ein Hauptbad mit Badewanne und Dusche, einen geräumigen begehbaren Ankleideraum mit einem Bereich für sie und ihn und einen Schminkraum für Damen mit zusätzlichem Stauraum. Zur Standardausstattung der Villa gehören Klimaanlage, Belüftung, Fußbodenheizung, Massivholzböden, großformatige Fliesen, Smart Home, Audiosystem in jedem Zimmer und Außenbereich, Außenjalousien, eigener Brunnen, automatische Gartenbewässerung, Kamera und Sicherheitssystem.
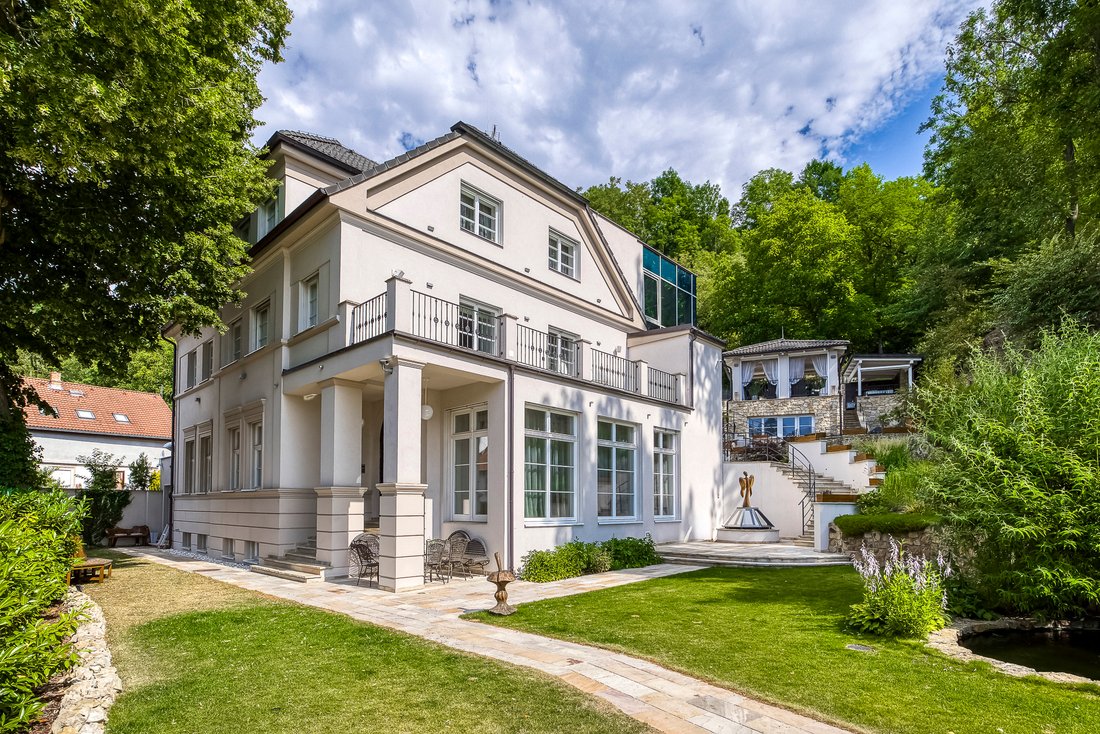
Sotheby’s Int. Realty Czech Republic offers for sale a villa built in 2018 according to the design of the original historic villa used as a summer residence for Maria Theresa’s daughter, Maria Amalia of Habsburg-Lorraine. The original villa was completely removed and the new building was built to meet the highest demands for modern living in a quiet location of the Lysolajské údolí, thanks to which the villa is surrounded by nature, including its own vineyard and fruit and rose orchard. All this with excellent transport accessibility to both the Vaclav Havel Airport and the city.
At street level, there is an underground floor of the villa with a spacious garage for 3 to 5 cars with direct access to the house. Immediately behind the entrance is a spacious dressing room and a lounge with billiard table, its own kitchen/bar and a walk-in wine cellar with temperature control. This is followed by a guest bedroom with its own bathroom. The utility part of this floor also includes the house’s technical room, workshop, fruit storage and other storage rooms.
All floors of the house are connected by both a staircase and a glass elevator.
The ground floor of the villa with the main representative entrance from the garden is designed as a work and relaxation area. There is a study with a meeting room in the winter garden, but also a bedroom with its own bathroom, fitness and spa with steam and infra-red sauna, hot tub and a cooling barrel.
On this level there is also a separate apartment with its own entrance from the garden for the housekeeper or guests, with a bedroom, bathroom and living room with kitchenette.
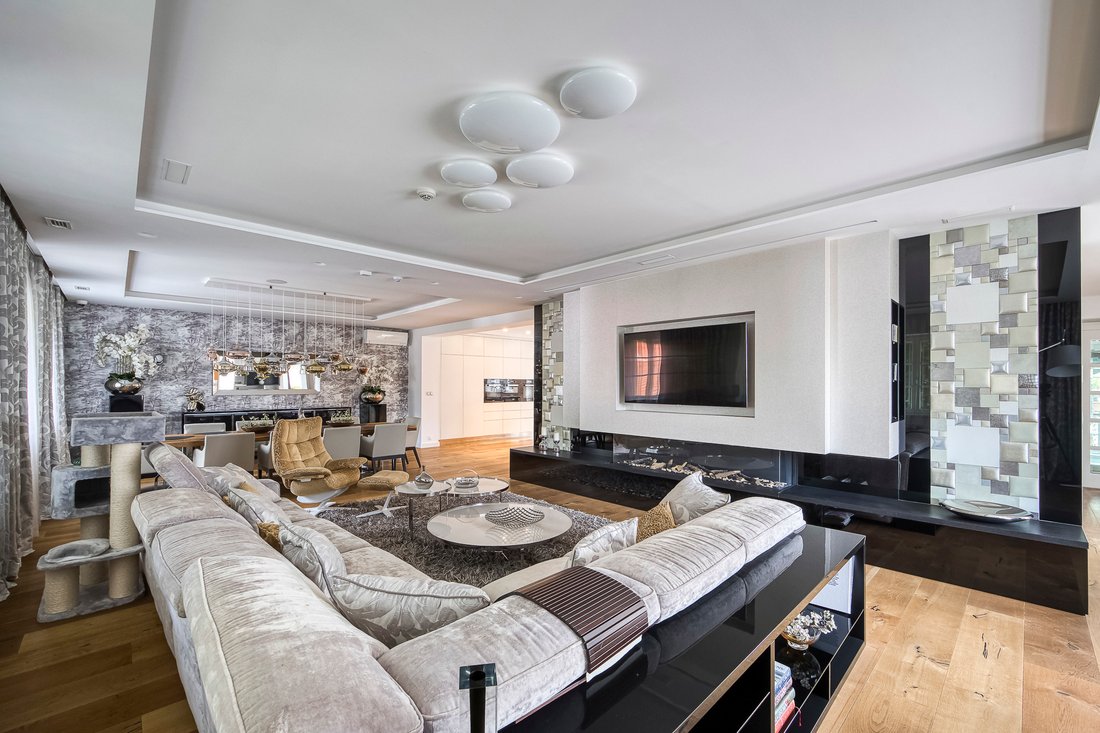
The first floor of the villa is the main social area with a modern open layout, thanks to which the entire space feels very airy. The kitchen was custom-made and is equipped with Miele and De Dietrich appliances. The dining area has a table for 10 people and in the living area you can make the atmosphere more pleasant by the gas fireplace or by stepping out to the terrace overlooking its own vineyard.
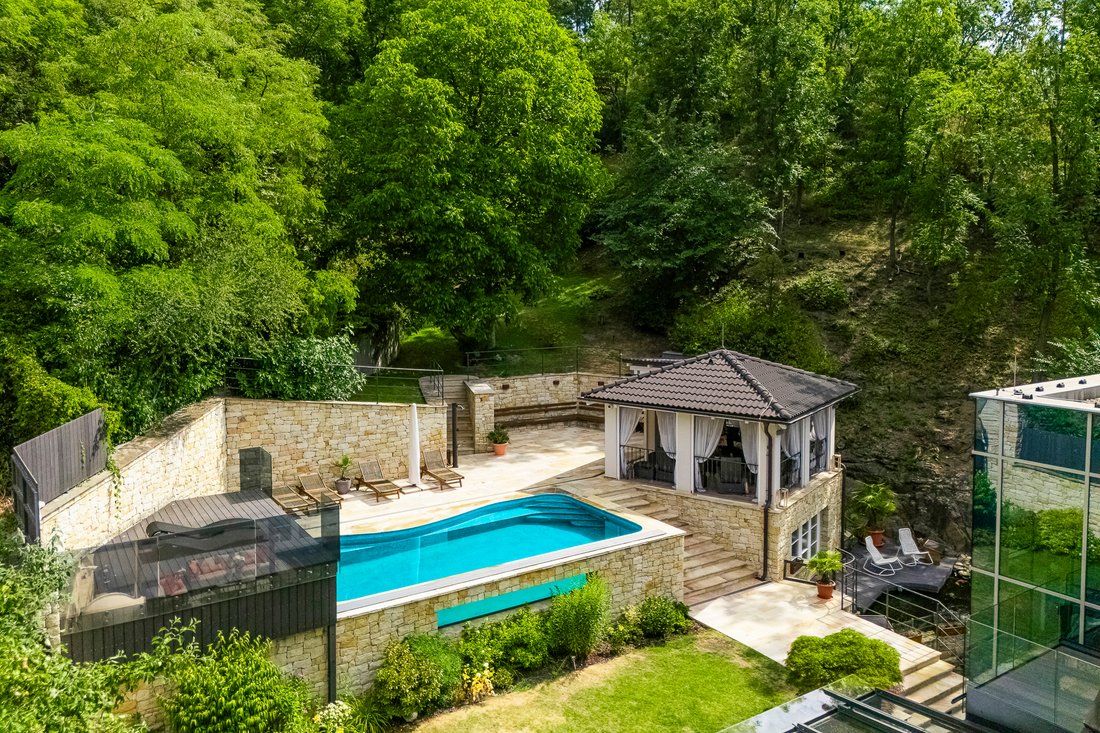
From the kitchen you can also enter the back part of the garden with an outdoor covered seating area with a pizza oven, a swimming pool with a waterfall, an outdoor kitchen and a gazebo with heaters and roller blinds for garden parties with a beautiful view of the surrounding valley. In this part of the garden there is also a second separate apartment with a kitchenette and a bathroom.
The second floor of the villa is entirely designed as a ”master suite” with a master bedroom, from which you can step out to a terrace overlooking the garden. There is also a master bathroom with a bathtub and a shower, a spacious walk-in dressing room with a section for him and her and a ladies’ make-up room with additional storage space.
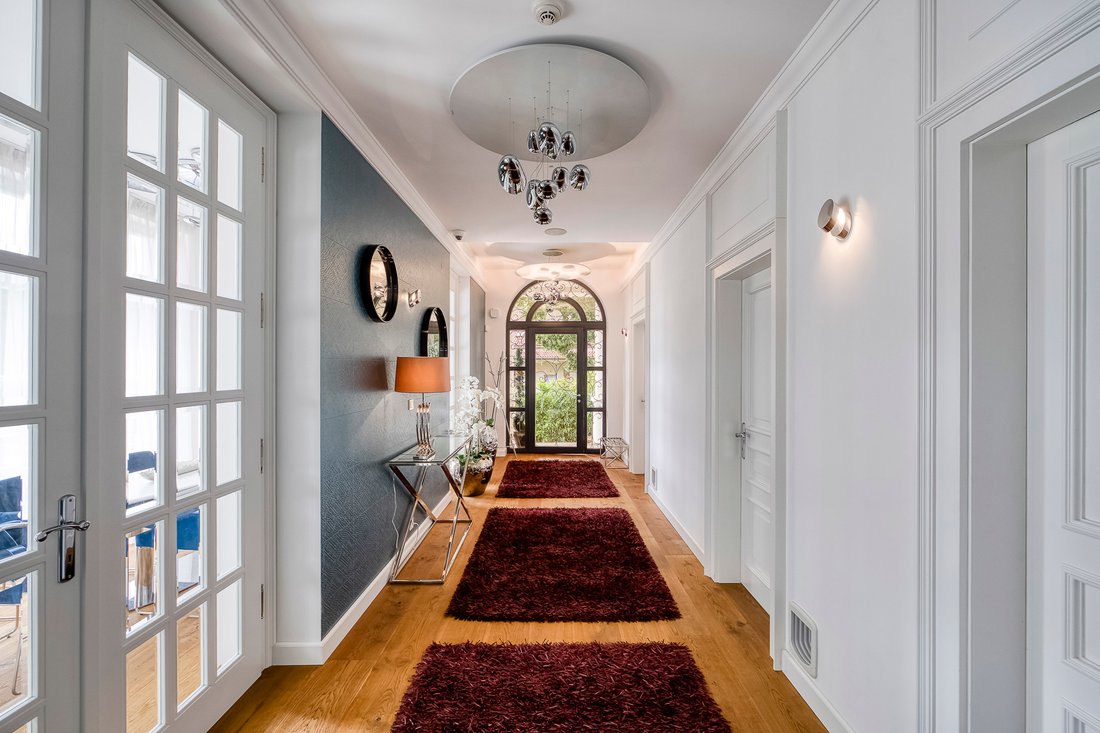
The standard of the villa includes air conditioning, ventilation, underfloor heating, solid wooden floors, large-format tiles, smart home, audio system in every room and outdoor area, outdoor blinds, its own well, automatic garden irrigation, camera and security system.
At street level, there is an underground floor of the villa with a spacious garage for 3 to 5 cars with direct access to the house. Immediately behind the entrance is a spacious dressing room and a lounge with billiard table, its own kitchen/bar and a walk-in wine cellar with temperature control. This is followed by a guest bedroom with its own bathroom. The utility part of this floor also includes the house’s technical room, workshop, fruit storage and other storage rooms.
All floors of the house are connected by both a staircase and a glass elevator.
The ground floor of the villa with the main representative entrance from the garden is designed as a work and relaxation area. There is a study with a meeting room in the winter garden, but also a bedroom with its own bathroom, fitness and spa with steam and infra-red sauna, hot tub and a cooling barrel.
On this level there is also a separate apartment with its own entrance from the garden for the housekeeper or guests, with a bedroom, bathroom and living room with kitchenette.
The first floor of the villa is the main social area with a modern open layout, thanks to which the entire space feels very airy. The kitchen was custom-made and is equipped with Miele and De Dietrich appliances. The dining area has a table for 10 people and in the living area you can make the atmosphere more pleasant by the gas fireplace or by stepping out to the terrace overlooking its own vineyard.
From the kitchen you can also enter the back part of the garden with an outdoor covered seating area with a pizza oven, a swimming pool with a waterfall, an outdoor kitchen and a gazebo with heaters and roller blinds for garden parties with a beautiful view of the surrounding valley. In this part of the garden there is also a second separate apartment with a kitchenette and a bathroom.
The second floor of the villa is entirely designed as a ”master suite” with a master bedroom, from which you can step out to a terrace overlooking the garden. There is also a master bathroom with a bathtub and a shower, a spacious walk-in dressing room with a section for him and her and a ladies’ make-up room with additional storage space.
The standard of the villa includes air conditioning, ventilation, underfloor heating, solid wooden floors, large-format tiles, smart home, audio system in every room and outdoor area, outdoor blinds, its own well, automatic garden irrigation, camera and security system.
-
Art der Immobilie
Haus
Funktionen
- Terrasse
- Garage
- Garten
- Aufzug
- Weinberg
- Dampfsauna
- Outdoor-Küche
- Bibliothek
- Bergblick
Funktionen
Lot
Innenbereich
- Hohe Decke
- Kamin
- Klimaanlage
- Kücheninsel
- Gasherd
- Whirlpool
- Waschtrockner
- Bar
- Sauna
- Spielzimmer
- Weinkeller
- Aufzug
- Bibliothek
- Dampfsauna
- Begehbarer Kleiderschrank
- Fitnessstudio
Outdoor
- Terrasse
- Balkon
- Pool
- Garage
- Outdoor-Küche
- Wohnraum im Freien
- Pergola
- Garten
- Weinberg
Erkunden Sie die Gegend
Prague, 106, Tschechien
Auf Google Maps anzeigen
Preis pro sqft
Niedrig
Hoch
Vor 8 Jahren beigetreten
Sie haben sich nach diesem Objekt erkundigt
Der Agent wird sich in Kürze mit Ihnen in Verbindung setzen
Gelistet von
22
Angebote
2018
Beigetreten
Besichtigung mit Jan Kolář buchen
Wählen Sie ein Datum und ob Sie eine virtuelle oder persönliche Besichtigung mit dem Makler wünschen.
Bevorzugtes Datum
Art der Tour

Czech Republic Sotheby´s International Realty
Janáčkovo nábřeží 51, Prague, Czechia
Agenturprofil anzeigen
The Czech office is located in the capital of Prague, City of a Hundred Spires, a UNESCO World Heritage Site and on
The Czech office is located in the capital of Prague, City of a Hundred Spires, a UNESCO World Heritage Site and one of the world´s most beautiful cities. However, history is not all that the city has to offer. Prague is a truly cosmopolitan and booming metropolis, offering a wide range of extraordinary properties to cater to client´s individual needs. Outside the capital, majestic castles and palaces abound, serene farmhouses in vineyards and cozy chalets in mountain resorts to meet the expectations of your individual lifestyle. We are delighted to introduce you to the marvels of high-end properties in the Czech Republic´s most enchanting destinations. Our team is composed of experienced specialists in all fields of real estate service, including residential sales, lettings, development sales, investment and international sales. Our mission is to provide an exceptional support throughout every stage of a sale or the acquisition of your home. We strongly believe in personal and long-lasting relationships based on trust, commitment, service and confidentiality.
Zuletzt aktualisiert
August 11
Erstmalig gelistet
Juli 17, 2025
Angebotslink
Angebotsreferenz
R97NJZ
Ähnliche Immobilien in der Nähe
Neue Angebote in Prag




Entdecken Sie mehr Häuser zum Verkauf
Prag, Tschechien Immobilienarten
Prag, Tschechien beliebte Suchanfragen
- Immobilien mit Garten in Prag, Tschechien
- Immobilien mit Pool in Prag, Tschechien
- Duplex Immobilien in Prag, Tschechien
- Moderne Immobilien in Prag, Tschechien
- Immobilien mit Fitnessstudio in Prag, Tschechien
- Neubauten Immobilien in Prag, Tschechien
- Anlageimmobilie Immobilien in Prag, Tschechien
- Immobilien mit Weinkeller in Prag, Tschechien
- Immobilien mit Bergblick in Prag, Tschechien
- am Wasser Immobilien in Prag, Tschechien
- Immobilien mit Tennisplatz in Prag, Tschechien
- Gesicherte Wohnanlage Immobilien in Prag, Tschechien
- Immobilien mit Hallenbad in Prag, Tschechien
- Immobilien mit Weinberg in Prag, Tschechien
Prag, Tschechien nachbarschaften
- Häuser zum Verkauf in Nebušice, Tschechien
- Häuser zum Verkauf in Praha-Cakovice, Tschechien
- Häuser zum Verkauf in Běchovice, Tschechien
- Häuser zum Verkauf in Klánovice, Tschechien
- Häuser zum Verkauf in Troja, Tschechien
- Häuser zum Verkauf in Velká Chuchle, Tschechien
- Häuser zum Verkauf in Zbraslav, Tschechien
Verwandte Leitfäden & Geschichten
Das Vertrauen der führenden Makler der Welt
Die Makler hinter den außergewöhnlichsten Immobilien der Welt inserieren bei JamesEdition.
- Angebote von Sotheby's, Christie's, BARNES und Engel & Völkers
- Jedes Angebot wird vor der Veröffentlichung geprüft
- Verbinden Sie sich direkt mit verifizierten Maklern
Indem Sie fortfahren, akzeptieren Sie unsere Nutzungsbedingungen und Datenschutzrichtlinie.