$1,495,000
Luxus-Reihenhaus auf hohem Niveau mit exquisiten Upgrades
- 3 Schlafz.
- 5 Bäder
- Aktualisiert: Heute
- MLS#MDMC2262450
Über die Immobilie
Beschreibung wurde automatisch übersetzt.
Die Beschreibung wird in der Originalsprache angezeigt.
BUILDER’S MODEL HOME WITH 450,000 IN UPGRADES LUXURY NEW CRAFTMARK ELEVATOR END UNIT This exceptional four-level, three-bedroom, four and a half-bath model townhome in Rockville’s The Grove community offers approximately 3,137 square feet of finished living space and a state-of-the-art elevator servicing all four levels. Sophisticated design and upscale finishes abound, with over 450,000 in upgrad
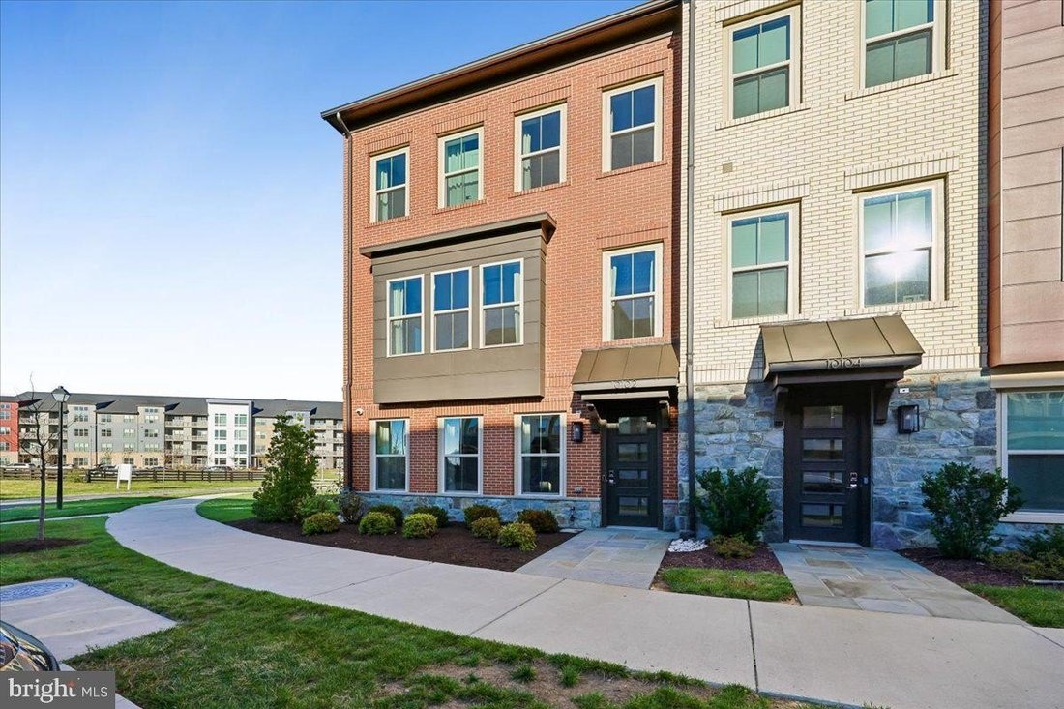
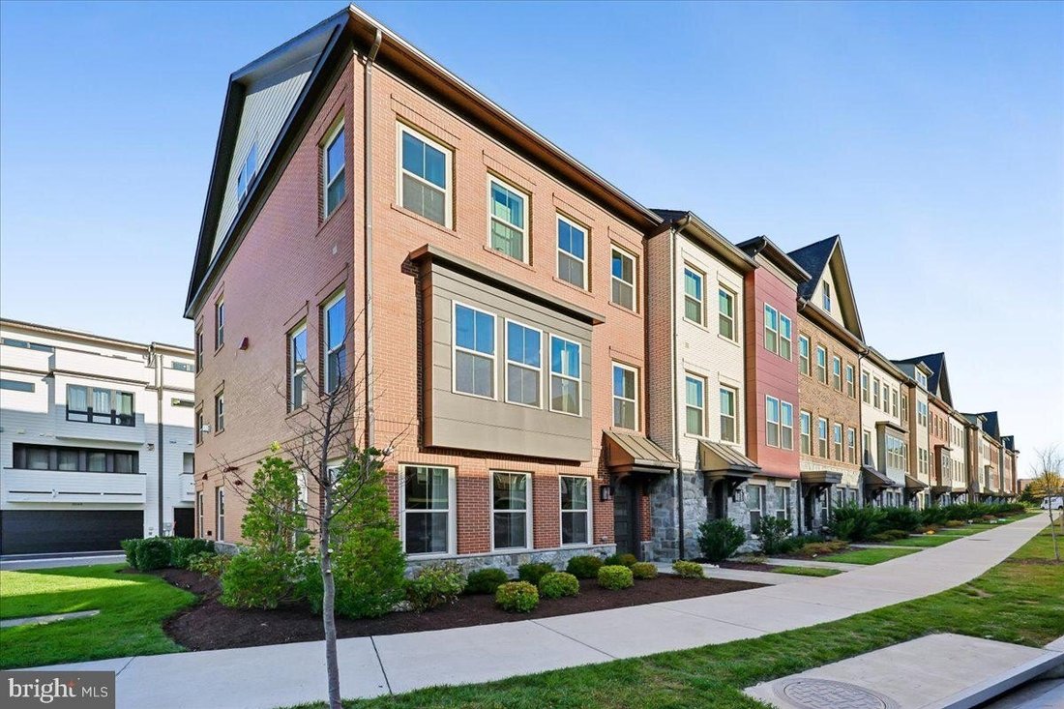
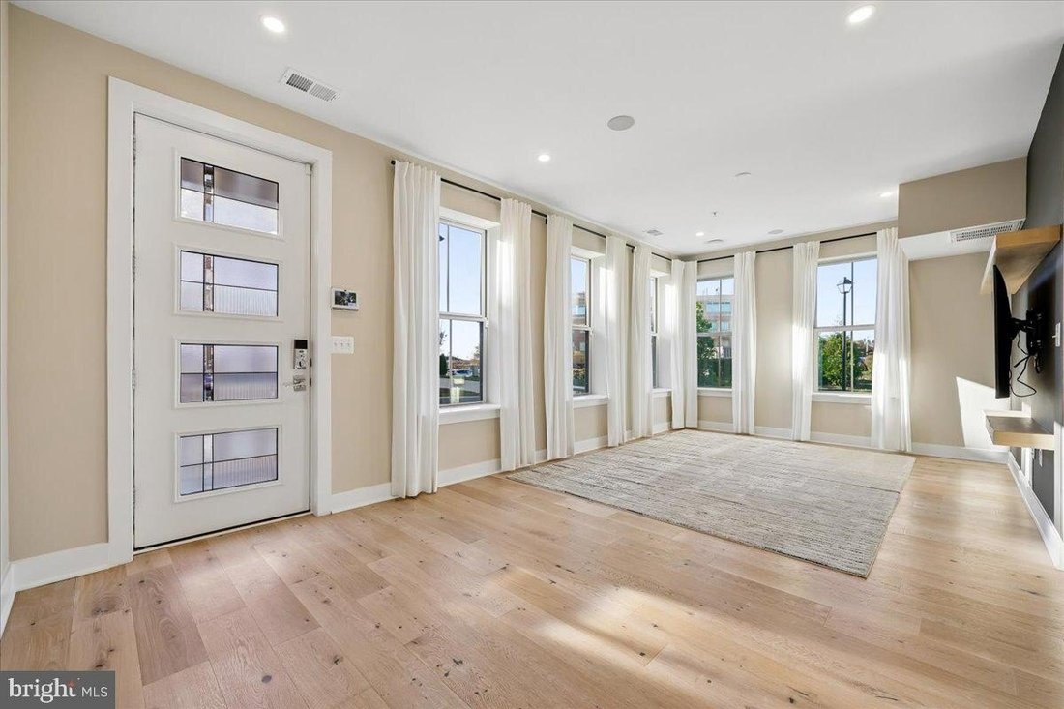
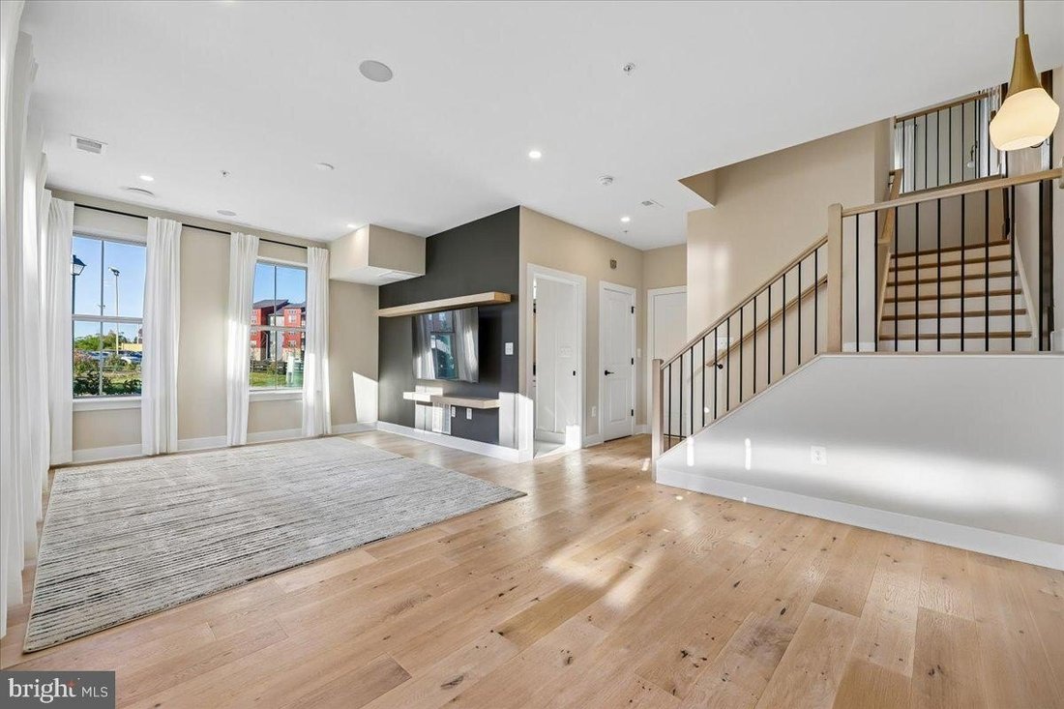
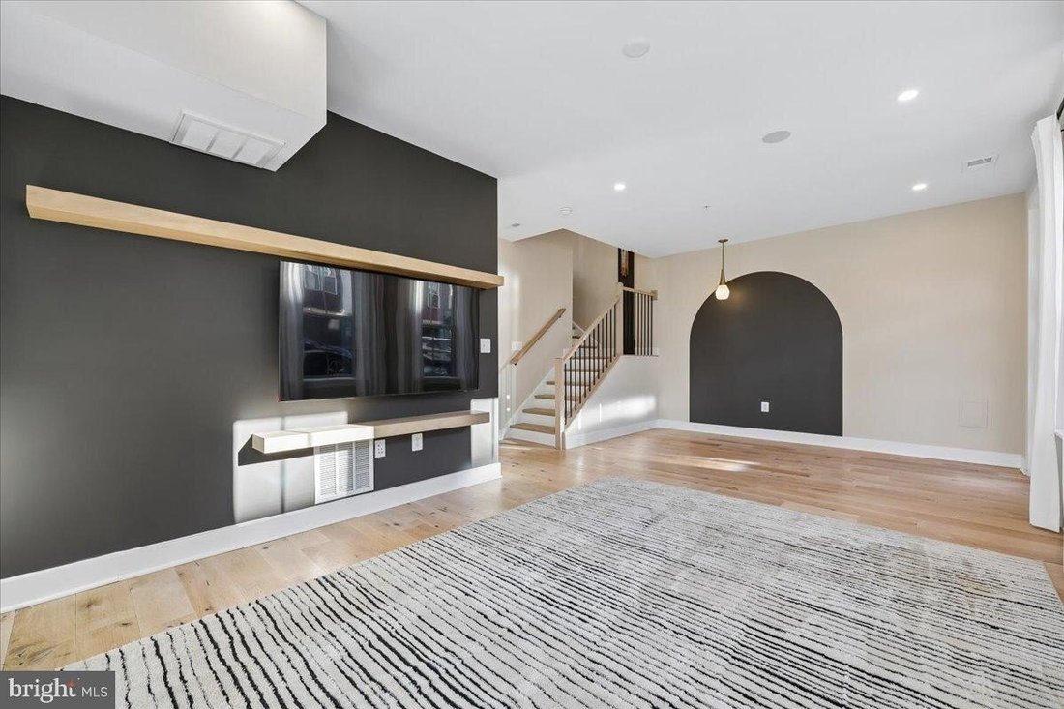
BUILDER’S MODEL HOME WITH 450,000 IN UPGRADES LUXURY NEW CRAFTMARK ELEVATOR END UNIT This exceptional four-level, three-bedroom, four and a half-bath model townhome in Rockville’s The Grove community offers approximately 3,137 square feet of finished living space and a state-of-the-art elevator servicing all four levels. Sophisticated design and upscale finishes abound, with over 450,000 in upgrades. The entry level features a full bathroom and whole-house surround sound system, extending into the climate-controlled, two-car garage featuring epoxy flooring, two AC wall units, and an electric vehicle charger. The main living level is open and light-filled, with 10-foot ceilings and views anchored around a stunning gourmet kitchen with quartz island and countertops, all Bosch appliances, a walk-in pantry, and wine refrigerator. A wall-mounted gas fireplace and charming window seats with additional storage add warmth and character, while the sun-drenched deck provides the perfect spot for morning coffee or evening relaxation. The third level showcases hardwood flooring throughout and exceptional designer details. The spacious primary suite features elegant tray ceilings, walk-in closet with custom built-ins, and a beautifully appointed ensuite bath with a walk-in shower, dual vanities, and more. A Samsung washer and dryer, convenient hall closet, and second bedroom with decorative wall accents and a full bathroom featuring beautiful herringbone tilework complete this level. The spectacular fourth-level loft suite, also accessible by elevator, is ideal for entertaining, hosting guests, or enjoying a private retreat. This versatile space features charming window seats, a wet bar, skylights, custom built-ins, an additional walk-in closet, and a full bathroom with a spacious walk-in glass shower. The entry-level living space also offers a distinctive decorative built-in wall feature, adding another custom architectural touch to this thoughtfully designed home. Please see the extensive list of upgrades for additional details- too many to list. All of this is located in Rockville’s vibrant, amenity-rich Grove community, offering a modern lifestyle with everything at your doorstep, including a fitness center, playgrounds, soccer fields, dog park, community center, and swimming pool. Enjoy a short stroll to the shops and offices of Shady Grove, with convenient access to Rio, Fallsgrove, Kentlands, and Travilah shopping, as well as major commuting routes including I-270, I-495, the ICC/MD-200, and Shady Grove Metro.
-
Art der Immobilie
Stadthaus
-
Baujahr
2024
Funktionen
- Garten
- Kamin
- Pool
- Begehbarer Kleiderschrank
- Aufzug
- Modern
- Offene Küche
- Fitnessstudio
- Spielplatz
Funktionen
Lot
Innenbereich
- Hohe Decke
- Kamin
- Klimaanlage
- Kücheninsel
- Gasherd
- Waschtrockner
- Bar
- Aufzug
- Offene Küche
- Stein Arbeitsplatten
- Begehbarer Kleiderschrank
- Fitnessstudio
Outdoor
Erkunden Sie die Gegend
10102 Dalmatian Street, Potomac, Maryland, 20850, USA, North Potomac, Vereinigte Staaten
Auf Google Maps anzeigen
Preis pro sqft
Niedrig
Hoch
Vor 6 Jahren beigetreten
Sie haben sich nach diesem Objekt erkundigt
Der Agent wird sich in Kürze mit Ihnen in Verbindung setzen
Gelistet von
547
Angebote
2021
Beigetreten
Besichtigung mit the agent buchen
Wählen Sie ein Datum und ob Sie eine virtuelle oder persönliche Besichtigung mit dem Makler wünschen.
Bevorzugtes Datum
Art der Tour

Long & Foster Real Estate Inc.
3975 Fair Ridge Drive, 22033, Fairfax, Virginia, United States
Agenturprofil anzeigen
Long & Foster Real Estate is part of The Long & Foster Companies, a subsidiary of HomeServices of America a
Long & Foster Real Estate is part of The Long & Foster Companies, a subsidiary of HomeServices of America and the industry pioneer of the all-inclusive approach to real estate. With Long & Foster, you have access to everything and everyone you need to buy, sell, rent, invest in and own a home. Real estate. Inspection. Mortgage. Insurance. Settlement. Moving. Property Management. It’s one company and one team with one goal - your real estate success.
Zuletzt aktualisiert
Heute
Erstmalig gelistet
November 11
Angebotsreferenz
88f977af-d9a3-11f1-820d-6045bdd61ac4
Ähnliche Immobilien in der Nähe
Neue Angebote in North Potomac




Entdecken Sie mehr Häuser zum Verkauf
North Potomac, VA, Vereinigte Staaten Immobilienarten
North Potomac, VA, Vereinigte Staaten beliebte Suchanfragen
Verwandte Leitfäden & Geschichten
Das Vertrauen der führenden Makler der Welt
Die Makler hinter den außergewöhnlichsten Immobilien der Welt inserieren bei JamesEdition.
- Angebote von Sotheby's, Christie's, BARNES und Engel & Völkers
- Jedes Angebot wird vor der Veröffentlichung geprüft
- Verbinden Sie sich direkt mit verifizierten Maklern
Indem Sie fortfahren, akzeptieren Sie unsere Nutzungsbedingungen und Datenschutzrichtlinie.
Brokerages we
partnered with
partnered with