$1,470,000
Luxuriöser Rückzugsort auf dem Anwesen mit herrlichem Pool im Erdgeschoss
- 5 Schlafz.
- 5 Bäder
- Aktualisiert: November 11
- MLS#MDMC2262566
Über die Immobilie
Beschreibung wurde automatisch übersetzt.
Die Beschreibung wird in der Originalsprache angezeigt.
The ride to this exceptional estate is as breathtaking as the property itself. The traffic of Darnestown Rd transitions into a calmer pace along Travilah Rd, where, after a few miles, a traffic circle guides you onto a pair of two-lane, tree-lined roads where the rolling hills and falling leaves transport you into the feeling of a weekend retreat. Near the end of a private cul-de-sac, you will fin
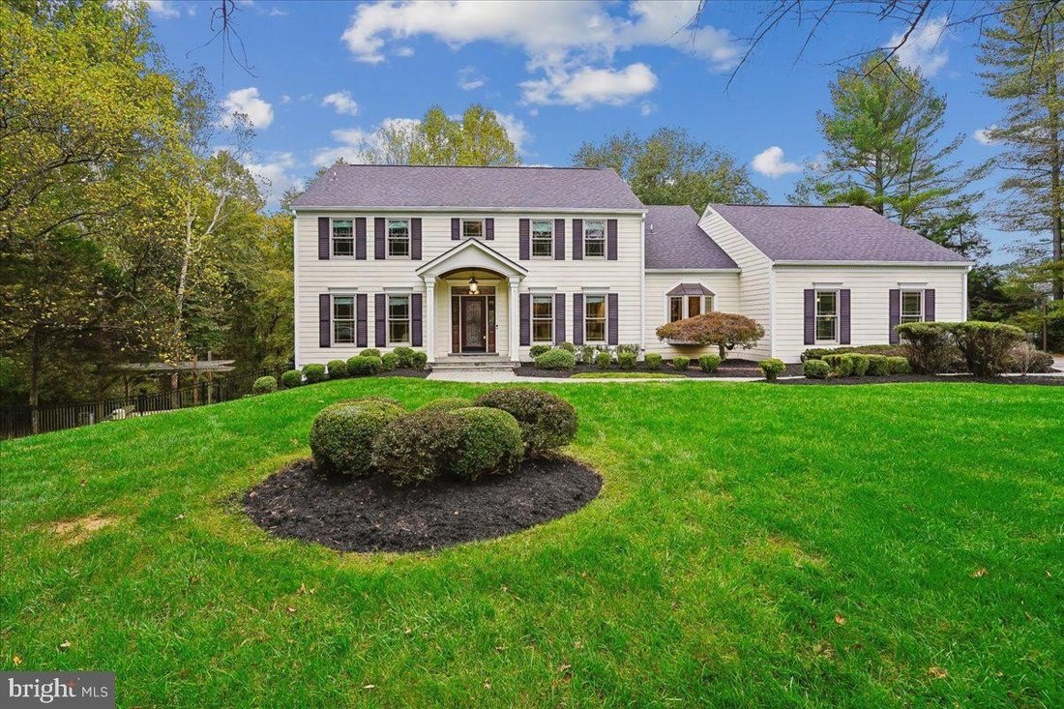
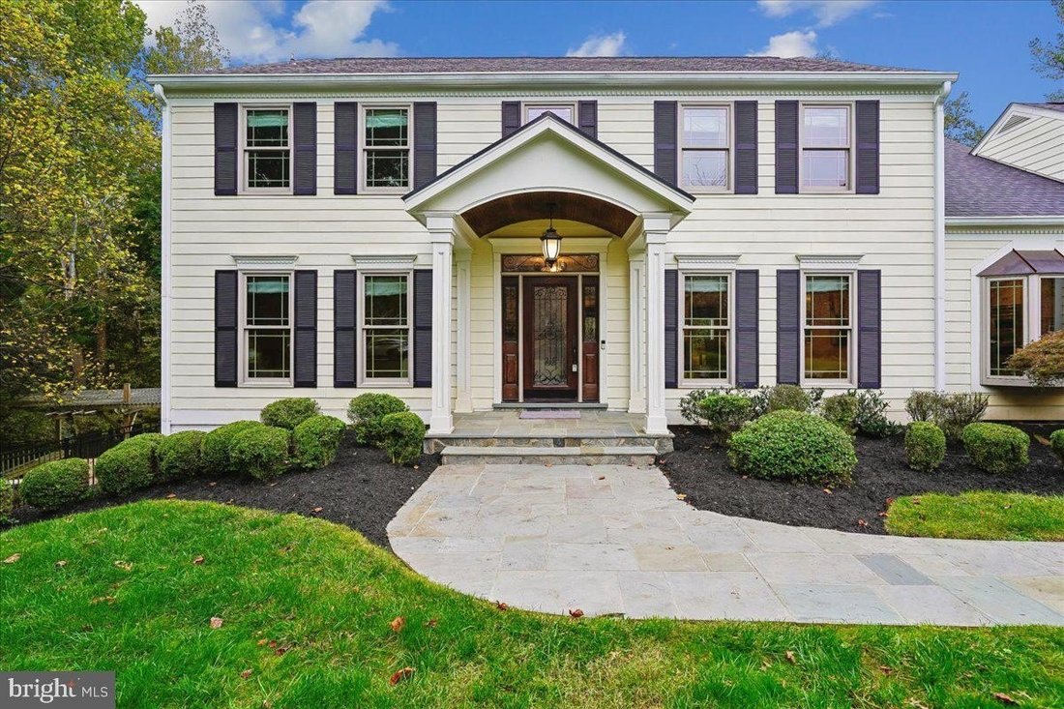
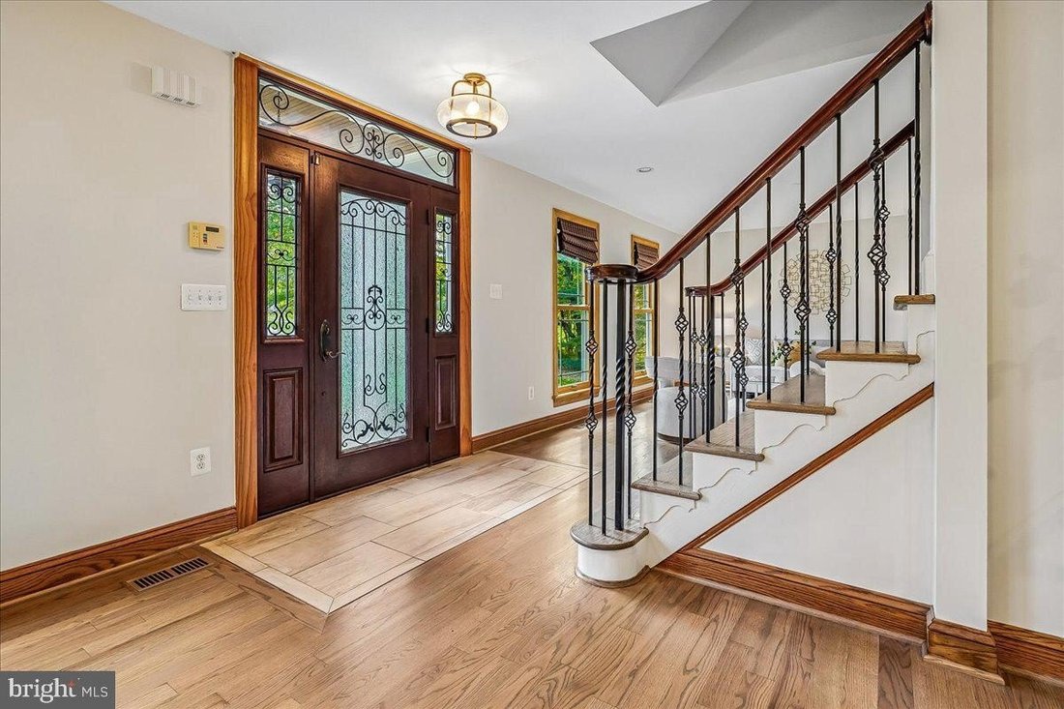
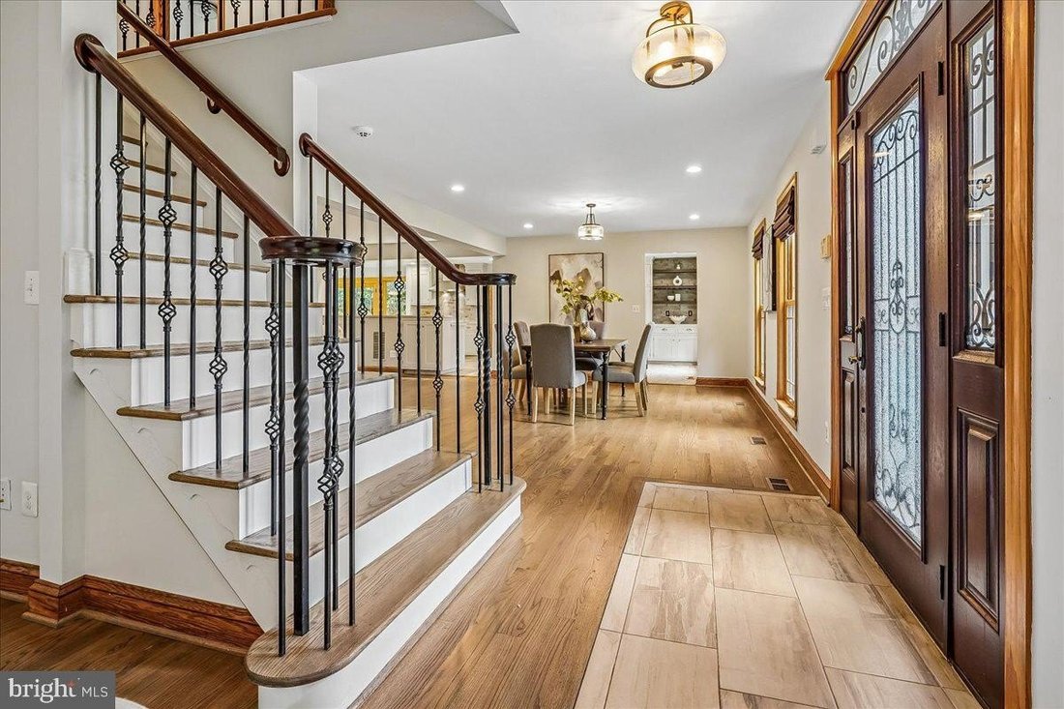
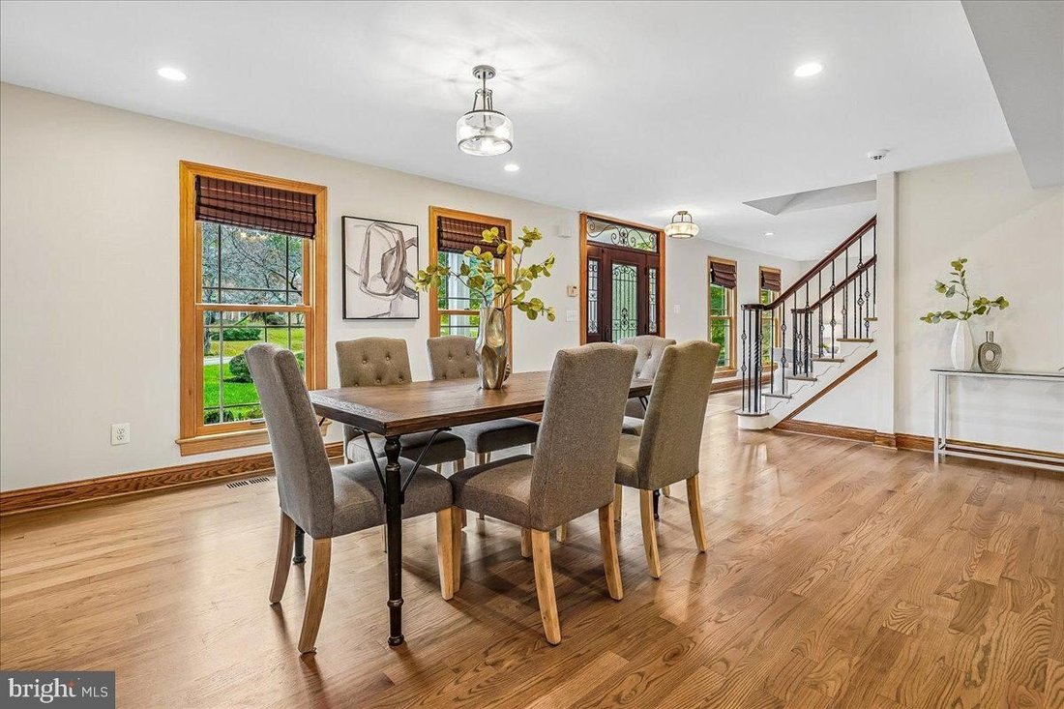
The ride to this exceptional estate is as breathtaking as the property itself. The traffic of Darnestown Rd transitions into a calmer pace along Travilah Rd, where, after a few miles, a traffic circle guides you onto a pair of two-lane, tree-lined roads where the rolling hills and falling leaves transport you into the feeling of a weekend retreat. Near the end of a private cul-de-sac, you will find this expanded colonial home, situated on a beautiful 2-acre lot. Step inside to the open entrance level, where a spacious living and dining space provides a central gathering hub. Newly refinished hardwood floors, recessed lighting, warm wood-trimmed windows, a floor-to-ceiling built-in entertainment center, a striking main staircase, and a cozy wood-burning fireplace anchor this grand room. To the right, the light-filled island kitchen is crafted for connection, bathed in sunlight from large front bay windows. Designed for both casual morning routines and effortless hosting, it boasts extensive cabinetry and shelf space, premium stainless steel appliances, modern countertops, stylish tile backsplashes, a custom wine rack, a dedicated wine refrigerator, and a sunny breakfast nook with direct access to the rear patio. The home’s main level offers flexible layouts for complete single-story living. Across the central area, a bright second living area overlooks the manicured front lawn, providing space for a home office. A main-level bedroom with an adjacent full bathroom completes the left wing. On the opposite side, a discreet corner powder room and a dedicated laundry area featuring high-end LG appliances provide convenient access to both the attached garage and a second staircase leading upstairs. Ascend this sky-lit side staircase to an upper level designed for tranquility. A sitting room with rich hardwood floors offers a peaceful retreat for relaxation, reading, or dressing, seamlessly connecting to an extraordinary walk-through wardrobe fitted with dark wood cabinetry and custom shelving providing an elevated space for your clothes and your morning routine. On the other side of this dressing sanctuary lies the primary suite and an expansive skylit en-suite bathroom featuring a deep soaking tub, walk-in shower, and dual individual vanities. Across the hall, near the main staircase, three additional generously proportioned bedrooms share a stylish full bathroom. The expansive living areas continue in the fully finished walk-out lower level, where large windows and patio doors flood the family room with natural light. Upgraded luxury vinyl plank flooring and an integrated sound system set the stage for movie nights or casual gatherings. A freshly carpeted recreation room doubles as a private guest suite, complemented by a fourth full bathroom with a walk-in shower. Outside, the two-acre grounds rival the interior in scale and luxury. Step through the lower-level walk-out doors into a resort-style, heated, curved in-ground pool framed by stately stone and metal fencing, mature trees, and an elegant pergola, creating a private oasis for summer lounging. The two-zone Gramophone exterior sound system provides a unified soundscape as you transition from the pool up the flagstone steps to an expansive rear patio, complete with ambient string lights, a soothing waterfall, and an adjacent pavilion. Beyond the patio, the lush grounds accommodate every age and lifestyle, with a playset for hours of outdoor recreation and a versatile workshop shed for hobbies, storage, or creative projects. Offering an unmatched blend of privacy, natural beauty, and everyday convenience, this magnificent estate sits directly across from the greenscape and streams of Muddy Branch Park. Enjoy close proximity to boating, golfing, hiking, and biking along the Potomac River corridor, all while remaining less than 20 minutes from the premier shopping, dining, and entertainment of downtown Gaithersburg and access to the broader region via I-270.
-
Art der Immobilie
Haus
-
Baujahr
1985
Funktionen
- Garten
- Kamin
- Pool
- Begehbarer Kleiderschrank
- Feuergrube
- Whirlpool
- Offene Küche
- Spielplatz
- Terrasse
Funktionen
Lot
- Privatsphäre
Innenbereich
- Kamin
- Kücheninsel
- Gasherd
- Whirlpool
- Waschtrockner
- Waschküche
- Offene Küche
- Stein Arbeitsplatten
- Begehbarer Kleiderschrank
Outdoor
- Terrasse
- Feuergrube
- Pool
- Garage
- Spielplatz
- Pergola
- Garten
Erkunden Sie die Gegend
13635 Glenhurst Road, North Potomac, Maryland, 20878, USA, Vereinigte Staaten
Auf Google Maps anzeigen
Preis pro sqft
Niedrig
Hoch
Vor 6 Jahren beigetreten
Sie haben sich nach diesem Objekt erkundigt
Der Agent wird sich in Kürze mit Ihnen in Verbindung setzen
Gelistet von
547
Angebote
2021
Beigetreten
Besichtigung mit the agent buchen
Wählen Sie ein Datum und ob Sie eine virtuelle oder persönliche Besichtigung mit dem Makler wünschen.
Bevorzugtes Datum
Art der Tour

Long & Foster Real Estate Inc.
3975 Fair Ridge Drive, 22033, Fairfax, Virginia, United States
Agenturprofil anzeigen
Long & Foster Real Estate is part of The Long & Foster Companies, a subsidiary of HomeServices of America a
Long & Foster Real Estate is part of The Long & Foster Companies, a subsidiary of HomeServices of America and the industry pioneer of the all-inclusive approach to real estate. With Long & Foster, you have access to everything and everyone you need to buy, sell, rent, invest in and own a home. Real estate. Inspection. Mortgage. Insurance. Settlement. Moving. Property Management. It’s one company and one team with one goal - your real estate success.
Zuletzt aktualisiert
November 11
Erstmalig gelistet
November 11
Angebotsreferenz
96031a22-d917-11f1-820d-6045bdd61ac4
Ähnliche Immobilien in der Nähe
Neue Angebote in North Potomac




Entdecken Sie mehr Häuser zum Verkauf
North Potomac, VA, Vereinigte Staaten Immobilienarten
North Potomac, VA, Vereinigte Staaten beliebte Suchanfragen
Verwandte Leitfäden & Geschichten
Das Vertrauen der führenden Makler der Welt
Die Makler hinter den außergewöhnlichsten Immobilien der Welt inserieren bei JamesEdition.
- Angebote von Sotheby's, Christie's, BARNES und Engel & Völkers
- Jedes Angebot wird vor der Veröffentlichung geprüft
- Verbinden Sie sich direkt mit verifizierten Maklern
Indem Sie fortfahren, akzeptieren Sie unsere Nutzungsbedingungen und Datenschutzrichtlinie.
Brokerages we
partnered with
partnered with