$4,195,000
9250 Kakibaumstraße, Potomac, Maryland, 20854
- 7 Schlafz.
- 8 Bäder
- 9,850 Sqft
- 43,560 Sqft lot
-
20
Ansichten der letzten 30 Tage
- 11
- MLS#MDMC2221892
Über die Immobilie
Beschreibung wurde automatisch übersetzt.
Die Beschreibung wird in der Originalsprache angezeigt.
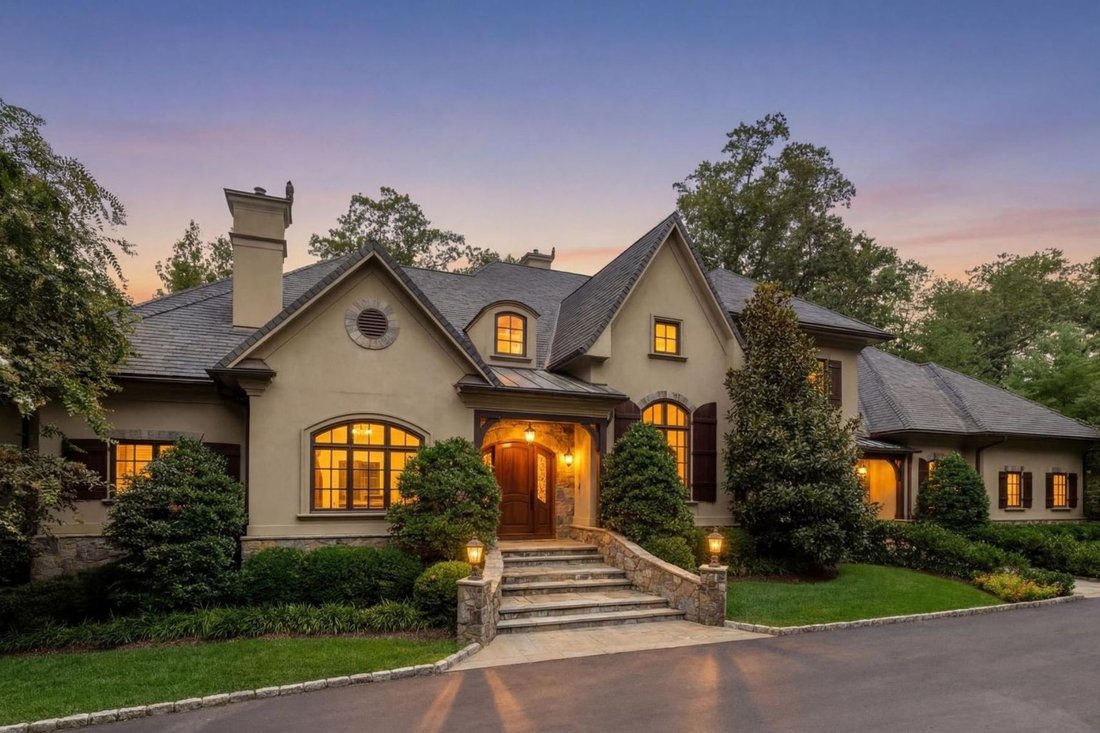
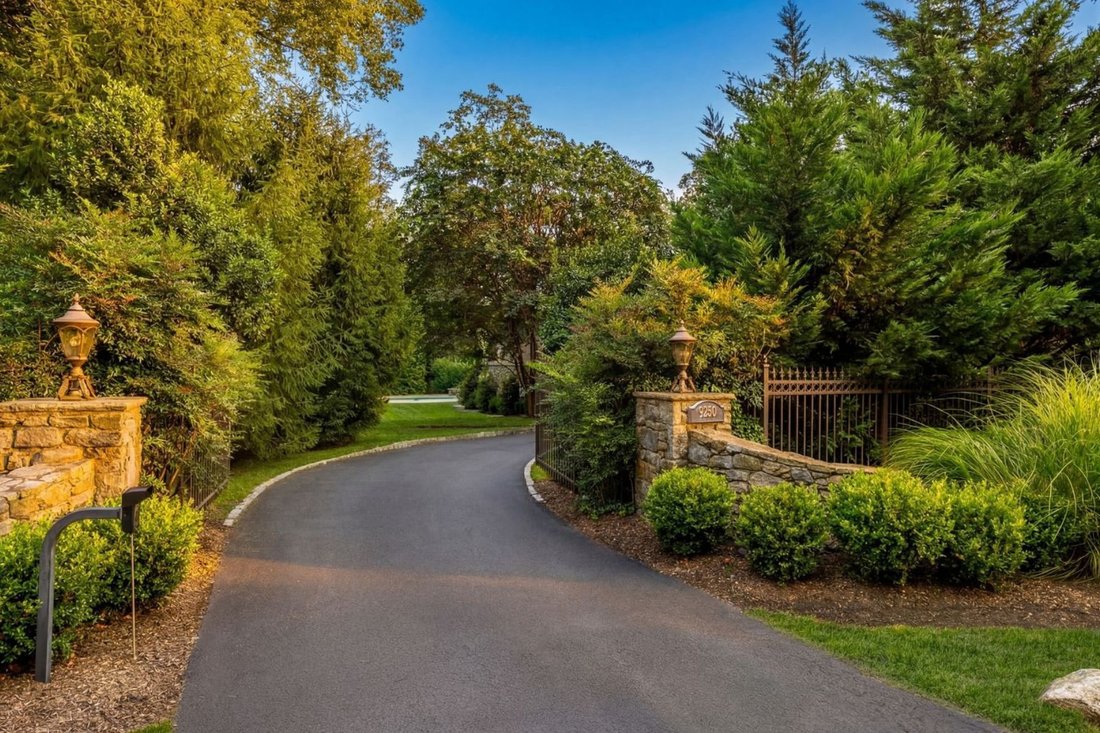
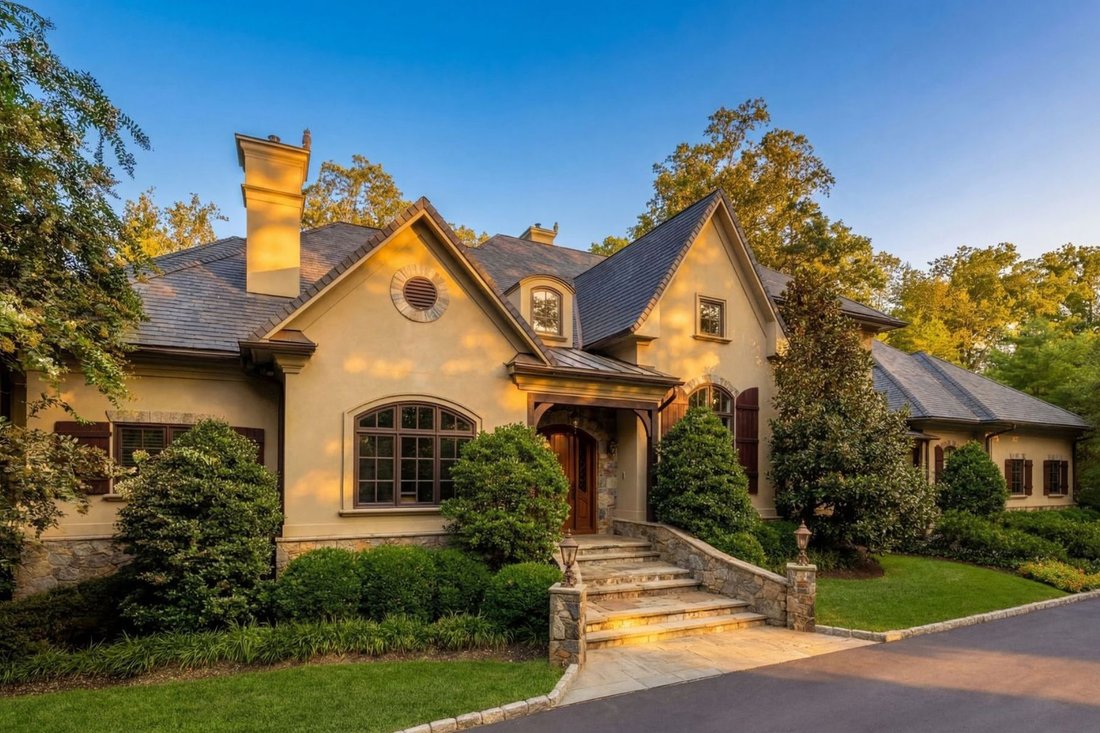
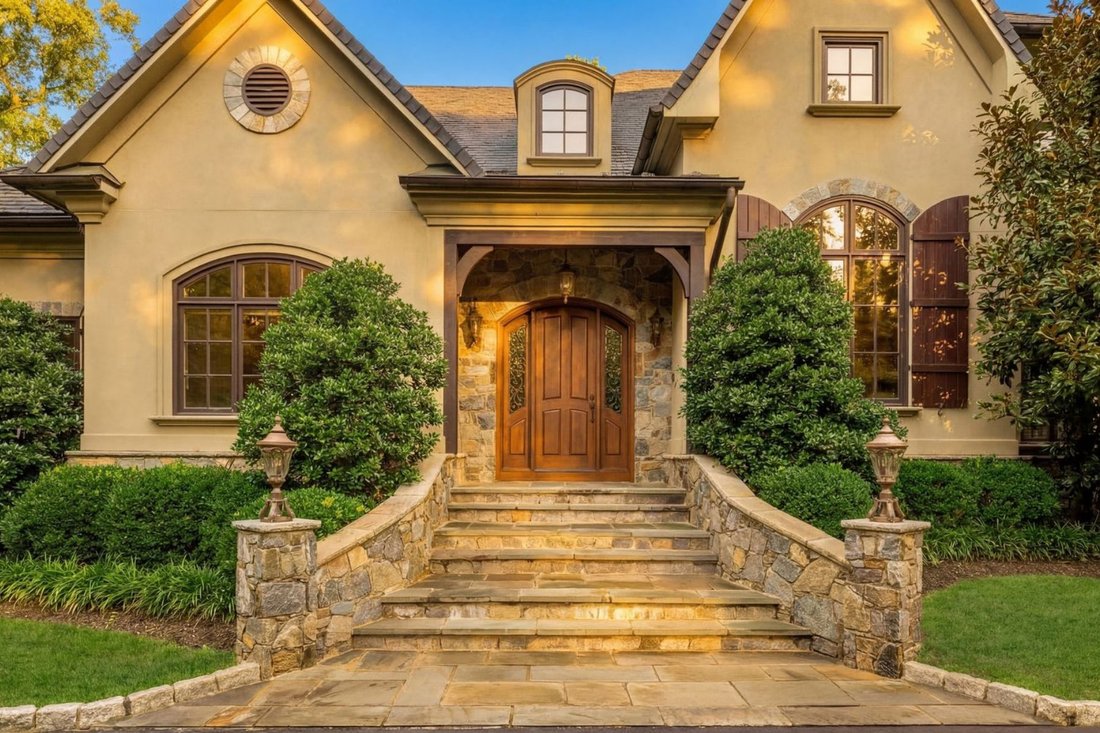
Tucked behind automatic wrought-iron gates along a picturesque, verdant stretch of country lane, 9250 Persimmon Tree Road is a spectacular French country estate that blends old-world charm and grandeur with modern amenities suited to contemporary luxury living. A winding driveway introduces park-like grounds spanning a full acre, surrounded by a lush, mature canopy of trees. The approach to the ar
Tucked behind automatic wrought-iron gates along a picturesque, verdant stretch of country lane, 9250 Persimmon Tree Road is a spectacular French country estate that blends old-world charm and grandeur with modern amenities suited to contemporary luxury living. A winding driveway introduces park-like grounds spanning a full acre, surrounded by a lush, mature canopy of trees. The approach to the arched front door showcases intricate stonework and opens to reveal 9,850 square feet of beautifully appointed living space.
Rich wide-plank hardwood floors, extensive millwork, and a pervasive sense of craftsmanship and solidity prevail throughout. The dramatic double-height foyer features a sweeping staircase with elegant wrought-iron and wood railings. Double doors open into a private study with an intricate wall of arched built-ins, also echoed in the striking double-height living room opposite the foyer. From there, the home flows seamlessly into the embassy-sized dining room highlighted by a tray ceiling and accent lighting.
A transverse gallery connects the home’s formal spaces with more relaxed living areas on the main level. These include a great room that opens onto the covered rear deck and shares a two-sided fireplace with the more intimate family room. The chef’s kitchen is thoughtfully designed with dual islands, one with integrated seating, furniture-grade contrasting cabinetry, marble floors, and a comprehensive suite of commercial-grade Thermador appliances. Service areas are conveniently tucked just beyond and include a butler’s pantry with a wine refrigerator, a family foyer, a second powder room, and access to the oversized heated four-car garage.
A cozy vestibule introduces the main level primary suite through double doors. Occupying a dedicated wing of the home, the bedroom features a fireplace and a soaring 12-foot tray ceiling. The dressing area is flanked by two walk-in closets lined with custom built-ins. The primary bath showcases marble floors, double vanities, a jetted soaking tub set against tranquil wooded views, a separate water closet, and an oversized walk-in shower designed as a steam room with dual steam generators and a sealed glass enclosure.
Four additional bedrooms are located on the upper level, each offering generous storage and a private en-suite bath. One of these suites is particularly versatile and well suited as a hobby room, home office, or private retreat. A conveniently located laundry room completes the upper level.
The walkout lower level is anchored by a large recreation room with a fully outfitted wet bar. Additional entertaining spaces include an adjacent billiards room, a wine room with built-in storage, and a professional home cinema. A fitness center, two bedrooms, and a full bath with direct pool access complete the level, creating an ideal environment for entertaining and extended stays.
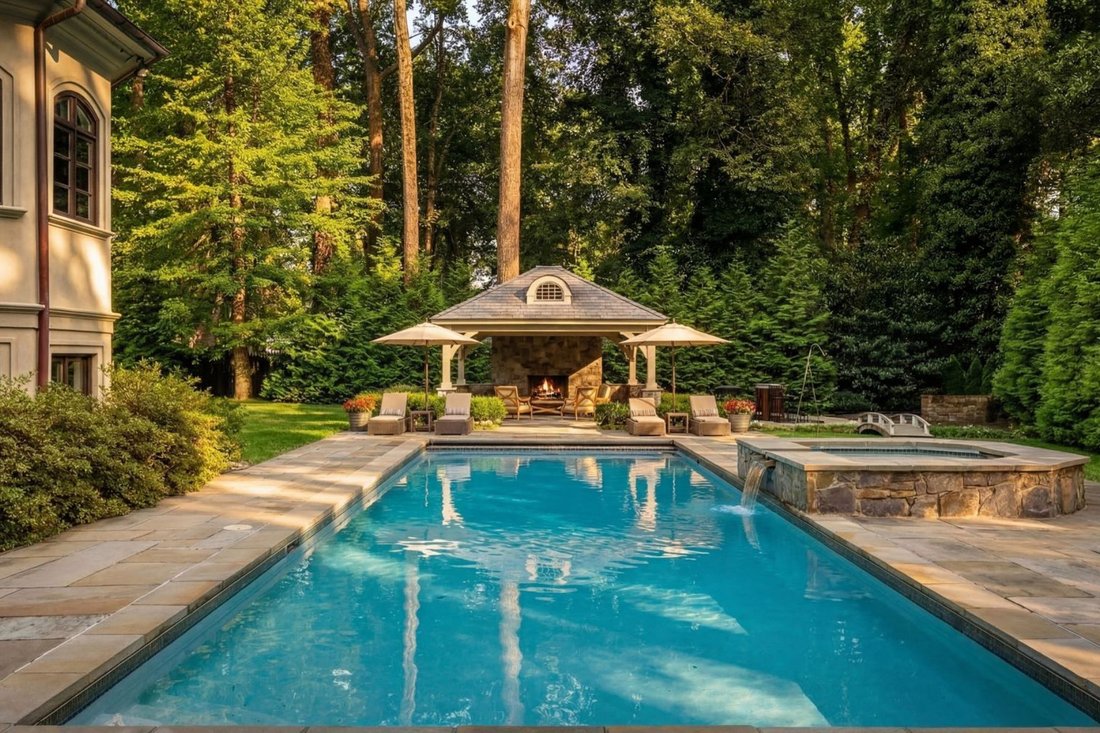
The outdoor living spaces are a true highlight. The lower level opens to a covered terrace leading to an expansive flagstone patio surrounding the 45-foot lap pool, complete with a spa and automatic cover. Elegant hardscaping and curated landscaping create a serene and private setting.
At the far end of the lawn, a pavilion with ceiling-mounted heaters and a fireplace allows for year-round al fresco entertaining. Adjacent to the pavilion, the hardscape extends to a large stone firepit area, creating an inviting gathering space for evenings outdoors. After sunset, the grounds are illuminated by landscape lighting, and the property sits on a level, fully usable lot with underground irrigation.
Despite its tranquil setting, the estate enjoys a prime close-in location less than a mile from Potomac Village and near major commuter routes into the city, while belonging to the highly sought-after Winston Churchill High School cluster.
Immaculately maintained and defined by an elevated level of style and
Rich wide-plank hardwood floors, extensive millwork, and a pervasive sense of craftsmanship and solidity prevail throughout. The dramatic double-height foyer features a sweeping staircase with elegant wrought-iron and wood railings. Double doors open into a private study with an intricate wall of arched built-ins, also echoed in the striking double-height living room opposite the foyer. From there, the home flows seamlessly into the embassy-sized dining room highlighted by a tray ceiling and accent lighting.
A transverse gallery connects the home’s formal spaces with more relaxed living areas on the main level. These include a great room that opens onto the covered rear deck and shares a two-sided fireplace with the more intimate family room. The chef’s kitchen is thoughtfully designed with dual islands, one with integrated seating, furniture-grade contrasting cabinetry, marble floors, and a comprehensive suite of commercial-grade Thermador appliances. Service areas are conveniently tucked just beyond and include a butler’s pantry with a wine refrigerator, a family foyer, a second powder room, and access to the oversized heated four-car garage.
A cozy vestibule introduces the main level primary suite through double doors. Occupying a dedicated wing of the home, the bedroom features a fireplace and a soaring 12-foot tray ceiling. The dressing area is flanked by two walk-in closets lined with custom built-ins. The primary bath showcases marble floors, double vanities, a jetted soaking tub set against tranquil wooded views, a separate water closet, and an oversized walk-in shower designed as a steam room with dual steam generators and a sealed glass enclosure.
Four additional bedrooms are located on the upper level, each offering generous storage and a private en-suite bath. One of these suites is particularly versatile and well suited as a hobby room, home office, or private retreat. A conveniently located laundry room completes the upper level.
The walkout lower level is anchored by a large recreation room with a fully outfitted wet bar. Additional entertaining spaces include an adjacent billiards room, a wine room with built-in storage, and a professional home cinema. A fitness center, two bedrooms, and a full bath with direct pool access complete the level, creating an ideal environment for entertaining and extended stays.
The outdoor living spaces are a true highlight. The lower level opens to a covered terrace leading to an expansive flagstone patio surrounding the 45-foot lap pool, complete with a spa and automatic cover. Elegant hardscaping and curated landscaping create a serene and private setting.
At the far end of the lawn, a pavilion with ceiling-mounted heaters and a fireplace allows for year-round al fresco entertaining. Adjacent to the pavilion, the hardscape extends to a large stone firepit area, creating an inviting gathering space for evenings outdoors. After sunset, the grounds are illuminated by landscape lighting, and the property sits on a level, fully usable lot with underground irrigation.
Despite its tranquil setting, the estate enjoys a prime close-in location less than a mile from Potomac Village and near major commuter routes into the city, while belonging to the highly sought-after Winston Churchill High School cluster.
Immaculately maintained and defined by an elevated level of style and
-
Art der Immobilie
Andere
-
Baujahr
2004
-
Preis/Quadratfuß
$425
Funktionen
Erkunden Sie die Gegend
9250 Persimmon Tree Road , Potomac, MD 20854, Montgomery County District Court, Maryland, Vereinigte Staaten
Auf Google Maps anzeigen
Preis pro sqft
Niedrig
Hoch
33 weitere Einträge in Montgomery County District Court anzeigen
Vor 11 Jahren beigetreten
Sie haben sich nach diesem Objekt erkundigt
Der Agent wird sich in Kürze mit Ihnen in Verbindung setzen
Gelistet von
26
Angebote
2017
Beigetreten
Besichtigung mit Daniel Heider buchen
Wählen Sie ein Datum und ob Sie eine virtuelle oder persönliche Besichtigung mit dem Makler wünschen.
Bevorzugtes Datum
Art der Tour

TTR Sotheby's International Realty
1400 16th St. NW Suite 730, 20036, Washington, District of Columbia, United States
Agenturprofil anzeigen
Since 1988, real estate professionals at TTR Sotheby’s International Realty have
ranked among the highest perfo
ranked among the highest perfo
Since 1988, real estate professionals at TTR Sotheby’s International Realty have
ranked among the highest performing in the nation, and are regarded for their
integrity, professional service, and community leadership.
Through our relationship with the venerable Sotheby’s auction house, TTR
Sotheby’s International Realty produces extraordinary results for our clients by
leveraging proprietary global marketing, cutting edge digital strategies, and
unrivaled access to the most affluent and discerning global clientele.
ranked among the highest performing in the nation, and are regarded for their
integrity, professional service, and community leadership.
Through our relationship with the venerable Sotheby’s auction house, TTR
Sotheby’s International Realty produces extraordinary results for our clients by
leveraging proprietary global marketing, cutting edge digital strategies, and
unrivaled access to the most affluent and discerning global clientele.
Zuletzt aktualisiert
Juli 29
Erstmalig gelistet
Mar 17
Angebotslink
Angebotsreferenz
6Q6S69
Vertragsstatus
Vertrag ausstehend
Ähnliche Immobilien in der Nähe
Neue Angebote in Montgomery County District Court


Entdecken Sie mehr Häuser zum Verkauf
Montgomery County District Court, VA, Vereinigte Staaten Immobilienarten
Montgomery County District Court, VA, Vereinigte Staaten beliebte Suchanfragen
- Immobilien mit Garage in Montgomery County District Court, VA, Vereinigte Staaten
- Immobilien mit Pool in Montgomery County District Court, VA, Vereinigte Staaten
- Moderne Immobilien in Montgomery County District Court, VA, Vereinigte Staaten
- Immobilien mit Aufzug in Montgomery County District Court, VA, Vereinigte Staaten
- Neubauten Immobilien in Montgomery County District Court, VA, Vereinigte Staaten
- Immobilien mit Weinberg in Montgomery County District Court, VA, Vereinigte Staaten
- Immobilien mit Golfblick in Montgomery County District Court, VA, Vereinigte Staaten
- Pferdesport Immobilien in Montgomery County District Court, VA, Vereinigte Staaten
- Gesicherte Wohnanlage Immobilien in Montgomery County District Court, VA, Vereinigte Staaten
Verwandte Leitfäden & Geschichten
Das Vertrauen der führenden Makler der Welt
Die Makler hinter den außergewöhnlichsten Immobilien der Welt inserieren bei JamesEdition.
- Angebote von Sotheby's, Christie's, BARNES und Engel & Völkers
- Jedes Angebot wird vor der Veröffentlichung geprüft
- Verbinden Sie sich direkt mit verifizierten Maklern
Indem Sie fortfahren, akzeptieren Sie unsere Nutzungsbedingungen und Datenschutzrichtlinie.
brokerages we
partnered with
partnered with