$7,995,000
8901 Durham Drive, Potomac, Maryland, 20854
- 7 Schlafz.
- 9 Bäder
- 12,850 Sqft
- 2.23 Ac lot
- 13
- MLS#MDMC2248370
Über die Immobilie
Beschreibung wurde automatisch übersetzt.
Die Beschreibung wird in der Originalsprache angezeigt.
Dieses denkmalgeschützte Anwesen von Bradley Farms befindet sich hinter automatischen Toren auf über zwei Hektar Landschaftspflege in Potomacs Golden Horseshoe und wurde von Kent Construction & Development komplett umgebaut. Die 1971 erbaute Residenz wurde von innen heraus neu gestaltet, wobei ihre georgianischen kolonialen Proportionen bewahrt wurden und gleichzeitig alle Erwartungen an moder
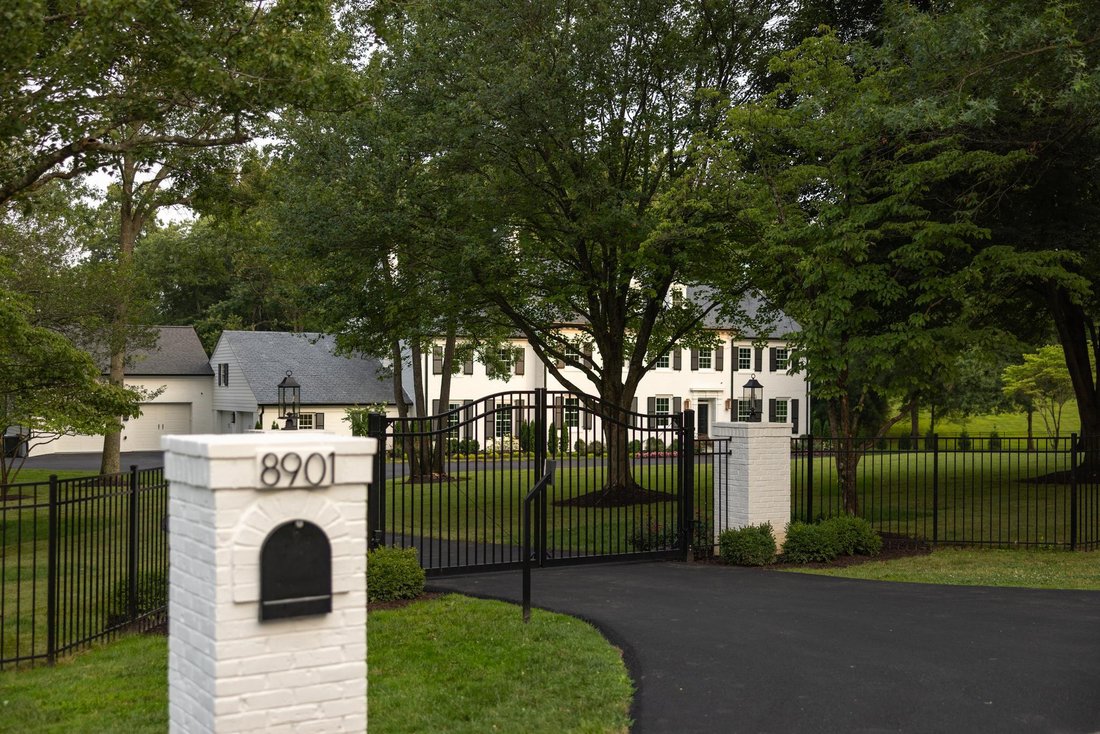
Set behind automatic gates on over two landscaped acres in Potomac’s Golden Horseshoe, this landmark Bradley Farms estate has undergone a complete transformation by Kent Construction & Development. Built in 1971, the residence has been reimagined from the inside out, preserving its Georgian Colonial proportions while introducing every expectation of contemporary luxury.
A sweeping dri
A sweeping dri
Dieses denkmalgeschützte Anwesen von Bradley Farms befindet sich hinter automatischen Toren auf über zwei Hektar Landschaftspflege in Potomacs Golden Horseshoe und wurde von Kent Construction & Development komplett umgebaut. Die 1971 erbaute Residenz wurde von innen heraus neu gestaltet, wobei ihre georgianischen kolonialen Proportionen bewahrt wurden und gleichzeitig alle Erwartungen an modernen Luxus erfüllt wurden. Eine weitläufige Auffahrt führt über den Rasen vor dem Haus zur stattlichen Fassade, an der neue Pella-Fenster, restauriertes Mauerwerk und eine ergänzende Garage das Äußere hervorheben, ohne das Landhausethos des Hauses zu stören. Die glänzende schwarze Eingangstür führt in ein anmutiges Foyer mit Schachbrettmarmorboden und maßgefertigten Bilderrahmenleisten, wodurch insgesamt 14.300 Quadratfuß an außergewöhnlicher Verarbeitung entstehen. Handgebeizte massive Eichenböden, aufwendige Fräsarbeiten, Emtek-Beschläge aus massivem Messing aus poliertem Nickel und Designerarmaturen zeichnen sich durch eine vielschichtige Designgeschichte aus. Die Hauptebene vereint Pracht und Wohnlichkeit. Das Wohnzimmer erstreckt sich über 35 Fuß und verfügt über einen prasselnden Kamin, einen von vier. Gegenüber bietet eine gediegene Bibliothek einen reich ausgestatteten Rückzugsort. Einem zentralen Speisesaal in einer stimmungsvollen dunklen Farbpalette steht das lichtdurchflutete Solarium mit Steinboden gegenüber. Durch bauliche Verbesserungen werden die informellen Räume für zeitgemäße Anforderungen geöffnet. Ihr Herzstück sind die maßgeschneiderte Küche und die angrenzende Butler-Speisekammer, in der in Italien handgefertigte maßgefertigte Schränke eine Reihe von Wolf-, Sub-Zero- und Miele-Geräten verbergen. Calacatta Fantasy Quartzite verkleidet die Mittelinsel, das Waschbecken im Bauernhaus und die Plattenrückwand, gepaart mit antiken Messingbeschlägen und Waterworks-Armaturen. Ein offener Frühstücksbereich und ein Familienzimmer runden das Geschoss ab. Außerdem gibt es einen Schmutzraum, der Zugang zur Garage für vier Autos bietet und Platz für sechs Fahrzeuge bietet. Die große Treppe führt zu einer Hauptsuite in einem eigenen Flügel. Die vom Spa inspirierte Badewanne ist mit Bianco Puro-Marmor verkleidet. Ein Marmorbogen trennt die beiden handgefertigten Waschtische aus Nussbaumholz von der freistehenden Badewanne und der ebenerdigen Dusche. Die maßgefertigten Schränke für den Umkleideraum, die aus Italien importiert wurden, verfügen über eine Akzentbeleuchtung, die perfekt zur Marmorinsel Acquabelle passt. Vier weitere Schlafzimmer-Suiten und eine Waschküche vervollständigen die obere Ebene. Die oberste Etage öffnet sich in einen großen Wohnraum, der von Dachgauben im Schieferdach unterbrochen wird. Zwei Schlafzimmer teilen sich ein Flurbad, und zusätzliche Räume flankieren beide Enden. Eine Kochnische und ein Frühstücksraum eignen sich für eine Schwiegersuite, ein Au-pair-Quartier oder längere Gastaufenthalte. Die untere Ebene wird durch einen maßgefertigten Weinkeller aus Glas angekündigt, der am Eingang zu einem professionellen Heimkino leuchtet. Er wurde eher als privater Vorführraum denn als Medienraum konzipiert und mit der gleichen Sorgfalt wie die oben genannten formellen Räume fertiggestellt: maßgefertigte Zierleisten an den Wänden, automatische Lutron-Sonnenschirme und ein integriertes Crestron-System, das Bild, Ton und Licht über eine einzige Steuerung steuert. Eine angrenzende Bar rundet das Erlebnis ab und eignet sich sowohl für einen Abend mit Freunden als auch für einen Film alleine. Der Rest ist dem Wohlbefinden gewidmet: ein verspiegelter Fitnessraum, ein Massageraum, eine Sauna und ein Vollbad. Fast alle Infrastrukturkomponenten wurden ersetzt oder modernisiert. Vier neue HVAC-Zonen, ein neuer Erdgasanschluss, zwei 75-Gallonen-Warmwasserbereiter, eine neue elektrische Infrastruktur mit einem speziellen Pepco-Transformator, neuer Comcast-Service, Lutron-Beleuchtungsautomatisierung, Sonos-Audio im Innen- und Außenbereich, integrierte Sicherheit, Bewässerung, Landschaftsbeleuchtung und renovierte Poolsysteme sorgen für ein Anwesen, das ebenso beeindruckend ist wie es ist. Das vollständig eingezäunte Gelände ist ebenso überzeugend: Rasenflächen, die von alten Bäumen umrahmt sind, bieten Privatsphäre, während die 50-Fuß-Runde Pool, neue Steinterrassen, umfangreiche Beleuchtung und bewässerter Landschaftsanzug intime Abende und groß angelegte Unterhaltung im Freien. 8901 Durham Drive ist eine Kombination aus georgianischer Kolonialarchitektur, seltener Handwerkskunst und ausgeklügelter Technologie und gehört auch zu den schönsten Herrenhäusern
Set behind automatic gates on over two landscaped acres in Potomac’s Golden Horseshoe, this landmark Bradley Farms estate has undergone a complete transformation by Kent Construction & Development. Built in 1971, the residence has been reimagined from the inside out, preserving its Georgian Colonial proportions while introducing every expectation of contemporary luxury.
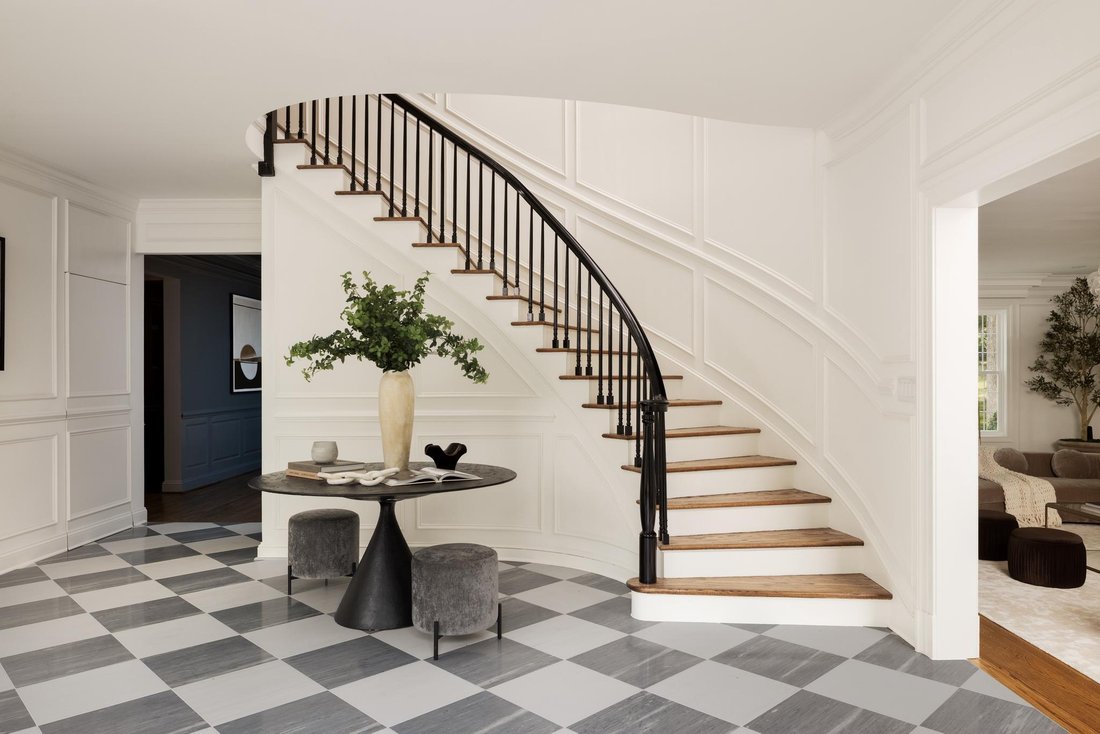
A sweeping driveway crosses the front lawn to the stately façade, where new Pella windows, restored masonry, and a complementary garage addition bring the exterior forward without disturbing the home’s country-estate ethos. The gloss black front door opens to a gracious foyer with checkerboard marble flooring and custom picture frame molding, introducing 14,300 total square feet of exceptional workmanship. Hand-stained solid oak flooring, intricate millwork, solid brass Emtek hardware in polished nickel, and designer fixtures carry a layered design narrative throughout.
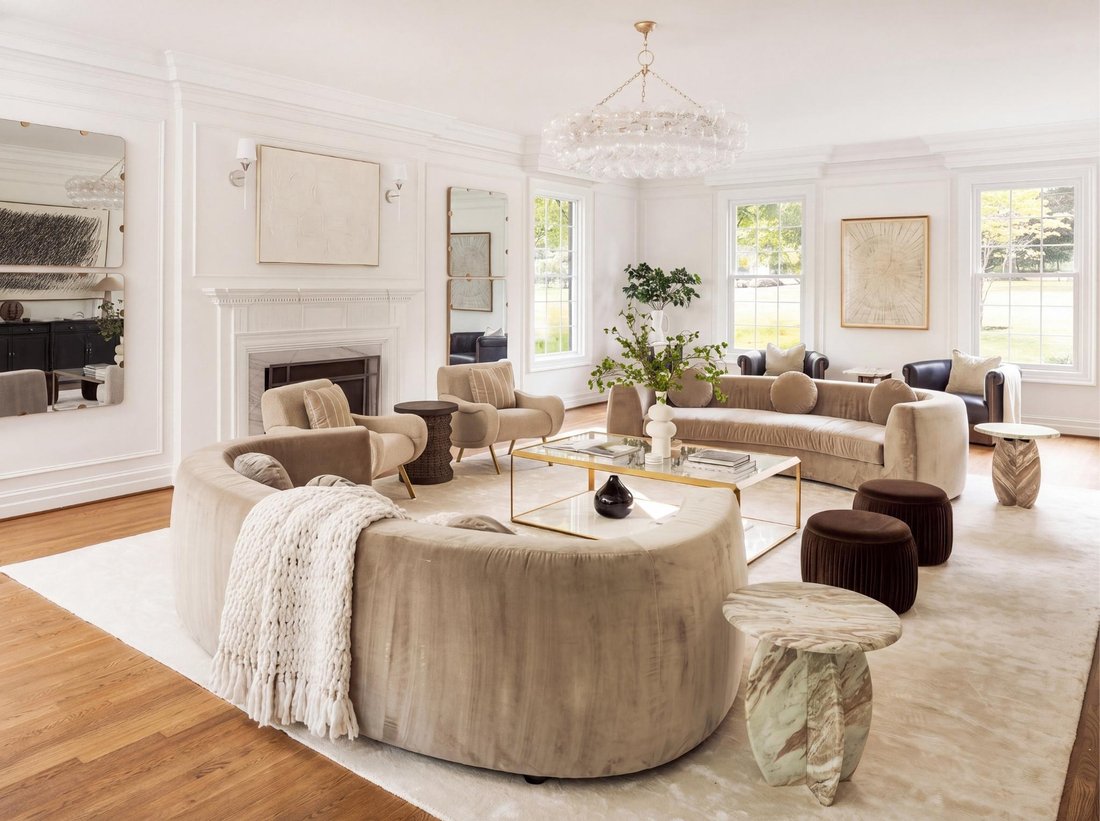
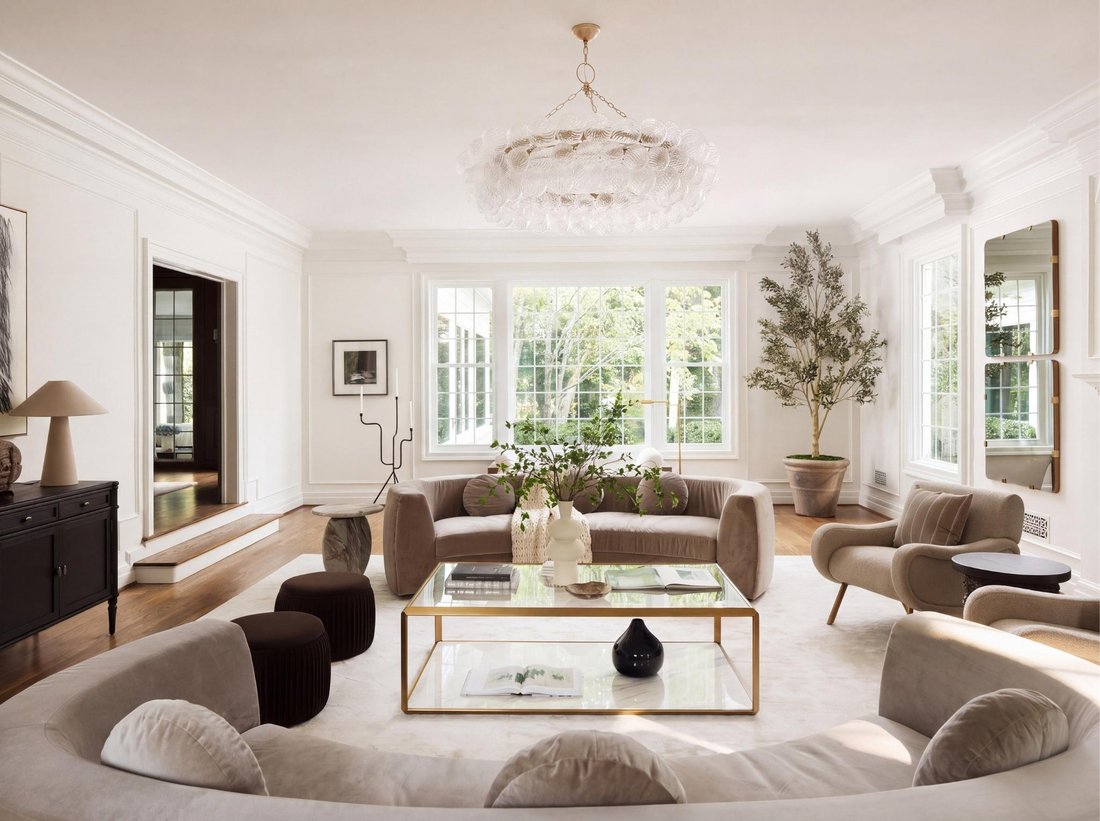
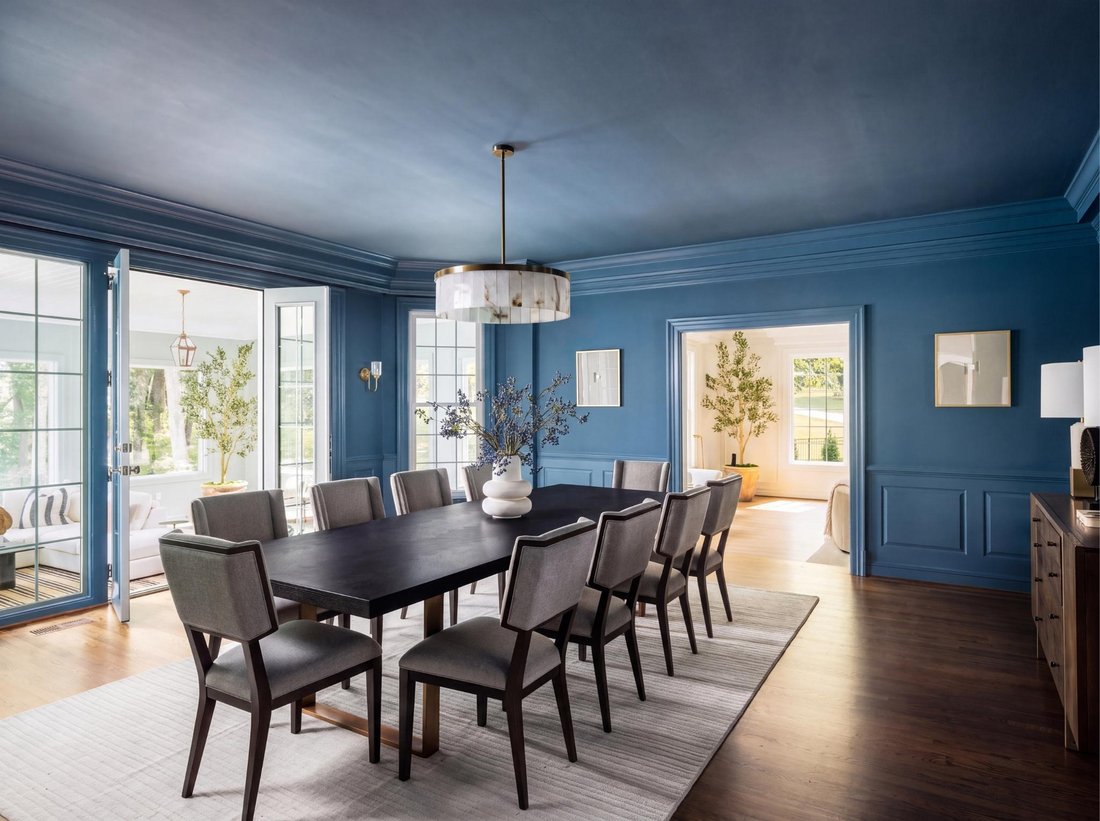
The main level balances grandeur and livability. The living room spans 35 feet with a roaring fireplace, one of four. Opposite, a dignified library offers a richly outfitted hideaway. A central dining room in a moody dark palette is juxtaposed by the light-filled solarium with flagstone flooring. Structural enhancements open the informal spaces to contemporary demands. At their heart is the bespoke kitchen and adjoining butler’s pantry, where custom cabinetry handmade in Italy conceals a suite of Wolf, Sub-Zero, and Miele appliances. Calacatta Fantasy Quartzite clads the center island, farmhouse sink, and slab backsplash, paired with antique brass hardware and Waterworks fixtures. An open breakfast area and family room complete the level, alongside a mudroom accessing the four-car garage, with storage for six vehicles.
The grand staircase rises to a primary suite in a dedicated wing. Its spa-inspired bath is clad in Bianco Puro marble, with a marble archway separating dual handcrafted walnut vanities from the freestanding tub and walk-in shower. Custom dressing room cabinetry, imported from Italy, features accent lighting complementing the Acquabelle marble island. Four additional bedroom suites and a laundry room complete the upper level.
The top floor opens with a large living space punctuated by dormers in the slate roof. Two bedrooms share a hall bath, and bonus spaces flank either end. A kitchenette and breakfast room suit an in-law suite, au pair quarters, or extended guest stays.
The lower level is announced by a custom glass wine cellar, glowing at the entrance to a professional home cinema. Conceived as a private screening room rather than a media space, it is finished with the same rigor as the formal rooms above: custom box molding detailing the walls, automatic Lutron shades, and an integrated Crestron system governing picture, sound, and light from a single control. An adjoining bar completes the experience, as suited to an evening with friends as to a film alone. The remainder is dedicated to wellness: a mirrored fitness room, massage room, sauna, and full bath.
Nearly every infrastructure component has been replaced or modernized. Four new HVAC zones, new natural gas service, two 75-gallon water heaters, new electrical infrastructure with a dedicated Pepco transformer, new Comcast service, Lutron lighting automation, indoor and outdoor Sonos audio, integrated security, irrigation, landscape lighting, and renovated pool systems create an estate that performs as impressively as it presents.
The fully fenced grounds are equally compelling: expanses of lawn framed by mature trees provide privacy, while the 50-foot lap pool, new stone terraces, extensive lighting, and irrigated landscape suit intimate evenings and large-scale entertaining al fresco.
A union of Georgian Colonial architecture, rare craftsmanship, and sophisticated technology, 8901 Durham Drive stands among the finest estate homes alo
A sweeping driveway crosses the front lawn to the stately façade, where new Pella windows, restored masonry, and a complementary garage addition bring the exterior forward without disturbing the home’s country-estate ethos. The gloss black front door opens to a gracious foyer with checkerboard marble flooring and custom picture frame molding, introducing 14,300 total square feet of exceptional workmanship. Hand-stained solid oak flooring, intricate millwork, solid brass Emtek hardware in polished nickel, and designer fixtures carry a layered design narrative throughout.
The main level balances grandeur and livability. The living room spans 35 feet with a roaring fireplace, one of four. Opposite, a dignified library offers a richly outfitted hideaway. A central dining room in a moody dark palette is juxtaposed by the light-filled solarium with flagstone flooring. Structural enhancements open the informal spaces to contemporary demands. At their heart is the bespoke kitchen and adjoining butler’s pantry, where custom cabinetry handmade in Italy conceals a suite of Wolf, Sub-Zero, and Miele appliances. Calacatta Fantasy Quartzite clads the center island, farmhouse sink, and slab backsplash, paired with antique brass hardware and Waterworks fixtures. An open breakfast area and family room complete the level, alongside a mudroom accessing the four-car garage, with storage for six vehicles.
The grand staircase rises to a primary suite in a dedicated wing. Its spa-inspired bath is clad in Bianco Puro marble, with a marble archway separating dual handcrafted walnut vanities from the freestanding tub and walk-in shower. Custom dressing room cabinetry, imported from Italy, features accent lighting complementing the Acquabelle marble island. Four additional bedroom suites and a laundry room complete the upper level.
The top floor opens with a large living space punctuated by dormers in the slate roof. Two bedrooms share a hall bath, and bonus spaces flank either end. A kitchenette and breakfast room suit an in-law suite, au pair quarters, or extended guest stays.
The lower level is announced by a custom glass wine cellar, glowing at the entrance to a professional home cinema. Conceived as a private screening room rather than a media space, it is finished with the same rigor as the formal rooms above: custom box molding detailing the walls, automatic Lutron shades, and an integrated Crestron system governing picture, sound, and light from a single control. An adjoining bar completes the experience, as suited to an evening with friends as to a film alone. The remainder is dedicated to wellness: a mirrored fitness room, massage room, sauna, and full bath.
Nearly every infrastructure component has been replaced or modernized. Four new HVAC zones, new natural gas service, two 75-gallon water heaters, new electrical infrastructure with a dedicated Pepco transformer, new Comcast service, Lutron lighting automation, indoor and outdoor Sonos audio, integrated security, irrigation, landscape lighting, and renovated pool systems create an estate that performs as impressively as it presents.
The fully fenced grounds are equally compelling: expanses of lawn framed by mature trees provide privacy, while the 50-foot lap pool, new stone terraces, extensive lighting, and irrigated landscape suit intimate evenings and large-scale entertaining al fresco.
A union of Georgian Colonial architecture, rare craftsmanship, and sophisticated technology, 8901 Durham Drive stands among the finest estate homes alo
-
Art der Immobilie
Haus
-
Baujahr
1971
-
Preis/Quadratfuß
$622
Funktionen
- Kamin
- Garten
- Terrasse
- Garage
- Kino
- Weinkeller
- Sauna
- Bibliothek
- Modern
Funktionen
Lot
- Privatsphäre
- Renoviert
- Modern
Innenbereich
- Kamin
- Klimaanlage
- Kücheninsel
- Gasherd
- Bar
- Waschküche
- Sauna
- Weinkeller
- Kino
- Bibliothek
- Keller
- Stein Arbeitsplatten
- Fitnessstudio
Outdoor
- Terrasse
- Pool
- Garage
- Garten
Erkunden Sie die Gegend
8901 Durham Drive, Potomac, MD 20854, Montgomery County District Court, Maryland, Vereinigte Staaten
Auf Google Maps anzeigen
Preis pro sqft
Niedrig
Hoch
51 weitere Einträge in Montgomery County District Court anzeigen
Vor 9 Jahren beigetreten
Sie haben sich nach diesem Objekt erkundigt
Der Agent wird sich in Kürze mit Ihnen in Verbindung setzen
Gelistet von
28
Angebote
2017
Beigetreten
Besichtigung mit Daniel Heider buchen
Wählen Sie ein Datum und ob Sie eine virtuelle oder persönliche Besichtigung mit dem Makler wünschen.
Bevorzugtes Datum
Art der Tour

TTR Sotheby's International Realty
1400 16th St. NW Suite 730, 20036, Washington, District of Columbia, United States
Agenturprofil anzeigen
Since 1988, real estate professionals at TTR Sotheby’s International Realty have
ranked among the highest perfo
ranked among the highest perfo
Since 1988, real estate professionals at TTR Sotheby’s International Realty have
ranked among the highest performing in the nation, and are regarded for their
integrity, professional service, and community leadership.
Through our relationship with the venerable Sotheby’s auction house, TTR
Sotheby’s International Realty produces extraordinary results for our clients by
leveraging proprietary global marketing, cutting edge digital strategies, and
unrivaled access to the most affluent and discerning global clientele.
ranked among the highest performing in the nation, and are regarded for their
integrity, professional service, and community leadership.
Through our relationship with the venerable Sotheby’s auction house, TTR
Sotheby’s International Realty produces extraordinary results for our clients by
leveraging proprietary global marketing, cutting edge digital strategies, and
unrivaled access to the most affluent and discerning global clientele.
Zuletzt aktualisiert
August 7
Erstmalig gelistet
August 7
Angebotslink
Angebotsreferenz
VQPY3N
Ähnliche Immobilien in der Nähe
Neue Angebote in Montgomery County District Court






Entdecken Sie mehr Häuser zum Verkauf
Montgomery County District Court, VA, Vereinigte Staaten Immobilienarten
Montgomery County District Court, VA, Vereinigte Staaten beliebte Suchanfragen
- Immobilien mit Garage in Montgomery County District Court, VA, Vereinigte Staaten
- Immobilien mit Pool in Montgomery County District Court, VA, Vereinigte Staaten
- Moderne Immobilien in Montgomery County District Court, VA, Vereinigte Staaten
- Immobilien mit Aufzug in Montgomery County District Court, VA, Vereinigte Staaten
- Pferdesport Immobilien in Montgomery County District Court, VA, Vereinigte Staaten
- Neubauten Immobilien in Montgomery County District Court, VA, Vereinigte Staaten
- Immobilien auf Hügeln in Montgomery County District Court, VA, Vereinigte Staaten
Verwandte Leitfäden & Geschichten
Das Vertrauen der führenden Makler der Welt
Die Makler hinter den außergewöhnlichsten Immobilien der Welt inserieren bei JamesEdition.
- Angebote von Sotheby's, Christie's, BARNES und Engel & Völkers
- Jedes Angebot wird vor der Veröffentlichung geprüft
- Verbinden Sie sich direkt mit verifizierten Maklern
Indem Sie fortfahren, akzeptieren Sie unsere Nutzungsbedingungen und Datenschutzrichtlinie.
brokerages we
partnered with
partnered with