Preis auf Anfrage
Zadar, Vinjerac, Luxusvilla 683 M2 Mit Pool Am Meer Zu Verkaufen
- 6 Schlafz.
- 9 Bäder
- 7,352 Sqft
- 11,410 Sqft lot
- Aktualisiert: Juli 22
- 1
Über die Immobilie
Beschreibung wurde automatisch übersetzt.
Die Beschreibung wird in der Originalsprache angezeigt.
Luxury designer villa with panoramic sea view - Vinjerac, Zadar Riviera
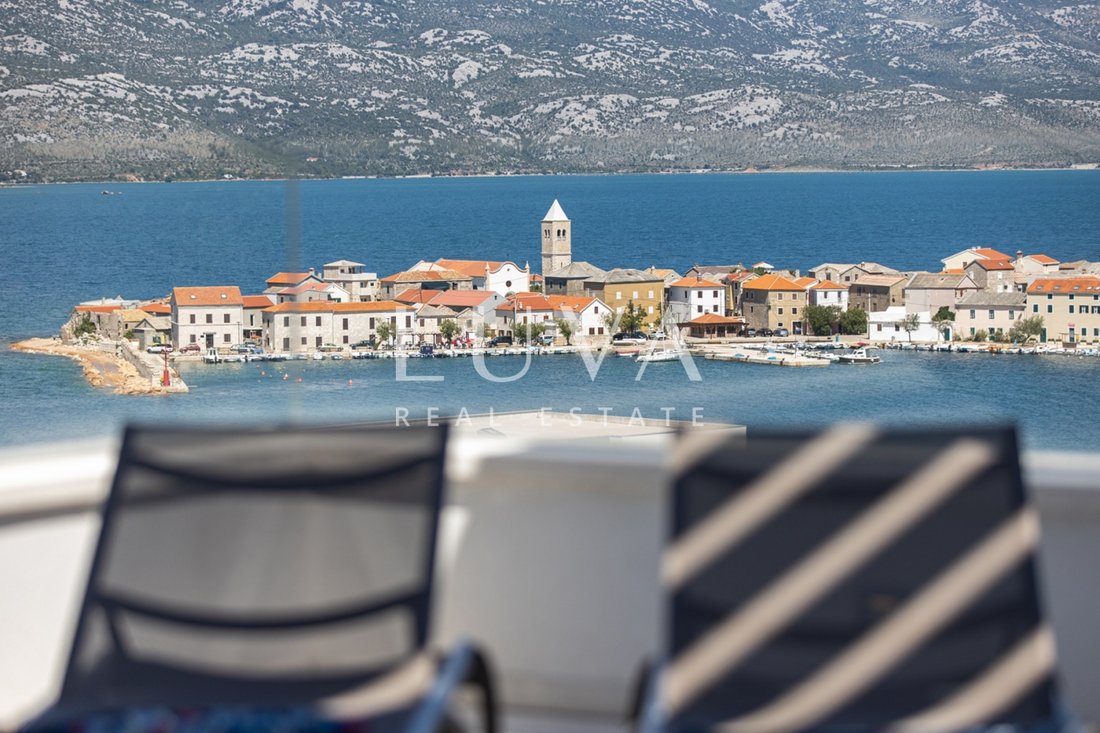
In one of the most beautiful locations in northern Dalmatia, in quiet and picturesque Vinjerac, this impressive luxury villa is located, which represents a combination of superb architecture, uncompromising quality of construction and a spectacular view of the Adriatic Sea, Velebit and Paklenica National Park. Located on a
In one of the most beautiful locations in northern Dalmatia, in quiet and picturesque Vinjerac, this impressive luxury villa is located, which represents a combination of superb architecture, uncompromising quality of construction and a spectacular view of the Adriatic Sea, Velebit and Paklenica National Park. Located on a
Luxury designer villa with panoramic sea view - Vinjerac, Zadar Riviera
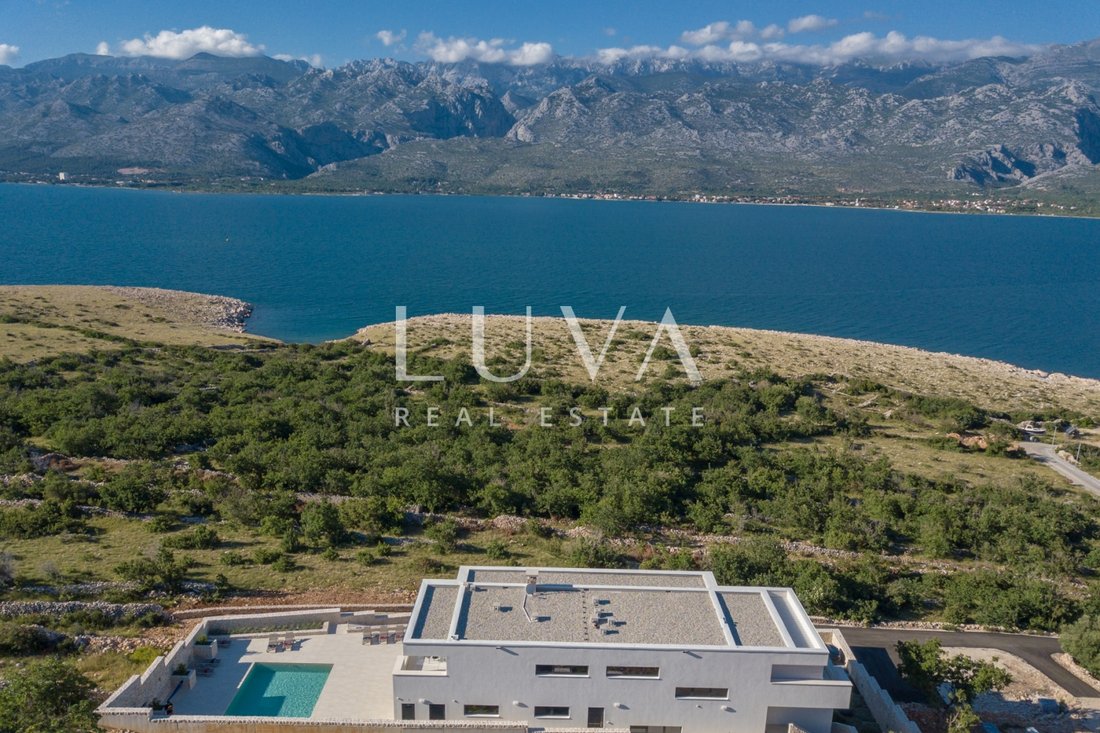
In one of the most beautiful locations in northern Dalmatia, in quiet and picturesque Vinjerac, this impressive luxury villa is located, which represents a combination of superb architecture, uncompromising quality of construction and a spectacular view of the Adriatic Sea, Velebit and Paklenica National Park. Located on an elevated plot of approximately 1,060 m², the villa offers its future owners complete privacy, peace and a sense of exclusivity, while the sea is only a few minutes’ walk away. At the same time, excellent traffic connections enable quick access to Zadar, the international airport and the Zagreb-Split highway.
The special feature of this property lies in the fact that it was not built as a classic tourist villa, but as a private residence for the owner’s personal needs. That’s why top quality performance, carefully selected materials and a layout designed for maximum comfort throughout the year come to the fore in every detail.
Impressive square footage, superb layout and privacy for every guest
The villa with a total built-up area of 735 m² is spread over three floors and was designed to provide a complete balance between spacious common areas and the privacy of each family member or guest. In total, it has six spacious bedrooms, each of which has its own bathroom, while there are as many as nine elegantly decorated bathrooms throughout the house.
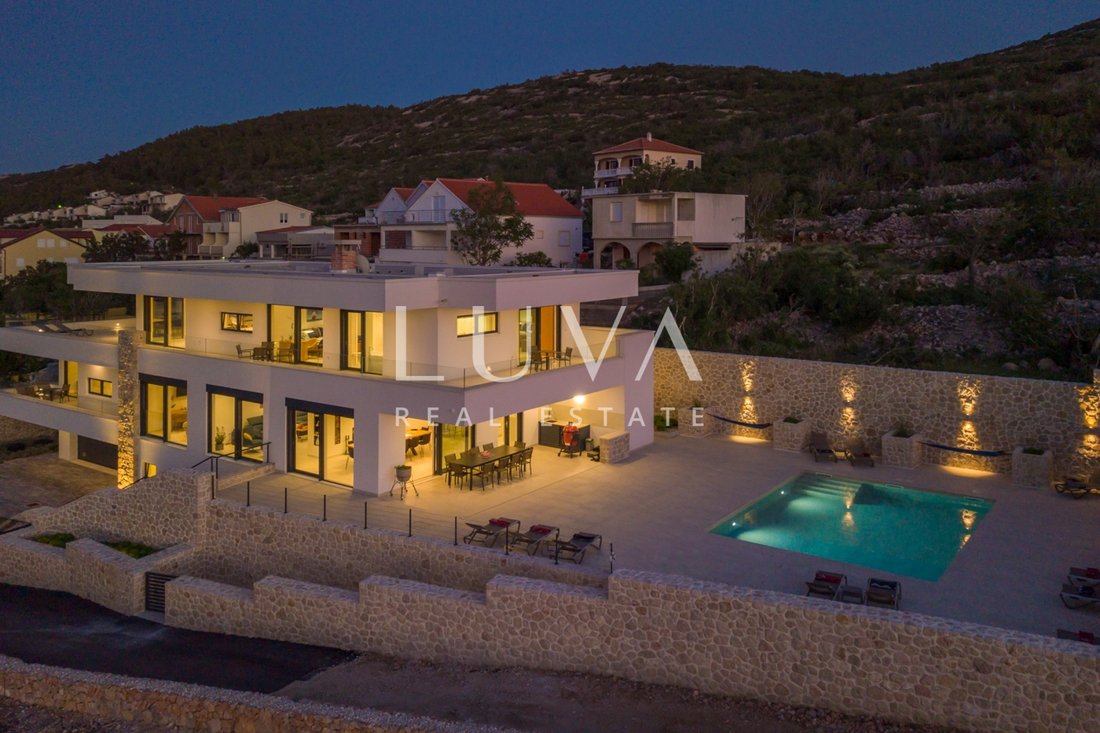
The main residential part, with a total area of approximately 460 m², includes the ground floor and the first floor. On this floor there are four comfortable bedrooms, six bathrooms, two fully equipped kitchens, a representative living room, a laundry room, a wardrobe and a private wellness area with a fitness area and a sauna. The exterior is additionally enriched by a covered porch with an area of up to 219 m², several terraces, three landscaped Mediterranean gardens, a courtyard, a garage for two cars and a pool engine room.
The second floor, with an area of 205 m², is designed as a separate private unit that includes two additional bedrooms, a living room, a kitchen with a dining room and two bathrooms. The special value of this floor is represented by an impressive terrace of 148 m² with an open panoramic view of the sea, Velebit and the surrounding landscape, creating a unique space for relaxing and enjoying the Mediterranean ambience. There are also two outdoor parking spaces on this level.
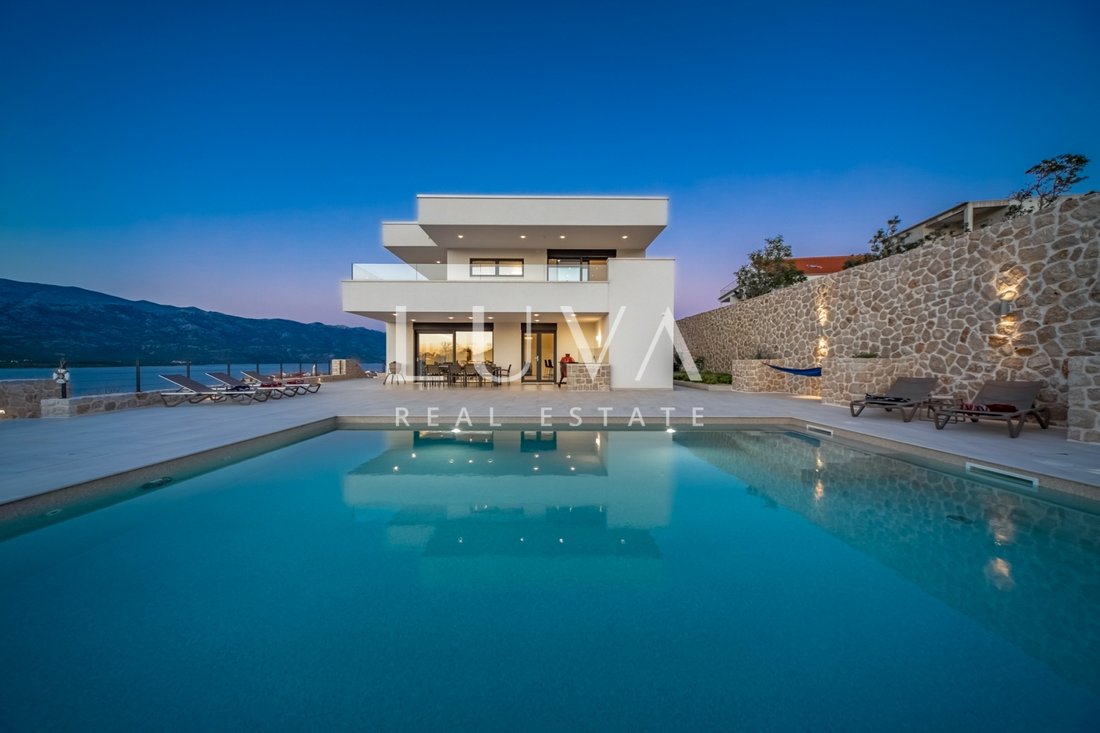
The central living area of the villa is characterized by a spacious open-space concept with a designer three-way fireplace that gives the space additional warmth and character, while large glass walls erase the boundary between interior and exterior and open the view to the pool and the endless blue of the Adriatic.
Private resort for year-round enjoyment
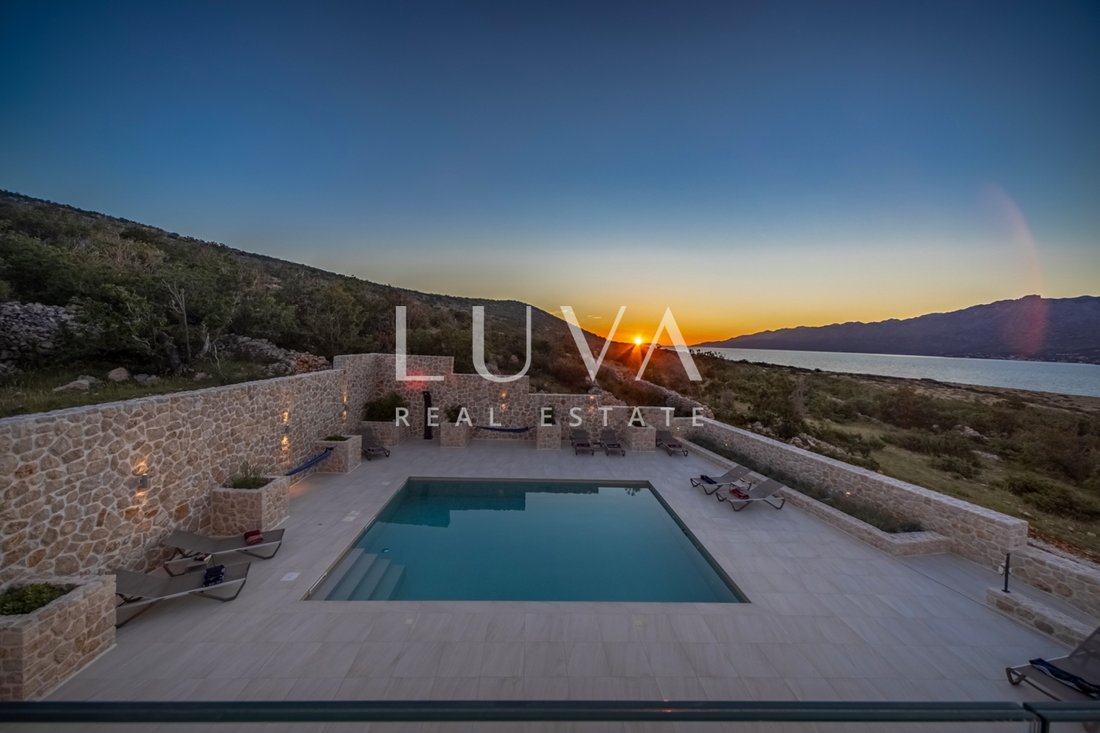
The yard of this villa was designed as a natural continuation of the luxurious interior. In its center is a heated swimming pool measuring 8 × 6 meters (48 m²), equipped with a heat pump, a counter-current swimming system, hydromassage functions, an antibacterial coating and a fully automated management system.
Numerous covered and uncovered terraces, two outdoor kitchens with dining areas and elegant lounge areas create an ideal place to enjoy long summer evenings, socializing and family gatherings with a panoramic view of the sea.
A special impression is left by the private wellness area, which includes a Finnish sauna, an infrared sauna, a relaxation area and an additional bathroom, providing the experience of a luxury spa center in your own home.
The Mediterranean garden is enriched with olives, figs, citrus, lavender, rosemary and native stone details, while the automatic irrigation system ensures easy maintenance throughout the year.
For maximum comfort, the villa is equipped with a top Daikin heating and cooling system via fan coil units, underfloor heating in all bathrooms, a fireplace, a charging station for electric vehicles, Starlink Internet, satellite television and systems that enable remote monitoring of individual technical functions of the facility. The energy certificate A and the official categorization of 5 stars further confirm the quality of this unique property.
The villa is sold fully furnished and equipped, including all custom-made furniture, interior and exterior equipment, both kitchens, wellness facilities and complete technical infrastructure, which is why it is immediately ready for occupancy or the continuation of a luxury tourist business without additional investments.
Thanks to the exceptional construction quality, impressive square footage, representative architecture and one of the most beautiful locations on the Zadar Riviera, this villa represents a rare opportunity on the market. It is an ideal choice as an exclusive private residence, a luxury holiday home or an investment in a premium tourist rental with exceptional long-term potential.
For any additional questions or to arrange a viewing of the property, please do not hesitate to contact us.
ID CODE: 50512328
In one of the most beautiful locations in northern Dalmatia, in quiet and picturesque Vinjerac, this impressive luxury villa is located, which represents a combination of superb architecture, uncompromising quality of construction and a spectacular view of the Adriatic Sea, Velebit and Paklenica National Park. Located on an elevated plot of approximately 1,060 m², the villa offers its future owners complete privacy, peace and a sense of exclusivity, while the sea is only a few minutes’ walk away. At the same time, excellent traffic connections enable quick access to Zadar, the international airport and the Zagreb-Split highway.
The special feature of this property lies in the fact that it was not built as a classic tourist villa, but as a private residence for the owner’s personal needs. That’s why top quality performance, carefully selected materials and a layout designed for maximum comfort throughout the year come to the fore in every detail.
Impressive square footage, superb layout and privacy for every guest
The villa with a total built-up area of 735 m² is spread over three floors and was designed to provide a complete balance between spacious common areas and the privacy of each family member or guest. In total, it has six spacious bedrooms, each of which has its own bathroom, while there are as many as nine elegantly decorated bathrooms throughout the house.
The main residential part, with a total area of approximately 460 m², includes the ground floor and the first floor. On this floor there are four comfortable bedrooms, six bathrooms, two fully equipped kitchens, a representative living room, a laundry room, a wardrobe and a private wellness area with a fitness area and a sauna. The exterior is additionally enriched by a covered porch with an area of up to 219 m², several terraces, three landscaped Mediterranean gardens, a courtyard, a garage for two cars and a pool engine room.
The second floor, with an area of 205 m², is designed as a separate private unit that includes two additional bedrooms, a living room, a kitchen with a dining room and two bathrooms. The special value of this floor is represented by an impressive terrace of 148 m² with an open panoramic view of the sea, Velebit and the surrounding landscape, creating a unique space for relaxing and enjoying the Mediterranean ambience. There are also two outdoor parking spaces on this level.
The central living area of the villa is characterized by a spacious open-space concept with a designer three-way fireplace that gives the space additional warmth and character, while large glass walls erase the boundary between interior and exterior and open the view to the pool and the endless blue of the Adriatic.
Private resort for year-round enjoyment
The yard of this villa was designed as a natural continuation of the luxurious interior. In its center is a heated swimming pool measuring 8 × 6 meters (48 m²), equipped with a heat pump, a counter-current swimming system, hydromassage functions, an antibacterial coating and a fully automated management system.
Numerous covered and uncovered terraces, two outdoor kitchens with dining areas and elegant lounge areas create an ideal place to enjoy long summer evenings, socializing and family gatherings with a panoramic view of the sea.
A special impression is left by the private wellness area, which includes a Finnish sauna, an infrared sauna, a relaxation area and an additional bathroom, providing the experience of a luxury spa center in your own home.
The Mediterranean garden is enriched with olives, figs, citrus, lavender, rosemary and native stone details, while the automatic irrigation system ensures easy maintenance throughout the year.
For maximum comfort, the villa is equipped with a top Daikin heating and cooling system via fan coil units, underfloor heating in all bathrooms, a fireplace, a charging station for electric vehicles, Starlink Internet, satellite television and systems that enable remote monitoring of individual technical functions of the facility. The energy certificate A and the official categorization of 5 stars further confirm the quality of this unique property.
The villa is sold fully furnished and equipped, including all custom-made furniture, interior and exterior equipment, both kitchens, wellness facilities and complete technical infrastructure, which is why it is immediately ready for occupancy or the continuation of a luxury tourist business without additional investments.
Thanks to the exceptional construction quality, impressive square footage, representative architecture and one of the most beautiful locations on the Zadar Riviera, this villa represents a rare opportunity on the market. It is an ideal choice as an exclusive private residence, a luxury holiday home or an investment in a premium tourist rental with exceptional long-term potential.
For any additional questions or to arrange a viewing of the property, please do not hesitate to contact us.
ID CODE: 50512328
-
Art der Immobilie
Villa
-
Baujahr
2020
Funktionen
Funktionen
Lot
Innenbereich
- Kamin
- Klimaanlage
- Kücheninsel
- Gasherd
- Whirlpool
- Waschtrockner
- Bar
- Waschküche
- Sauna
- Offene Küche
- Fitnessstudio
Outdoor
Erkunden Sie die Gegend
Opcina Posedarje, Zadar, Kroatien
Auf Google Maps anzeigen
Preis pro sqft
Niedrig
Hoch
Vor 2 Jahren beigetreten
Sie haben sich nach diesem Objekt erkundigt
Der Agent wird sich in Kürze mit Ihnen in Verbindung setzen
Gelistet von
111
Angebote
2025
Beigetreten
Besichtigung mit the agent buchen
Wählen Sie ein Datum und ob Sie eine virtuelle oder persönliche Besichtigung mit dem Makler wünschen.
Bevorzugtes Datum
Art der Tour
Zuletzt aktualisiert
Juli 22
Erstmalig gelistet
Juli 22
Angebotsreferenz
313264
Das Vertrauen der führenden Makler der Welt
Die Makler hinter den außergewöhnlichsten Immobilien der Welt inserieren bei JamesEdition.
- Angebote von Sotheby's, Christie's, BARNES und Engel & Völkers
- Jedes Angebot wird vor der Veröffentlichung geprüft
- Verbinden Sie sich direkt mit verifizierten Maklern
Indem Sie fortfahren, akzeptieren Sie unsere Nutzungsbedingungen und Datenschutzrichtlinie.