$4,391,303
Herrenhaus In Alentejo Casa Senhorial No Alentejo Perto De Évora
- 10,764 Sqft
- 9.89 Ac lot
- Aktualisiert: Gestern
- 3
Über die Immobilie
Beschreibung wurde automatisch übersetzt.
Die Beschreibung wird in der Originalsprache angezeigt.
The Estate is located in Alto Alentejo, between Estremoz and Portalegre and relatively close to the border of Spain.
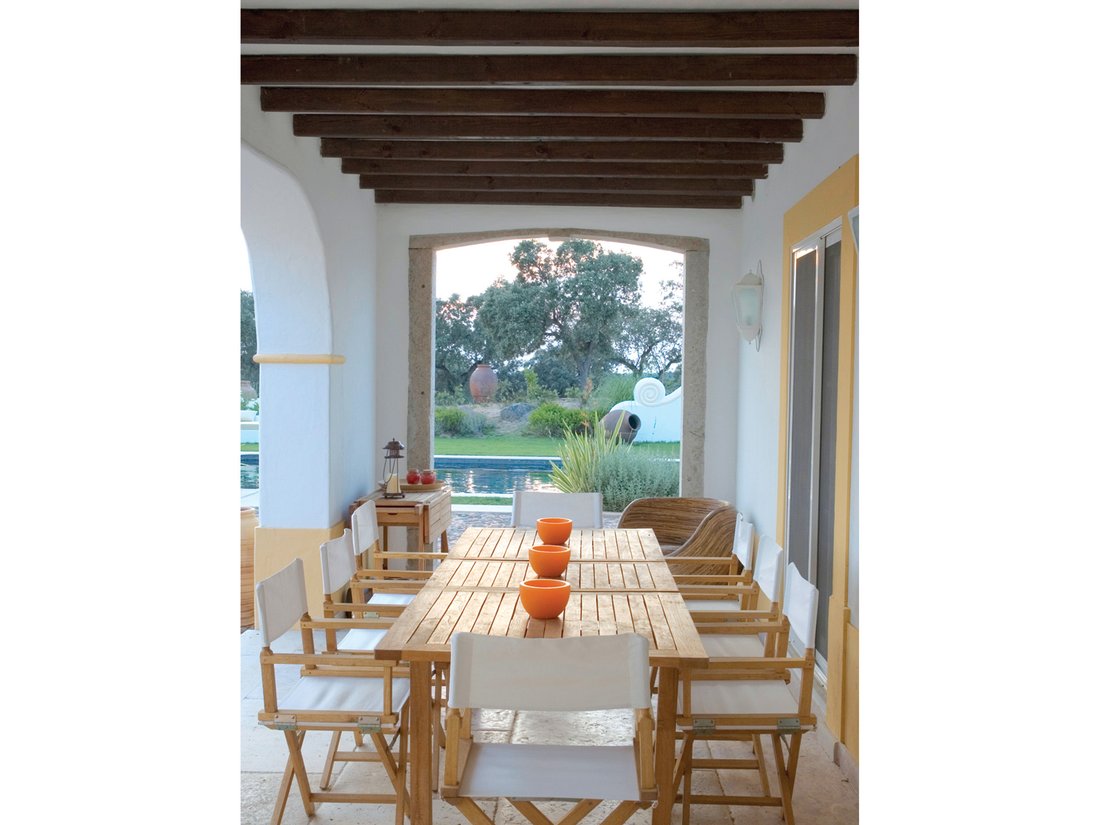
In the rustic part, the vegetation cover is essentially composed of montane, not very dense, of holm oak and cork oak, with large secular trees resulting from spontaneous gestation, which gives it an authenticity and rusticity characteristic of the natural landscape of Alentejo
In the rustic part, the vegetation cover is essentially composed of montane, not very dense, of holm oak and cork oak, with large secular trees resulting from spontaneous gestation, which gives it an authenticity and rusticity characteristic of the natural landscape of Alentejo
The Estate is located in Alto Alentejo, between Estremoz and Portalegre and relatively close to the border of Spain.
In the rustic part, the vegetation cover is essentially composed of montane, not very dense, of holm oak and cork oak, with large secular trees resulting from spontaneous gestation, which gives it an authenticity and rusticity characteristic of the natural landscape of Alentejo in the past.
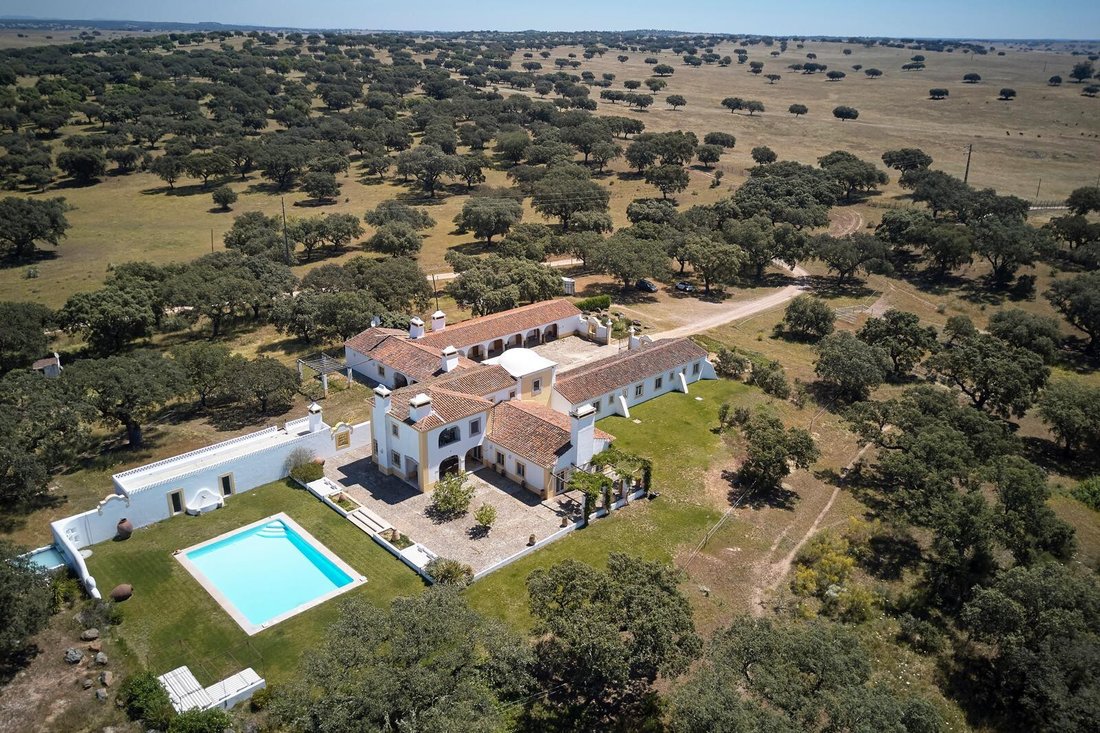
The urban part consists of a single-family house with two floors, with about 800.0 m2 of implantation area and close to 1,000.00 m2 of construction area. This urban article includes an area of 1,349.69 m2 of landscaped patio with swimming pool.
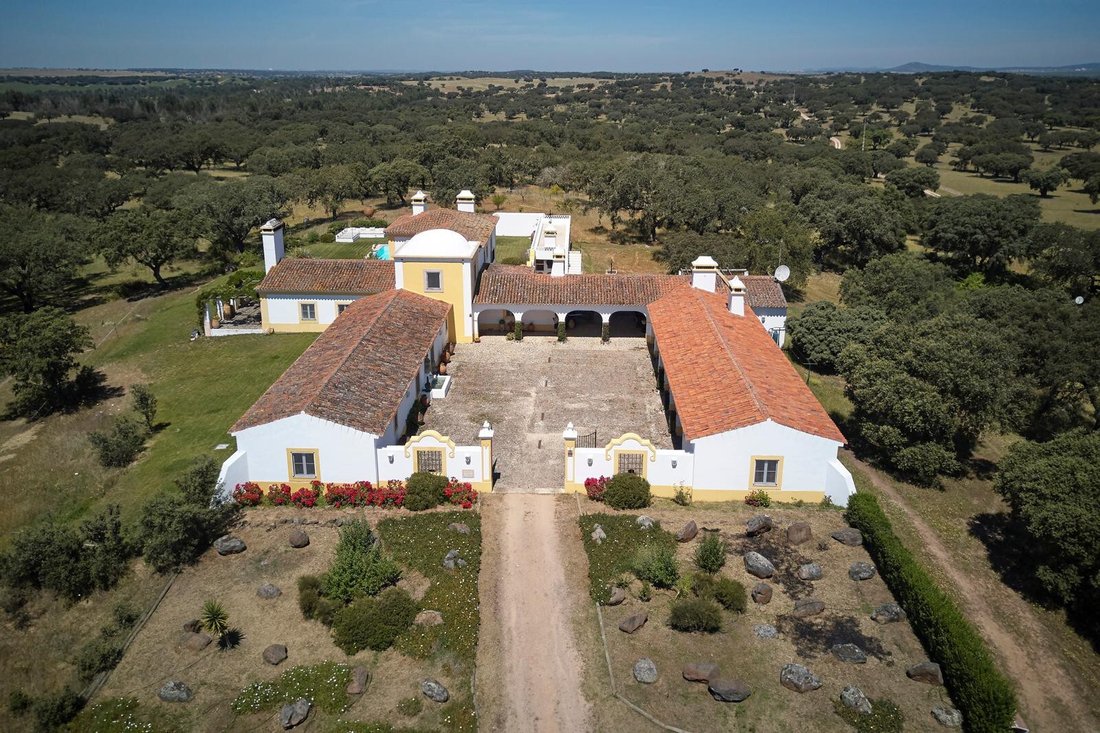
The construction of the U-shaped building places the main residence in one of the wings, constituting a T5 type fire. On the ground floor it has: four bedrooms, five toilets, gallery, bedroom hall, entrance hall, living room, dining room, pantry and kitchen and, on the first floor, hall, a bedroom, closet, a sanitary installation and office.
In the other wing of the ground floor there is: a fire with typology T2, engine room, keeper’s room, three boxes for horses, feed store and harness room. At the top of the pool are located: engine room, changing room and poolside toilets and two storage rooms.
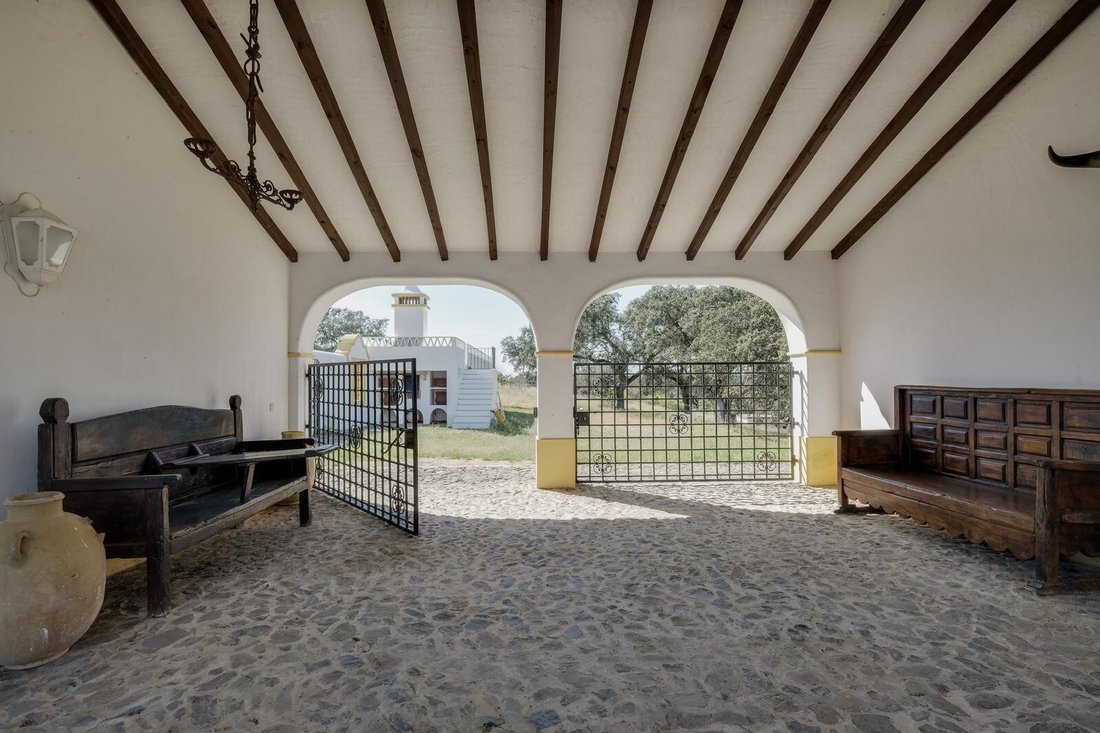
The entrance to the house is through a large interior patio, typical of the old manor houses in Alentejo.
The construction, recent with reinforced concrete structure, exterior walls in ceramic masonry with double walls with air box, plastered and painted, frame in thermo-lacquered aluminum with double glazing, thermal cut and solar protection and even a central heating system with a boiler gas and accumulator cylinder with built-in electrical resistance, a system that guarantees the supply of domestic hot water. The stone masonry and the ground floor coverings are of good quality marble or lioz. The decorative pieces on the fireplace, on shafts, columns or gargoyles are antique originals of high value. In the landscaped patio, there is a swimming pool measuring 8 x 12 m. The 10 hectares of the property still have construction approved for two buildings of considerable volume: It is foreseen in the ”Provisional Development Plan” that the land is, in part, urbanizable and that, according to the owner’s information, it will be possible to build 11,000 m2 for a complex hotel, which makes property fundamentally a quality tourism real estate investment. A Herdade está situada no Alto Alentejo, entre Estremoz e Portalegre e relativamente perto da raia de Espanha.
Na parte rústica, o coberto vegetal é composto essencialmente por montado, pouco denso, de azinho e sobro, com árvores seculares de grande porte resultantes de gestação expontânea o que lhe confere uma autenticidade e rusticidade características da paisagem natural do Alentejo de antanho.
A parte urbana é constituída por uma moradia unifamiliar de dois pisos, com cerca de 800,0m2 de área de implantação e perto de 1.000,00 m2 de área de construção. Este Artigo urbano, inclui uma área de 1.349,69 m2 de logradouro ajardinado com piscina.
A construção do edifício em forma de U situa numa das alas a residência principal constituindo essa um fogo com tipologia T5. No rés-do-chão possui: quatro quartos, cinco instalações sanitárias, galeria, hall dos quartos, hall de entrada, sala de estar, sala de jantar, copa e cozinha e, no primeiro andar, hall, um quarto, closet, uma instalação sanitária e escritório.
Na outra ala de rés-do-chão existe: um fogo com tipologia T2, casa das máquinas, quarto do tratador, três boxes para cavalos, armazém de rações e sala de arreios. Na zona topo da piscina situam-se: casa das máquinas, vestiário e sanitários de apoio à piscina e duas salas de arrumos.
A entrada da habitação é efectuada através de um grande pátio interior, típico das antigas casas senhoriais alentejanas.
A construção, recente com estrutura em betão armado, paramentos exteriores em alvenaria cerâmica de paredes duplas com caixa de ar, rebocadas e pintadas, caixilharia em alumínio termolacado com vidro duplo, corte térmico e protecção solar e ainda um sistema de aquecimento central com caldeira a gás e cilindro acumulador com resistência eléctrica incorporada, sistema que garante o fornecimento da água quente sanitária. As alvenarias de pedra e os revestimentos do piso térreo, são de mármore ou lioz de boa qualidade. As peças de adorno na lareira, em fustes, colunas ou gárgulas são originais antigos de elevado valor.
No logradouro ajardinado, destaca-se a existência de uma piscina com 8 x 12 m. Os 10 hectares da propriedade ainda há edificabilidade aprovada para dois edifícios de volumetria considerável: Está previsto no “Plano de Ordenamento Provisório” que o terreno é, em parte, urbanizável e que, conforme informação da proprietária, será possível edificar 11.000 m2 destinados um complexo hoteleiro, o que torna propriedade fundamentalmente num investimento imobiliário de Turismo de qualidade.
The property is situated between Évora and Estremoz! It is located in a typical agricultural landscape of cork oak forests and in a protected area. 200 km from Lisbon and 450 km from Madrid, less than a 4-hour drive by highway, which makes it very accessible. The property has about 85 hectares, from which this 10-hectare plot where the current building was built was detached. A propriedade está situada entre Évora e Estremoz! Está localizada numa paisagem agrícola típica de montado e numa área protegida. A 200 Km de Lisboa e a 450 de Madrid, menos de 4 horas de viagem, por autoestrada o que a torna muito acessível. A propriedade tem cerca de 85 hectares, de onde foi destacada esta parcela de 10 hectares onde foi construído o atual edifício.
Built-in kitchen, Garden irrigation, Open view, Mountain view, Lake view, Yes, outdoorBuilt-in kitchen, Garden irrigation, Open view, Mountain view, Lake view, Yes, outdoor
In the rustic part, the vegetation cover is essentially composed of montane, not very dense, of holm oak and cork oak, with large secular trees resulting from spontaneous gestation, which gives it an authenticity and rusticity characteristic of the natural landscape of Alentejo in the past.
The urban part consists of a single-family house with two floors, with about 800.0 m2 of implantation area and close to 1,000.00 m2 of construction area. This urban article includes an area of 1,349.69 m2 of landscaped patio with swimming pool.
The construction of the U-shaped building places the main residence in one of the wings, constituting a T5 type fire. On the ground floor it has: four bedrooms, five toilets, gallery, bedroom hall, entrance hall, living room, dining room, pantry and kitchen and, on the first floor, hall, a bedroom, closet, a sanitary installation and office.
In the other wing of the ground floor there is: a fire with typology T2, engine room, keeper’s room, three boxes for horses, feed store and harness room. At the top of the pool are located: engine room, changing room and poolside toilets and two storage rooms.
The entrance to the house is through a large interior patio, typical of the old manor houses in Alentejo.
The construction, recent with reinforced concrete structure, exterior walls in ceramic masonry with double walls with air box, plastered and painted, frame in thermo-lacquered aluminum with double glazing, thermal cut and solar protection and even a central heating system with a boiler gas and accumulator cylinder with built-in electrical resistance, a system that guarantees the supply of domestic hot water. The stone masonry and the ground floor coverings are of good quality marble or lioz. The decorative pieces on the fireplace, on shafts, columns or gargoyles are antique originals of high value. In the landscaped patio, there is a swimming pool measuring 8 x 12 m. The 10 hectares of the property still have construction approved for two buildings of considerable volume: It is foreseen in the ”Provisional Development Plan” that the land is, in part, urbanizable and that, according to the owner’s information, it will be possible to build 11,000 m2 for a complex hotel, which makes property fundamentally a quality tourism real estate investment. A Herdade está situada no Alto Alentejo, entre Estremoz e Portalegre e relativamente perto da raia de Espanha.
Na parte rústica, o coberto vegetal é composto essencialmente por montado, pouco denso, de azinho e sobro, com árvores seculares de grande porte resultantes de gestação expontânea o que lhe confere uma autenticidade e rusticidade características da paisagem natural do Alentejo de antanho.
A parte urbana é constituída por uma moradia unifamiliar de dois pisos, com cerca de 800,0m2 de área de implantação e perto de 1.000,00 m2 de área de construção. Este Artigo urbano, inclui uma área de 1.349,69 m2 de logradouro ajardinado com piscina.
A construção do edifício em forma de U situa numa das alas a residência principal constituindo essa um fogo com tipologia T5. No rés-do-chão possui: quatro quartos, cinco instalações sanitárias, galeria, hall dos quartos, hall de entrada, sala de estar, sala de jantar, copa e cozinha e, no primeiro andar, hall, um quarto, closet, uma instalação sanitária e escritório.
Na outra ala de rés-do-chão existe: um fogo com tipologia T2, casa das máquinas, quarto do tratador, três boxes para cavalos, armazém de rações e sala de arreios. Na zona topo da piscina situam-se: casa das máquinas, vestiário e sanitários de apoio à piscina e duas salas de arrumos.
A entrada da habitação é efectuada através de um grande pátio interior, típico das antigas casas senhoriais alentejanas.
A construção, recente com estrutura em betão armado, paramentos exteriores em alvenaria cerâmica de paredes duplas com caixa de ar, rebocadas e pintadas, caixilharia em alumínio termolacado com vidro duplo, corte térmico e protecção solar e ainda um sistema de aquecimento central com caldeira a gás e cilindro acumulador com resistência eléctrica incorporada, sistema que garante o fornecimento da água quente sanitária. As alvenarias de pedra e os revestimentos do piso térreo, são de mármore ou lioz de boa qualidade. As peças de adorno na lareira, em fustes, colunas ou gárgulas são originais antigos de elevado valor.
No logradouro ajardinado, destaca-se a existência de uma piscina com 8 x 12 m. Os 10 hectares da propriedade ainda há edificabilidade aprovada para dois edifícios de volumetria considerável: Está previsto no “Plano de Ordenamento Provisório” que o terreno é, em parte, urbanizável e que, conforme informação da proprietária, será possível edificar 11.000 m2 destinados um complexo hoteleiro, o que torna propriedade fundamentalmente num investimento imobiliário de Turismo de qualidade.
The property is situated between Évora and Estremoz! It is located in a typical agricultural landscape of cork oak forests and in a protected area. 200 km from Lisbon and 450 km from Madrid, less than a 4-hour drive by highway, which makes it very accessible. The property has about 85 hectares, from which this 10-hectare plot where the current building was built was detached. A propriedade está situada entre Évora e Estremoz! Está localizada numa paisagem agrícola típica de montado e numa área protegida. A 200 Km de Lisboa e a 450 de Madrid, menos de 4 horas de viagem, por autoestrada o que a torna muito acessível. A propriedade tem cerca de 85 hectares, de onde foi destacada esta parcela de 10 hectares onde foi construído o atual edifício.
Built-in kitchen, Garden irrigation, Open view, Mountain view, Lake view, Yes, outdoorBuilt-in kitchen, Garden irrigation, Open view, Mountain view, Lake view, Yes, outdoor
-
Art der Immobilie
Haus
-
Preis/Quadratfuß
$407
Funktionen
- Garten
- Pool
- Kamin
- Wasserblick
- Seeblick
- Bergblick
- Spielplatz
- Pergola
- Anlageimmobilie
Funktionen
Lot
Innenbereich
Outdoor
Erkunden Sie die Gegend
Se e Sao Lourenco, Portalegre, Portugal
Auf Google Maps anzeigen
Preis pro sqft
Niedrig
Hoch
Vor 3 Jahren beigetreten
Sie haben sich nach diesem Objekt erkundigt
Der Agent wird sich in Kürze mit Ihnen in Verbindung setzen
Gelistet von
2715
Angebote
2023
Beigetreten
Besichtigung mit the agent buchen
Wählen Sie ein Datum und ob Sie eine virtuelle oder persönliche Besichtigung mit dem Makler wünschen.
Bevorzugtes Datum
Art der Tour
Zuletzt aktualisiert
Gestern
Erstmalig gelistet
November 7, 2024
Angebotsreferenz
I-00U0D9-W-02JYVQ
Ähnliche Immobilien in der Nähe
Neue Angebote in Se e Sao Lourenco

Entdecken Sie mehr Häuser zum Verkauf
Se e Sao Lourenco, Portalegre, Portugal Immobilienarten
- Häuser zum Verkauf in Se e Sao Lourenco, Portalegre, Portugal
- Farm Ranches zum Verkauf in Se e Sao Lourenco, Portalegre, Portugal
- Fincas zum Verkauf in Se e Sao Lourenco, Portalegre, Portugal
- Landhaus zum Verkauf in Se e Sao Lourenco, Portalegre, Portugal
- Land zum Verkauf in Se e Sao Lourenco, Portalegre, Portugal
- Bungalows zum Verkauf in Se e Sao Lourenco, Portalegre, Portugal
Se e Sao Lourenco, Portalegre, Portugal beliebte Suchanfragen
- Panorama Immobilien in Se e Sao Lourenco, Portalegre, Portugal
- Immobilien mit Seeblick in Se e Sao Lourenco, Portalegre, Portugal
- Immobilien mit Terrasse in Se e Sao Lourenco, Portalegre, Portugal
- Immobilien mit Bar in Se e Sao Lourenco, Portalegre, Portugal
- Immobilien mit Spielzimmer in Se e Sao Lourenco, Portalegre, Portugal
- Immobilien mit Office in Se e Sao Lourenco, Portalegre, Portugal
- Immobilien mit Aufzug in Se e Sao Lourenco, Portalegre, Portugal
- Blick auf die Stadt Immobilien in Se e Sao Lourenco, Portalegre, Portugal
- Immobilien mit Bergblick in Se e Sao Lourenco, Portalegre, Portugal
- Immobilien mit Garten in Se e Sao Lourenco, Portalegre, Portugal
- Privatsphäre Immobilien in Se e Sao Lourenco, Portalegre, Portugal
- Immobilien in hohen Höhen in Se e Sao Lourenco, Portalegre, Portugal
- Anlageimmobilie Immobilien in Se e Sao Lourenco, Portalegre, Portugal
- Pferdesport Immobilien in Se e Sao Lourenco, Portalegre, Portugal
- Immobilien mit Fitnessstudio in Se e Sao Lourenco, Portalegre, Portugal
- Immobilien mit Bibliothek in Se e Sao Lourenco, Portalegre, Portugal
- Immobilien mit Klimaanlage in Se e Sao Lourenco, Portalegre, Portugal
- Immobilien mit Weinkeller in Se e Sao Lourenco, Portalegre, Portugal
- Immobilien mit Kamin in Se e Sao Lourenco, Portalegre, Portugal
- Immobilien mit Pool in Se e Sao Lourenco, Portalegre, Portugal
- Immobilien mit Garage in Se e Sao Lourenco, Portalegre, Portugal
- Immobilien mit Balkon in Se e Sao Lourenco, Portalegre, Portugal
- Immobilien mit Tennisplatz in Se e Sao Lourenco, Portalegre, Portugal
- Immobilien mit Weinberg in Se e Sao Lourenco, Portalegre, Portugal
- Luxusvilla Immobilien in Se e Sao Lourenco, Portalegre, Portugal
- Renoviert Immobilien in Se e Sao Lourenco, Portalegre, Portugal
- Immobilien mit Kino in Se e Sao Lourenco, Portalegre, Portugal
- Immobilien mit Wasserblick in Se e Sao Lourenco, Portalegre, Portugal
Verwandte Leitfäden & Geschichten
Das Vertrauen der führenden Makler der Welt
Die Makler hinter den außergewöhnlichsten Immobilien der Welt inserieren bei JamesEdition.
- Angebote von Sotheby's, Christie's, BARNES und Engel & Völkers
- Jedes Angebot wird vor der Veröffentlichung geprüft
- Verbinden Sie sich direkt mit verifizierten Maklern
Indem Sie fortfahren, akzeptieren Sie unsere Nutzungsbedingungen und Datenschutzrichtlinie.