$537,183
Ehemalige Steinmühle, Aufgeteilt In 3 Wohneinheiten, Derzeit Als Gastgewerbeimmobilie Genutzt
- 5 Schlafz.
- 5 Bäder
- 3,230 Sqft
- 23,143 Sqft lot
- 2
Über die Immobilie
Beschreibung wurde automatisch übersetzt.
Die Beschreibung wird in der Originalsprache angezeigt.
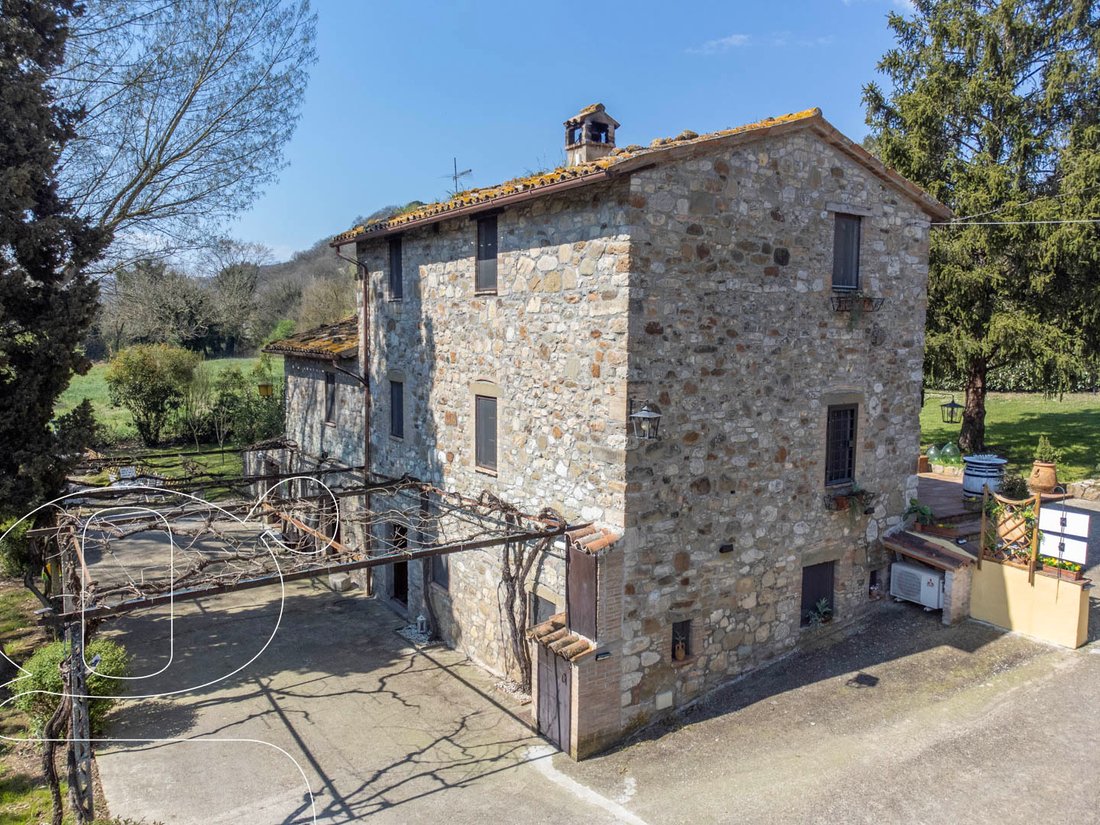
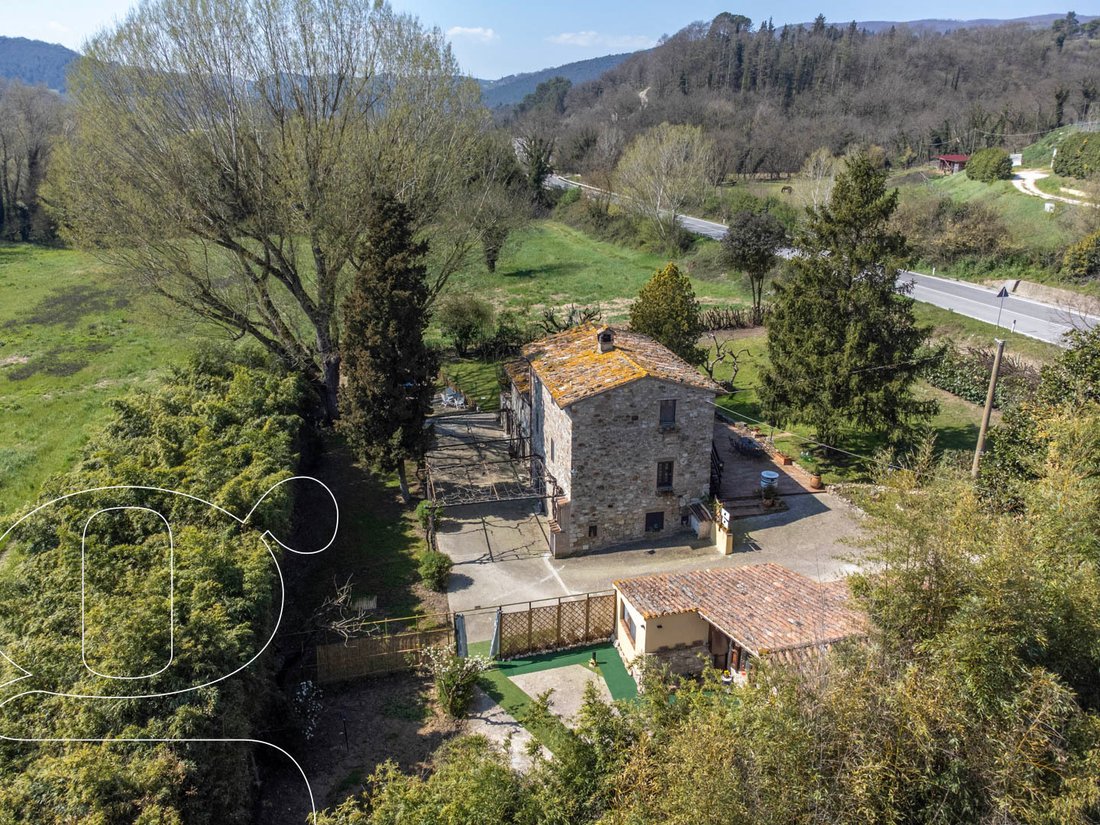
The property, originally a mill built in the early 20th century—of which stone engravings and part of the original millstone are still preserved—has undergone a comprehensive renovation focused on recovering traditional materials and features. Thanks to this beautifully executed project, it now showcases exposed stone walls, terracotta flooring, wooden beams, and traditional ceiling tiles. The res
The property, originally a mill built in the early 20th century—of which stone engravings and part of the original millstone are still preserved—has undergone a comprehensive renovation focused on recovering traditional materials and features. Thanks to this beautifully executed project, it now showcases exposed stone walls, terracotta flooring, wooden beams, and traditional ceiling tiles. The result is a rustic style with a warm, welcoming atmosphere and an authentic, timeless character.
The main building, which houses two units, is arranged over three levels for a total of approximately 250 sqm.
The first unit, approximately 100 sqm with independent access, is laid out on a single level. It comprises a spacious eat-in kitchen, a living room, one bedroom, and a bathroom with an anteroom. Adjacent to the kitchen, a stone courtyard with a wood-fired oven provides the perfect setting for outdoor gatherings. Both the kitchen and the living room have direct access to the exterior, beneath a large pergola covered in climbing wisteria.
The second unit, approximately 150 sqm, is arranged over two levels and also benefits from two independent entrances: one on the ground floor and the other on the first floor, accessed via a convenient and characteristic external staircase.
On the ground floor, there is a living room with an impressive fireplace, a rustic eat-in kitchen, a bedroom with en-suite bathroom, and a storage room currently used as a utility area. On the first floor—also accessible via an internal wooden staircase—there are two additional bedrooms, both with en-suite bathrooms. This unit also features an outdoor oven.
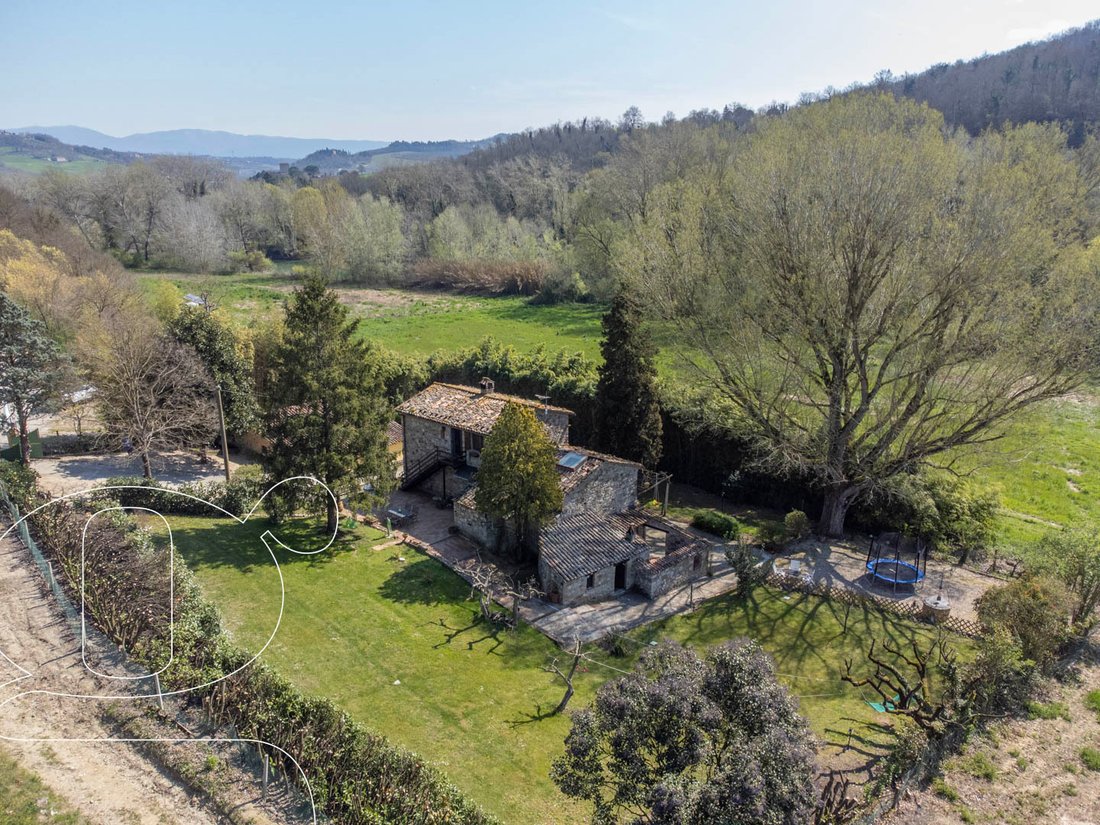
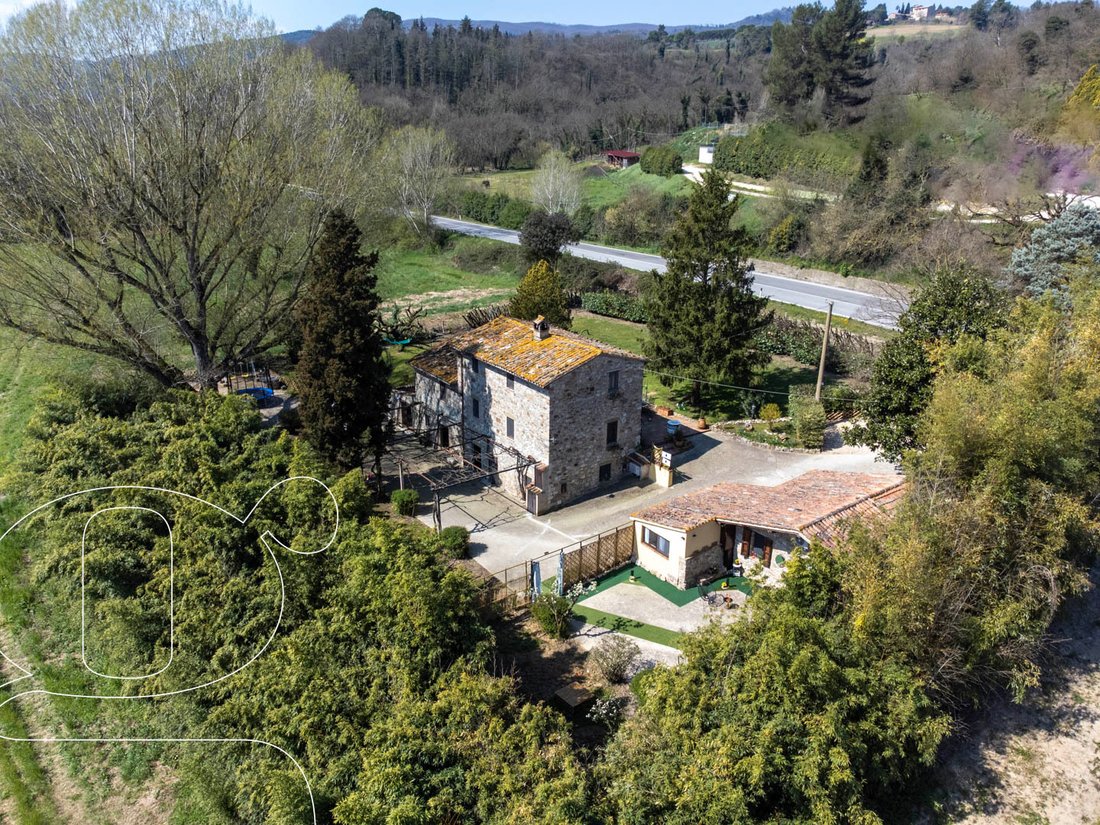
The third unit consists of a charming dépendance, a true gem. It includes a modern 45 sqm design suite equipped with a sauna and a bathroom with a whirlpool tub, as well as a 28 sqm storage room. The suite blends contemporary design with traditional materials: exposed stone, terracotta tiles, and wooden beams create a classic backdrop for refined modern furnishings. This carefully balanced combination offers guests a memorable and relaxing stay. Its independent access and private outdoor area make it a secluded retreat within the property, ensuring greater privacy.
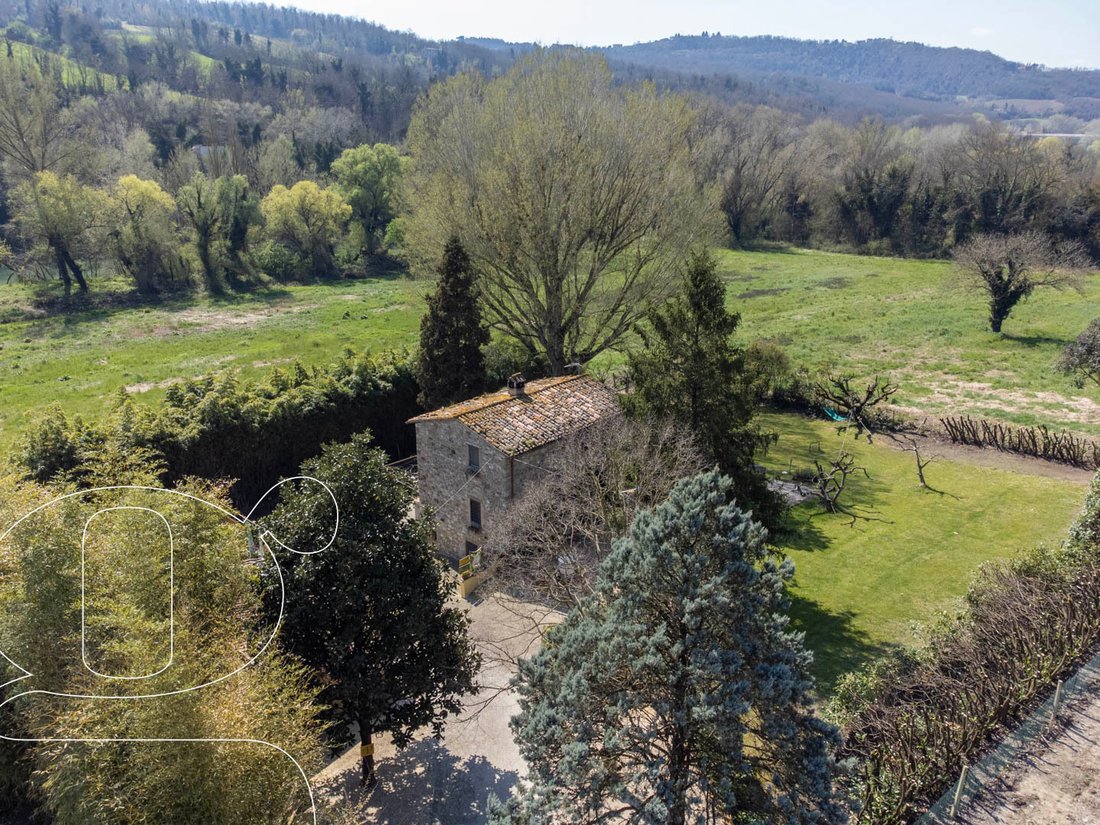
The property is completed by approximately 1,000 sqm of land with a well-maintained garden, a well, a water tank, and both irrigation and outdoor lighting systems.
The division into multiple independent units makes it an attractive investment not only for those seeking a primary or secondary residence, but also for anyone wishing to live in one portion while generating income from the others.
The location is also excellent: just 7 km from all services and from the center of Todi. The nearby E45 highway allows easy access to Perugia and its airport in about 40 minutes, Rome (125 km) in approximately an hour and a half, and its airports (Ciampino and Fiumicino) in around 2 hours.
The main building, which houses two units, is arranged over three levels for a total of approximately 250 sqm.
The first unit, approximately 100 sqm with independent access, is laid out on a single level. It comprises a spacious eat-in kitchen, a living room, one bedroom, and a bathroom with an anteroom. Adjacent to the kitchen, a stone courtyard with a wood-fired oven provides the perfect setting for outdoor gatherings. Both the kitchen and the living room have direct access to the exterior, beneath a large pergola covered in climbing wisteria.
The second unit, approximately 150 sqm, is arranged over two levels and also benefits from two independent entrances: one on the ground floor and the other on the first floor, accessed via a convenient and characteristic external staircase.
On the ground floor, there is a living room with an impressive fireplace, a rustic eat-in kitchen, a bedroom with en-suite bathroom, and a storage room currently used as a utility area. On the first floor—also accessible via an internal wooden staircase—there are two additional bedrooms, both with en-suite bathrooms. This unit also features an outdoor oven.
The third unit consists of a charming dépendance, a true gem. It includes a modern 45 sqm design suite equipped with a sauna and a bathroom with a whirlpool tub, as well as a 28 sqm storage room. The suite blends contemporary design with traditional materials: exposed stone, terracotta tiles, and wooden beams create a classic backdrop for refined modern furnishings. This carefully balanced combination offers guests a memorable and relaxing stay. Its independent access and private outdoor area make it a secluded retreat within the property, ensuring greater privacy.
The property is completed by approximately 1,000 sqm of land with a well-maintained garden, a well, a water tank, and both irrigation and outdoor lighting systems.
The division into multiple independent units makes it an attractive investment not only for those seeking a primary or secondary residence, but also for anyone wishing to live in one portion while generating income from the others.
The location is also excellent: just 7 km from all services and from the center of Todi. The nearby E45 highway allows easy access to Perugia and its airport in about 40 minutes, Rome (125 km) in approximately an hour and a half, and its airports (Ciampino and Fiumicino) in around 2 hours.
-
Art der Immobilie
Landhaus
-
Etagen
3
-
Baujahr
2026
-
Preis/Quadratfuß
$166
-
Emissionen
C
-
Verbrauch
D
Funktionen
- Garten
- Terrasse
- Kamin
- Offene Küche
- Dampfsauna
- Feuergrube
- Outdoor-Küche
- Renoviert
- Panorama
Funktionen
Lot
- Panorama
- Privatsphäre
- Renoviert
Innenbereich
- Kamin
- Klimaanlage
- Waschküche
- Offene Küche
- Dampfsauna
Outdoor
- Terrasse
- Parkplatz
- Feuergrube
- Outdoor-Küche
- Wohnraum im Freien
- Garten
Erkunden Sie die Gegend
Frazione Ponte Cuti, 39, 06059 Pontecuti PG, Italy, Todi, Umbrien, Italien
Auf Google Maps anzeigen
Preis pro sqft
Niedrig
Hoch
Gelegen in der idyllischen umbrischen Landschaft, bietet Pontecuti ein ruhiges Leben mit atemberaubenden Ausblicken. In kurzer Fahrt erreicht man Todi, bekannt für seine mittelalterliche Architektur. Perugia, die Hauptstadt der Region mit einem reichen kulturellen Angebot, ist leicht erreichbar. Die Gegend bietet auch hervorragende Restaurants und traditionelle Märkte.
In der Nähe anzeigen
Sehenswürdigkeiten
Schulen
Flughafen Perugia San Francesco d'Assisi – Umbria
Flughafen
42 Min.
Todi
Kultur & Erbe
9 Min.
Antico Molino
Gastronomie & Wein
4 Min.
Amerikanische Auslandsschule von Rom
Internationale Schule
140 Min.

Vor 1 Jahr beigetreten
Sie haben sich nach diesem Objekt erkundigt
Der Agent wird sich in Kürze mit Ihnen in Verbindung setzen
Gelistet von
2
Angebote
2025
Beigetreten
Besichtigung mit Federico Faustini buchen
Wählen Sie ein Datum und ob Sie eine virtuelle oder persönliche Besichtigung mit dem Makler wünschen.
Bevorzugtes Datum
Art der Tour

We live and breathe real estate.
For two decades, we have built our client relationships on COMPETENCE, TRANSPA
For two decades, we have built our client relationships on COMPETENCE, TRANSPA
We live and breathe real estate.
For two decades, we have built our client relationships on COMPETENCE, TRANSPARENCY, and TRUST, consistently delivering exceptional results and long-term satisfaction.
We bring our extensive EXPERIENCE to the table with absolute transparency and confidentiality, ensuring every transaction is completed smoothly, securely, and profitably for all parties involved.
Through continuous professional development, our TEAM remains at the top of its game, fully equipped to navigate every facet of negotiation, resolve complex real estate challenges, and provide comprehensive guidance.
Our deep-rooted knowledge of the region and its market allows us to deliver accurate valuations and strategic advice at every stage.
With us, you have a single, dedicated partner by your side every step of the way — from initial consultation to the final notarial deed and long after.
Every property is unique — let’s talk about yours
For two decades, we have built our client relationships on COMPETENCE, TRANSPARENCY, and TRUST, consistently delivering exceptional results and long-term satisfaction.
We bring our extensive EXPERIENCE to the table with absolute transparency and confidentiality, ensuring every transaction is completed smoothly, securely, and profitably for all parties involved.
Through continuous professional development, our TEAM remains at the top of its game, fully equipped to navigate every facet of negotiation, resolve complex real estate challenges, and provide comprehensive guidance.
Our deep-rooted knowledge of the region and its market allows us to deliver accurate valuations and strategic advice at every stage.
With us, you have a single, dedicated partner by your side every step of the way — from initial consultation to the final notarial deed and long after.
Every property is unique — let’s talk about yours
Erstmalig gelistet
April 24
Angebotsreferenz
FC115
Ähnliche Immobilien in der Nähe
Neue Angebote in Todi






Entdecken Sie mehr Häuser zum Verkauf
Todi, Umbrien, Italien Immobilienarten
Todi, Umbrien, Italien beliebte Suchanfragen
- Panorama Immobilien in Todi, Umbrien, Italien
- Immobilien mit Seeblick in Todi, Umbrien, Italien
- Immobilien mit Bergblick in Todi, Umbrien, Italien
- Immobilien mit Golfblick in Todi, Umbrien, Italien
- Duplex Immobilien in Todi, Umbrien, Italien
- Immobilien mit Fitnessstudio in Todi, Umbrien, Italien
- Immobilien mit Dampfsauna in Todi, Umbrien, Italien
- Immobilien mit Pool in Todi, Umbrien, Italien
- Immobilien mit Weinberg in Todi, Umbrien, Italien
- Luxusvilla Immobilien in Todi, Umbrien, Italien
Verwandte Leitfäden & Geschichten
Das Vertrauen der führenden Makler der Welt
Die Makler hinter den außergewöhnlichsten Immobilien der Welt inserieren bei JamesEdition.
- Angebote von Sotheby's, Christie's, BARNES und Engel & Völkers
- Jedes Angebot wird vor der Veröffentlichung geprüft
- Verbinden Sie sich direkt mit verifizierten Maklern
Indem Sie fortfahren, akzeptieren Sie unsere Nutzungsbedingungen und Datenschutzrichtlinie.