$561,861
Villa Pont Audemer
- 4 Schlafz.
- 1 Bäder
- 2,046 Sqft
- 29,063 Sqft lot
- Aktualisiert: September 18
- 2
Über die Immobilie
Beschreibung wurde automatisch übersetzt.
Die Beschreibung wird in der Originalsprache angezeigt.
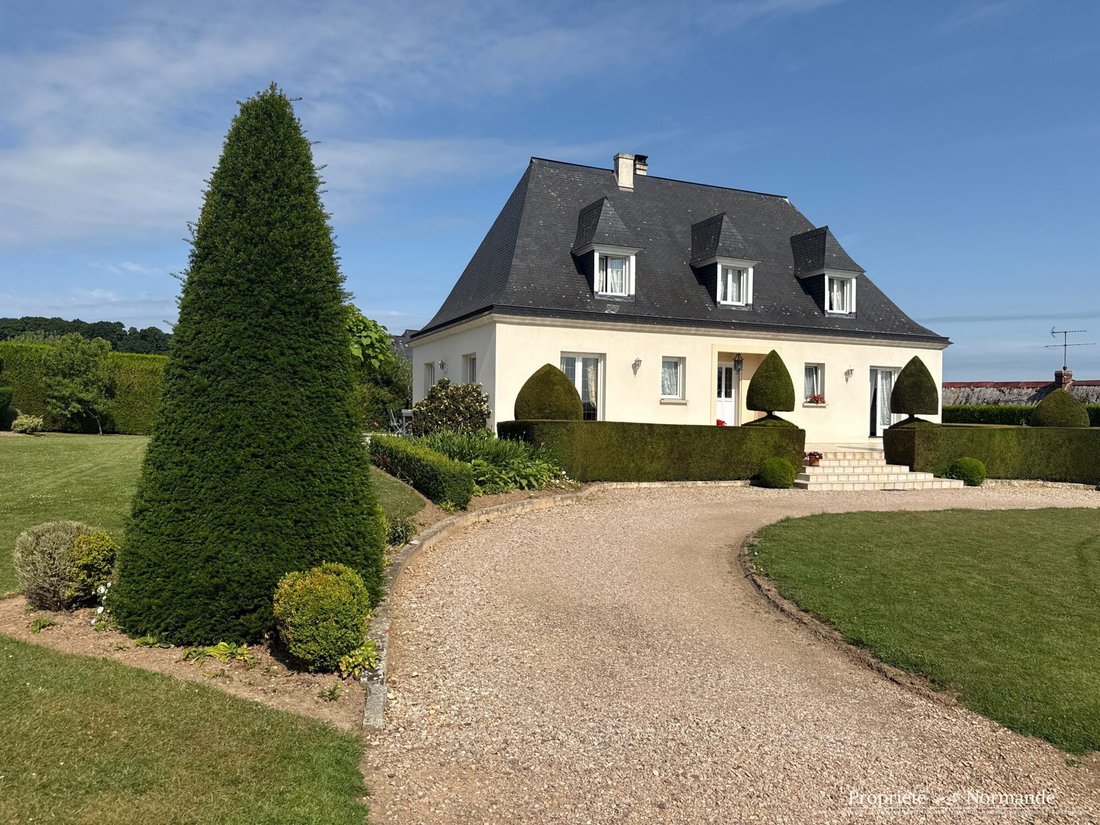
Élevée au cœur d’un magnifique jardin à la française, cette demeure de style Ile-de-France dévoile une architecture élégante et des intérieurs d’un raffinement rare. Dès l’allée gravillonnée, la perspective sur la fassade symétrique, sublimée par des topiaires sculptés avec soin, annonce une propriété soignée.Passée la porte d’entrée aux vitraux colorés, une entrée vient desservir d’une part la pa
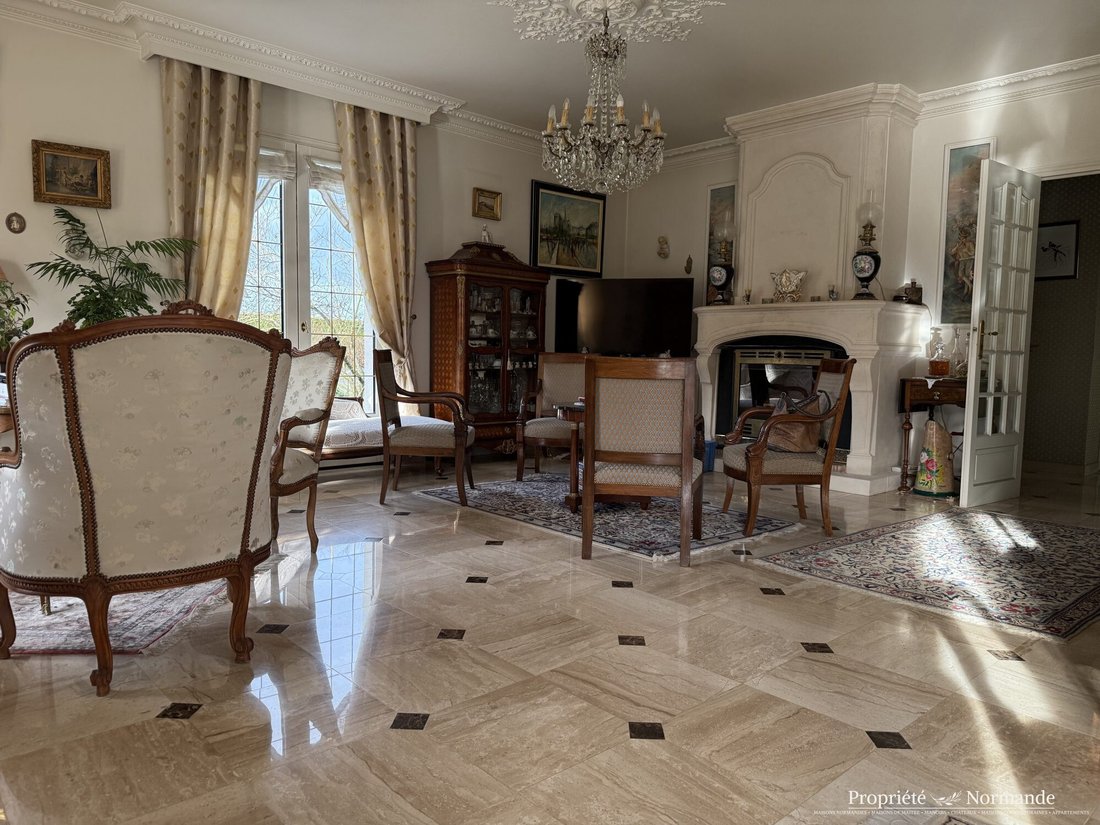
Built in the heart of a magnificent French-style garden, this Île-de-France style residence showcases elegant architecture and interiors of rare refinement. From the gravel driveway, the view of the symmetrical facade, enhanced by carefully sculpted topiaries, signals a well-maintained property. Beyond the entrance door with stained glass, a hallway leads to the living area on one side and the sle
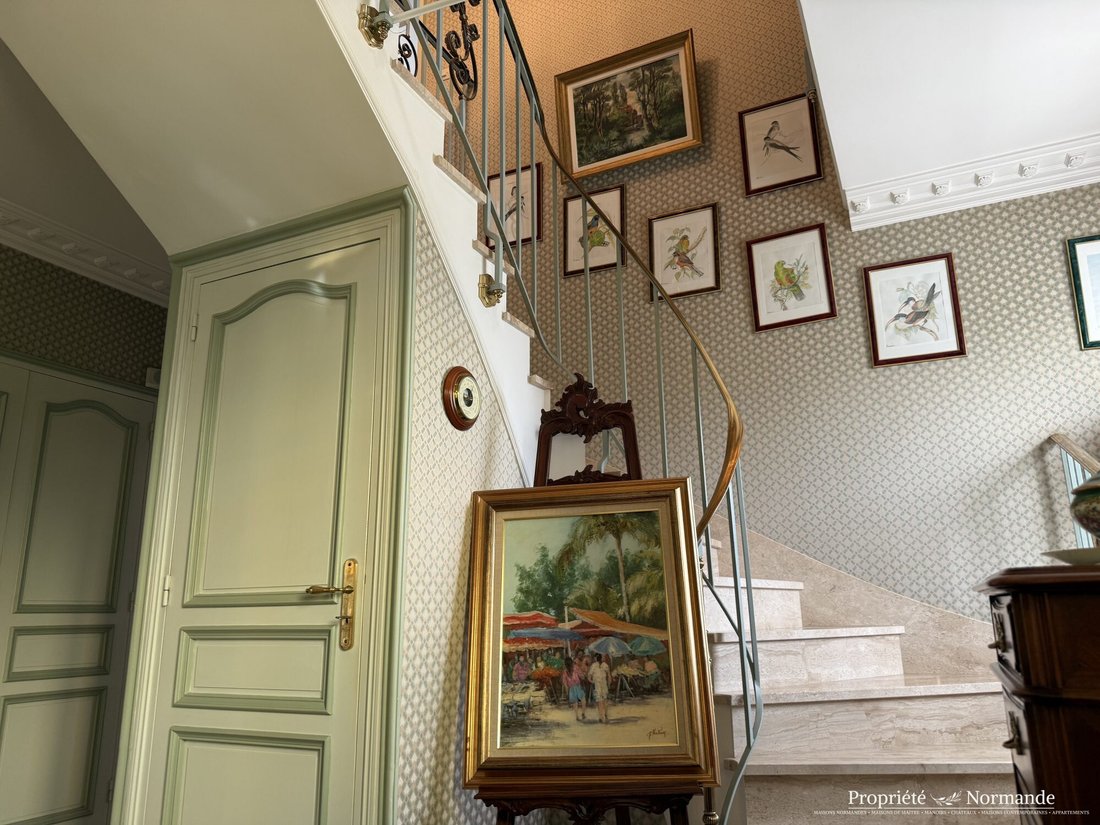
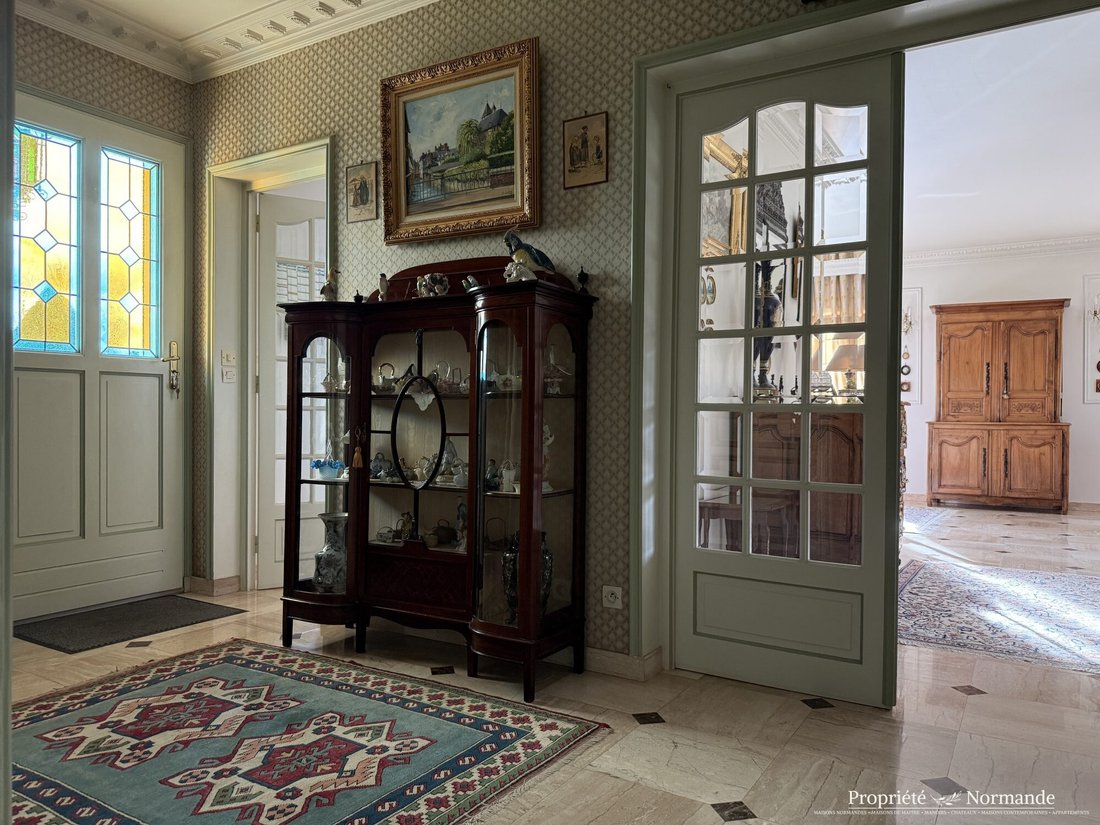
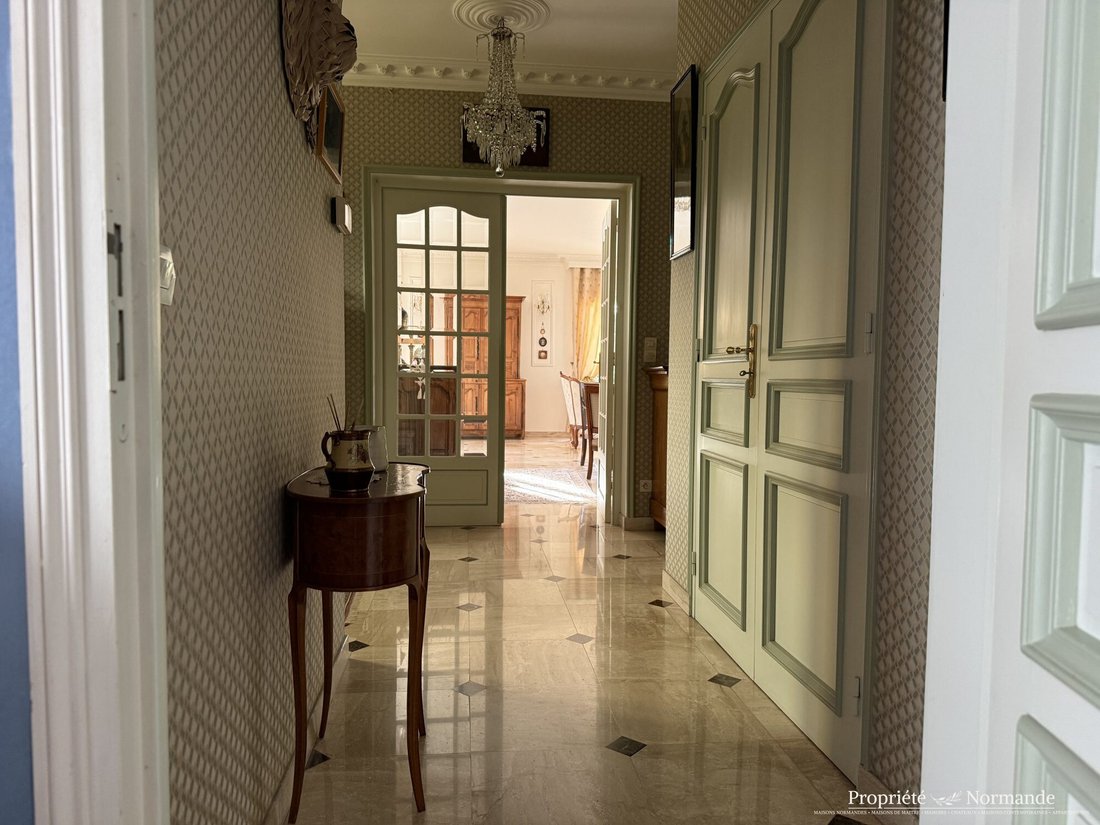
Élevée au cœur d’un magnifique jardin à la française, cette demeure de style Ile-de-France dévoile une architecture élégante et des intérieurs d’un raffinement rare. Dès l’allée gravillonnée, la perspective sur la fassade symétrique, sublimée par des topiaires sculptés avec soin, annonce une propriété soignée.Passée la porte d’entrée aux vitraux colorés, une entrée vient desservir d’une part la partie vie, et d’autre par la partie nuit. L’escalier magistral, doté d’une rampe en ferronnerie aux curbes travaillées, constitue à lui seul une verritable pièce d’art et guide le regard vers l’étage dans une atmosphère chaleureuse et feutrée.La pièce de vie, baignée de lumière grâce à de larges ouvertures sur le jardin, offre re un cadre élégant mêlant marbre poli, moulures, lustres en cristal et mobilier de caractère. La cheminée monumentale, taillée dans la pierre, devient le cœur du salon, invitant à des moments de détente raffinés. La cuisine semi-ouverte s’intègre harmonieusement à cet ensemble, alliant fonctionnalité et charme. Au rez-de-chaussée, la suite parentale offer un confort privégié et une intimité preservée.À l’étage, un généreux palier dessert trois lumineuses, une salle de douche et un wc indépendant à ce [hidden information] maison bénéficie enfin d’un sous-sol total, offrant de vastes espaces de rangement, un potenzial d’aménagement et un comfort de vie supplémentaire.À l’extérieur, le jardin à la française, verritable tableau vivant, révèle une composition maîtrisée: volumes parfaitement taillés, massifs strucés et perspeccable, créant un cadre noble et apaisant, digne des plus belles propriétés de la region.Honoraires à la charge du vendeur. Classe énergie D, Classe climat D Estimé des dépenses annuelles d’énergie pour un standard use: entre 2700,00€ et 3750,00€ sur les années 2021, 2022 et 2023 (inbegriffene abonnements). Les informations sur les risques auxquels ce bien est exposé sont disponible sur le site Géorisques: [hidden information].
Informationen zu den Risiken, denen diese Immobilie ausgesetzt ist, finden Sie auf der Website von Géorisques: https://www.georisques.gouv.fr/
Informationen zu den Risiken, denen diese Immobilie ausgesetzt ist, finden Sie auf der Website von Géorisques: https://www.georisques.gouv.fr/
Built in the heart of a magnificent French-style garden, this Île-de-France style residence showcases elegant architecture and interiors of rare refinement. From the gravel driveway, the view of the symmetrical facade, enhanced by carefully sculpted topiaries, signals a well-maintained property. Beyond the entrance door with stained glass, a hallway leads to the living area on one side and the sleeping quarters on the other. The grand staircase, featuring a wrought iron railing with intricate curves, is a true work of art and draws the eye upstairs in a warm, cozy atmosphere. The living room, flooded with light from large garden-facing windows, offers an elegant setting combining polished marble, moldings, crystal chandeliers, and distinctive furniture. The monumental stone fireplace serves as the heart of the lounge, inviting refined moments of relaxation. The semi-open kitchen blends functionality and charm, fitting harmoniously into the space. On the ground floor, the master suite provides privileged comfort and privacy. Upstairs, a spacious landing serves three bright bedrooms, a shower room, and a separate toilet. The house also benefits from a full basement, offering ample storage space, potential for customization, and added living comfort. Outside, the French garden is a living masterpiece, featuring: - Perfectly trimmed shapes - Structured flower beds - Impeccable perspective This creates a noble and peaceful setting worthy of the region’s finest estates. There is also the possibility to create your own swimming pool, with multiple options including acquiring a guest house. Fees are the seller’s responsibility. Energy rating: D Climate rating: D Estimated average annual energy costs for standard use, based on 2022 energy prices: between €2700.00 and €3750.00. Information on risks to which this property is exposed is available on the Géorisques website: [hidden information].
Informationen zu den Risiken, denen diese Immobilie ausgesetzt ist, finden Sie auf der Website von Géorisques: https://www.georisques.gouv.fr/
Informationen zu den Risiken, denen diese Immobilie ausgesetzt ist, finden Sie auf der Website von Géorisques: https://www.georisques.gouv.fr/
-
Art der Immobilie
Villa
-
Baujahr
1996
-
Preis/Quadratfuß
$274
-
Verbrauch
D
Erkunden Sie die Gegend
Pont-Audemer, 27500, France
Auf Google Maps anzeigen
Preis pro sqft
Niedrig
Hoch
Vor 11 Monaten beigetreten
Sie haben sich nach diesem Objekt erkundigt
Der Agent wird sich in Kürze mit Ihnen in Verbindung setzen
Gelistet von
14
Angebote
2025
Beigetreten
Besichtigung mit the agent buchen
Wählen Sie ein Datum und ob Sie eine virtuelle oder persönliche Besichtigung mit dem Makler wünschen.
Bevorzugtes Datum
Art der Tour
Zuletzt aktualisiert
September 18
Erstmalig gelistet
Dezember 11, 2025
Angebotsreferenz
VM915-DESCHAMPS27
Das Vertrauen der führenden Makler der Welt
Die Makler hinter den außergewöhnlichsten Immobilien der Welt inserieren bei JamesEdition.
- Angebote von Sotheby's, Christie's, BARNES und Engel & Völkers
- Jedes Angebot wird vor der Veröffentlichung geprüft
- Verbinden Sie sich direkt mit verifizierten Maklern
Indem Sie fortfahren, akzeptieren Sie unsere Nutzungsbedingungen und Datenschutzrichtlinie.