$2,699,000
Freistehendes Einfamilienhaus Mit 6 Schlafzimmern
- 6 Schlafz.
- 7 Bäder
- 7,341 Sqft
- 37,898 Sqft lot
- Aktualisiert: August 10
- 2
- MLS#226011319
Über die Immobilie
Beschreibung wurde automatisch übersetzt.
Die Beschreibung wird in der Originalsprache angezeigt.
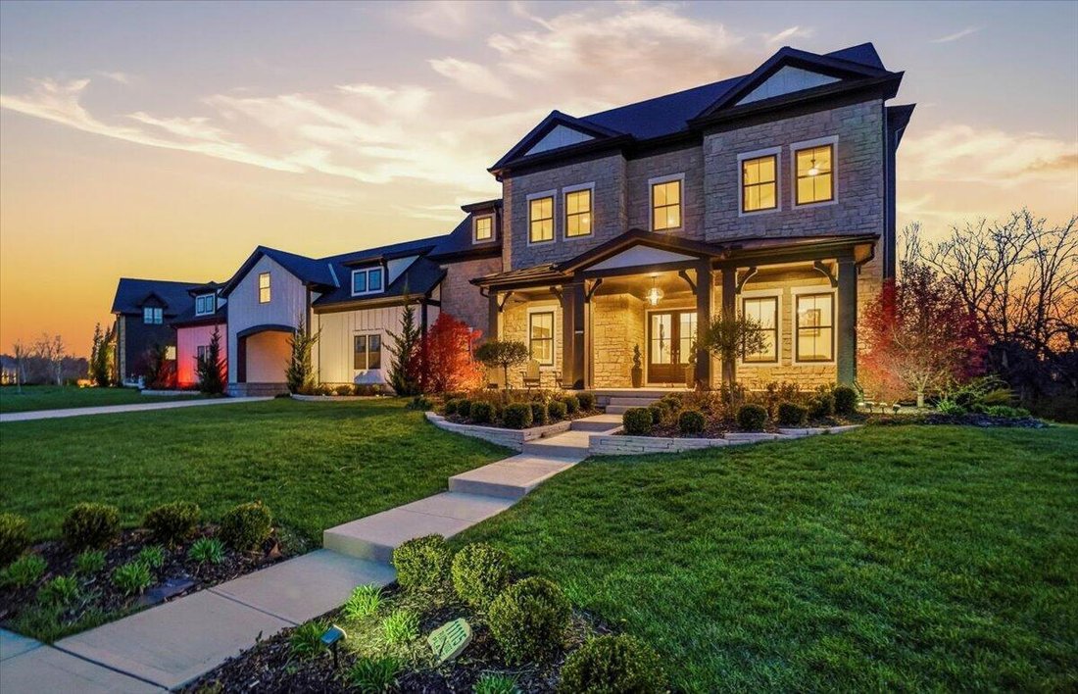
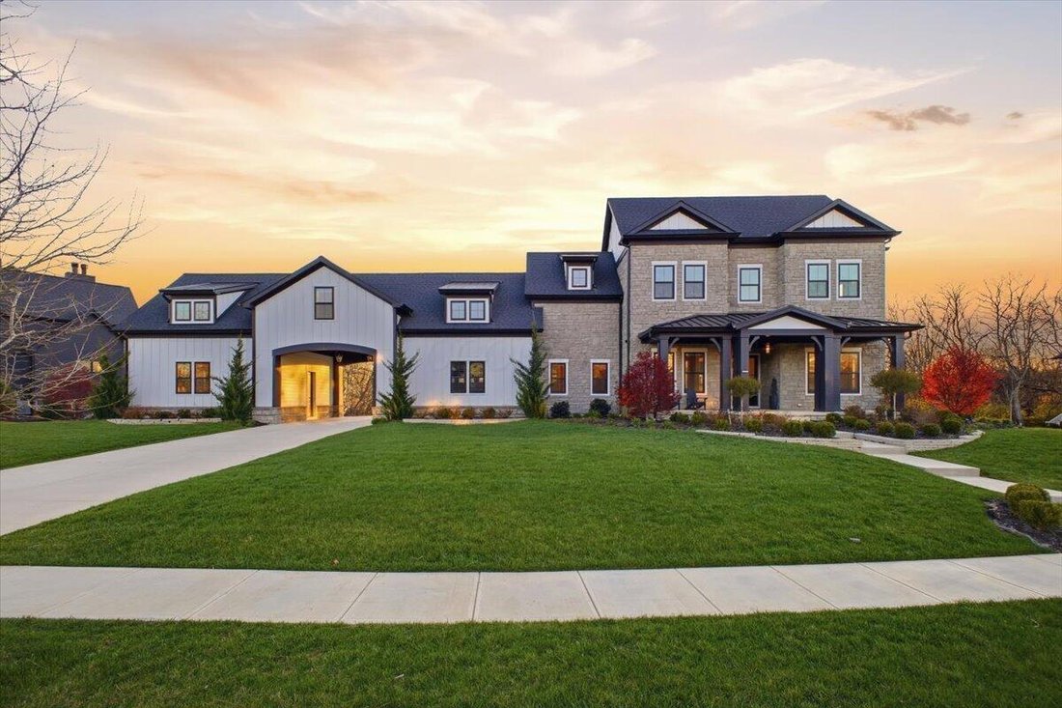
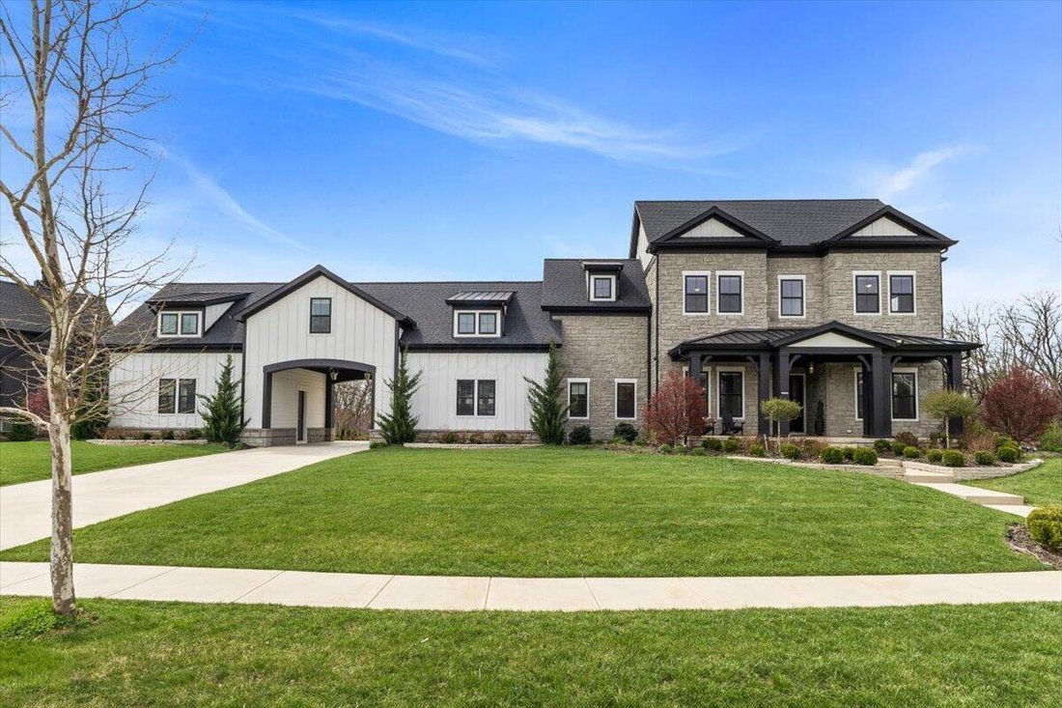
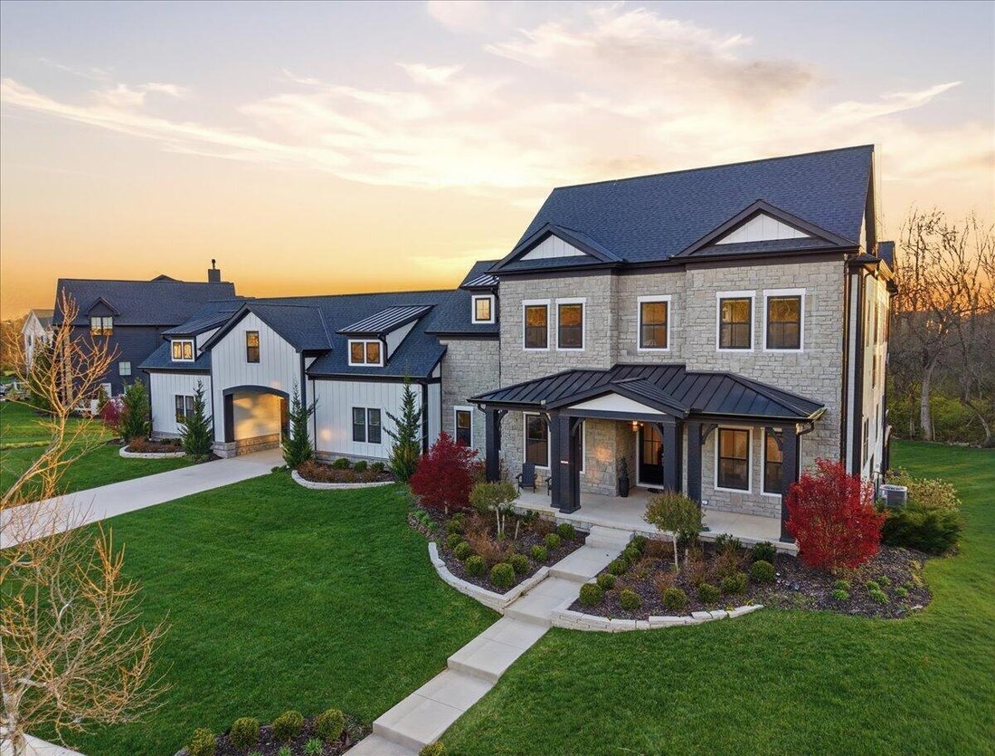
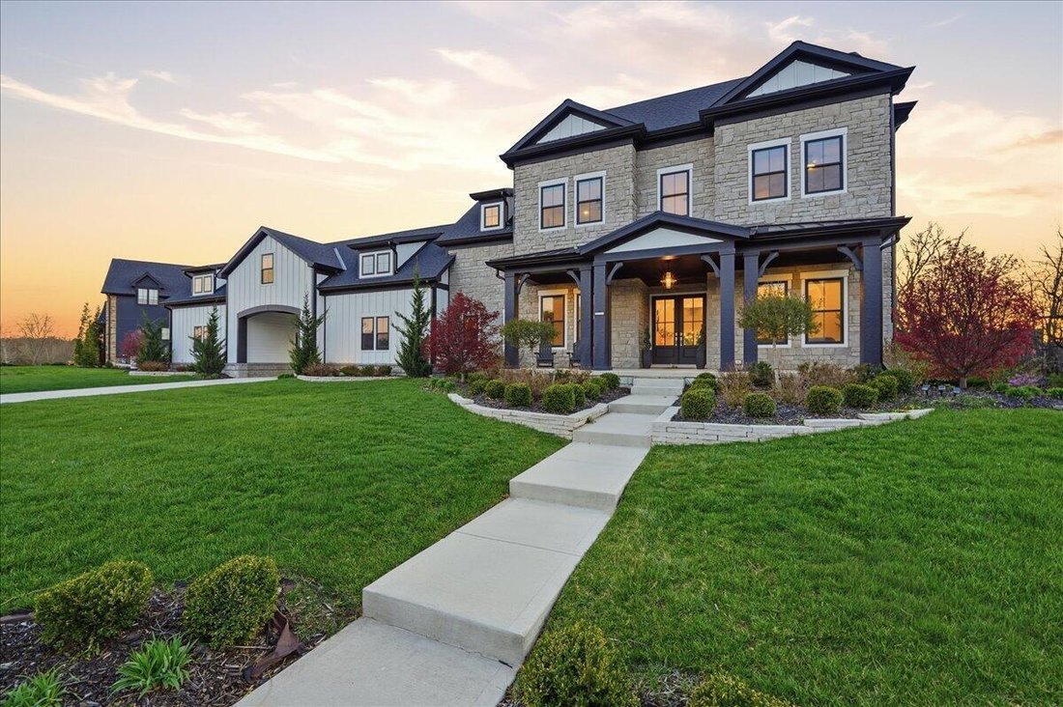
Experience unparalleled luxury in this fully custom Bob Webb estate in a prestigious gated community. Offering 6 bedrooms, 6.5 baths, and 7,341 sq ft of exquisitely crafted living space, the main level features soaring 12-foot ceilings, 8-foot solid-core doors, intricate ceiling details, custom built-ins, and a built-in surround sound speakers’ system for effortless entertaining. The gourmet chef’
Experience unparalleled luxury in this fully custom Bob Webb estate in a prestigious gated community. Offering 6 bedrooms, 6.5 baths, and 7,341 sq ft of exquisitely crafted living space, the main level features soaring 12-foot ceilings, 8-foot solid-core doors, intricate ceiling details, custom built-ins, and a built-in surround sound speakers’ system for effortless entertaining. The gourmet chef’s kitchen is complemented by a fully equipped messy kitchen with full-size refrigerator and dishwasher, blending elegance with everyday functionality. A first-floor guest suite with a private entrance provides flexible living options, while the formal dining room, private study, and informal dining area with expansive telescoping doors to the covered deck create seamless indoor-outdoor flow. The luxurious primary suite is a true retreat with vaulted ceilings, a private sitting room, custom closets, an electric fireplace, and a spa-inspired bath with dual vanities and a walk-in shower. A versatile bonus room offers endless possibilities as a playroom, study, or additional living space. The finished walkout lower level is designed for entertaining, featuring a home theater, dedicated fitness room, and bar kitchen opening to a covered patio. Two laundry rooms, one on each level add everyday convenience. Additional highlights include a 4-car garage, Tesla charger, irrigation system, porte cochre, and a striking stone exterior with James Hardie ColorPlus siding. Set on a private, wooded lot, this estate offers exceptional privacy, serene views, and the potential to add a resort-style pool, creating the ultimate outdoor oasis.
-
Art der Immobilie
Haus
-
Baujahr
2022
-
Preis/Quadratfuß
$367
Funktionen
- Garage
- Kamin
- Pool
- Fitnessstudio
- Gesicherte Wohnanlage
- Klimaanlage
- Bar
- Privatsphäre
- Waschküche
Erkunden Sie die Gegend
11115 Plum Ridge Place, Plain City, OH 43064, Ohio, Vereinigte Staaten
Auf Google Maps anzeigen
Preis pro sqft
Niedrig
Hoch
Vor 5 Monaten beigetreten
Sie haben sich nach diesem Objekt erkundigt
Der Agent wird sich in Kürze mit Ihnen in Verbindung setzen
Gelistet von
1
Angebote
2026
Beigetreten
Besichtigung mit Aasiya Raza buchen
Wählen Sie ein Datum und ob Sie eine virtuelle oder persönliche Besichtigung mit dem Makler wünschen.
Bevorzugtes Datum
Art der Tour

Coldwell Banker Realty - Upper Arlington
3160 Kingsdale Ctr, 43221, Upper Arlington, Ohio, United States
Agenturprofil anzeigen
Zuletzt aktualisiert
August 10
Erstmalig gelistet
Apr 10
Angebotsreferenz
msmym3
Ähnliche Immobilien in der Nähe
Neue Angebote in Plain City


Entdecken Sie mehr Häuser zum Verkauf
Plain City, OH, Vereinigte Staaten Immobilienarten
Plain City, OH, Vereinigte Staaten beliebte Suchanfragen
- Immobilien mit Offene Küche in Plain City, OH, Vereinigte Staaten
- Privatsphäre Immobilien in Plain City, OH, Vereinigte Staaten
- Immobilien mit Terrasse in Plain City, OH, Vereinigte Staaten
- Immobilien mit Wasserblick in Plain City, OH, Vereinigte Staaten
- Immobilien mit Spielzimmer in Plain City, OH, Vereinigte Staaten
- Immobilien mit Balkon in Plain City, OH, Vereinigte Staaten
- Gesicherte Wohnanlage Immobilien in Plain City, OH, Vereinigte Staaten
- Renoviert Immobilien in Plain City, OH, Vereinigte Staaten
- Panorama Immobilien in Plain City, OH, Vereinigte Staaten
- am Wasser Immobilien in Plain City, OH, Vereinigte Staaten
- Immobilien mit Outdoor-Küche in Plain City, OH, Vereinigte Staaten
- Immobilien mit Bibliothek in Plain City, OH, Vereinigte Staaten
- Immobilien mit Kino in Plain City, OH, Vereinigte Staaten
- Immobilien mit Sauna in Plain City, OH, Vereinigte Staaten
- Immobilien mit Weinkeller in Plain City, OH, Vereinigte Staaten
- Immobilien mit Hallenbad in Plain City, OH, Vereinigte Staaten
Verwandte Leitfäden & Geschichten
Das Vertrauen der führenden Makler der Welt
Die Makler hinter den außergewöhnlichsten Immobilien der Welt inserieren bei JamesEdition.
- Angebote von Sotheby's, Christie's, BARNES und Engel & Völkers
- Jedes Angebot wird vor der Veröffentlichung geprüft
- Verbinden Sie sich direkt mit verifizierten Maklern
Indem Sie fortfahren, akzeptieren Sie unsere Nutzungsbedingungen und Datenschutzrichtlinie.
brokerages we
partnered with
partnered with