$869,900
Freistehendes Einfamilienhaus Plain City
- 4 Schlafz.
- 4 Bäder
- 3,300 Sqft
- 6,099 Sqft lot
- Aktualisiert: September 16
- MLS#226035189
Über die Immobilie
Beschreibung wurde automatisch übersetzt.
Die Beschreibung wird in der Originalsprache angezeigt.
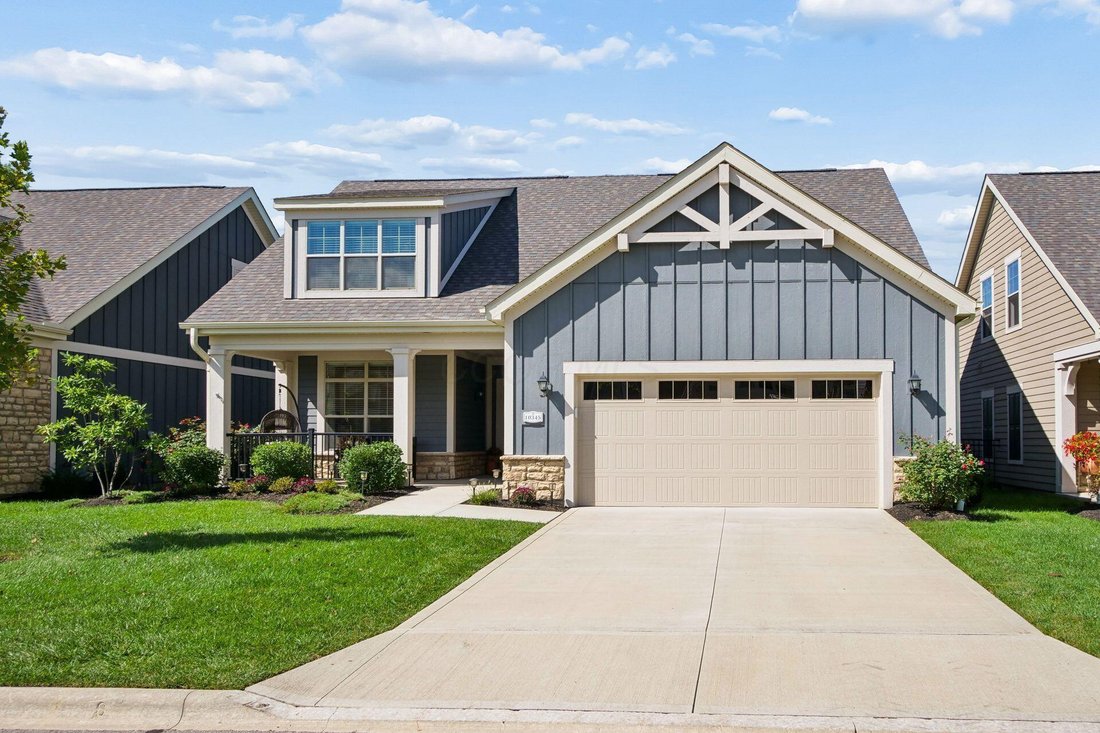
Truly spectacular Epcon Torino model Patio Home with expansive, finished Lower Level & upper level Bonus Suite. This exceptional home offers a total of 4 Bedrooms & 4 Full Baths on 3 finished levels of living space. Meticulously maintained & set on a premium lot with views of pond & wooded area from the back of the home. Upscale features throughout, including 9’ or 10’ ceilings, cr
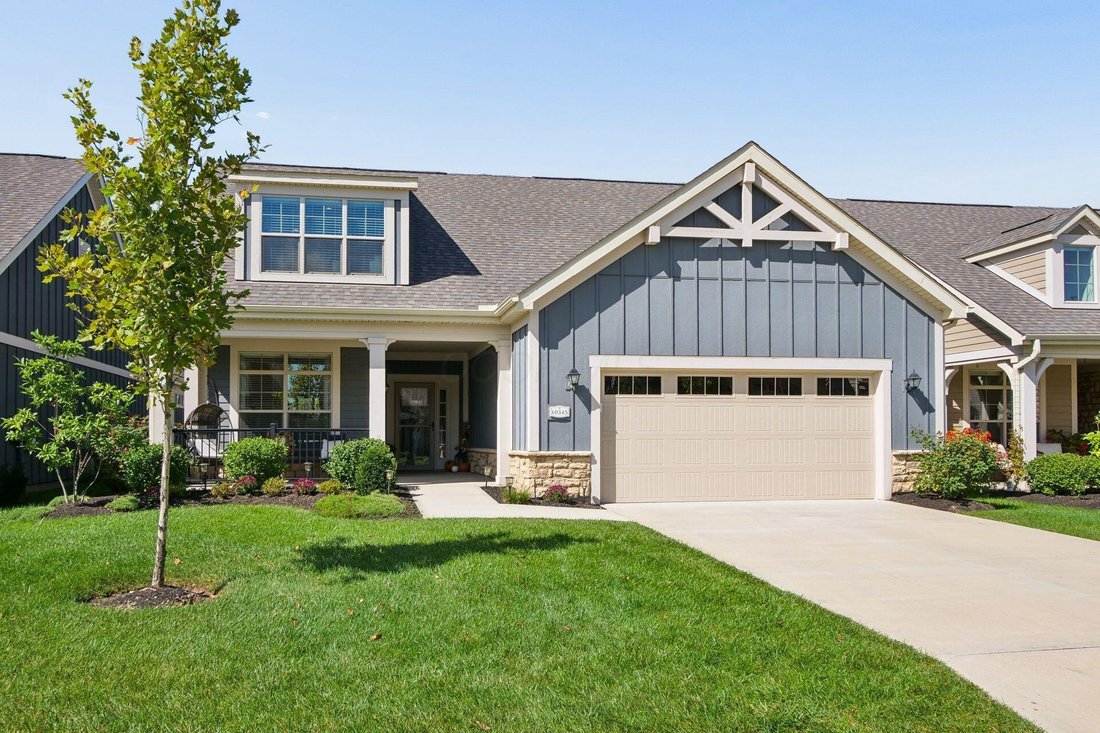
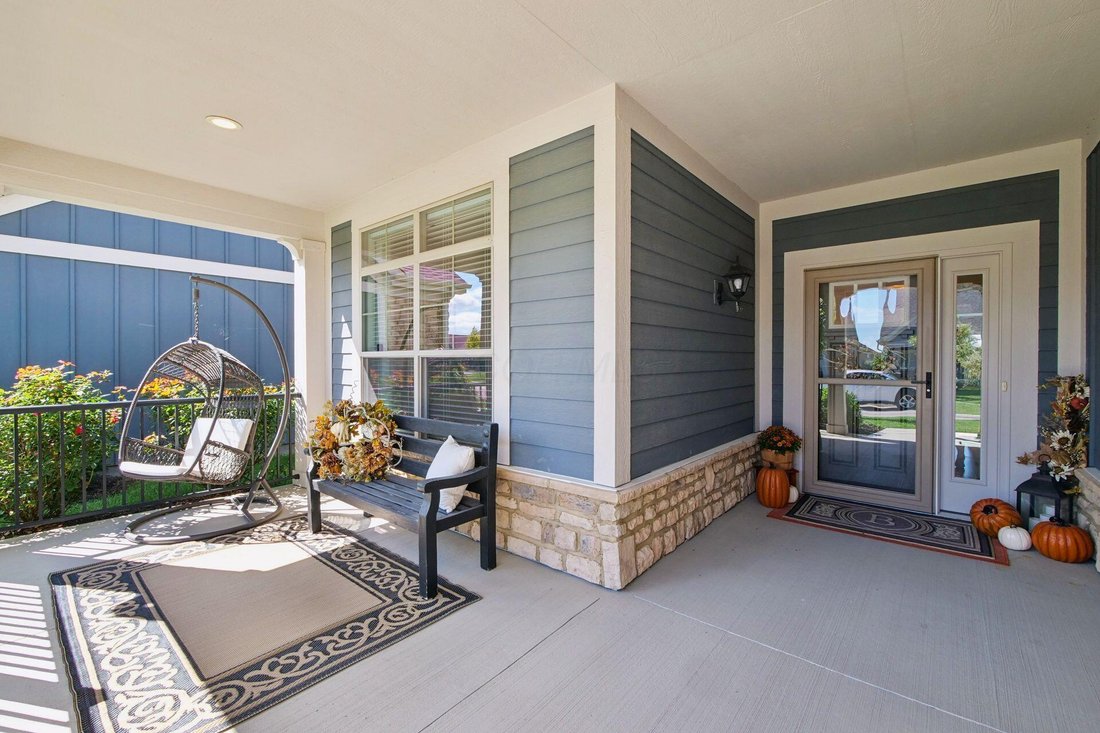
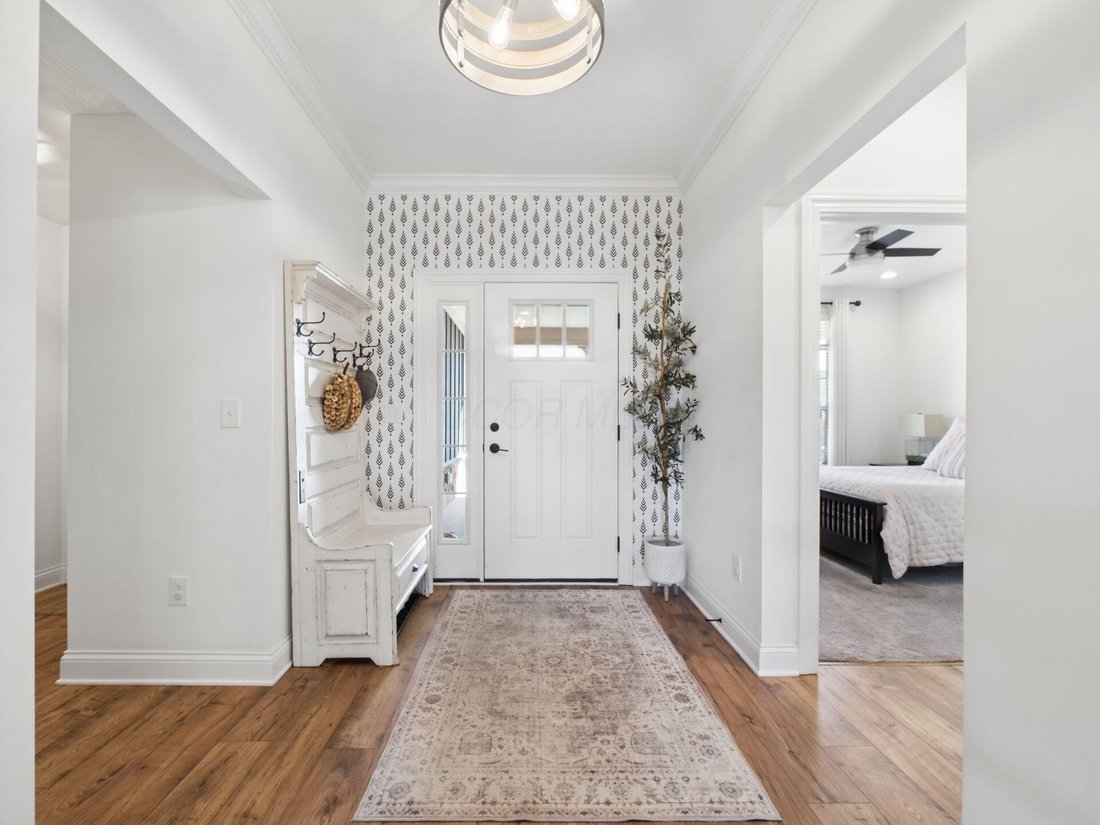
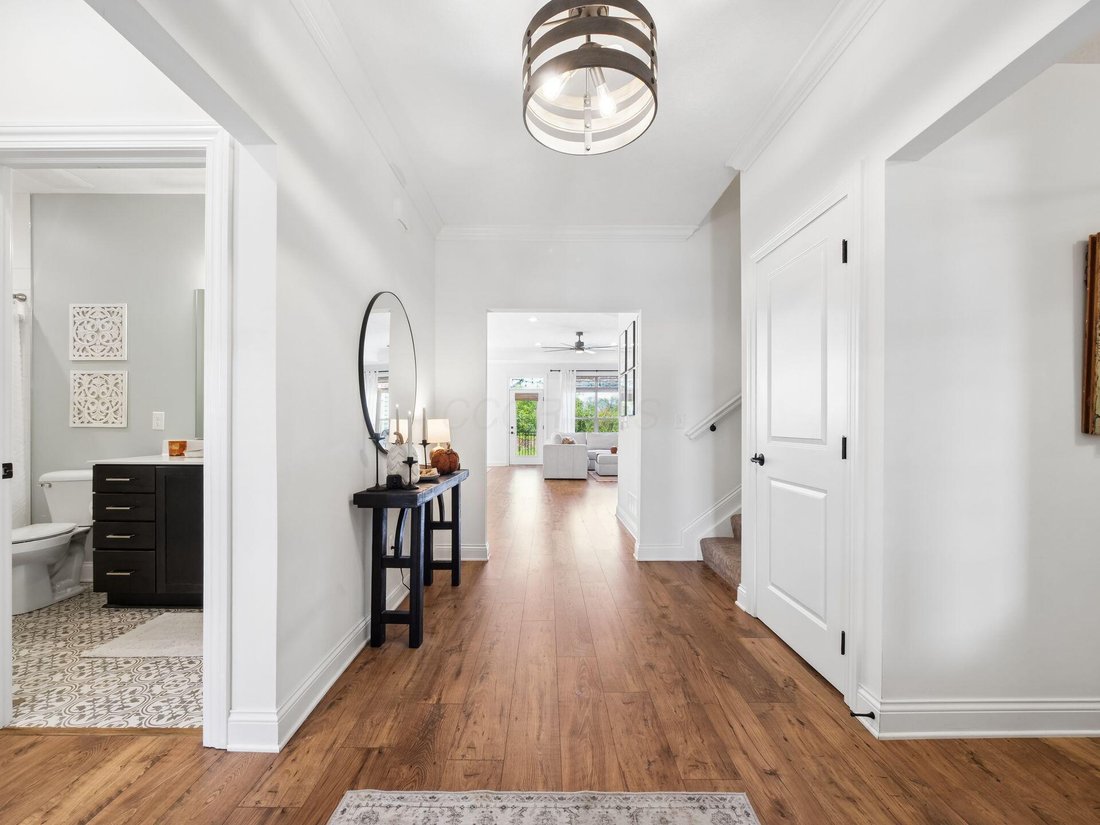
Truly spectacular Epcon Torino model Patio Home with expansive, finished Lower Level & upper level Bonus Suite. This exceptional home offers a total of 4 Bedrooms & 4 Full Baths on 3 finished levels of living space. Meticulously maintained & set on a premium lot with views of pond & wooded area from the back of the home. Upscale features throughout, including 9’ or 10’ ceilings, crown molding, Mohawk luxury laminate flooring, plush carpet & custom lighting fixtures throughout. There is a relaxing Screened Porch & 12x17 Patio, 1st floor Laundry Rm, & 2 car Garage with finished interior. Fabulous open floor plan features a Kitchen with 10’ island, quartz counters, stainless steel LG appliances. Large, sunny Dining Area with door to the Screened Porch, and a Great Room with door to the Patio & shiplap accent wall with gas fireplace. Private Office with French doors is just off the Great Rm. 1st floor Primary Suite with Sitting Room, luxury Bath, walk-in closet & handy door to the Laundry Rm. 1st flr BR 2 has adjacent Full Bath. Upper Level Bonus Suite with 3rd BR & Full Bath, perfect for guests! Huge finished Lower Level offers lots of space for entertaining, Rec Rm, 4th BR area with egress window & 4th Full Bath. Fenced yard area overlooks pond, no houses behind! Great community with Clubhouse & Pool. Also: New Sump Pump, Turf added at back of yard, White wood blinds (some with remote controls), and more. Everything you’ve been looking for in the area’s best community, close to new shopping & business areas. Welcome Home!
-
Art der Immobilie
Haus
-
Baujahr
2021
-
Preis/Quadratfuß
$263
Funktionen
- Garage
- Begehbarer Kleiderschrank
- Kamin
- Pool
- Wasserblick
- Garten
- Offene Küche
- Parkplatz
- Hohe Decke
Funktionen
Lot
Innenbereich
- Hohe Decke
- Office
- Kamin
- Kücheninsel
- Waschküche
- Offene Küche
- Keller
- Stein Arbeitsplatten
- Begehbarer Kleiderschrank
Outdoor
- Parkplatz
- Pool
- Garage
- Garten
Erkunden Sie die Gegend
10345 Tipperary Drive, Plain City, OH 43064, Ohio, Vereinigte Staaten
Auf Google Maps anzeigen
Preis pro sqft
Niedrig
Hoch
Vor 3 Jahren beigetreten
Sie haben sich nach diesem Objekt erkundigt
Der Agent wird sich in Kürze mit Ihnen in Verbindung setzen
Gelistet von
1
Angebote
2023
Beigetreten
Besichtigung mit Suzette Salyer buchen
Wählen Sie ein Datum und ob Sie eine virtuelle oder persönliche Besichtigung mit dem Makler wünschen.
Bevorzugtes Datum
Art der Tour

Keller Williams Consultants Realty
5400 Frantz Rd., Suite 100, 43016, Dublin, United States
Agenturprofil anzeigen
Zuletzt aktualisiert
September 16
Erstmalig gelistet
Sep 16
Maklerlizenz
#409306
Angebotsreferenz
2159413778070108
Angebotsstatus
Ähnliche Immobilien in der Nähe
Neue Angebote in Plain City

Entdecken Sie mehr Häuser zum Verkauf
Plain City, OH, Vereinigte Staaten Immobilienarten
Plain City, OH, Vereinigte Staaten beliebte Suchanfragen
- Immobilien mit Offene Küche in Plain City, OH, Vereinigte Staaten
- Privatsphäre Immobilien in Plain City, OH, Vereinigte Staaten
- Immobilien mit Terrasse in Plain City, OH, Vereinigte Staaten
- Immobilien mit Wasserblick in Plain City, OH, Vereinigte Staaten
- Gesicherte Wohnanlage Immobilien in Plain City, OH, Vereinigte Staaten
- Immobilien mit Balkon in Plain City, OH, Vereinigte Staaten
- Immobilien mit Spielzimmer in Plain City, OH, Vereinigte Staaten
- Renoviert Immobilien in Plain City, OH, Vereinigte Staaten
- Immobilien mit Bibliothek in Plain City, OH, Vereinigte Staaten
- am Wasser Immobilien in Plain City, OH, Vereinigte Staaten
- Immobilien mit Outdoor-Küche in Plain City, OH, Vereinigte Staaten
- Panorama Immobilien in Plain City, OH, Vereinigte Staaten
- Immobilien mit Weinkeller in Plain City, OH, Vereinigte Staaten
- Immobilien mit Hallenbad in Plain City, OH, Vereinigte Staaten
- Immobilien mit Sauna in Plain City, OH, Vereinigte Staaten
- Immobilien mit Kino in Plain City, OH, Vereinigte Staaten
Verwandte Leitfäden & Geschichten
Das Vertrauen der führenden Makler der Welt
Die Makler hinter den außergewöhnlichsten Immobilien der Welt inserieren bei JamesEdition.
- Angebote von Sotheby's, Christie's, BARNES und Engel & Völkers
- Jedes Angebot wird vor der Veröffentlichung geprüft
- Verbinden Sie sich direkt mit verifizierten Maklern
Indem Sie fortfahren, akzeptieren Sie unsere Nutzungsbedingungen und Datenschutzrichtlinie.
brokerages we
partnered with
partnered with