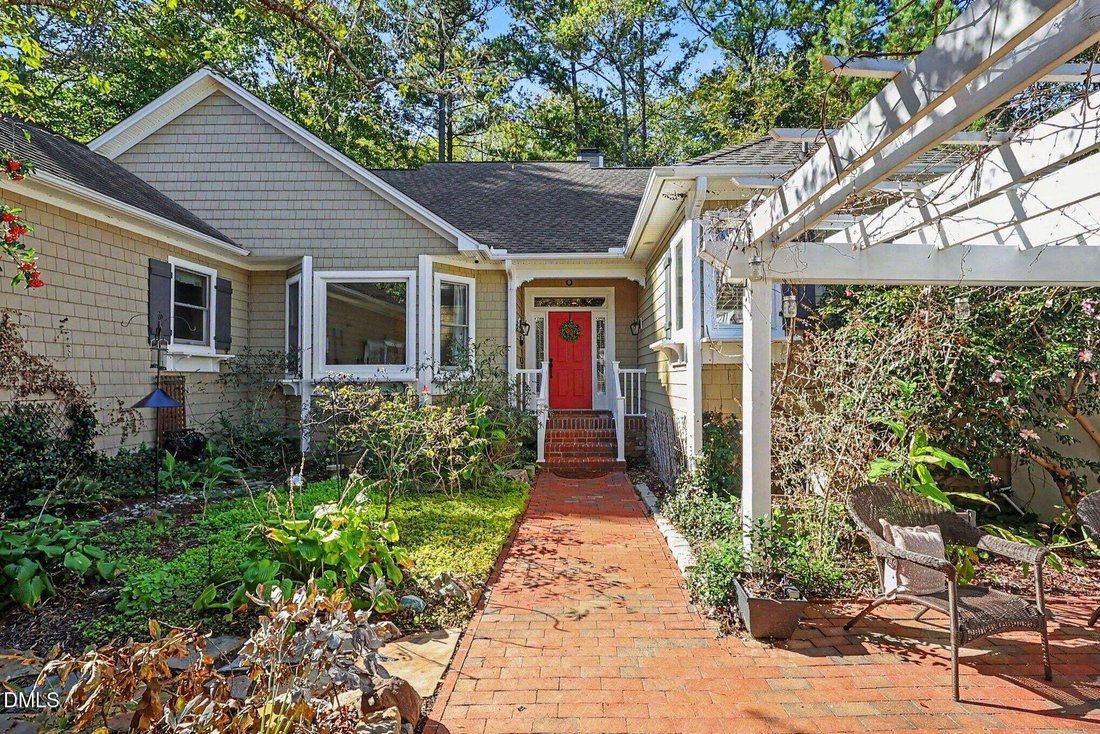
$785,000
Einfamilienhaus In Pittsboro
- 3 Schlafz.
- 2 Bäder
- 2,533 Sqft
- 21,780 Sqft lot
- Aktualisiert: Gestern
- Quelle: Triangle MLS (Doorify) MLS#10199970
Über die Immobilie
Beschreibung wurde automatisch übersetzt.
Die Beschreibung wird in der Originalsprache angezeigt.
Located on a quiet street in the charming Bradford Place neighborhood of Fearrington Village, with ideal east-west exposure, lies this ideal, warm, and charming cottage-style modern farmhouse designed and appointed to fit the Fearrington Village ethos. The home was fully upgraded in 2022. The main level consists of approximately 2533 square feet. Additionally, approximately 1234 square feet of liv
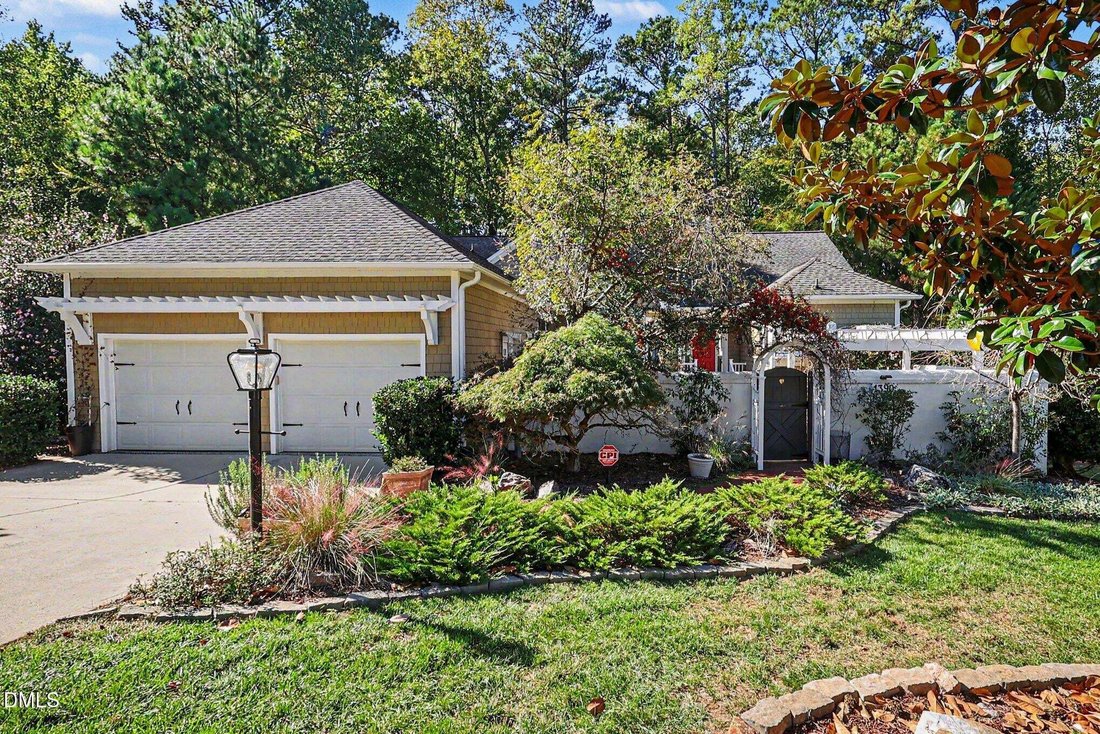
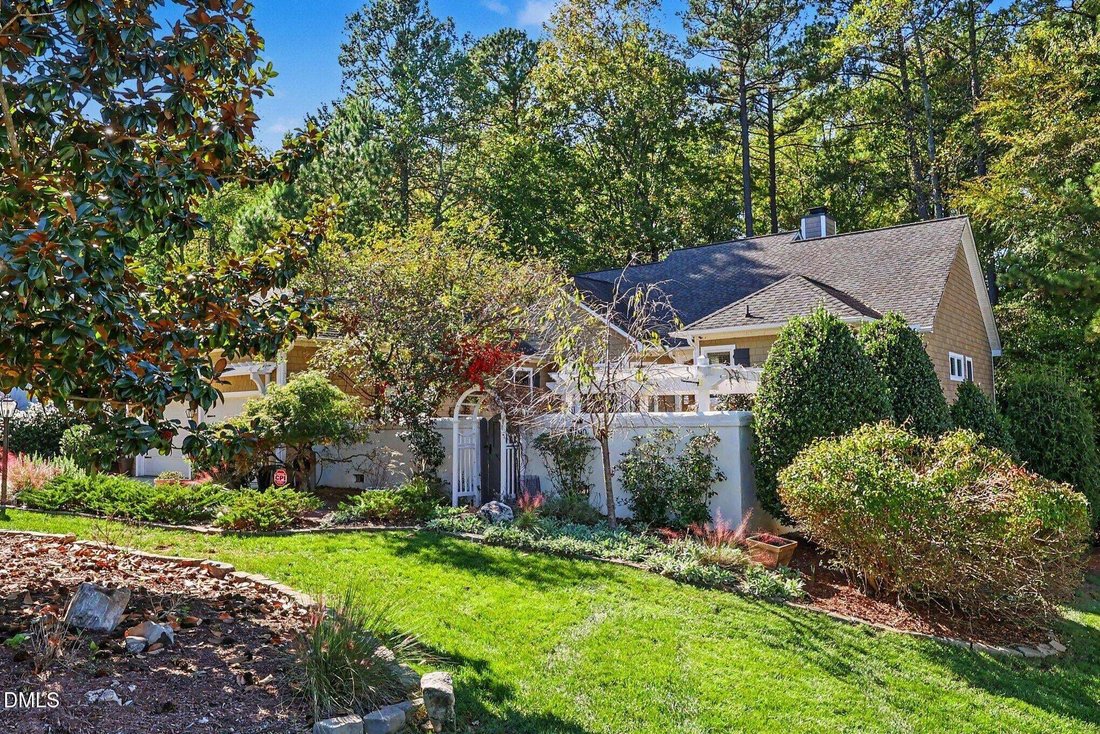
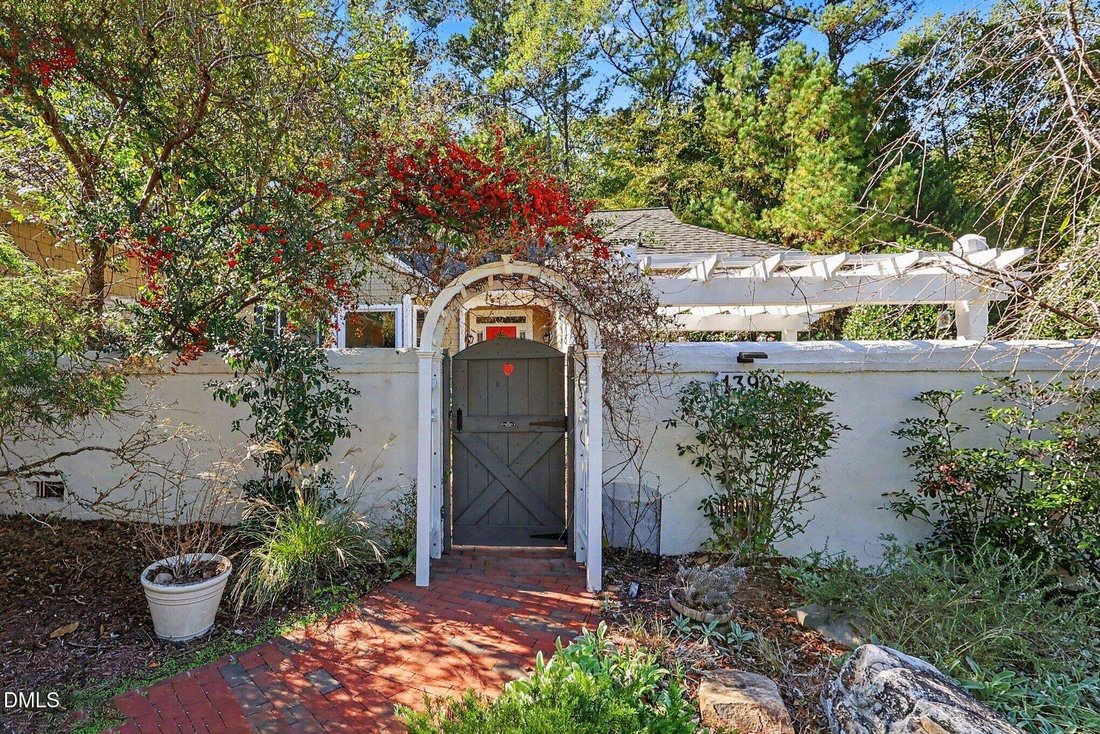
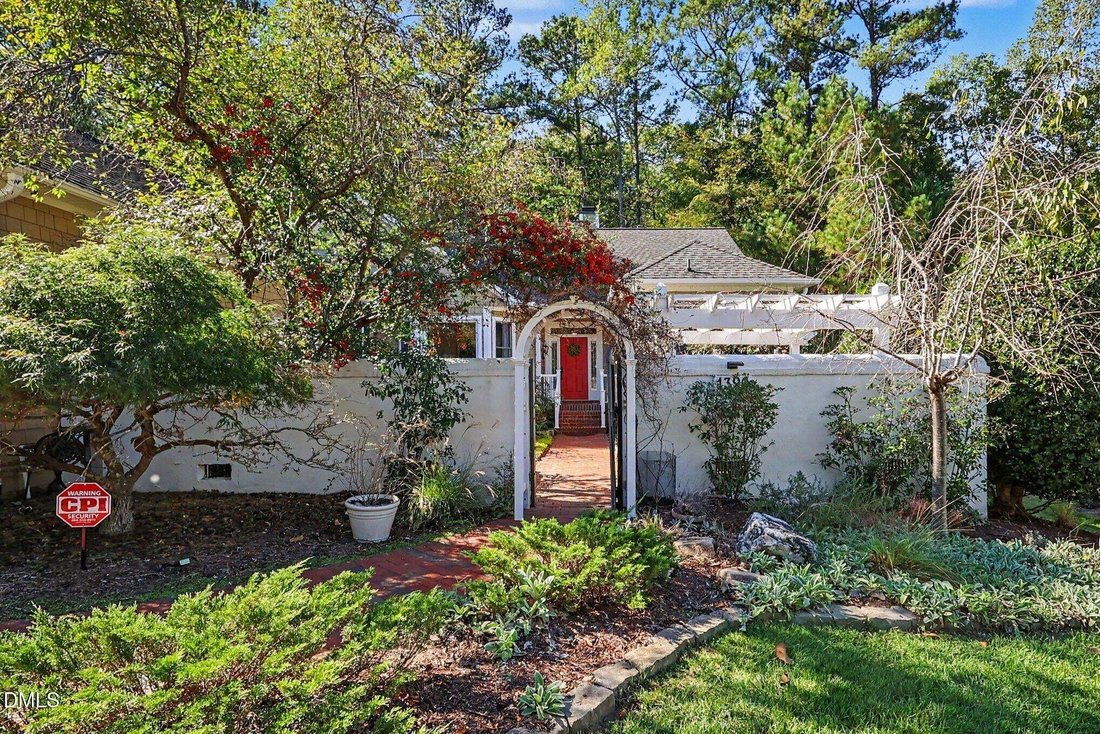
Located on a quiet street in the charming Bradford Place neighborhood of Fearrington Village, with ideal east-west exposure, lies this ideal, warm, and charming cottage-style modern farmhouse designed and appointed to fit the Fearrington Village ethos. The home was fully upgraded in 2022. The main level consists of approximately 2533 square feet. Additionally, approximately 1234 square feet of living area are found on the lower level of the home, this area is accessed by a path that leads to the back patio. The home sits on a .5-acre lot with dense forest and a creek. The home’s main entrance overlooks a generously irrigated, a very private and lush courtyard populated with dozens of vines, flowers, and trees. Anchoring the courtyard is a mature Cherry tree providing ample shade and stunning blossoms. The charming courtyard features a large brick terrace beneath a grapevine covered pergola, ideal for morning coffee or evening wine with birdsong. The walled courtyard and gardens are truly an eco-system for small indigenous wildlife, bees, and butterflies. The small, raised-bed garden is perfect for growing herbs. The forest can be seen upon entering the home and can be enjoyed by all spaces on the west side including the 3-sided window-walled dining room, open deck and screened porch which lend a ”Tree House” feel to the upper living level. ”Apricot Sunsets” can be seen through the trees. The foyer gives access to the fully private main suite including a large main bedroom with a window wall overlooking the forest and perfect for peaceful sleep. Aromatic, dual cedar-lined closets with built-ins, a spacious bath with windows opening onto the lush courtyard, a large tiled shower, a claw foot tub, two furniture-style vanity sinks, a large built-in storage cabinet, and a separate, private WC. The main wing hallway features floor-to-ceiling cabinets for generous storage that complete the main suite. Also, from the foyer lies a large, bright, and sunny flex room featuring a bay window with views of the courtyard. Butterfly bushes grace the view to provide a ”Butterfly Ballet” when in season. The main level provides a spacious great room with soaring ceilings and views of the forest through the adjoining window-walled dining area. A custom stone fireplace anchors the room and features a 400-year-old historic mantle and is flanked on both sides with generous built-in bookcase/cabinets. An open kitchen completes the space with custom-open shelves with generous LED up and down lighting and generous storage. The kitchen features an RO water filtration system, a gas range island/breakfast bar combo, a Samsung ”Smart” refrigerator, a new oven (2025). The hallway from the kitchen features two large pantries, a cedar-lined coat closet and access to the large, fully appointed laundry room all leading to the garage entrance. The spacious, light-filled laundry room features built ins, a custom, tiled dog shower, and pet feeding area. A pair of Maytag machines are included. Two more spacious bedroom/office rooms (one opens to the large, screened porch) and a charming full hall bath lie directly off the kitchen. The hall opens to a double garage with custom, epoxy coated floors and ample storage. Ample and convenient outdoor space is provided for pets. A door leads to a fenced, yard/dog run which extends the entire length of the southern side of the home. The other garage side door gives access to the courtyard for ease with gardening projects. The spacious lower level has been fully appointed with many custom finishes and a custom ”Fearrington” mural to create a unique retreat complete with a bar, gaming, and TV area. The area is separated from a workshop space and high-ceilinged storage that houses dual HVAC systems. Located within a closet in the space is the whole-house water filtration system. Low-maintenance landscaping has been selected and is maintained by an extensive drip system.
-
Art der Immobilie
Haus
-
Baujahr
2002
-
Preis/Quadratfuß
$309
Funktionen
- Garage
- Begehbarer Kleiderschrank
- Garten
- Kamin
- Modern
- Terrasse
- Offene Küche
- Tennisplatz
- Spielplatz
Funktionen
Lot
- Renoviert
- Modern
Innenbereich
- Hohe Decke
- Kamin
- Kücheninsel
- Gasherd
- Waschtrockner
- Bar
- Waschküche
- Offene Küche
- Begehbarer Kleiderschrank
- Fitnessstudio
Outdoor
- Terrasse
- Pool
- Garage
- Spielplatz
- Tennisplatz
- Garten
Erkunden Sie die Gegend
1390 Bradford Place, Pittsboro, North Carolina, Vereinigte Staaten
Auf Google Maps anzeigen
Preis pro sqft
Niedrig
Hoch
Vor 11 Monaten beigetreten
Sie haben sich nach diesem Objekt erkundigt
Der Agent wird sich in Kürze mit Ihnen in Verbindung setzen
Gelistet von
22
Angebote
2025
Beigetreten
Besichtigung mit the agent buchen
Wählen Sie ein Datum und ob Sie eine virtuelle oder persönliche Besichtigung mit dem Makler wünschen.
Bevorzugtes Datum
Art der Tour
Berkshire Hathaway HomeService - Chapel Hill
Chapel Hill, North Carolina, United States
Agenturprofil anzeigen
Zuletzt aktualisiert
Gestern
Erstmalig gelistet
Oktober 24
Angebotsreferenz
10199970
Angebotsstatus
Listings marked with an icon are provided courtesy of the Triangle MLS, Inc. of North Carolina, Internet Data Exchange Database. Information Not Guaranteed. Copyright 2026 Triangle MLS, Inc. of North Carolina. All rights reserved.
Ähnliche Immobilien in der Nähe
Neue Angebote in Pittsboro



Entdecken Sie mehr Häuser zum Verkauf
Pittsboro, NC, Vereinigte Staaten Immobilienarten
Pittsboro, NC, Vereinigte Staaten beliebte Suchanfragen
- Immobilien mit Tennisplatz in Pittsboro, NC, Vereinigte Staaten
- Immobilien mit Offene Küche in Pittsboro, NC, Vereinigte Staaten
- Immobilien mit Terrasse in Pittsboro, NC, Vereinigte Staaten
- Immobilien mit Whirlpool in Pittsboro, NC, Vereinigte Staaten
- Immobilien mit Outdoor-Küche in Pittsboro, NC, Vereinigte Staaten
- Immobilien mit Balkon in Pittsboro, NC, Vereinigte Staaten
- Gesicherte Wohnanlage Immobilien in Pittsboro, NC, Vereinigte Staaten
- Immobilien mit Weinkeller in Pittsboro, NC, Vereinigte Staaten
- Renoviert Immobilien in Pittsboro, NC, Vereinigte Staaten
- Immobilien mit Aufzug in Pittsboro, NC, Vereinigte Staaten
- Immobilien mit Kino in Pittsboro, NC, Vereinigte Staaten
- Pferdesport Immobilien in Pittsboro, NC, Vereinigte Staaten
- Anlageimmobilie Immobilien in Pittsboro, NC, Vereinigte Staaten
- Immobilien mit Bibliothek in Pittsboro, NC, Vereinigte Staaten
- Immobilien auf Hügeln in Pittsboro, NC, Vereinigte Staaten
- am Wasser Immobilien in Pittsboro, NC, Vereinigte Staaten
- Immobilien mit Flussblick in Pittsboro, NC, Vereinigte Staaten
- Immobilien mit Golfblick in Pittsboro, NC, Vereinigte Staaten
- Immobilien mit Dampfsauna in Pittsboro, NC, Vereinigte Staaten
- am Fluss Immobilien in Pittsboro, NC, Vereinigte Staaten
Verwandte Leitfäden & Geschichten
Das Vertrauen der führenden Makler der Welt
Die Makler hinter den außergewöhnlichsten Immobilien der Welt inserieren bei JamesEdition.
- Angebote von Sotheby's, Christie's, BARNES und Engel & Völkers
- Jedes Angebot wird vor der Veröffentlichung geprüft
- Verbinden Sie sich direkt mit verifizierten Maklern
Indem Sie fortfahren, akzeptieren Sie unsere Nutzungsbedingungen und Datenschutzrichtlinie.
brokerages we
partnered with
partnered with