$515,000
Einfamilienhaus In Pittsboro
- 4 Schlafz.
- 3 Bäder
- 2,156 Sqft
- 14,375 Sqft lot
- Aktualisiert: Heute
- Quelle: Triangle MLS (Doorify) MLS#10199851
Über die Immobilie
Beschreibung wurde automatisch übersetzt.
Die Beschreibung wird in der Originalsprache angezeigt.
Every home has a story, and this one is ready for its next chapter. Seller offering a credit toward a mortgage rate buydown for qualified buyers, subject to lender approval and agreed-upon contract terms. See documents for financing incentive details. Lovingly cared for and thoughtfully updated, this Potterstone Village home welcomes you with a rocking-chair front porch and spaces that invite you
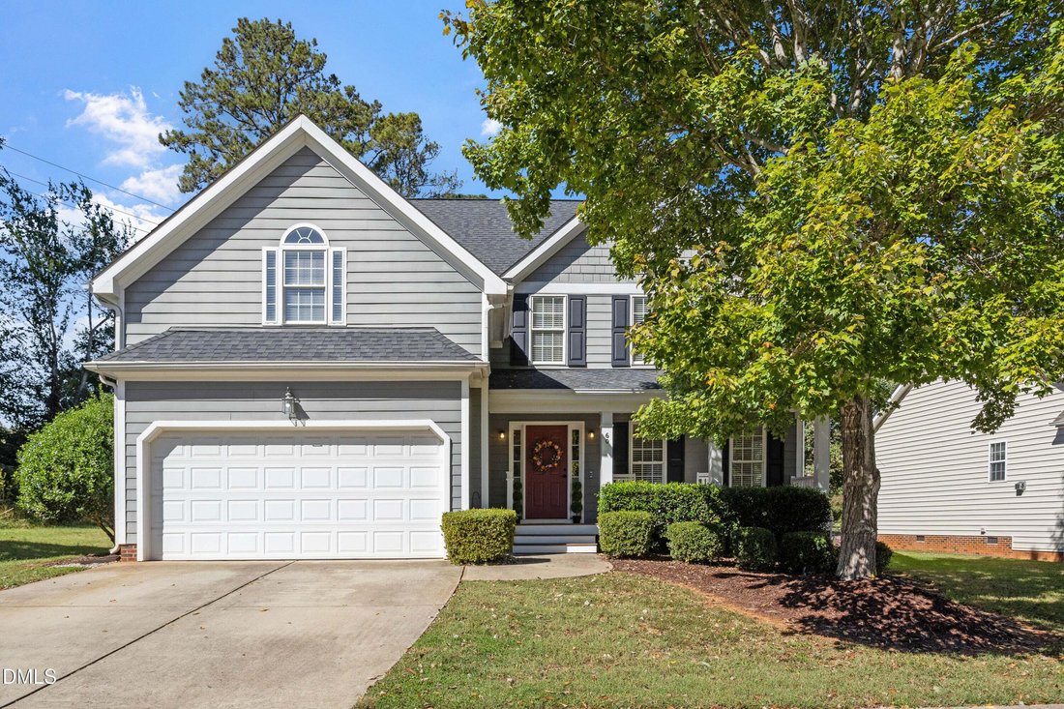
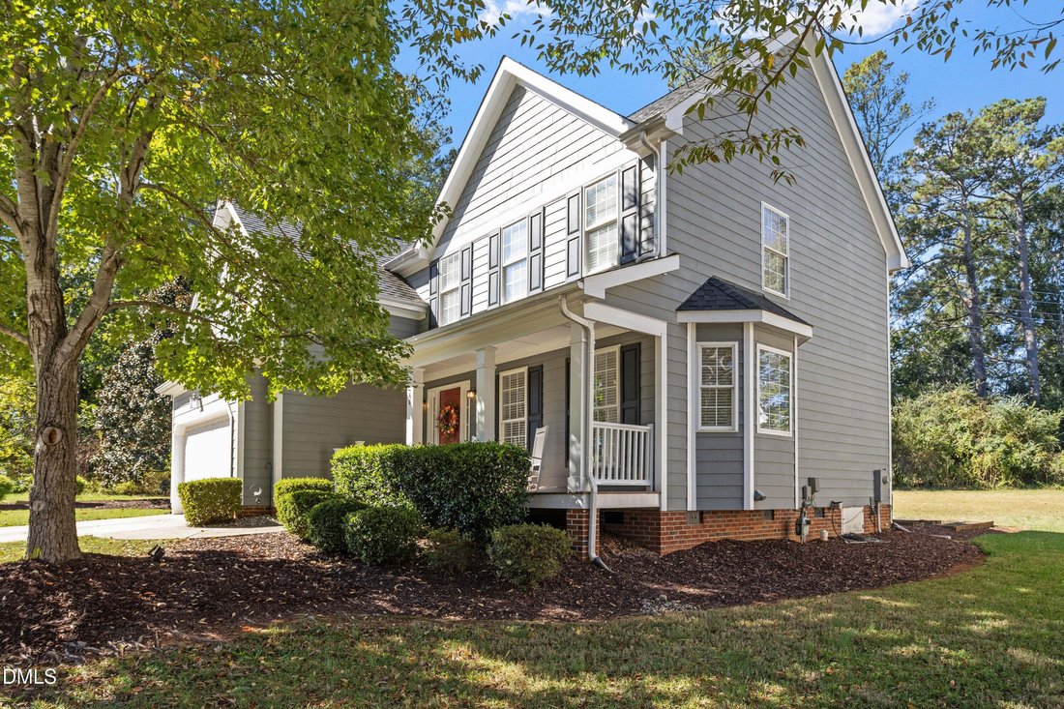
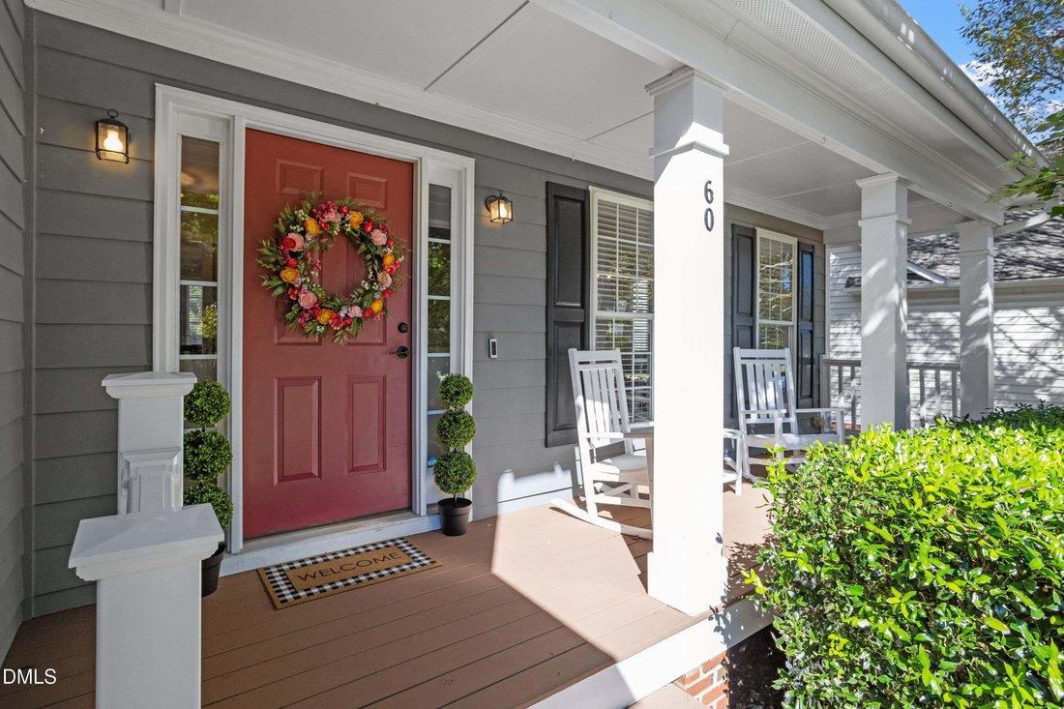
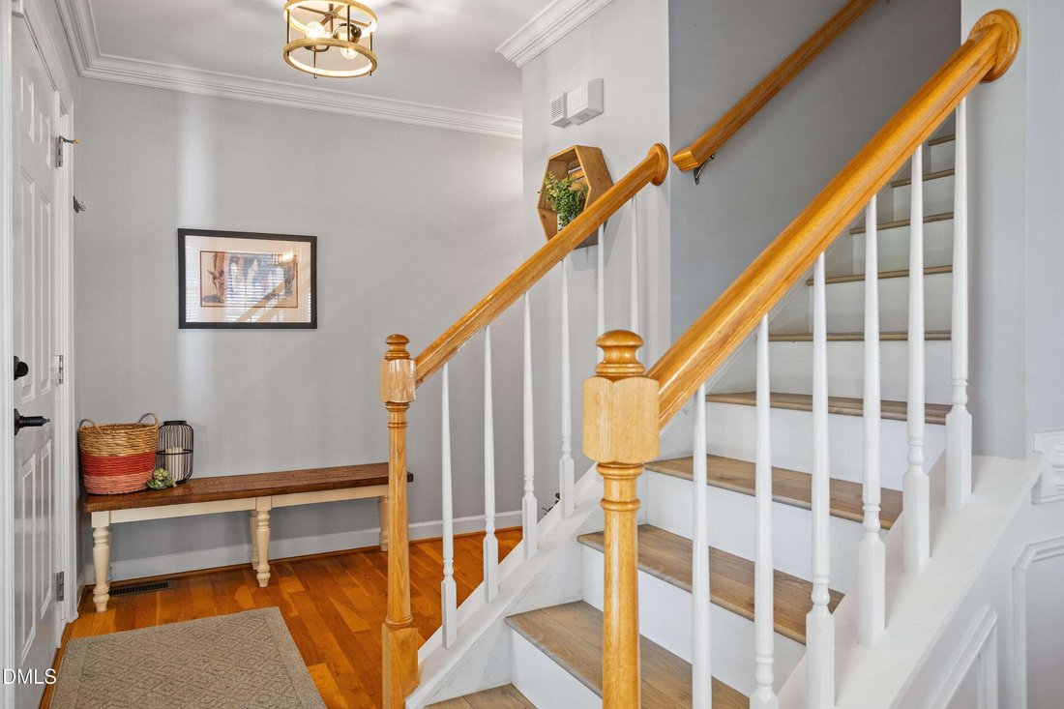
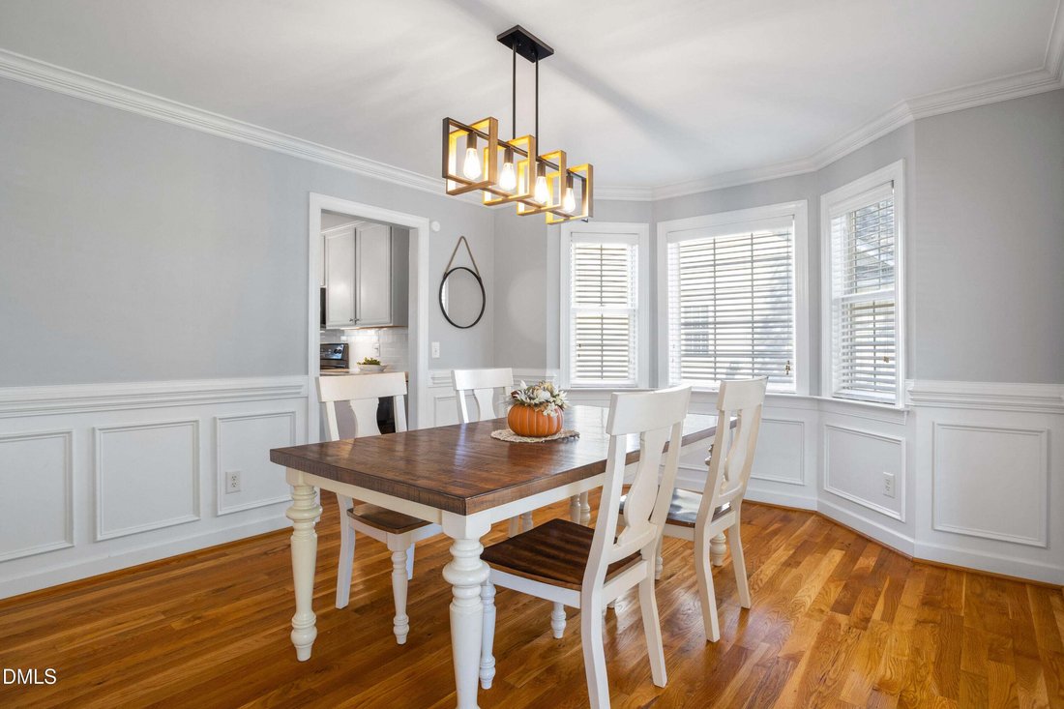
Every home has a story, and this one is ready for its next chapter. Seller offering a credit toward a mortgage rate buydown for qualified buyers, subject to lender approval and agreed-upon contract terms. See documents for financing incentive details. Lovingly cared for and thoughtfully updated, this Potterstone Village home welcomes you with a rocking-chair front porch and spaces that invite you to settle in and stay awhile. From morning coffee on the deck to evenings gathered around the fireplace, it’s easy to imagine the everyday moments that will make it yours. With four bedrooms, 2.5 baths, and 2,156 square feet, the layout offers room to gather and space to retreat. Hardwood floors flow throughout the main level, connecting a welcoming family room with gas-log fireplace to the kitchen and sunny breakfast area. White cabinetry, a subway-tile backsplash, and a new dishwasher complement the kitchen, while a separate dining room with a bay window and decorative molding sets the scene for holiday dinners and everyday celebrations. Upstairs, all four bedrooms are together, along with a convenient laundry room and newly installed Mohawk PureTech Plus waterproof plank flooring and carpet. The spacious primary suite features a vaulted ceiling and an adjoining sitting room with double doors... perfect for a home office, a favorite book, or a quiet start to the day. The beautifully renovated primary bath brings a little luxury to your routine with a 4-by-5-foot tiled walk-in shower, ceiling-mounted rainfall showerhead, handheld sprayer, heated towel bars, and a new double vanity with updated faucets and lighting. Step outside to an oversized, recently stained deck with built-in seating overlooking a large, level backyard. Raised garden beds offer space to grow your favorites, and the neighborhood pool is a short walk away. The recently stained front porch provides another inviting spot to unwind and greet neighbors. A roof replaced in 2021, updated lighting throughout, and a two-car garage round out the home’s features. Set on .33 acre just minutes from downtown Pittsboro’s shops, restaurants, and small-town charm, this is a home ready for new memories... and your next chapter.
-
Art der Immobilie
Haus
-
Etagen
2
-
Baujahr
2006
-
Preis/Quadratfuß
$238
Funktionen
- Garage
- Begehbarer Kleiderschrank
- Garten
- Kamin
- Pool
- Parkplatz
- Bar
- Office
- Hohe Decke
Funktionen
Innenbereich
- Hohe Decke
- Office
- Kamin
- Kücheninsel
- Bar
- Waschküche
- Begehbarer Kleiderschrank
Outdoor
- Parkplatz
- Pool
- Garage
- Garten
Erkunden Sie die Gegend
60 Farmingdale Lane, Pittsboro, North Carolina, Vereinigte Staaten
Auf Google Maps anzeigen
Preis pro sqft
Niedrig
Hoch
Vor 11 Monaten beigetreten
Sie haben sich nach diesem Objekt erkundigt
Der Agent wird sich in Kürze mit Ihnen in Verbindung setzen
Gelistet von
8
Angebote
2025
Beigetreten
Besichtigung mit the agent buchen
Wählen Sie ein Datum und ob Sie eine virtuelle oder persönliche Besichtigung mit dem Makler wünschen.
Bevorzugtes Datum
Art der Tour
Zuletzt aktualisiert
Heute
Erstmalig gelistet
Oktober 23
Angebotsreferenz
10199851
Angebotsstatus
Listings marked with an icon are provided courtesy of the Triangle MLS, Inc. of North Carolina, Internet Data Exchange Database. Information Not Guaranteed. Copyright 2026 Triangle MLS, Inc. of North Carolina. All rights reserved.
Ähnliche Immobilien in der Nähe
Neue Angebote in Pittsboro



Entdecken Sie mehr Häuser zum Verkauf
Pittsboro, NC, Vereinigte Staaten Immobilienarten
Pittsboro, NC, Vereinigte Staaten beliebte Suchanfragen
- Immobilien mit Tennisplatz in Pittsboro, NC, Vereinigte Staaten
- Immobilien mit Offene Küche in Pittsboro, NC, Vereinigte Staaten
- Immobilien mit Terrasse in Pittsboro, NC, Vereinigte Staaten
- Immobilien mit Whirlpool in Pittsboro, NC, Vereinigte Staaten
- Immobilien mit Outdoor-Küche in Pittsboro, NC, Vereinigte Staaten
- Immobilien mit Balkon in Pittsboro, NC, Vereinigte Staaten
- Gesicherte Wohnanlage Immobilien in Pittsboro, NC, Vereinigte Staaten
- Immobilien mit Weinkeller in Pittsboro, NC, Vereinigte Staaten
- Renoviert Immobilien in Pittsboro, NC, Vereinigte Staaten
- Immobilien mit Aufzug in Pittsboro, NC, Vereinigte Staaten
- Immobilien mit Kino in Pittsboro, NC, Vereinigte Staaten
- Pferdesport Immobilien in Pittsboro, NC, Vereinigte Staaten
- Anlageimmobilie Immobilien in Pittsboro, NC, Vereinigte Staaten
- Immobilien mit Bibliothek in Pittsboro, NC, Vereinigte Staaten
- Immobilien auf Hügeln in Pittsboro, NC, Vereinigte Staaten
- am Wasser Immobilien in Pittsboro, NC, Vereinigte Staaten
- Immobilien mit Flussblick in Pittsboro, NC, Vereinigte Staaten
- Immobilien mit Golfblick in Pittsboro, NC, Vereinigte Staaten
- Immobilien mit Dampfsauna in Pittsboro, NC, Vereinigte Staaten
- am Fluss Immobilien in Pittsboro, NC, Vereinigte Staaten
Verwandte Leitfäden & Geschichten
Das Vertrauen der führenden Makler der Welt
Die Makler hinter den außergewöhnlichsten Immobilien der Welt inserieren bei JamesEdition.
- Angebote von Sotheby's, Christie's, BARNES und Engel & Völkers
- Jedes Angebot wird vor der Veröffentlichung geprüft
- Verbinden Sie sich direkt mit verifizierten Maklern
Indem Sie fortfahren, akzeptieren Sie unsere Nutzungsbedingungen und Datenschutzrichtlinie.
brokerages we
partnered with
partnered with