$861,100
Renoviertes Haus Zum Verkauf In Pisa | Borgo Foriporta B
- 3 Schlafz.
- 3 Bäder
- 2,250 Sqft
- Aktualisiert: Oktober 19
Über die Immobilie
Beschreibung wurde automatisch übersetzt.
Die Beschreibung wird in der Originalsprache angezeigt.
Where Modern Life Meets Italian Living
A Home Designed for the Way Families Live Today
Modern life asks a great deal from a home.
It must provide space for family life, moments of privacy, the possibility of working remotely, welcoming guests and, increasingly, allowing different members of the household to follow their own routines without losing the sense of living together.
Yet
Where Modern Life Meets Italian Living
A Home Designed for the Way Families Live Today
Modern life asks a great deal from a home.
It must provide space for family life, moments of privacy, the possibility of working remotely, welcoming guests and, increasingly, allowing different members of the household to follow their own routines without losing the sense of living together.
Yet some of the qualities that have traditionally defined Italian homes remain just as valuable today: a kitchen that encourages conversation rather than simply cooking, spaces that bring people together naturally and a home designed not only around practicality, but around relationships.
This home at Borgo Foriporta brings these two worlds together naturally.
Set within a carefully restored historic property, the house combines contemporary comfort, energy efficiency and thoughtfully organised living spaces with a way of living that remains deeply connected to everyday Italian life. Rather than choosing between independence and togetherness, the layout allows both to coexist, creating a home that feels equally suited to modern needs and timeless habits.
A Home That Reveals Itself Gradually
The sense of progression that characterises this home begins even before stepping inside.
A private gate opens onto the property’s entrance garden, creating a pleasant green approach to the house and establishing a natural transition between the shared landscaped areas of Borgo Foriporta and the privacy of the home itself. Easy to maintain and closely connected to the wider greenery of the development, this space frames the approach to the house in a welcoming and distinctly private way.
This gradual transition continues on the ground floor.
Rather than revealing everything at once, the house unfolds gradually. A generous entrance level with an adjoining storage room creates a practical and welcoming point of arrival before the staircase leads upwards to the spaces where daily life naturally gathers.
Beyond its practical benefits, this area performs an important role within the overall organisation of the house, creating a clear distinction between arrival and everyday living.
Whether used as an organised entrance space, for bicycles or simply as an additional area that supports daily life, this level reinforces one of the recurring themes found throughout the property: each part of the house has been designed with a specific purpose, contributing to a home that feels both thoughtfully organised and comfortable to live in.
The Social Heart of the Home
This idea becomes particularly apparent on the principal living floor, where the home’s most important spaces have been arranged to encourage both connection and comfort throughout the day.
In many contemporary homes, daily life is increasingly divided between separate rooms, individual schedules and personal routines. This home takes a different approach.
The kitchen occupies a central role within the home, not simply as a place to prepare meals, but as a space where everyday life can naturally unfold. With more than 20 sqm of space, it comfortably accommodates dining, conversation, remote working, studying or simply spending time together throughout the day.
This reflects a long-standing characteristic of Italian family life. Cooking is rarely an isolated activity. The kitchen often becomes the social heart of the house, allowing those preparing a meal to remain part of the conversation rather than separate from it.
This experience is further enhanced by the relationship between the kitchen, the living room and the terrace beyond. Rather than functioning as isolated spaces, these areas work together to create a connected and highly liveable environment that adapts naturally to different moments of the day.
Whether hosting friends, sharing family meals or enjoying a quiet morning coffee, the principal living spaces have been designed to support both everyday practicality and meaningful human connection.
Privacy Without Isolation
As the home moves away from its more social spaces, the atmosphere becomes noticeably quieter and more private.
The sleeping accommodation occupies a distinct area of the main floor, separated from the kitchen and living room by its own internal circulation spaces. This thoughtful arrangement allows everyday family life to remain active and sociable without compromising the comfort of those seeking rest, privacy or personal space.
Comprising two bedrooms and a bathroom arranged around their own internal circulation space, this part of the house functions as a cohesive private wing, reinforcing the sense of order and intentional design that characterises the overall layout.
Equally thoughtful is the inclusion of a separate bathroom serving the living areas. While easily overlooked on a floor plan, this distinction contributes significantly to everyday comfort, allowing guests and family life to be accommodated naturally while preserving the privacy of the sleeping quarters.
Rather than simply dividing rooms, the layout creates a gradual transition between shared living and personal space, allowing different parts of the home to support different moments of the day.
Independence Within the Family Home
This progression reaches its natural conclusion on the upper floor.
Here, a third bedroom benefits from its own en suite bathroom and a greater sense of independence from the principal accommodation below. The result is a space that can serve equally well as a guest suite, a bedroom for an older child seeking greater autonomy, or a private home office for those who work remotely and appreciate a clearer distinction between professional and family life.
Importantly, this flexibility does not come at the expense of the home’s identity as a family residence. Instead, it strengthens it, allowing the house to adapt to the realities of contemporary living while preserving the sense of togetherness that defines the spaces below.
Peace of Mind, Built In
The qualities that make a house enjoyable to live in are not always the most visible ones.
Beyond the layout, the historic character and the carefully designed living spaces, much of the long term appeal of this home lies in the decisions that support everyday life behind the scenes. Comfort, efficiency, security, control and construction quality have all been considered as part of a wider vision: creating a home that feels reassuringly easy to live in, both today and in the years ahead.
Comfort
A comfortable home should adapt naturally to the changing seasons.
Here, underfloor heating provides gentle and evenly distributed warmth during the colder months, while dedicated cooling systems help maintain a pleasant indoor environment throughout the summer. Together with high performance insulation and carefully specified windows and doors, these elements contribute to creating a home designed for year round comfort rather than seasonal compromise.
Efficiency
Contemporary buyers increasingly expect a home to combine comfort with responsible energy performance.
Designed to achieve Energy Class A1, the property reflects a modern approach to efficiency, combining advanced building techniques with systems intended to reduce energy consumption while maintaining high standards of everyday comfort. The heat pump system forms an important part of this strategy, helping to support both heating and cooling requirements throughout the year.
Security
Peace of mind is also closely linked to feeling secure.
The property includes a wired intruder alarm system together with a video entry system connected both to the pedestrian entrances of Borgo Foriporta and to the private entrance gate of the home itself. These features allow owners to maintain greater awareness of the property and who is accessing it, whether living there permanently or spending periods away.
The home’s fully electric design further contributes to this sense of security. With provision for induction cooking and no reliance on natural gas, the project embraces a contemporary approach that not only improves efficiency but also reduces risks traditionally associated with gas installations.
Control
Modern living increasingly values flexibility.
Provision for home automation allows future owners to integrate remote management functions according to their individual needs, while the infrastructure has been designed to support the control of selected household systems even when away from the property. For those who travel frequently or divide their time between different locations, this level of oversight can become a valuable part of everyday life.
Quality
Perhaps most importantly, the house has been conceived with a long term perspective.
From the construction methods employed to the selection of materials, systems and components, the project reflects a commitment to quality that extends well beyond aesthetics alone. While many of these choices may remain largely invisible once the home is occupied, they contribute significantly to durability, reliability and the overall experience of ownership.
Ultimately, the technology and systems integrated throughout the property are not intended to draw attention to themselves. Their role is simply to support a home that functions efficiently, comfortably and reliably, allowing owners to focus on enjoying the lifestyle the house has been designed to provide.
Everyday Comfort Beyond the Front Door
A well designed home extends beyond its own walls.
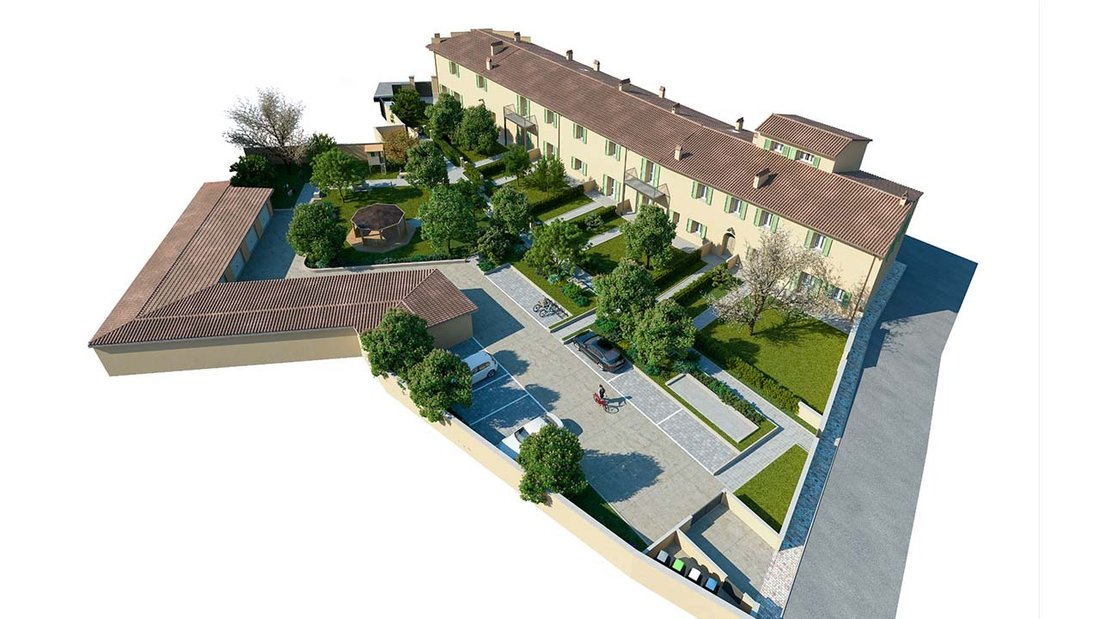
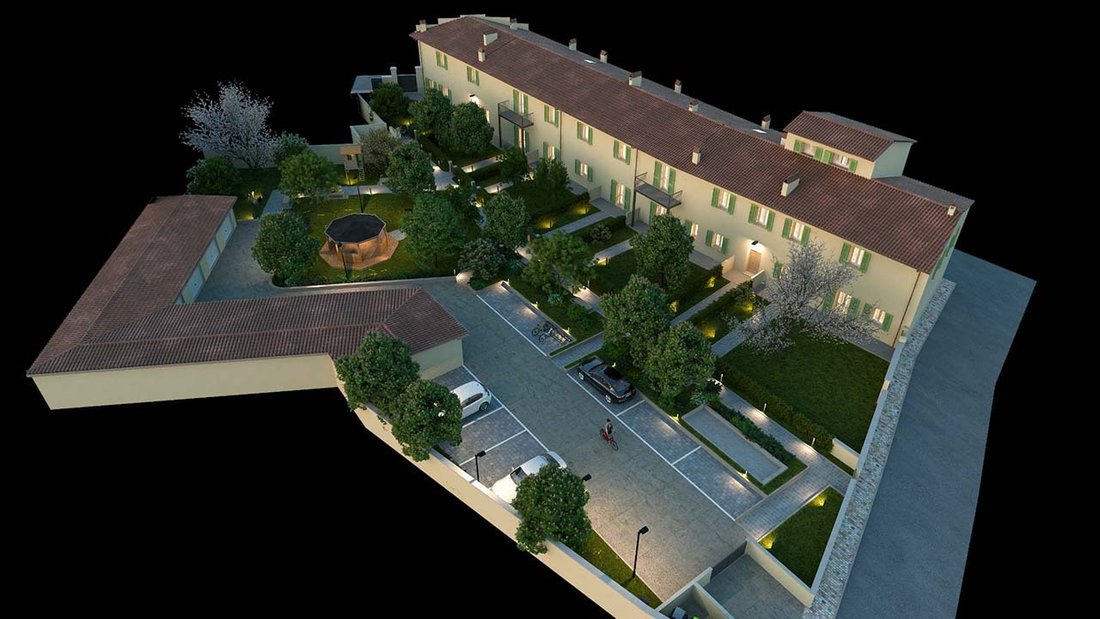
Many of the practical considerations that shape daily life are not found within the property itself, but in the wider environment that surrounds it. Borgo Foriporta has been conceived with this understanding in mind, combining the privacy of an individual home with a collection of shared amenities designed to make everyday living simpler, more convenient and more enjoyable.
The development benefits from controlled access, helping to create a private residential environment where residents can enjoy an additional sense of security and peace of mind.
Practicality plays an equally important role. Alongside its private garage, the property benefits from an assigned parking space within the borgo, a valuable advantage in an urban setting where convenient parking is often far from guaranteed.
The development also recognises that modern comfort is often shaped by seemingly small details. A dedicated waste collection area simplifies everyday household management, while a communal electric vehicle charging station supports the growing transition towards electric mobility.
For pet owners, the dedicated dog area provides a practical and welcoming space where daily routines become easier and where both residents and their dogs can enjoy the outdoor environment together.
Equally valuable is the shared relaxation and conversation area, designed as a place where neighbours can meet, spend time outdoors and enjoy a stronger sense of community within the development.
Individually, these features may appear modest. Together, they reflect a broader philosophy that runs throughout Borgo Foriporta: reducing the small everyday frictions that consume time and attention, allowing residents to focus more on enjoying their home, their surroundings and their quality of life.
A City on Your Doorstep
The quality of a home is shaped not only by the spaces within it, but also by the life that surrounds it.
Borgo Foriporta occupies a particularly convenient position within Pisa, allowing residents to enjoy the benefits of a well connected urban environment while returning each day to the more private atmosphere of the borgo itself.
Daily necessities, local services, shops, schools and cafés are all easily accessible, helping to reduce the need for lengthy journeys and making everyday routines simpler to manage.
At the same time, the historic centre of Pisa remains within easy reach, allowing residents to enjoy one of Tuscany’s most celebrated cities not as occasional visitors, but as part of everyday life. Whether meeting friends for lunch, enjoying an evening walk through the historic streets or simply running daily errands, the city becomes a natural extension of the neighbourhood rather than a destination that requires planning.
For those who travel regularly, Pisa’s international airport, railway connections and major transport routes further contribute to the practicality of the location, making the property particularly attractive both as a primary residence and as a base from which to explore Tuscany and beyond.
In many ways, the location reflects the same balance found throughout the home itself: the convenience and connectivity of contemporary living combined with a lifestyle that remains centred on people, relationships and quality of life.
The Layout Behind the Lifestyle
By this point, the organisation of the home may already feel familiar.
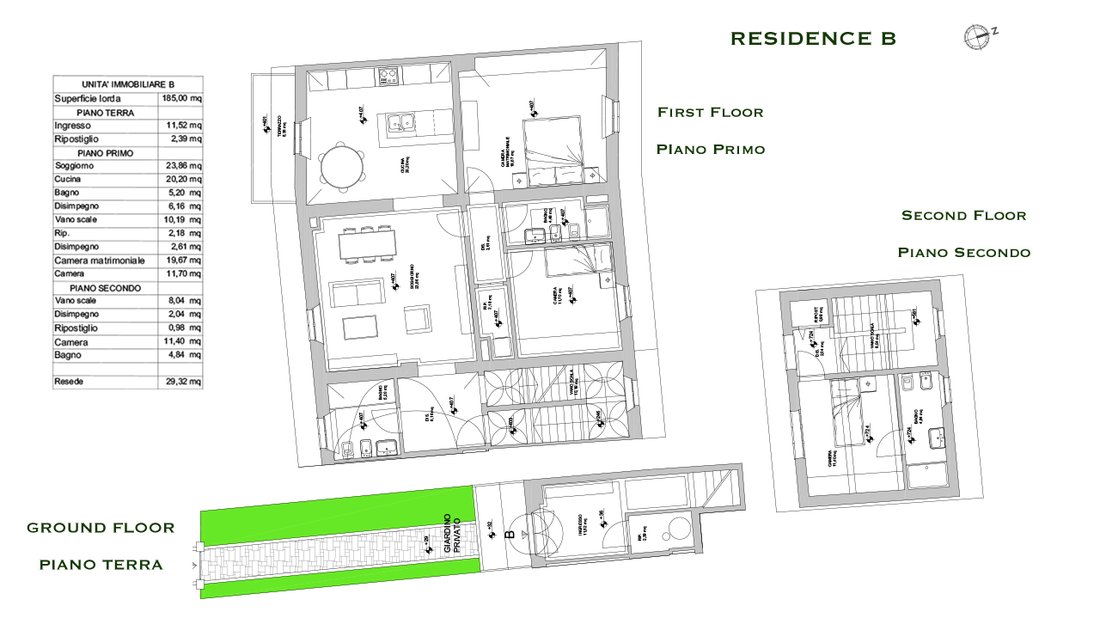
The progression from shared living to private spaces, the balance between connection and independence, and the emphasis on everyday practicality are not abstract design concepts. They are reflected directly in the way the house has been arranged across its three levels.
The floor plans provide a clear illustration of how these principles have been translated into living spaces, helping to create a home that feels both highly functional and naturally suited to contemporary family life.
Ground Floor
Entrance hall
Storage room
Private entrance garden
First Floor
Kitchen
Living room
Terrace
Double bedroom
Second bedroom
Bathroom
Guest bathroom
Second Floor
Third bedroom
En suite bathroom
External Areas
Private entrance garden
Private garage
Assigned parking space
Important Information
Key Property Information
Asking Price: € 769,000 (plus applicable VAT)
Commercial Area: approximately 209 sqm
Gross Internal Area: approximately 185 sqm
Private Entrance Garden: approximately 29.32 sqm
Terrace: approximately 5.36 sqm
Bedrooms: 3
Bathrooms: 3
Private Garage: approximately 20 sqm
Parking: one dedicated outdoor parking space
Energy Class: A1 (expected)
Expected Completion: February 2027
Legal Information
The purchase process requires a notarised preliminary contract followed by the final deed of sale.
As Borgo Foriporta forms part of a protected historic building, the purchase is subject to the statutory right of pre-emption provided by Italian heritage legislation. This is a standard legal procedure applicable to protected historic properties in Italy.
Included in the Purchase Price
The purchase price includes:
Notary fees for the preliminary contract
Notary fees for the final deed of sale
Utility connection charges
Cadastral registration documentation
Millesimal tables
Condominium regulations
VAT and registration taxes remain payable separately.
Not Included in the Purchase Price
The following costs and charges remain payable separately by the purchaser:
VAT
Registration taxes
Utility supply contracts
Utility account activation charges
Consumption costs charged by the relevant utility providers
Please note that the property will be connected to the relevant utility networks. However, utility contracts can only be activated after completion of the purchase and remain the responsibility of the buyer.
As is customary in Italy, homes are delivered without a fitted kitchen, light fittings, curtains or bathroom furniture. Bathrooms include sanitary ware, taps and shower trays as specified in the building specification. Shower enclosures, mirrors, vanity units and decorative lighting are not included.
Frequently Asked Questions
Can international buyers purchase this property?
Yes. Foreign buyers can purchase property in Italy, subject to the applicable legal requirements. Fine Tuscany can guide buyers through the process and introduce independent professionals where required.
Is this home suitable as a primary residence?
Yes. The layout, internal space, garage, dedicated parking space, energy performance and location within Pisa make this home particularly well suited to year-round living.
Does the property have private outdoor space?
Yes. The property includes a private entrance garden of approximately 29.32 sqm and a terrace of approximately 5.36 sqm.
Does the property include parking?
Yes. The property includes a private garage of approximately 20 sqm together with one dedicated outdoor parking space.
Is the property part of a managed residential development?
Yes. The home forms part of Borgo Foriporta, an exclusive managed residential development comprising eight residences created within a carefully restored historic property. Owners benefit from private accommodation together with shared landscaped areas and amenities designed to support everyday living.
Is there a gas supply?
No. The home has been designed without natural gas. It includes provision for an induction hob and uses a modern fully electric energy strategy supported by a heat pump system.
What energy rating is expected for the property?
The property has been designed to achieve Energy Class A1, combining contemporary energy performance with the character of a carefully restored historic setting.
Can the property be managed remotely?
Yes. The home includes provision for home automation and remote management capabilities, allowing future owners to integrate and control selected household functions according to their individual requirements.
Does the property include security features?
Yes. The home includes a wired intruder alarm system together with a video entry system connected to both the development’s pedestrian entrances and the property’s private entrance gate.
When is completion expected?
Completion is currently expected in February 2027.
Is the property subject to heritage protection?
Yes. Borgo Foriporta forms part of a protected historic property. As with many protected historic buildings in Italy, the purchase is subject to the statutory right of pre-emption provided by Italian heritage legislation.
Discover the Story Behind Borgo Foriporta
This home tells only part of the story.
Many of the qualities that make the property distinctive originate from the wider vision behind Borgo Foriporta itself. The restoration of a historic Pisa landmark, the integration of contemporary comfort within a heritage setting, the shared amenities and the emphasis on everyday quality of life all contribute to an approach that extends beyond any individual residence.
Explore the dedicated Borgo Foriporta Development Page to discover the history of the site, the vision behind the project, the communal features, the technical specifications and the other residences currently available.
Arrange a Private Site Visit
Borgo Foriporta remains an active restoration and construction project, with completion currently expected in February 2027.
For buyers interested in understanding the development in greater depth, private site visits may be arranged by appointment through Fine Tuscany.
Depending on construction progress and site conditions at the time of the visit, it may be possible to view the development, follow the progress of the restoration and gain a clearer understanding of the vision behind the project.
Site visits also provide an opportunity to discuss the development directly with Fine Tuscany and, where appropriate, meet members of the team responsible for bringing Borgo Foriporta to life.
Interested? Let’s talk.
Share
-
Art der Immobilie
Haus
-
Preis/Quadratfuß
$382
Funktionen
Erkunden Sie die Gegend
Borgo Foriporta, Sant'Antonio, Pisa, Italien
Auf Google Maps anzeigen
Preis pro sqft
Niedrig
Hoch
Dieses Anwesen befindet sich im historischen Zentrum von Pisa mit einfacher Anbindung an den Flughafen Pisa (15 Min.) und den Bahnhof Pisa Centrale (5 Min.). Genießen Sie die Nähe zu weltberühmten Sehenswürdigkeiten wie dem Schiefen Turm und der Piazza dei Miracoli. Die Gegend bietet gehobene Gastronomie, Luxus-Shopping und kulturelle Veranstaltungsorte sowie Grünflächen am Fluss Arno für Outdoor-Aktivitäten.
In der Nähe anzeigen
Sehenswürdigkeiten
Schulen
Flughafen Pisa
Flughafen
15 Min.
Bahnhof Pisa Centrale
Bahnhof
5 Min.
Hafen von Pisa
Hafen / Marina
25 Min.
Schiefer Turm von Pisa
Kultur & Erbe
5 Min.
Piazza dei Miracoli
Kultur & Erbe
5 Min.
Royal Victoria Sporting Club Pisa
Golf & Country Clubs
12 Min.
Lungarno Mediceo
Outdoor & Natur
3 Min.
La Bottega di Leonardo Michelin-Sterne-Restaurant
Gastronomie & Wein
5 Min.
Internationale Schule Pisa
Internationale Schule
10 Min.
Grundschule Pietro Gambacorti
Öffentliche Schule
5 Min.
Vor 12 Monaten beigetreten
Sie haben sich nach diesem Objekt erkundigt
Der Agent wird sich in Kürze mit Ihnen in Verbindung setzen
Gelistet von
14
Angebote
2025
Beigetreten
Besichtigung mit the agent buchen
Wählen Sie ein Datum und ob Sie eine virtuelle oder persönliche Besichtigung mit dem Makler wünschen.
Bevorzugtes Datum
Art der Tour
Zuletzt aktualisiert
Oktober 19
Erstmalig gelistet
Oktober 19
Angebotsreferenz
BORGO FORIPORTA PISA RESIDENCE B
Alle Immobilieninformationen basieren auf den genauesten Daten, die uns zum Zeitpunkt der Veröffentlichung vorliegen. Einzelheiten darüber, wie wir diese Daten sammeln und überprüfen, finden Sie in Abschnitt 5 unserer Allgemeinen Geschäftsbedingungen.
Ähnliche Immobilien in der Nähe
Neue Angebote in Sant'Antonio


Entdecken Sie mehr Häuser zum Verkauf
Sant'Antonio, Pisa, Italien Immobilienarten
- Wohnungen zum Verkauf in Sant'Antonio, Pisa, Italien
- Villen zum Verkauf in Sant'Antonio, Pisa, Italien
- Penthouses zum Verkauf in Sant'Antonio, Pisa, Italien
- Häuser zum Verkauf in Sant'Antonio, Pisa, Italien
- Stadthäuser zum Verkauf in Sant'Antonio, Pisa, Italien
- Landhaus zum Verkauf in Sant'Antonio, Pisa, Italien
Sant'Antonio, Pisa, Italien beliebte Suchanfragen
- Panorama Immobilien in Sant'Antonio, Pisa, Italien
- Immobilien mit Terrasse in Sant'Antonio, Pisa, Italien
- Immobilien mit Bar in Sant'Antonio, Pisa, Italien
- Immobilien mit Spielzimmer in Sant'Antonio, Pisa, Italien
- Immobilien mit Office in Sant'Antonio, Pisa, Italien
- Immobilien mit Flussblick in Sant'Antonio, Pisa, Italien
- Immobilien mit Aufzug in Sant'Antonio, Pisa, Italien
- Blick auf die Stadt Immobilien in Sant'Antonio, Pisa, Italien
- Immobilien mit Bergblick in Sant'Antonio, Pisa, Italien
- Immobilien mit Garten in Sant'Antonio, Pisa, Italien
- Duplex Immobilien in Sant'Antonio, Pisa, Italien
- Gesicherte Wohnanlage Immobilien in Sant'Antonio, Pisa, Italien
- Privatsphäre Immobilien in Sant'Antonio, Pisa, Italien
- Moderne Immobilien in Sant'Antonio, Pisa, Italien
- Pferdesport Immobilien in Sant'Antonio, Pisa, Italien
- Neubauten Immobilien in Sant'Antonio, Pisa, Italien
- Immobilien mit Fitnessstudio in Sant'Antonio, Pisa, Italien
- Immobilien mit Klimaanlage in Sant'Antonio, Pisa, Italien
- Immobilien mit Weinkeller in Sant'Antonio, Pisa, Italien
- Immobilien mit Whirlpool in Sant'Antonio, Pisa, Italien
- Immobilien mit Kamin in Sant'Antonio, Pisa, Italien
- Immobilien mit Pool in Sant'Antonio, Pisa, Italien
- Immobilien mit Garage in Sant'Antonio, Pisa, Italien
- Immobilien mit Balkon in Sant'Antonio, Pisa, Italien
- Luxusvilla Immobilien in Sant'Antonio, Pisa, Italien
- Immobilien mit Offene Küche in Sant'Antonio, Pisa, Italien
- Renoviert Immobilien in Sant'Antonio, Pisa, Italien
- Immobilien mit Wasserblick in Sant'Antonio, Pisa, Italien
Verwandte Leitfäden & Geschichten
Das Vertrauen der führenden Makler der Welt
Die Makler hinter den außergewöhnlichsten Immobilien der Welt inserieren bei JamesEdition.
- Angebote von Sotheby's, Christie's, BARNES und Engel & Völkers
- Jedes Angebot wird vor der Veröffentlichung geprüft
- Verbinden Sie sich direkt mit verifizierten Maklern
Indem Sie fortfahren, akzeptieren Sie unsere Nutzungsbedingungen und Datenschutzrichtlinie.