$1,495,000
Preis gesenkt um $80,000 am Jul 17, 2026

Einfamilienhaus In Pine Twp

  • 5 Schlafz.
  • 6 Bäder
  • 6,118 Sqft
  • 1.92 Ac lot
  • Aktualisiert: Juli 17
  • 6
    Ansichten der letzten 30 Tage
  • Quelle:
    West Penn MultiList  MLS#1743598

Über die Immobilie

Beschreibung wurde automatisch übersetzt.
Die Beschreibung wird in der Originalsprache angezeigt.
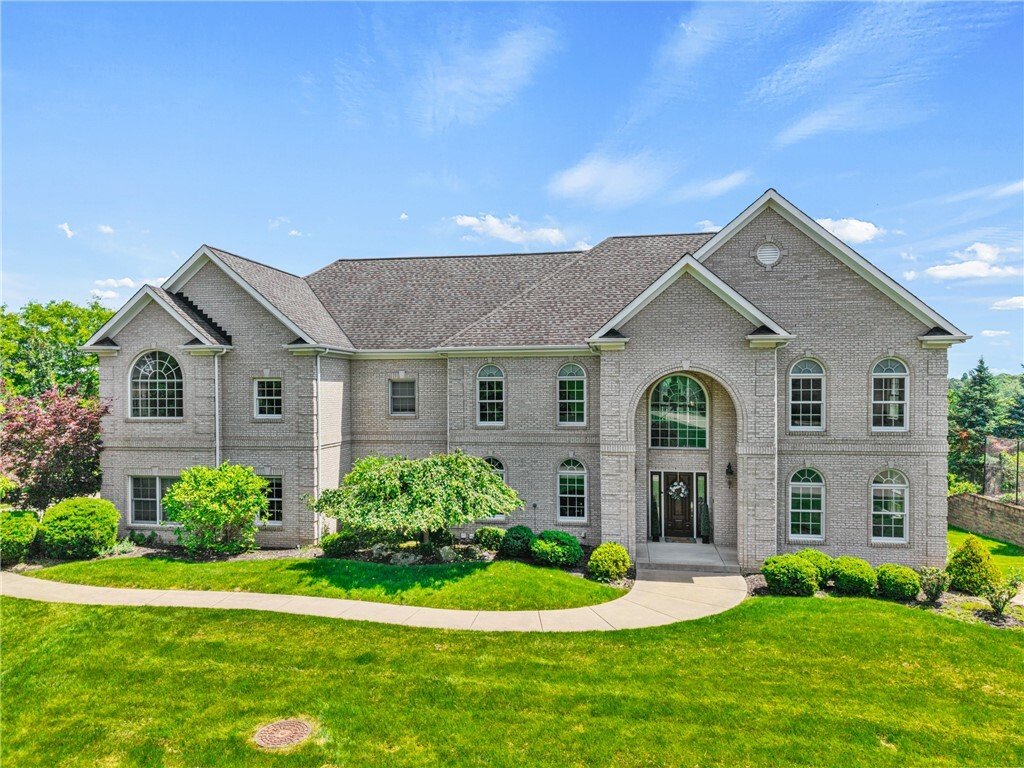
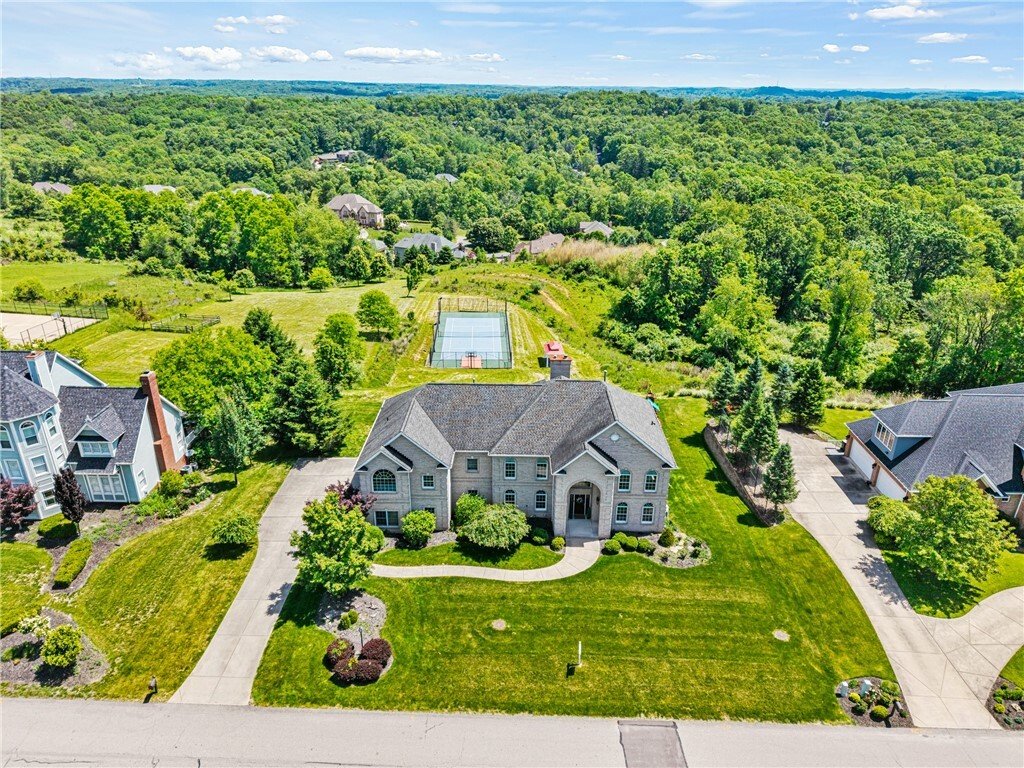
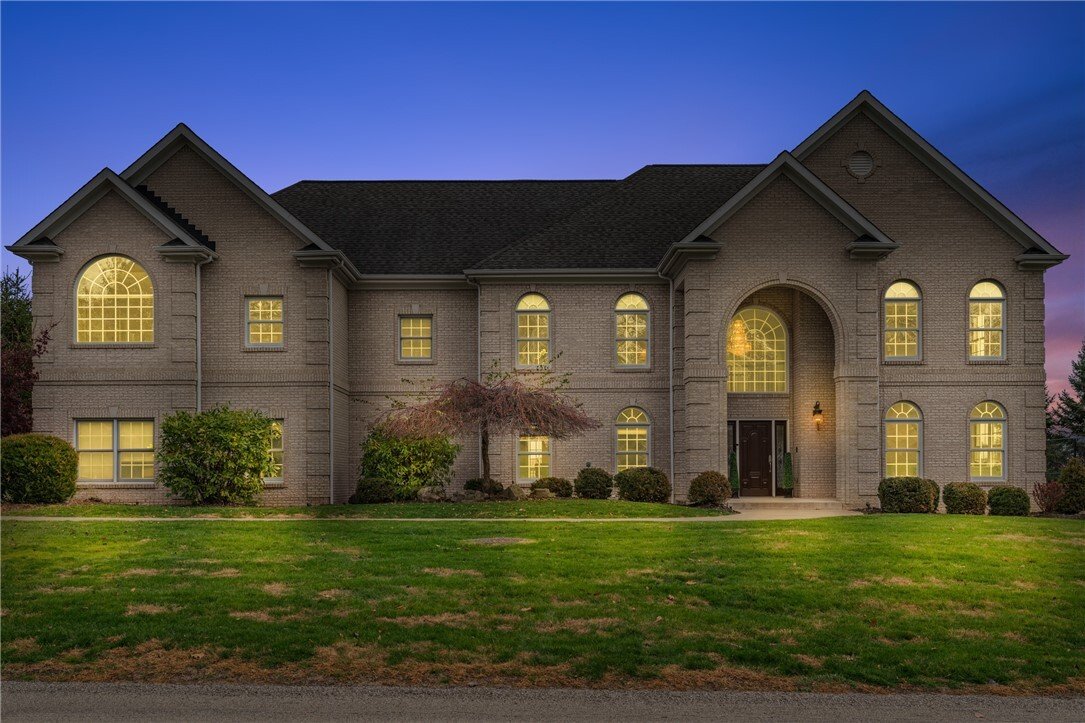
Nestled on nearly two sprawling, usable acres within the highly coveted Heights of North Park, this magnificent French Provincial estate offers an unparalleled blend of spacious elegance, high-end amenities, and stunning scenic views. Built with masterful attention to detail, this five-bedroom, six-bathroom residence presents a rare opportunity to enjoy private resort-style living within Pine-Rich
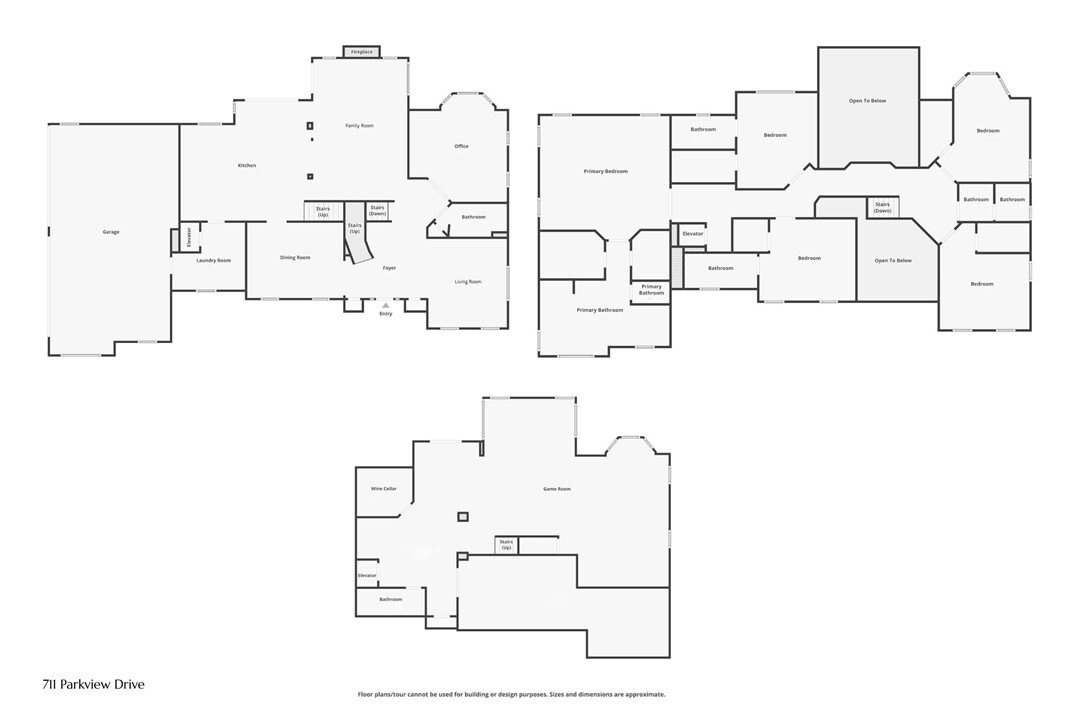
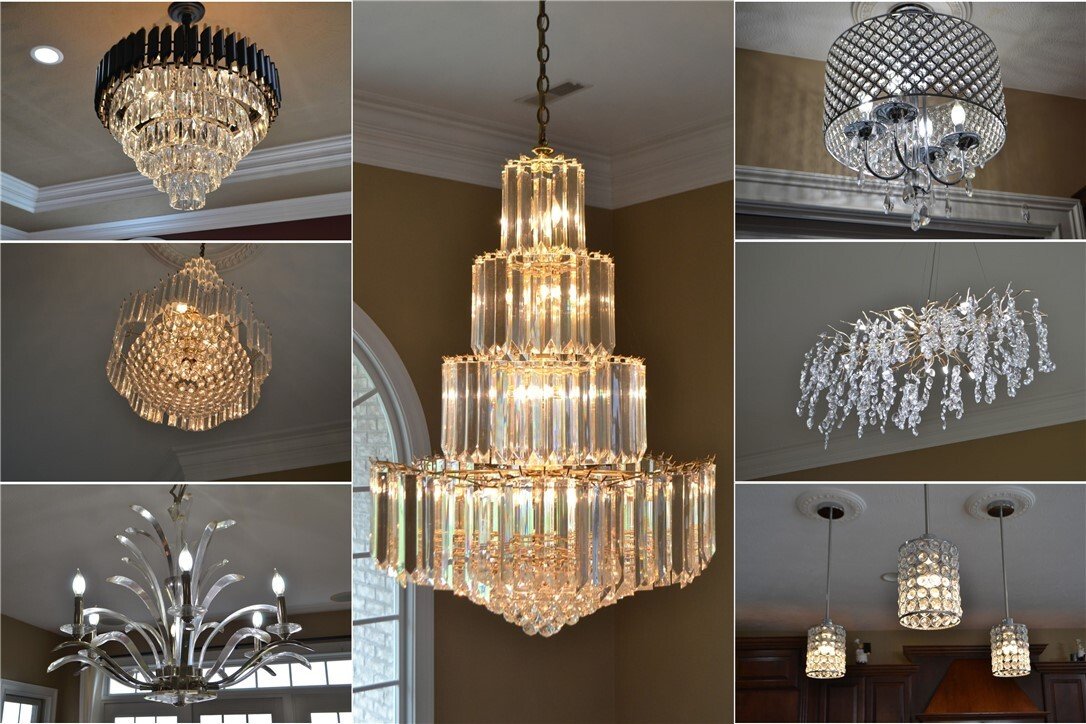
Nestled on nearly two sprawling, usable acres within the highly coveted Heights of North Park, this magnificent French Provincial estate offers an unparalleled blend of spacious elegance, high-end amenities, and stunning scenic views. Built with masterful attention to detail, this five-bedroom, six-bathroom residence presents a rare opportunity to enjoy private resort-style living within Pine-Richland School District. Upon crossing the threshold, you are immediately welcomed by a dramatic entry that flows seamlessly into a soaring two-story family room. Here, a spectacular wall of windows floods the open-concept living space with abundant natural light, highlighting the gorgeous hardwood floors and unique, curated light fixtures found throughout the main level. Designed for both the enthusiastic home cook and the sophisticated entertainer, the gourmet kitchen boasts rich cabinetry, expansive granite countertops, and a premium stainless steel appliance suite. It features dual convection ovens, a Bosch refrigerator, and a five-burner gas cooktop complete with a custom range hood. Also located on the main floor is an extraordinary executive den. Highlighting unparalleled craftsmanship, this custom study features a trio of built-in workstations, creating the ultimate environment for remote work or academic focus. One of the home’s most distinguished and rare features is a private residential elevator that effortlessly services all three levels, providing ultimate convenience and accessibility in addition to the traditional split staircase. On the upper level, the primary suite serves as a true tranquil retreat. It boasts two remarkably generous walk-in closets and a spa-like en-suite bathroom equipped with dual vanities, a custom tile shower, and a soothing air jet tub. The upper level also hosts four additional oversized bedrooms, a rarity as every single bedroom features its own walk-in closet. Two of these guest bedrooms enjoy the privacy of en-suite bathrooms. A thoughtfully designed compartmentalized hall bathroom efficiently services the remaining two bedrooms. The luxury continues into the daylight walk-out lower level, a sprawling space tailored for recreation and relaxation. This space features an expansive game room, a dedicated temperature-controlled wine cellar, a full bathroom, and massive storage capabilities. Integrated whole-house surround sound elevates the ambiance whether you are hosting a lively gathering indoors or carrying the party outside. The exterior grounds are nothing short of breathtaking. Accent lighting illuminates the property’s stunning architecture and professionally manicured landscaping. Multiple outdoor entertaining areas include a spacious upper deck, a covered lower patio, and a charming custom stone fire pit area perfect for crisp evenings. For the active buyer, the property features a spectacular custom multi-sport court complex equipped with professional flood lighting, alongside a relaxing gazebo. Even with these extensive outdoor amenities, the gently tiered yard still provides ample space for the addition of a future swimming pool. Complete with a four-car attached garage, advanced security, and intercom systems, this exceptional home leaves no stone unturned.
  • Art der Immobilie

    Haus

  • Etagen

    2

  • Baujahr

    2007

  • Preis/Quadratfuß

    $244

Funktionen

  • Garage
  • Kamin
  • Begehbarer Kleiderschrank
  • Garten
  • Aufzug
  • Weinkeller
  • Feuergrube
  • Terrasse
  • Spielzimmer
Funktionen

Lot

  • Panorama
  • Privatsphäre

Innenbereich

  • Kamin
  • Kücheninsel
  • Gasherd
  • Spielzimmer
  • Weinkeller
  • Aufzug
  • Stein Arbeitsplatten
  • Begehbarer Kleiderschrank

Outdoor

  • Terrasse
  • Parkplatz
  • Feuergrube
  • Garage
  • Wohnraum im Freien
  • Garten

Erkunden Sie die Gegend

711 Parkview Dr., Gibsonia, Pennsylvania, Vereinigte Staaten Auf Google Maps anzeigen
Preis pro sqft
Niedrig
Hoch

43 weitere Einträge in Gibsonia anzeigen

BERKSHIRE HATHAWAY THE PREFERRED REALTY - Pittsburgh

Vor 2 Monaten beigetreten
Ihre Nachricht
Sie haben sich nach diesem Objekt erkundigt

Der Agent wird sich in Kürze mit Ihnen in Verbindung setzen

Gelistet von

BERKSHIRE HATHAWAY THE PREFERRED REALTY - Pittsburgh
Pennsylvania, United States
Agenturprofil anzeigen
20
Angebote
2026
Beigetreten

Besichtigung mit the agent buchen

Wählen Sie ein Datum und ob Sie eine virtuelle oder persönliche Besichtigung mit dem Makler wünschen.

In-person tour
Bevorzugtes Datum
Art der Tour
BERKSHIRE HATHAWAY THE PREFERRED REALTY - Pittsburgh
Pittsburgh, Pennsylvania, United States
Agenturprofil anzeigen
Zuletzt aktualisiert
Juli 17
Erstmalig gelistet
Jun 15
Angebotsreferenz
1743598
Angebotsstatus
Anruf

Telefonanruf starten mit:

Hallo, ich rufe wegen der Immobilie mit der Referenz 1743598 an, die ich auf JamesEdition gefunden habe.

Nach dem Anruf geben wir Ihre Kontaktdaten an den Agenten weiter, um die Kommunikation zu erleichtern.

brokerages we
partnered with