$1,175,000
Freistehendes Einfamilienhaus Mit 3 Schlafzimmern
- 3 Schlafz.
- 5 Bäder
- 19,929 Sqft lot
- Aktualisiert: Gestern
- MLS#1772228
Über die Immobilie
Beschreibung wurde automatisch übersetzt.
Die Beschreibung wird in der Originalsprache angezeigt.
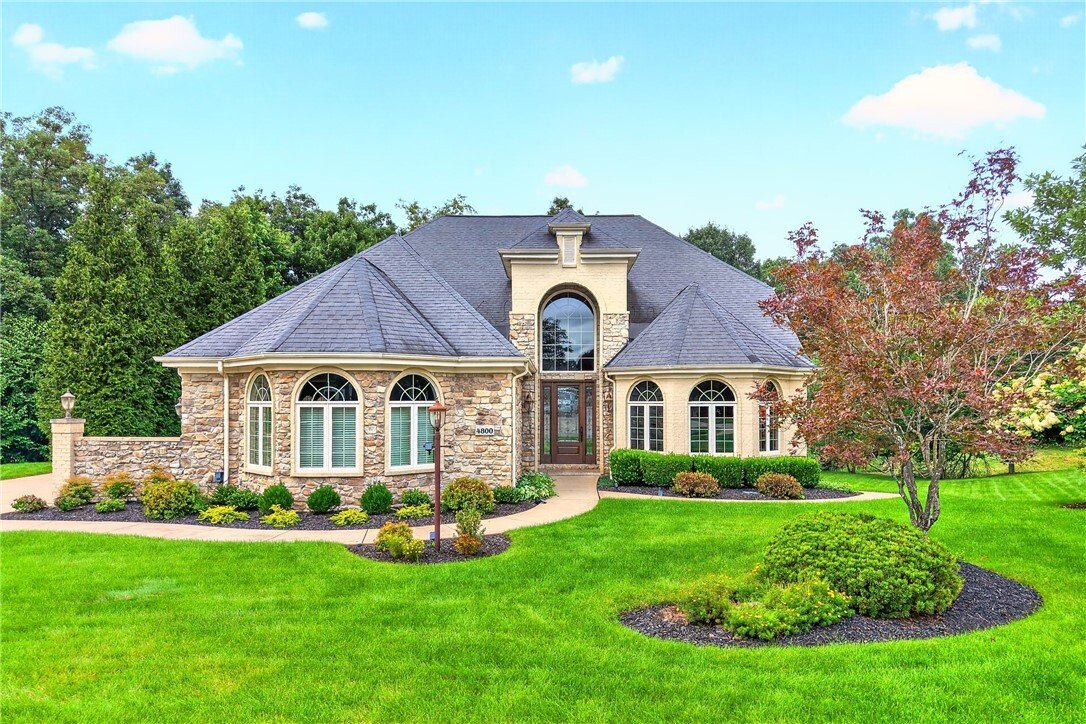
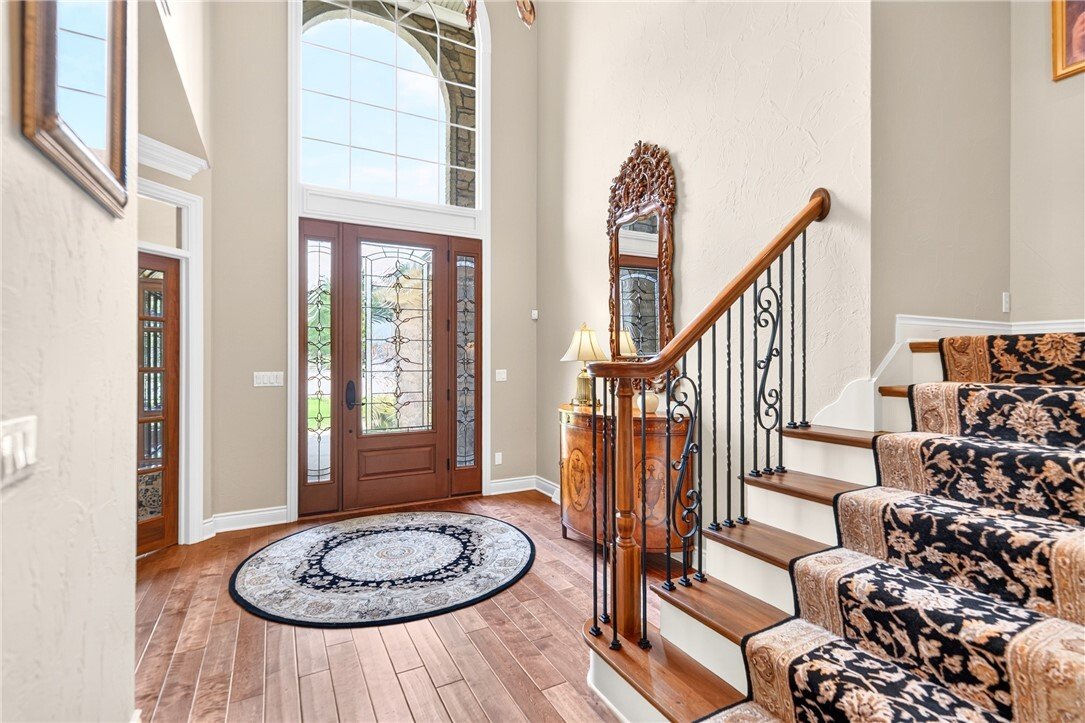
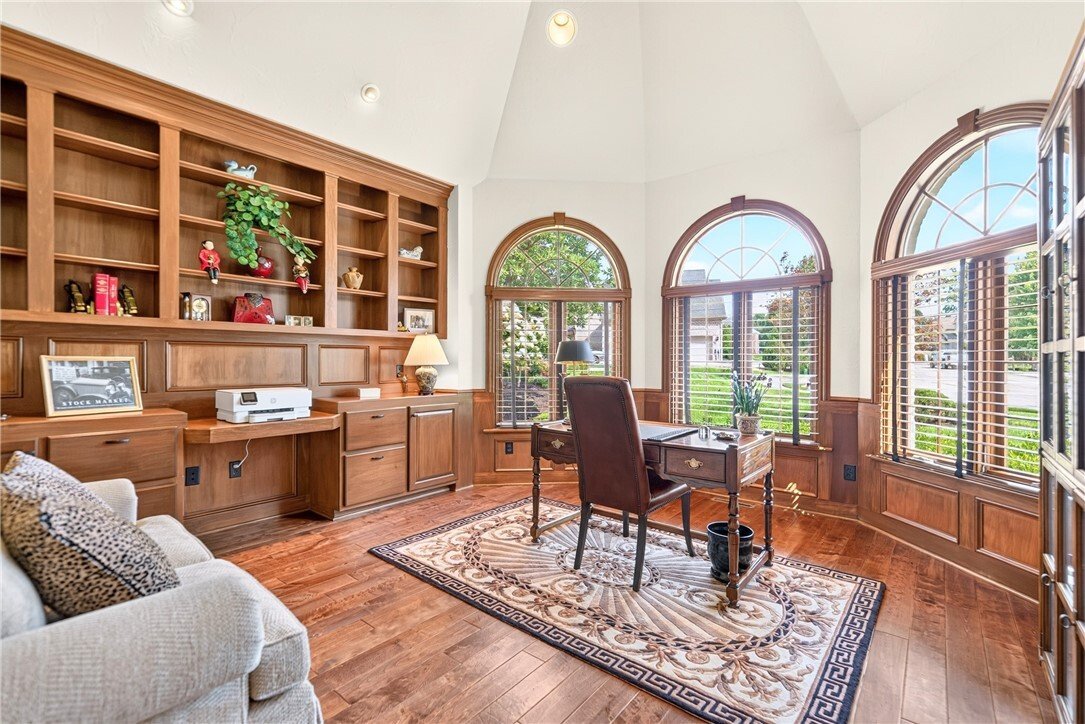
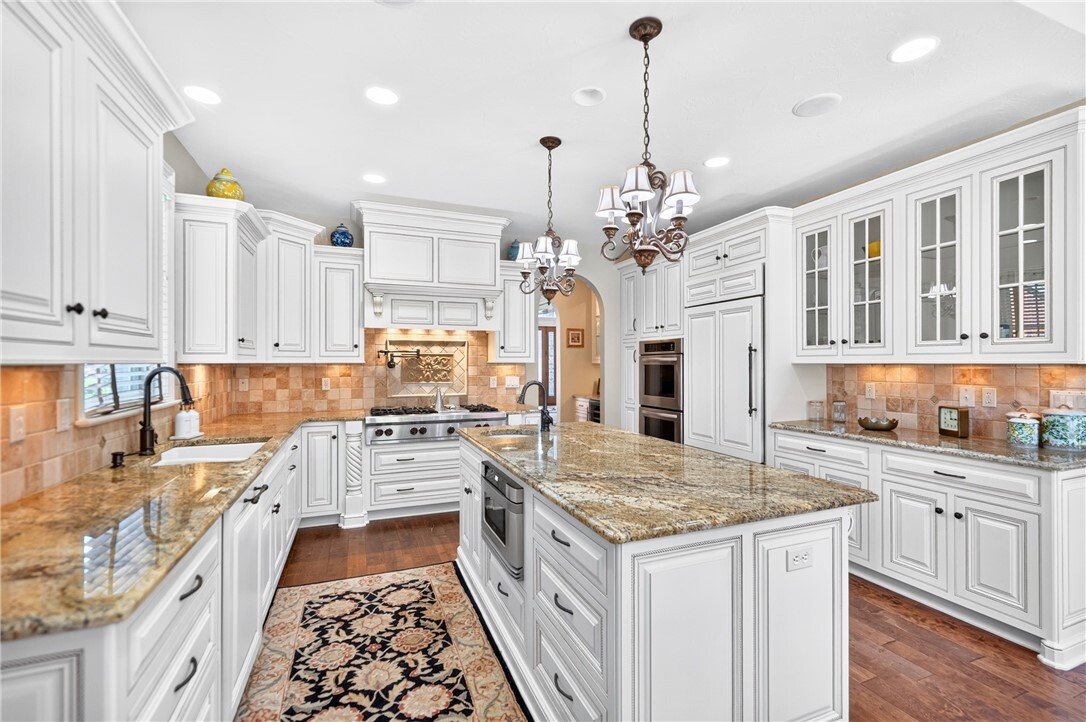
Impressive from the moment you enter, this exceptional home was designed with both everyday living and entertaining in mind, offering beautiful architectural details, custom finishes, and incredible indoor and outdoor living spaces. A grand two-story foyer welcomes you inside, leading to a private office with built-in bookcases and a formal dining room accented by a tray ceiling and detailed moldi
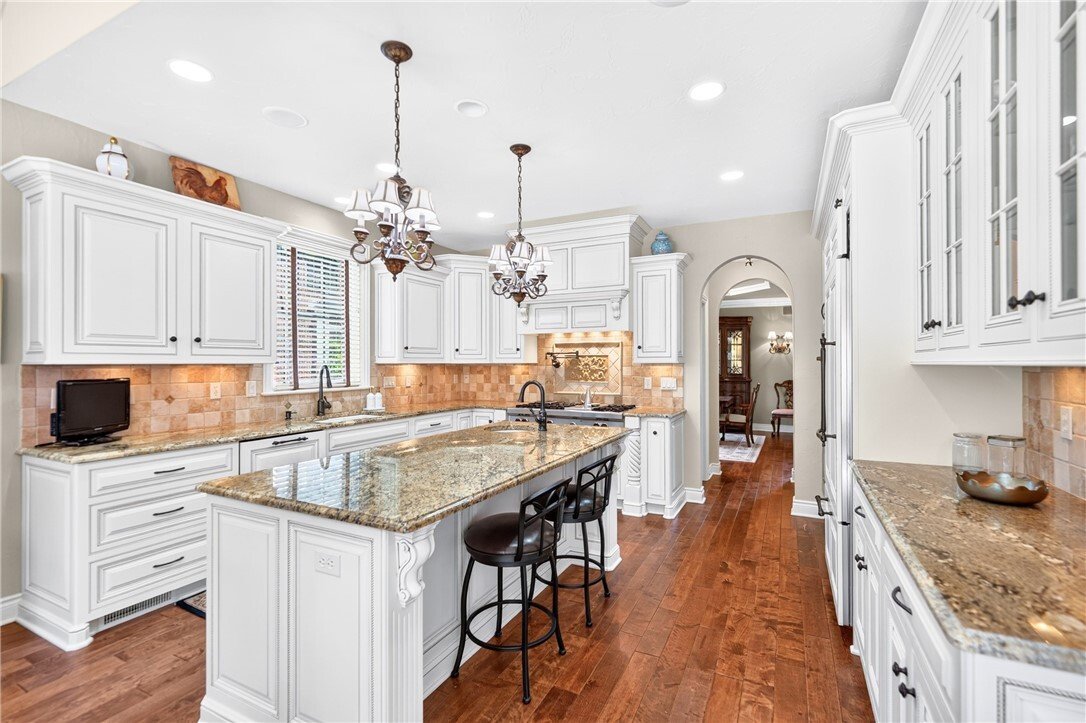
Impressive from the moment you enter, this exceptional home was designed with both everyday living and entertaining in mind, offering beautiful architectural details, custom finishes, and incredible indoor and outdoor living spaces. A grand two-story foyer welcomes you inside, leading to a private office with built-in bookcases and a formal dining room accented by a tray ceiling and detailed molding. At the heart of the home, the beautifully designed kitchen features custom cabinetry, granite countertops, a large center island, Wolf cooktop, Sub-Zero refrigerator, and KitchenAid double ovens, with a butler’s pantry and wine refrigerator connecting the kitchen and dining room. Surrounded by windows, the light-filled breakfast area opens directly to the patio, while the open design flows seamlessly into the dramatic two-story living room with an 18-foot ceiling and gorgeous fireplace. Together, these spaces create an inviting setting for everything from everyday living to entertaining family and friends. The thoughtfully designed main level also features a spacious primary suite with striking floor-to-ceiling windows, a vaulted ceiling, two custom walk-in closets, and a luxurious bath with heated tile floors, dual vanities, a jetted tub, and oversized tiled shower. A first-floor laundry room and powder room complete the main level. Upstairs, two spacious bedrooms each feature a private full bath and walk-in closet, while the open loft overlooking the main level provides an additional family room or sitting area. The finished walk-out lower level takes entertaining to another level, with a large game room featuring a 9-foot regulation slate pool table and custom built-ins. Adding something truly special is the spectacular 700-bottle climate-controlled wine cellar, beautifully finished with stone walls and extensive custom wine storage for displaying, storing, and enjoying an impressive collection. A half bath, generous storage space, and direct access to the lower patio complete the level. The outdoor living spaces are every bit as impressive, with a beautiful stamped-concrete patio surrounded by mature, tiered landscaping and a lower-level patio offering even more space to enjoy the outdoors. A built-in grill and burner with granite countertop make outdoor cooking and entertaining easy, while the stone wood-burning fireplace creates a warm and inviting gathering place. Beyond the patio, the backyard borders a beautiful wooded area, creating a peaceful, private setting rarely found within a neighborhood. Located on a cul-de-sac in the sought-after Stonebridge neighborhood of Hampton Township, this home offers a rare combination of beautiful living spaces, outstanding entertaining areas, and a peaceful private setting. From the impressive interior spaces to the exceptional outdoor living areas, this is a home designed to be enjoyed. Welcome Home!
-
Art der Immobilie
Haus
-
Baujahr
2010
Funktionen
- Kamin
- Begehbarer Kleiderschrank
- Garten
- Spielzimmer
- Weinkeller
- Outdoor-Küche
- Waschtrockner
- Wohnraum im Freien
- Klimaanlage
Funktionen
Innenbereich
- Hohe Decke
- Office
- Kamin
- Klimaanlage
- Kücheninsel
- Gasherd
- Waschtrockner
- Bar
- Waschküche
- Spielzimmer
- Weinkeller
- Keller
- Stein Arbeitsplatten
- Begehbarer Kleiderschrank
Outdoor
- Outdoor-Küche
- Wohnraum im Freien
- Garten
Erkunden Sie die Gegend
4800 Stonebridge Dr, Hampton, PA 15044, Gibsonia, Pennsylvania, Vereinigte Staaten
Auf Google Maps anzeigen
Preis pro sqft
Niedrig
Hoch
Vor 6 Jahren beigetreten
Sie haben sich nach diesem Objekt erkundigt
Der Agent wird sich in Kürze mit Ihnen in Verbindung setzen
Gelistet von
9
Angebote
2021
Beigetreten
Besichtigung mit the agent buchen
Wählen Sie ein Datum und ob Sie eine virtuelle oder persönliche Besichtigung mit dem Makler wünschen.
Bevorzugtes Datum
Art der Tour

Coldwell Banker Realty - Pittsburgh
9600 Perry Hwy Ste 100, 15237, Pittsburgh, Pennsylvania, United States
Agenturprofil anzeigen
Zuletzt aktualisiert
Gestern
Erstmalig gelistet
Sep 8
Angebotsreferenz
hnb7pt
Ähnliche Immobilien in der Nähe
Neue Angebote in Gibsonia



Entdecken Sie mehr Häuser zum Verkauf
Gibsonia, PA, Vereinigte Staaten Immobilienarten
Gibsonia, PA, Vereinigte Staaten beliebte Suchanfragen
- Immobilien mit Pool in Gibsonia, PA, Vereinigte Staaten
- Immobilien mit Outdoor-Küche in Gibsonia, PA, Vereinigte Staaten
- Gesicherte Wohnanlage Immobilien in Gibsonia, PA, Vereinigte Staaten
- Immobilien mit Wasserblick in Gibsonia, PA, Vereinigte Staaten
- Immobilien mit Kino in Gibsonia, PA, Vereinigte Staaten
- Immobilien mit Dampfsauna in Gibsonia, PA, Vereinigte Staaten
Verwandte Leitfäden & Geschichten
Das Vertrauen der führenden Makler der Welt
Die Makler hinter den außergewöhnlichsten Immobilien der Welt inserieren bei JamesEdition.
- Angebote von Sotheby's, Christie's, BARNES und Engel & Völkers
- Jedes Angebot wird vor der Veröffentlichung geprüft
- Verbinden Sie sich direkt mit verifizierten Maklern
Indem Sie fortfahren, akzeptieren Sie unsere Nutzungsbedingungen und Datenschutzrichtlinie.
brokerages we
partnered with
partnered with