$3,399,375
Villa Zum Verkauf In Pietrasanta (Lu) In Ottimo Composto Da 12vani
- 4 Schlafz.
- 5 Bäder
- 3,876 Sqft
- 14,736 Sqft lot
- Aktualisiert: Juli 26
Über die Immobilie
Beschreibung wurde automatisch übersetzt.
Die Beschreibung wird in der Originalsprache angezeigt.
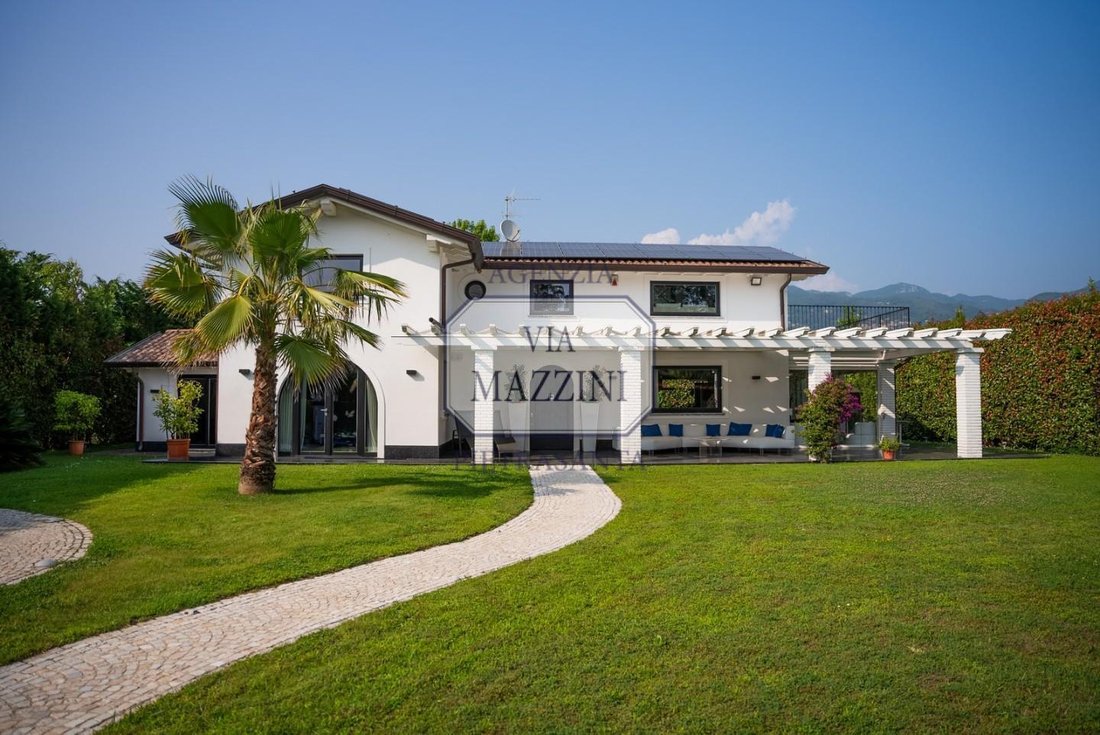
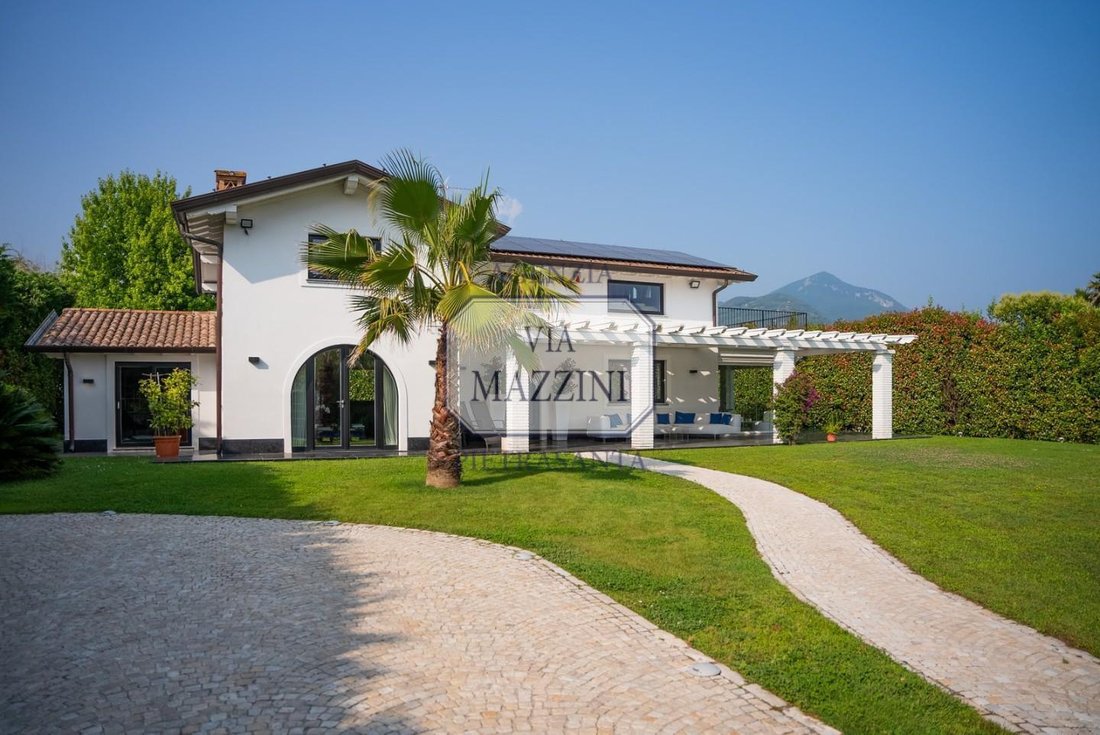
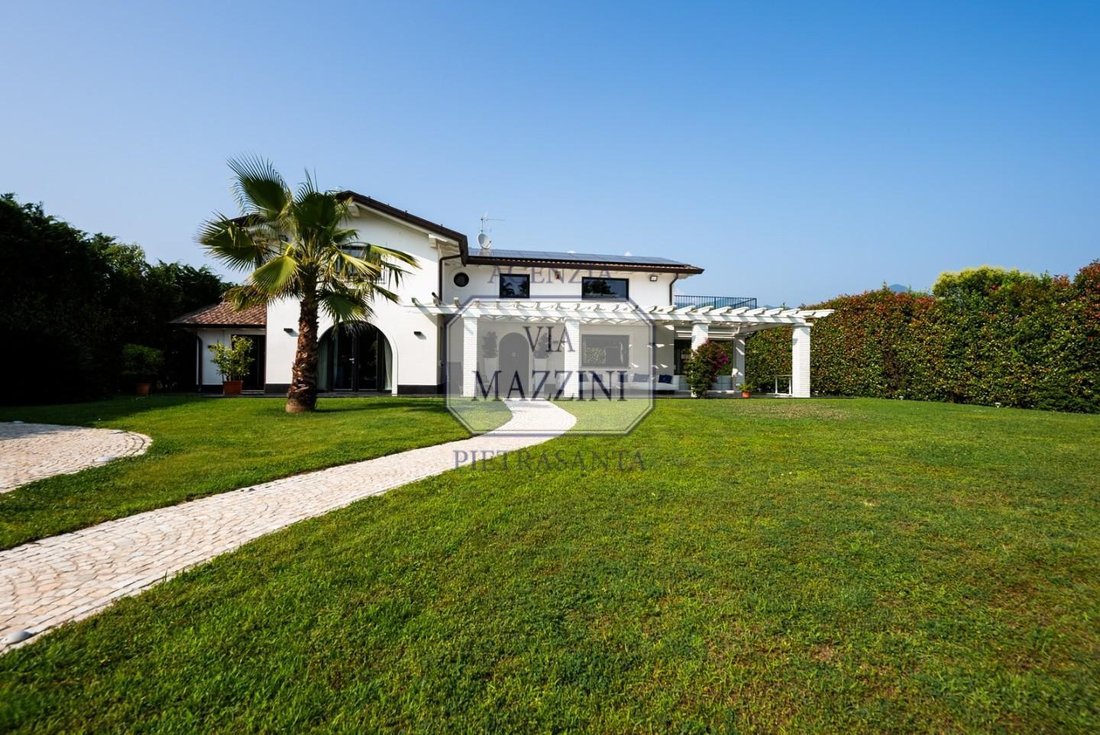
Villa for Sale Just 2 km from the sea in Pietrasanta, in the heart of Versilia, the villa is located in a prime location that combines the tranquility of a residential setting with the convenience of beaches, the historic center, restaurants, boutiques, and services just minutes away. Making this property even more exclusive is the splendid panoramic view of the Apuan Alps, a panorama of rare beau
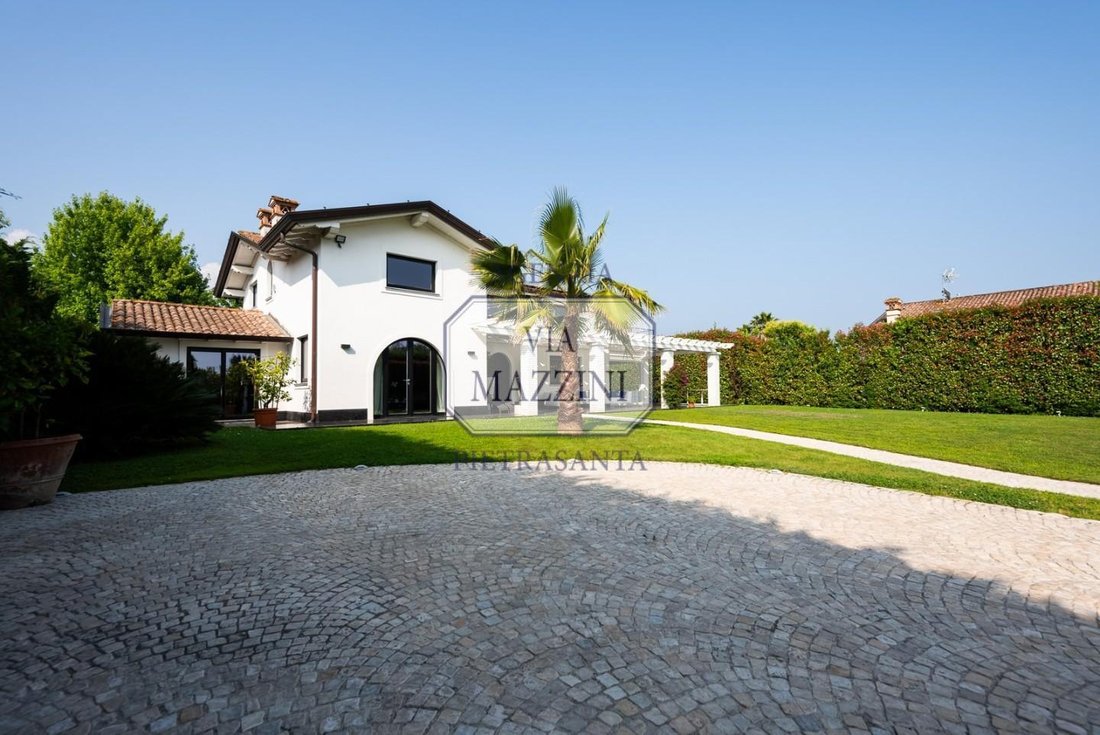
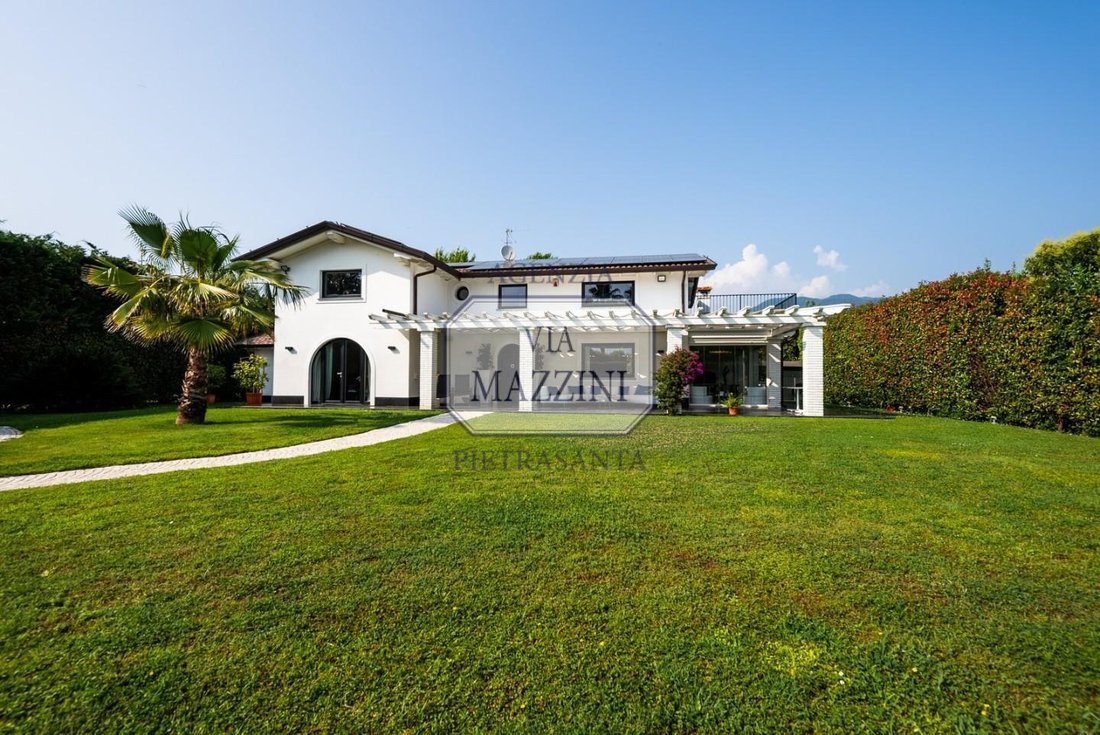
Villa for Sale Just 2 km from the sea in Pietrasanta, in the heart of Versilia, the villa is located in a prime location that combines the tranquility of a residential setting with the convenience of beaches, the historic center, restaurants, boutiques, and services just minutes away. Making this property even more exclusive is the splendid panoramic view of the Apuan Alps, a panorama of rare beauty that creates a striking blend of sea and mountains, offering ever-changing scenery and an atmosphere of absolute harmony. This residence is designed for those who wish to experience the Tuscan coast with elegance, privacy, and comfort, without sacrificing the convenience of everyday life. GARDEN AND OUTDOOR SPACES Set on a plot of over 1,300 square meters, the villa is surrounded by a well-kept garden that enhances the residence’s contemporary architecture and offers ample spaces for relaxation and socializing. The property also has a project already approved for the construction of a large swimming pool at the front of the villa, a feature destined to further enhance the prestige and livability of the outdoor spaces. Guests are welcomed by an elegant pergola, ideal as a refined lounge or relaxation area. At the rear, a covered porch with VEPA glass windows transforms into a bright winter garden, perfect for lunches, dinners, and relaxation year-round, in a protected environment surrounded by greenery. The balance between architecture, landscape, and functionality makes the outdoor spaces a true extension of the home, designed to be enjoyed in every season. INTERIOR LAYOUT With a living space of approximately 360 square meters spread across three levels, the Villa offers spacious, bright, and perfectly organized spaces, designed to ensure comfort, privacy, and maximum livability. Ground Floor The entrance leads into an elegant open-plan living area, characterized by large windows that amplify natural light and create a seamless connection with the outdoor spaces. The modern and fully equipped open-plan kitchen integrates harmoniously with the dining room and opens onto the verandas and winter garden. A study, a TV room, and a guest bathroom complete the floor. First Floor The sleeping area features a refined master suite with a private bathroom and walk-in closet, a second double bedroom with an en-suite bathroom, and two single bedrooms served by a third bathroom. Basement Connected both internally and via a separate external staircase, it includes a charming wine cellar, laundry room, bathroom, and large multifunctional rooms that can easily be adapted to serve as a private gym, wellness area, home theater, study, or hobby room. FINISHES The Villa is the result of an architectural project that prioritizes quality materials, elegant finishes, and functional spaces, creating a contemporary atmosphere with timeless charm. The black granite exterior flooring enhances the façade with a strong material character, perfectly integrating with the surrounding landscape and highlighting the villa’s modern lines. The interiors are finished with refined wenge parquet flooring, present in both the living and sleeping areas, lending continuity, warmth, and elegance to the spaces. The bathrooms are authentic design elements: each has its own aesthetic identity and is embellished with black and white marble cladding, creating refined color contrasts and lending the spaces a strong sense of personality. The double-glazed aluminum window frames ensure excellent thermal and acoustic insulation, while the wooden interior doors complete the spaces with an elegant and timeless style. Built in 2015, the villa is equipped with an independent heating system with a hot/cold heat pump, an efficient solution that ensures year-round living comfort. It is a contemporary residence that elegantly interprets the Versilia lifestyle, a place where architecture, nature, and comfort blend to offer an exclusive living experience just minutes from the sea.
-
Art der Immobilie
Villa
-
Etagen
3
-
Baujahr
2015
-
Preis/Quadratfuß
$877
Funktionen
- Garten
- Bergblick
- Pergola
- Keller
- Gasherd
- Wohnraum im Freien
- Kücheninsel
- Bar
- Stein Arbeitsplatten
Funktionen
Lot
- Bergblick
Innenbereich
- Klimaanlage
- Kücheninsel
- Gasherd
- Bar
- Keller
- Stein Arbeitsplatten
Outdoor
- Balkon
- Wohnraum im Freien
- Pergola
- Garten
Erkunden Sie die Gegend
Via Marche, 18, Pietrasanta, Toskana, Italien
Auf Google Maps anzeigen
Preis pro sqft
Niedrig
Hoch
Diese Luxusimmobilie in Pietrasanta, Toskana, bietet schnellen Zugang zum internationalen Flughafen Pisa (35 Min.) und dem Bahnhof La Spezia (50 Min.). Die Region ist bekannt für Kunst und Kultur mit historischen Zentren und Galerien in der Nähe. Genießen Sie gehobene Gastronomie und die Strände des Tyrrhenischen Meeres in 15 Minuten. Die Gegend bietet renommierte Schulen, Golfclubs und Wellness-Spas für eine ausgewogene Lebensqualität.
In der Nähe anzeigen
Sehenswürdigkeiten
Schulen
Internationaler Flughafen Pisa
Flughafen
35 Min.
Bahnhof La Spezia
Bahnhof
50 Min.
Marina di Pietrasanta
Hafen / Marina
12 Min.
Versilia Golf Club
Golf- & Country-Clubs
15 Min.
Ristorante Lorenzo
Essen & Wein
5 Min.
Sculpturenmuseum Luigi Russo
Kultur & Erbe
8 Min.
Internationale Schule Viareggio
Internationale Schule
25 Min.
Liceo Volta
Öffentliche Schule
10 Min.
Vor 1 Jahr beigetreten
Sie haben sich nach diesem Objekt erkundigt
Der Agent wird sich in Kürze mit Ihnen in Verbindung setzen
Gelistet von
23
Angebote
2025
Beigetreten
Besichtigung mit the agent buchen
Wählen Sie ein Datum und ob Sie eine virtuelle oder persönliche Besichtigung mit dem Makler wünschen.
Bevorzugtes Datum
Art der Tour
Zuletzt aktualisiert
Juli 26
Erstmalig gelistet
Juli 26
Angebotsreferenz
1427397/1704
Ähnliche Immobilien in der Nähe
Neue Angebote in Pietrasanta


Entdecken Sie mehr Häuser zum Verkauf
Pietrasanta, Toskana, Italien Immobilienarten
- Villen zum Verkauf in Pietrasanta, Toskana, Italien
- Häuser zum Verkauf in Pietrasanta, Toskana, Italien
- Wohnungen zum Verkauf in Pietrasanta, Toskana, Italien
- Land zum Verkauf in Pietrasanta, Toskana, Italien
- Penthouses zum Verkauf in Pietrasanta, Toskana, Italien
- Anwesen zum Verkauf in Pietrasanta, Toskana, Italien
Pietrasanta, Toskana, Italien beliebte Suchanfragen
- Immobilien mit Meerblick in Pietrasanta, Toskana, Italien
- Immobilien mit Flussblick in Pietrasanta, Toskana, Italien
- Duplex Immobilien in Pietrasanta, Toskana, Italien
- Immobilien in hohen Höhen in Pietrasanta, Toskana, Italien
- Neubauten Immobilien in Pietrasanta, Toskana, Italien
- Immobilien mit Pool in Pietrasanta, Toskana, Italien
- Immobilien mit Hubschrauberlandeplatz in Pietrasanta, Toskana, Italien
- am Strand Immobilien in Pietrasanta, Toskana, Italien
Pietrasanta, Toskana, Italien nachbarschaften
Verwandte Leitfäden & Geschichten
Das Vertrauen der führenden Makler der Welt
Die Makler hinter den außergewöhnlichsten Immobilien der Welt inserieren bei JamesEdition.
- Angebote von Sotheby's, Christie's, BARNES und Engel & Völkers
- Jedes Angebot wird vor der Veröffentlichung geprüft
- Verbinden Sie sich direkt mit verifizierten Maklern
Indem Sie fortfahren, akzeptieren Sie unsere Nutzungsbedingungen und Datenschutzrichtlinie.