


Preis auf Anfrage
Wohnung Zu Verkaufen In Pietrasanta (Lu) In Ristrutturato Composto Da 13vani
- 2 Schlafz.
- 3 Bäder
- 8,063 Sqft
- 10,764 Sqft lot
- Aktualisiert: Heute
Über die Immobilie
Beschreibung wurde automatisch übersetzt.
Die Beschreibung wird in der Originalsprache angezeigt.
Just steps from the historic center of Pietrasanta, there’s a place that defies definition.
Not exactly a villa, not simply a loft. Rather, it’s a piece of architecture designed for living: a large private space born from the transformation of a building with a strong industrial character, where the memory of the place has not been erased, but rather brought to the surface and brought int
Not exactly a villa, not simply a loft. Rather, it’s a piece of architecture designed for living: a large private space born from the transformation of a building with a strong industrial character, where the memory of the place has not been erased, but rather brought to the surface and brought int
Just steps from the historic center of Pietrasanta, there’s a place that defies definition.
Not exactly a villa, not simply a loft. Rather, it’s a piece of architecture designed for living: a large private space born from the transformation of a building with a strong industrial character, where the memory of the place has not been erased, but rather brought to the surface and brought into dialogue with a free, cosmopolitan, and profoundly contemporary vision of living.
Loft La Gargouille is a property out of scale and unconventional. Approximately 749 square meters spread across two levels, it’s immersed in a surprisingly private setting despite its proximity to the heart of Pietrasanta, which is easily reached on foot. Around 1,000 square meters of private outdoor space complement the building and also offers the possibility of building a swimming pool.
Its character is evident from the outside. The long stone and brick façade, punctuated by large arched openings, preserves the rhythm and texture of the original architecture. There’s no attempt to hide its past; it’s precisely from that past that the house’s identity is born.
On the ground floor, approximately 385 square meters are now used as a studio. It is perhaps here that the building’s industrial character manifests itself in its purest form: a fluid sequence of large spaces, almost devoid of hierarchies, bathed in light from tall windows. Reclaimed bricks, concrete, iron, glass, and deliberately exposed electrical systems create a simple, authentic aesthetic, closer to a contemporary art gallery or a metropolitan atelier than a conventional domestic interior. The arches become backdrops, the technical facilities become part of the design, the large empty surfaces a continuously interpretable space. Currently used as a studio and office, the ground floor could be converted into a residential space, opening up extraordinary design possibilities and allowing for completely different configurations, without betraying the building’s original nature.
The upper floor houses two large apartments, now connected but designed to allow each to regain its independence. Two mirrored lofts, both built around an open and unconventional concept of space. Above all, the magnificent original wooden roof dominates. Trusses, beams, and planking run throughout the rooms, creating a succession of intense volumes. The dark wood lends warmth and memory to spaces that, through their size and compositional freedom, retain an authentic metropolitan feel.
Here, ancient and contemporary seek no compromise. They coexist through contrast.
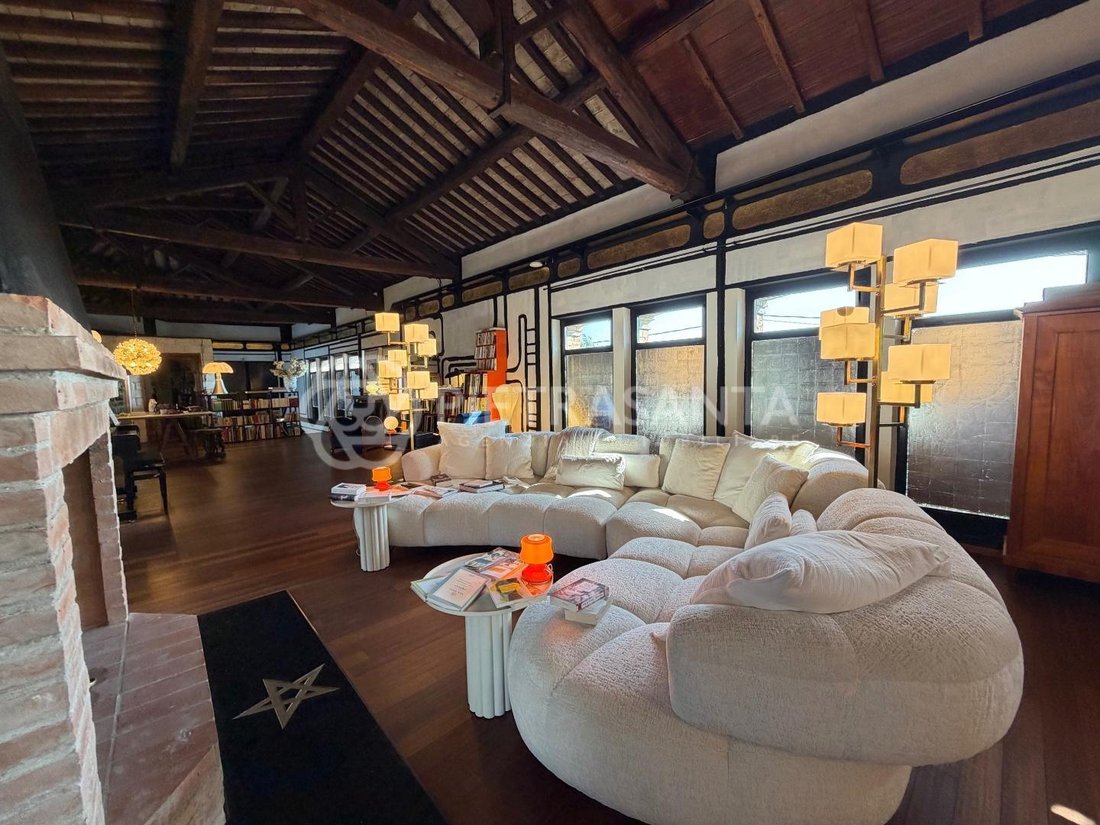
The first apartment unfolds as a single, grand architectural gesture. The open-plan kitchen flows naturally into the living space; a striking brick fireplace marks its center without interrupting its continuity. The living room extends beneath the trusses, amidst books, art, music, objects collected over time, and designer pieces, while light enters through the numerous openings and continually changes the perception of the spaces. There are almost no corridors or rigid succession of rooms. The spaces are discovered one after another.
The sleeping area also rejects convention. The bedroom openly interacts with the walk-in closet and the wellness area, where the tub becomes part of the room rather than hidden behind a door. Two bathrooms and a laundry area complete the apartment.
The second apartment mirrors the same grammar, with another large open-plan living area, an open-plan kitchen, a sleeping area, and a bathroom. Here too, the original structure becomes the true ceiling of the home and the element that holds together very different eras, languages, and objects.
And then there are the details. Crystal chandeliers suspended from the ancient beams. Design icons alongside well-worn furniture. Industrial surfaces and lightweight fabrics. A piano beneath the trusses. Large-scale contemporary art. Mirrors, glass, metal, wood, color. Ironic objects and others that are almost theatrical. Nothing seems chosen to create a perfect image. Everything seems to have arrived there because it has a story to tell. A nearly 750-square-meter property just steps from the center of Pietrasanta, capable of simultaneously being a home, atelier, a creative space, and a piece of architecture to be reinterpreted. A place designed for those who don’t simply seek a beautiful home, but recognize the value of what cannot be replicated.
Because some homes can be described by square footage, rooms, and finishes; others, before even being understood, must be experienced.
Not exactly a villa, not simply a loft. Rather, it’s a piece of architecture designed for living: a large private space born from the transformation of a building with a strong industrial character, where the memory of the place has not been erased, but rather brought to the surface and brought into dialogue with a free, cosmopolitan, and profoundly contemporary vision of living.
Loft La Gargouille is a property out of scale and unconventional. Approximately 749 square meters spread across two levels, it’s immersed in a surprisingly private setting despite its proximity to the heart of Pietrasanta, which is easily reached on foot. Around 1,000 square meters of private outdoor space complement the building and also offers the possibility of building a swimming pool.
Its character is evident from the outside. The long stone and brick façade, punctuated by large arched openings, preserves the rhythm and texture of the original architecture. There’s no attempt to hide its past; it’s precisely from that past that the house’s identity is born.
On the ground floor, approximately 385 square meters are now used as a studio. It is perhaps here that the building’s industrial character manifests itself in its purest form: a fluid sequence of large spaces, almost devoid of hierarchies, bathed in light from tall windows. Reclaimed bricks, concrete, iron, glass, and deliberately exposed electrical systems create a simple, authentic aesthetic, closer to a contemporary art gallery or a metropolitan atelier than a conventional domestic interior. The arches become backdrops, the technical facilities become part of the design, the large empty surfaces a continuously interpretable space. Currently used as a studio and office, the ground floor could be converted into a residential space, opening up extraordinary design possibilities and allowing for completely different configurations, without betraying the building’s original nature.
The upper floor houses two large apartments, now connected but designed to allow each to regain its independence. Two mirrored lofts, both built around an open and unconventional concept of space. Above all, the magnificent original wooden roof dominates. Trusses, beams, and planking run throughout the rooms, creating a succession of intense volumes. The dark wood lends warmth and memory to spaces that, through their size and compositional freedom, retain an authentic metropolitan feel.
Here, ancient and contemporary seek no compromise. They coexist through contrast.
The first apartment unfolds as a single, grand architectural gesture. The open-plan kitchen flows naturally into the living space; a striking brick fireplace marks its center without interrupting its continuity. The living room extends beneath the trusses, amidst books, art, music, objects collected over time, and designer pieces, while light enters through the numerous openings and continually changes the perception of the spaces. There are almost no corridors or rigid succession of rooms. The spaces are discovered one after another.
The sleeping area also rejects convention. The bedroom openly interacts with the walk-in closet and the wellness area, where the tub becomes part of the room rather than hidden behind a door. Two bathrooms and a laundry area complete the apartment.
The second apartment mirrors the same grammar, with another large open-plan living area, an open-plan kitchen, a sleeping area, and a bathroom. Here too, the original structure becomes the true ceiling of the home and the element that holds together very different eras, languages, and objects.
And then there are the details. Crystal chandeliers suspended from the ancient beams. Design icons alongside well-worn furniture. Industrial surfaces and lightweight fabrics. A piano beneath the trusses. Large-scale contemporary art. Mirrors, glass, metal, wood, color. Ironic objects and others that are almost theatrical. Nothing seems chosen to create a perfect image. Everything seems to have arrived there because it has a story to tell. A nearly 750-square-meter property just steps from the center of Pietrasanta, capable of simultaneously being a home, atelier, a creative space, and a piece of architecture to be reinterpreted. A place designed for those who don’t simply seek a beautiful home, but recognize the value of what cannot be replicated.
Because some homes can be described by square footage, rooms, and finishes; others, before even being understood, must be experienced.
-
Art der Immobilie
Wohnung
-
Etagen
2
-
Baujahr
1942
Funktionen
- Kamin
- Begehbarer Kleiderschrank
- Offene Küche
- Renoviert
- Office
Erkunden Sie die Gegend
Pietrasanta, Toskana, Italien
Auf Google Maps anzeigen
Preis pro sqft
Niedrig
Hoch
Diese Immobilie in Pietrasanta, Toskana, bietet Zugang zu schönen Stränden und historischen Stadtzentren. Der Flughafen Pisa ist in 40 Minuten mit dem Auto erreichbar. In der Nähe befinden sich renommierte Golfclubs, gehobene Restaurants und kulturelle Stätten. Die Gegend verbindet Küstenleben mit toskanischem Erbe und bietet Zugang zu internationalen Schulen und Verkehrsknotenpunkten.
In der Nähe anzeigen
Sehenswürdigkeiten
Schulen
Internationaler Flughafen Pisa
Flughafen
40 Min.
Bahnhof Pietrasanta
Bahnhof
5 Min.
Versilia Golf Club
Golf- & Countryclubs
15 Min.
La Capannina di Franceschi
Essen & Wein
20 Min.
Marina di Pietrasanta
Hafen / Marina
10 Min.
Museum von Pietrasanta
Kultur & Erbe
7 Min.
Internationale Schule Viareggio
Internationale Schule
25 Min.
Istituto Comprensivo Pietrasanta
Öffentliche Schule
5 Min.
Vor 1 Jahr beigetreten
Sie haben sich nach diesem Objekt erkundigt
Der Agent wird sich in Kürze mit Ihnen in Verbindung setzen
Gelistet von
30
Angebote
2025
Beigetreten
Besichtigung mit the agent buchen
Wählen Sie ein Datum und ob Sie eine virtuelle oder persönliche Besichtigung mit dem Makler wünschen.
Bevorzugtes Datum
Art der Tour

PIETRASANTA Agenzia Immobiliare
Via Padre Eugenio Barsanti, 3, 55045, Pietrasanta, Lucca, Italy
Agenturprofil anzeigen
Agenzia Immobiliare Pietrasanta (Pietrasanta Real Estate Agency) offers an exclusive selection of properties, caref
Agenzia Immobiliare Pietrasanta (Pietrasanta Real Estate Agency) offers an exclusive selection of properties, carefully selected to meet your needs. We operate in the heart of Versilia, renowned for its diverse and evocative landscapes, close to all of Tuscany’s major cities, including Lucca, Pisa, and Florence. From the enchanting historic center of Pietrasanta, renowned for its artistic charm, to the green hills overlooking the sea, to the peaceful countryside, just a short bike ride from renowned beaches. Thanks to a combination of professionalism and empathy, we will be at your side to help you find the home of your dreams, with an all-female team ready to welcome you and guide you with care and professionalism throughout your real estate journey. Determination, empathy, and collaboration are our strengths.
Zuletzt aktualisiert
Heute
Erstmalig gelistet
Aug 26
Angebotsreferenz
1431475/La Gargouille
Ähnliche Immobilien in der Nähe
Neue Angebote in Pietrasanta


Entdecken Sie mehr Häuser zum Verkauf
Pietrasanta, Toskana, Italien Immobilienarten
- Villen zum Verkauf in Pietrasanta, Toskana, Italien
- Häuser zum Verkauf in Pietrasanta, Toskana, Italien
- Wohnungen zum Verkauf in Pietrasanta, Toskana, Italien
- Land zum Verkauf in Pietrasanta, Toskana, Italien
- Penthouses zum Verkauf in Pietrasanta, Toskana, Italien
- Anwesen zum Verkauf in Pietrasanta, Toskana, Italien
Pietrasanta, Toskana, Italien beliebte Suchanfragen
- Immobilien mit Meerblick in Pietrasanta, Toskana, Italien
- Immobilien mit Flussblick in Pietrasanta, Toskana, Italien
- Duplex Immobilien in Pietrasanta, Toskana, Italien
- Immobilien in hohen Höhen in Pietrasanta, Toskana, Italien
- Neubauten Immobilien in Pietrasanta, Toskana, Italien
- Immobilien mit Pool in Pietrasanta, Toskana, Italien
- Immobilien mit Hubschrauberlandeplatz in Pietrasanta, Toskana, Italien
- am Strand Immobilien in Pietrasanta, Toskana, Italien
Pietrasanta, Toskana, Italien nachbarschaften
Verwandte Leitfäden & Geschichten
Das Vertrauen der führenden Makler der Welt
Die Makler hinter den außergewöhnlichsten Immobilien der Welt inserieren bei JamesEdition.
- Angebote von Sotheby's, Christie's, BARNES und Engel & Völkers
- Jedes Angebot wird vor der Veröffentlichung geprüft
- Verbinden Sie sich direkt mit verifizierten Maklern
Indem Sie fortfahren, akzeptieren Sie unsere Nutzungsbedingungen und Datenschutzrichtlinie.