$733,759
Aussergewöhnliches Haus - 188,94 m2 — High-Game-Leistungen
- 5 Schlafz.
- 1 Bäder
- 2,153 Sqft
- 12,917 Sqft lot
- Aktualisiert: Gestern
Über die Immobilie
Beschreibung wurde automatisch übersetzt.
Die Beschreibung wird in der Originalsprache angezeigt.
Beautiful contemporary villa with pool, landscaped grounds, and double garage.
In a privileged setting, discover this stunning contemporary villa offering spacious rooms, elegant architecture, and particularly refined features.
From the entrance, you will be captivated by the large, light-filled living area, widely open to the garden through large bay windows. The living room nat
In a privileged setting, discover this stunning contemporary villa offering spacious rooms, elegant architecture, and particularly refined features.
From the entrance, you will be captivated by the large, light-filled living area, widely open to the garden through large bay windows. The living room nat
Beautiful contemporary villa with pool, landscaped grounds, and double garage.
In a privileged setting, discover this stunning contemporary villa offering spacious rooms, elegant architecture, and particularly refined features.
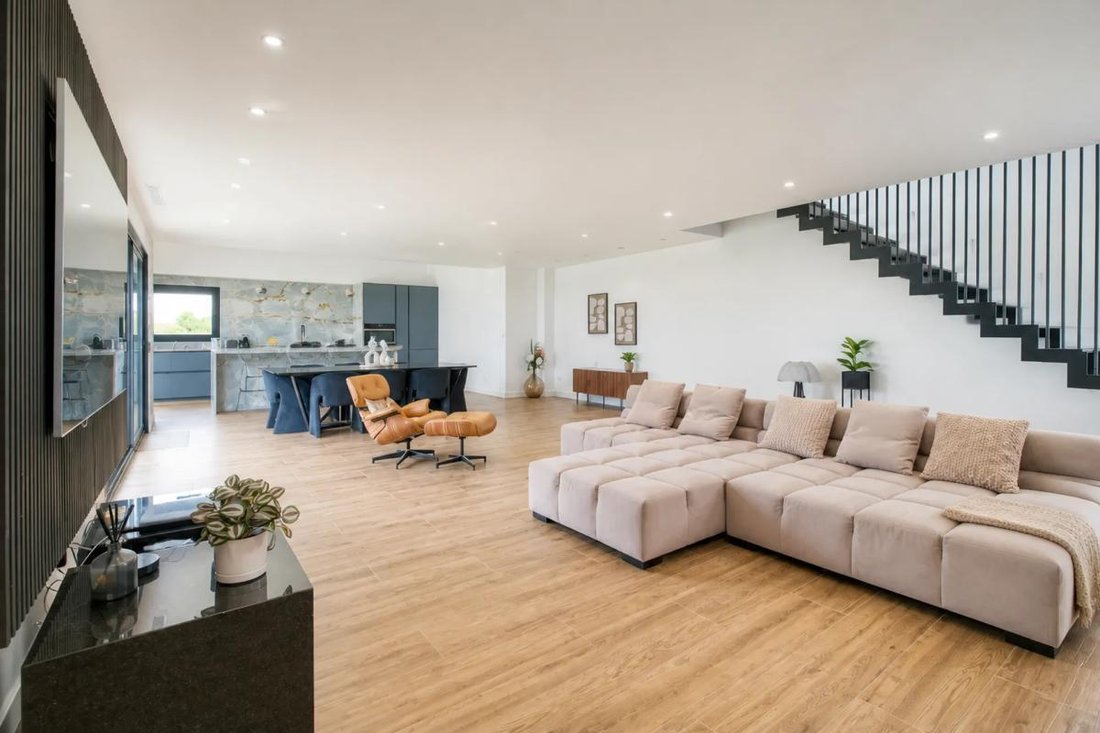
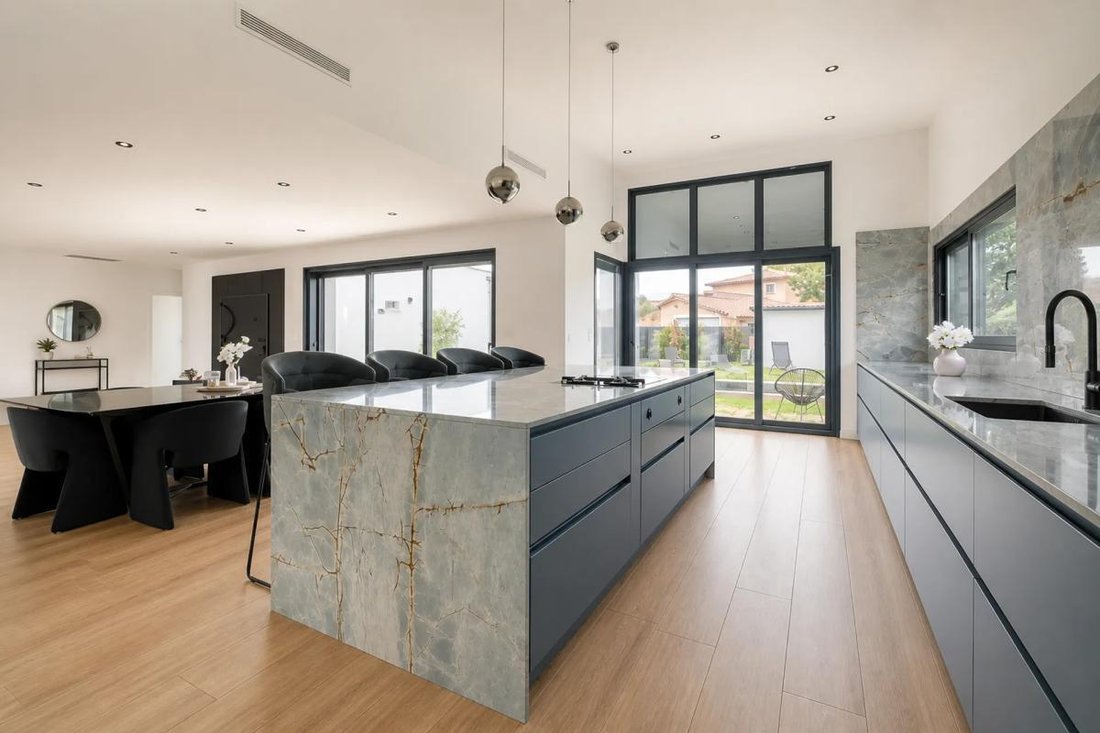
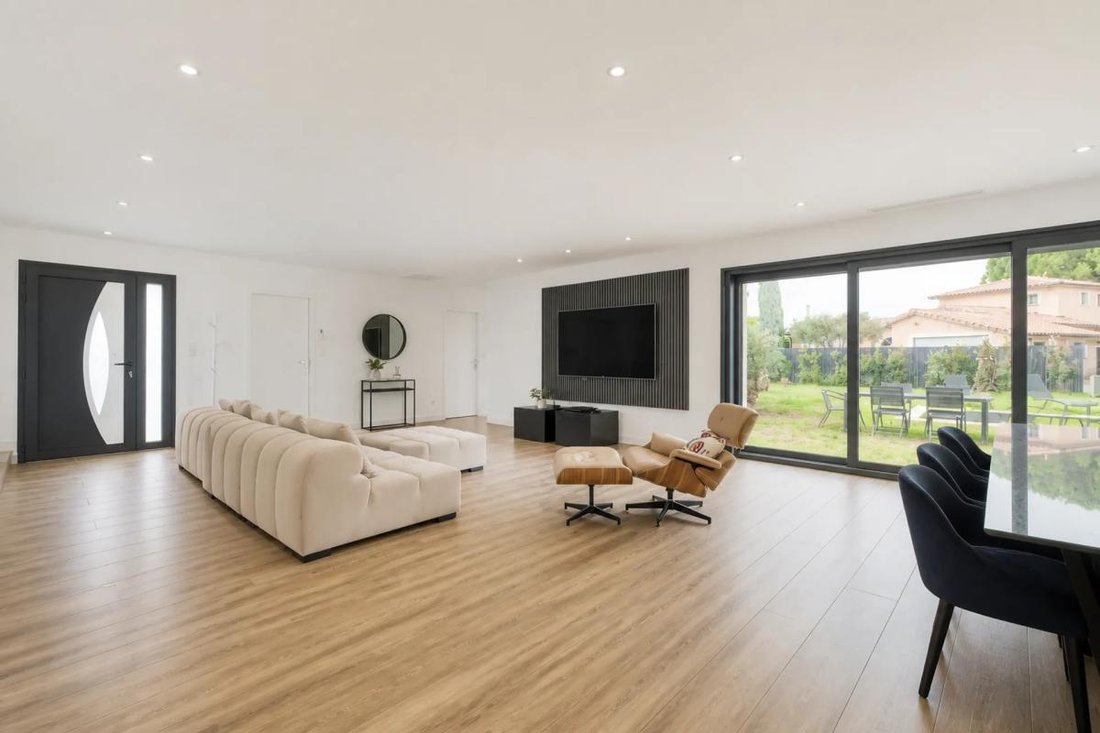
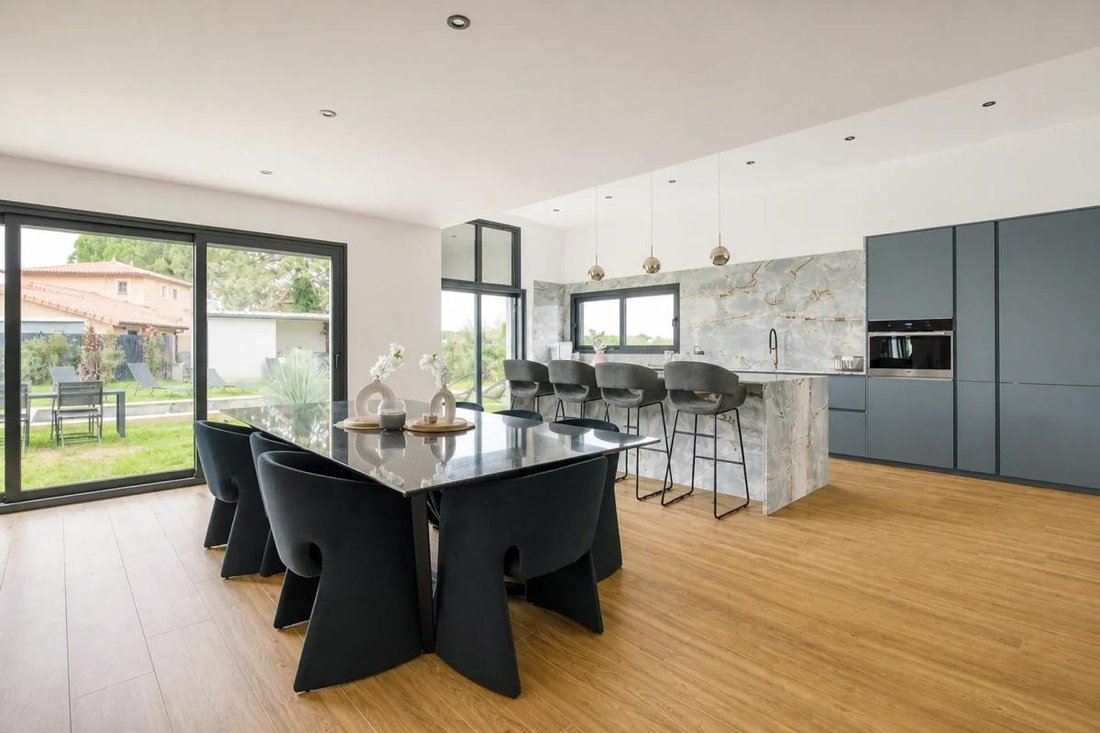
From the entrance, you will be captivated by the large, light-filled living area, widely open to the garden through large bay windows. The living room naturally extends to a high-end fully equipped kitchen, the true centerpiece of the home, enhanced by its magnificent marble countertop and central island.
On the sleeping side, the villa offers five bedrooms, including an elegant room with a space that can be converted into a dressing room or office. Several bathrooms complement the layout, with marble bathrooms and shower rooms adding a refined and timeless touch.
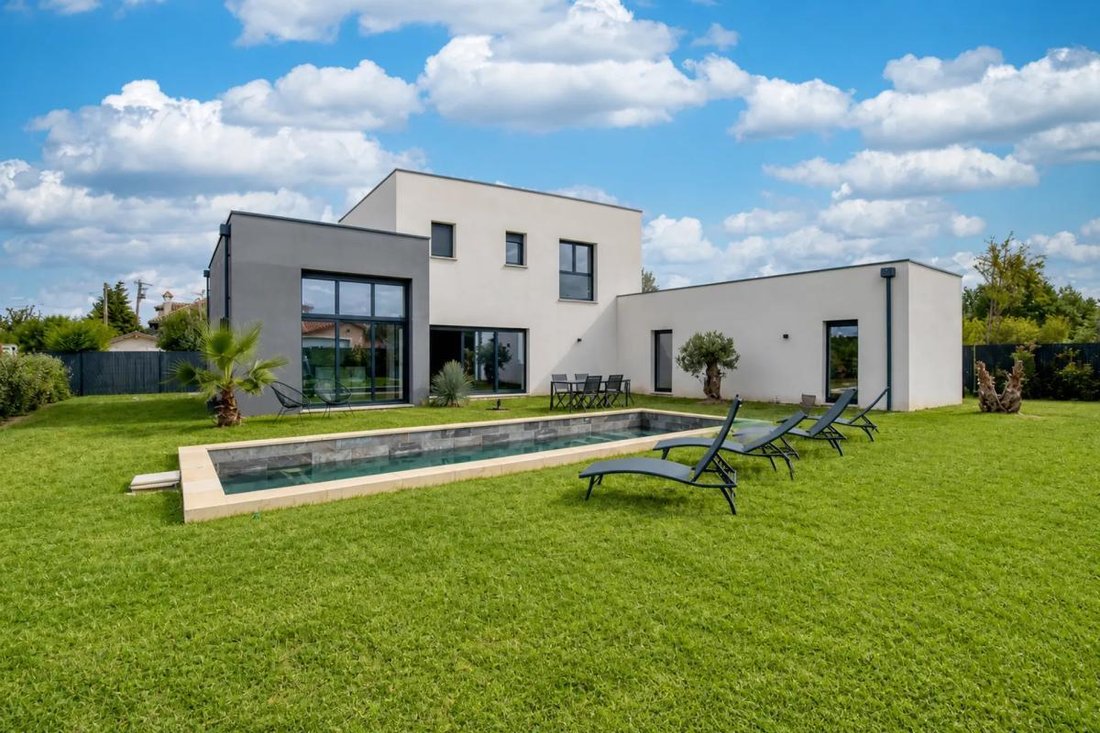
Outside, enjoy approximately 1,200 m² of landscaped grounds, carefully arranged around a pool elegantly integrated into the garden. This outdoor space is a true place for relaxation and entertaining, ideal for fully enjoying the beautiful days.
A double garage completes this property with rare features.
The villa impresses with the quality of its materials and finishes, featuring contemporary architecture, clean lines, large openings, and generous volumes that create an atmosphere both bright and warm. Marble adds character and elegance to the kitchen and various bathrooms, while the landscaped garden and pool offer a privileged daily setting.
A property designed down to the smallest detail, ideal for buyers seeking a contemporary home combining elegance, comfort, and quality of life.
A haven of serenity and prestige to discover without delay.
Technical details:
- Property tax: €2,032
- Energy performance rating: A
- Heating system: heat pump
- Hot water distribution: thermodynamic water heater
Legal notices:
If you want to know more about this property or the steps involved in a real estate purchase, the Zefir team is at your disposal at ***. The content of this listing was prepared based on information available at the time of writing and is provided for informational purposes only. It complements mandatory diagnostics and usual administrative checks, such as those concerning urban planning, easements, or cadastral information, which it does not replace. These checks are part of any real estate transaction, and we can guide you to the documents to consult.
The stated areas, room measurements, orientation, and access times to shops, schools, or transport are indicative and do not constitute a commitment; the sale documents take precedence over this description. Visuals were created at a given date and may not reflect the current state of the property or its environment: a visit remains the best way to form an opinion. The technical diagnostics file and the risk and pollution report are provided to the buyer under regulatory conditions. Géorisques, the public service dedicated to these matters, allows you to consult official information on natural, mining, and technological risks to which the municipality and the plot may be exposed. For a property in co-ownership, information about the building, its regulations, and charges is provided during the sale. The property’s status regarding urban planning rules, such as zoning or possible protections, can be verified at the town hall, and the local taxes, when indicated, correspond to the latest notice provided by the seller. If you notice any inaccuracies in this listing, please report them to us: we will correct them as soon as possible. Zefir supports you with rigor and transparency throughout your project, from your first questions to the completion of your purchase.
Informationen zu den Risiken, denen diese Immobilie ausgesetzt ist, finden Sie auf der Website von Géorisques: https://www.georisques.gouv.fr/
In a privileged setting, discover this stunning contemporary villa offering spacious rooms, elegant architecture, and particularly refined features.
From the entrance, you will be captivated by the large, light-filled living area, widely open to the garden through large bay windows. The living room naturally extends to a high-end fully equipped kitchen, the true centerpiece of the home, enhanced by its magnificent marble countertop and central island.
On the sleeping side, the villa offers five bedrooms, including an elegant room with a space that can be converted into a dressing room or office. Several bathrooms complement the layout, with marble bathrooms and shower rooms adding a refined and timeless touch.
Outside, enjoy approximately 1,200 m² of landscaped grounds, carefully arranged around a pool elegantly integrated into the garden. This outdoor space is a true place for relaxation and entertaining, ideal for fully enjoying the beautiful days.
A double garage completes this property with rare features.
The villa impresses with the quality of its materials and finishes, featuring contemporary architecture, clean lines, large openings, and generous volumes that create an atmosphere both bright and warm. Marble adds character and elegance to the kitchen and various bathrooms, while the landscaped garden and pool offer a privileged daily setting.
A property designed down to the smallest detail, ideal for buyers seeking a contemporary home combining elegance, comfort, and quality of life.
A haven of serenity and prestige to discover without delay.
Technical details:
- Property tax: €2,032
- Energy performance rating: A
- Heating system: heat pump
- Hot water distribution: thermodynamic water heater
Legal notices:
If you want to know more about this property or the steps involved in a real estate purchase, the Zefir team is at your disposal at ***. The content of this listing was prepared based on information available at the time of writing and is provided for informational purposes only. It complements mandatory diagnostics and usual administrative checks, such as those concerning urban planning, easements, or cadastral information, which it does not replace. These checks are part of any real estate transaction, and we can guide you to the documents to consult.
The stated areas, room measurements, orientation, and access times to shops, schools, or transport are indicative and do not constitute a commitment; the sale documents take precedence over this description. Visuals were created at a given date and may not reflect the current state of the property or its environment: a visit remains the best way to form an opinion. The technical diagnostics file and the risk and pollution report are provided to the buyer under regulatory conditions. Géorisques, the public service dedicated to these matters, allows you to consult official information on natural, mining, and technological risks to which the municipality and the plot may be exposed. For a property in co-ownership, information about the building, its regulations, and charges is provided during the sale. The property’s status regarding urban planning rules, such as zoning or possible protections, can be verified at the town hall, and the local taxes, when indicated, correspond to the latest notice provided by the seller. If you notice any inaccuracies in this listing, please report them to us: we will correct them as soon as possible. Zefir supports you with rigor and transparency throughout your project, from your first questions to the completion of your purchase.
Informationen zu den Risiken, denen diese Immobilie ausgesetzt ist, finden Sie auf der Website von Géorisques: https://www.georisques.gouv.fr/
-
Art der Immobilie
Haus
-
Etagen
2
-
Baujahr
2021
-
Preis/Quadratfuß
$340
-
Emissionen
A
-
Verbrauch
A
Funktionen
Erkunden Sie die Gegend
143, Route de Lévignac, Campagne, Pibrac, Frankreich
Auf Google Maps anzeigen
Preis pro sqft
Niedrig
Hoch
Vor 1 Monat beigetreten
Sie haben sich nach diesem Objekt erkundigt
Der Agent wird sich in Kürze mit Ihnen in Verbindung setzen
Gelistet von
774
Angebote
2026
Beigetreten
Besichtigung mit the agent buchen
Wählen Sie ein Datum und ob Sie eine virtuelle oder persönliche Besichtigung mit dem Makler wünschen.
Bevorzugtes Datum
Art der Tour
Zuletzt aktualisiert
Gestern
Erstmalig gelistet
November 21
Angebotsreferenz
c8bcf7b4-6e2f-4a69-a7bd-61e8b1
Das Vertrauen der führenden Makler der Welt
Die Makler hinter den außergewöhnlichsten Immobilien der Welt inserieren bei JamesEdition.
- Angebote von Sotheby's, Christie's, BARNES und Engel & Völkers
- Jedes Angebot wird vor der Veröffentlichung geprüft
- Verbinden Sie sich direkt mit verifizierten Maklern
Indem Sie fortfahren, akzeptieren Sie unsere Nutzungsbedingungen und Datenschutzrichtlinie.