

$850,540
Renoviertes Haus In Hügellage Mit Pool Zum Verkauf In Pescia
- 6 Schlafz.
- 4 Bäder
- 2,691 Sqft
- Aktualisiert: April 6
- 2
Über die Immobilie
Beschreibung wurde automatisch übersetzt.
Die Beschreibung wird in der Originalsprache angezeigt.
AUS DATENSCHUTZGRÜNDEN SIND DIE ADRESSE UND DER ZEIGER AUF DER KARTE LEDIGLICH RICHTWERTE UND ENTSPRECHEN NICHT GENAU DER LAGE DER IMMOBILIE. AUF ANFRAGE GEBEN WIR ALLE NOTWENDIGEN INFORMATIONEN.
RENOVIERTE VILLA IN PANORAMALAGE MIT POOL
Wunderschöne Villa im Grünen von Pesciatina, Schweiz, etwa fünfzehn Minuten mit dem Auto von allen Dienstleistungen entfernt, kürzlich und sorgfältig reno
RENOVIERTE VILLA IN PANORAMALAGE MIT POOL
Wunderschöne Villa im Grünen von Pesciatina, Schweiz, etwa fünfzehn Minuten mit dem Auto von allen Dienstleistungen entfernt, kürzlich und sorgfältig reno
FOR PRIVACY REASONS, THE ADDRESS AND THE POINTER IN THE MAP ARE PURELY INDICATIVE AND DO NOT CORRESPOND EXACTLY TO THE LOCATION OF THE PROPERTY, UPON REQUEST WE WILL PROVIDE ALL THE NECESSARY INFORMATION.
RENOVATED VILLA IN PANORAMIC POSITION WITH POOL
VILLA IN THE HILL, PANORAMIC, RENOVATED, WITH POOL
Beautiful villa immersed in the greenery of the first Swiss Pescia area, about fifte
RENOVATED VILLA IN PANORAMIC POSITION WITH POOL
VILLA IN THE HILL, PANORAMIC, RENOVATED, WITH POOL
Beautiful villa immersed in the greenery of the first Swiss Pescia area, about fifte
AUS DATENSCHUTZGRÜNDEN SIND DIE ADRESSE UND DER ZEIGER AUF DER KARTE LEDIGLICH RICHTWERTE UND ENTSPRECHEN NICHT GENAU DER LAGE DER IMMOBILIE. AUF ANFRAGE GEBEN WIR ALLE NOTWENDIGEN INFORMATIONEN.
RENOVIERTE VILLA IN PANORAMALAGE MIT POOL
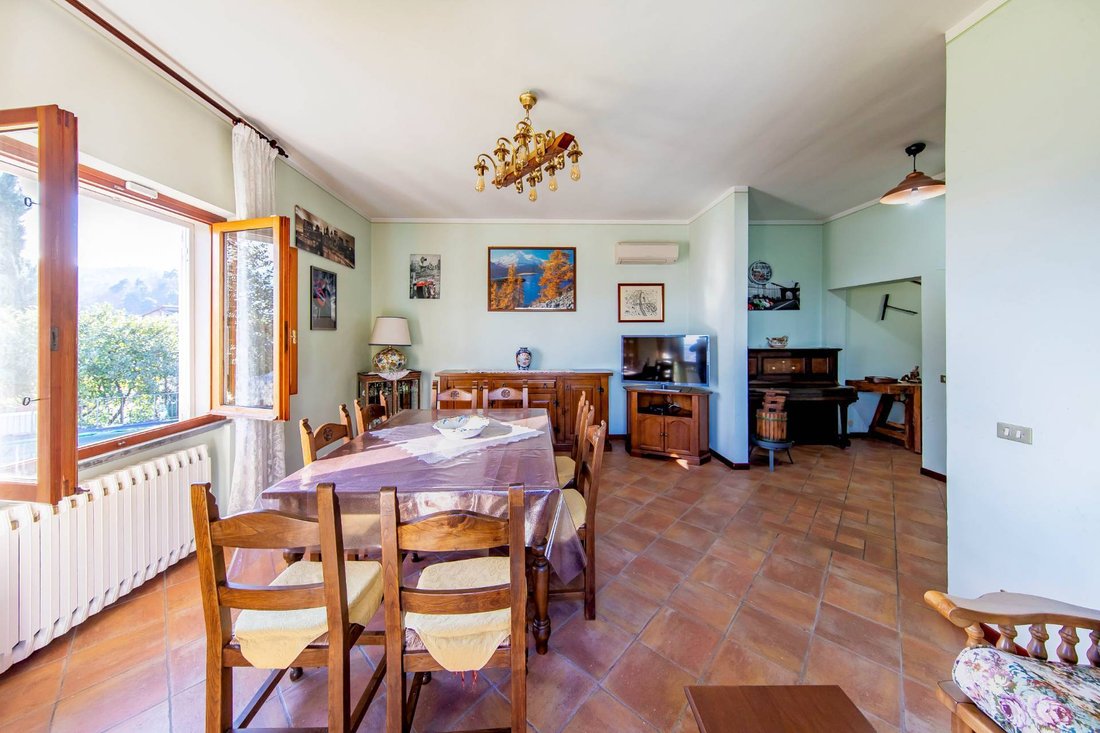
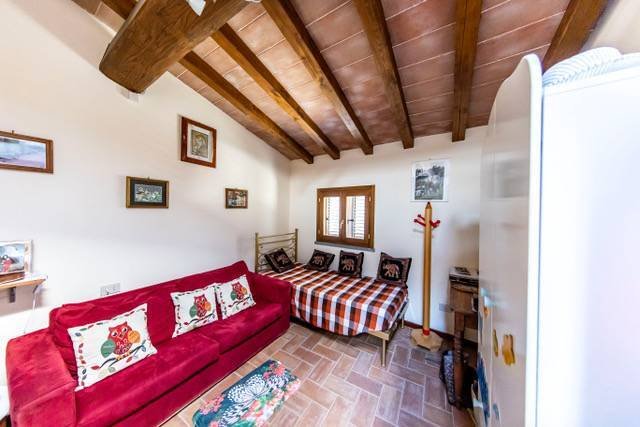

Wunderschöne Villa im Grünen von Pesciatina, Schweiz, etwa fünfzehn Minuten mit dem Auto von allen Dienstleistungen entfernt, kürzlich und sorgfältig renoviert, derzeit aufgeteilt in vier völlig unabhängige Wohneinheiten, zwei im Erdgeschoss und zwei im ersten Stock, begleitet von einem großen Garten, in dem sich ein wunderbarer Panoramapool mit einer großen ausgestatteten Fläche befindet. Im Erdgeschoss befinden sich zwei Wohneinheiten mit separatem Zugang, die jedoch über eine Innentür im Wohnbereich miteinander verbunden sind. Die erste besteht aus Eingangshalle, Wohnzimmer mit Küchenzeile, Hauswirtschaftsraum, Schlafzimmer mit Doppelbett und Badezimmer mit Fenster und Dusche, die zweite besteht aus Wohnzimmer mit Küchenzeile, Schlafzimmer mit Doppelbett und Badezimmer mit Fenster und Dusche. Im ersten Stock befinden sich zwei weitere Wohneinheiten mit separatem Zugang über eine Außentreppe und Terrasse. Die erste besteht aus Eingangshalle, großem und hellem Wohnzimmer, Wohnküche mit Hauswirtschaftsraum, Flur bei Nacht, Schlafzimmer mit Doppelbett und Badezimmer mit Fenster und Dusche und Vorraum, die zweite besteht aus Wohnzimmer mit Küchenzeile, Flur bei Nacht, Schlafzimmer mit Doppelbett und Badezimmer mit Fenster und Dusche. All dies wird von Dachboden- und technischen Räumen sowie einem freistehenden freistehenden Gebäude begleitet, das aus einem großen Raum im Erdgeschoss für die Nutzung durch Holzschuppen und einem großen Raum im ersten Stock für die Lagernutzung besteht. Das Anwesen bietet einen herrlichen Blick über die Hügel und ist mit allen Verkehrsmitteln leicht zu erreichen. Ideal sowohl als hochwertige Unterkunft als auch als eindrucksvolle Privatvilla. Elemente aus rustikalem Holz, Ziegeln und Sichtstein, Holzbalkendecken und Ziegel im ersten Stock, Holzfensterrahmen mit Doppelverglasung, unabhängige Heizung.
RENOVIERTE VILLA IN PANORAMALAGE MIT POOL
Wunderschöne Villa im Grünen von Pesciatina, Schweiz, etwa fünfzehn Minuten mit dem Auto von allen Dienstleistungen entfernt, kürzlich und sorgfältig renoviert, derzeit aufgeteilt in vier völlig unabhängige Wohneinheiten, zwei im Erdgeschoss und zwei im ersten Stock, begleitet von einem großen Garten, in dem sich ein wunderbarer Panoramapool mit einer großen ausgestatteten Fläche befindet. Im Erdgeschoss befinden sich zwei Wohneinheiten mit separatem Zugang, die jedoch über eine Innentür im Wohnbereich miteinander verbunden sind. Die erste besteht aus Eingangshalle, Wohnzimmer mit Küchenzeile, Hauswirtschaftsraum, Schlafzimmer mit Doppelbett und Badezimmer mit Fenster und Dusche, die zweite besteht aus Wohnzimmer mit Küchenzeile, Schlafzimmer mit Doppelbett und Badezimmer mit Fenster und Dusche. Im ersten Stock befinden sich zwei weitere Wohneinheiten mit separatem Zugang über eine Außentreppe und Terrasse. Die erste besteht aus Eingangshalle, großem und hellem Wohnzimmer, Wohnküche mit Hauswirtschaftsraum, Flur bei Nacht, Schlafzimmer mit Doppelbett und Badezimmer mit Fenster und Dusche und Vorraum, die zweite besteht aus Wohnzimmer mit Küchenzeile, Flur bei Nacht, Schlafzimmer mit Doppelbett und Badezimmer mit Fenster und Dusche. All dies wird von Dachboden- und technischen Räumen sowie einem freistehenden freistehenden Gebäude begleitet, das aus einem großen Raum im Erdgeschoss für die Nutzung durch Holzschuppen und einem großen Raum im ersten Stock für die Lagernutzung besteht. Das Anwesen bietet einen herrlichen Blick über die Hügel und ist mit allen Verkehrsmitteln leicht zu erreichen. Ideal sowohl als hochwertige Unterkunft als auch als eindrucksvolle Privatvilla. Elemente aus rustikalem Holz, Ziegeln und Sichtstein, Holzbalkendecken und Ziegel im ersten Stock, Holzfensterrahmen mit Doppelverglasung, unabhängige Heizung.
FOR PRIVACY REASONS, THE ADDRESS AND THE POINTER IN THE MAP ARE PURELY INDICATIVE AND DO NOT CORRESPOND EXACTLY TO THE LOCATION OF THE PROPERTY, UPON REQUEST WE WILL PROVIDE ALL THE NECESSARY INFORMATION.
RENOVATED VILLA IN PANORAMIC POSITION WITH POOL
VILLA IN THE HILL, PANORAMIC, RENOVATED, WITH POOL
Beautiful villa immersed in the greenery of the first Swiss Pescia area, about fifteen minutes by car from all services, recently and carefully completely renovated, currently divided into two completely independent residential units, one on the ground floor and one on the first floor, complete with large garden with a surface area of approximately m2. 3,200 which features a wonderful panoramic swimming pool set into the ground, with a large equipped area. On the ground floor we find the housing unit with double independent access, comprising entrance hall, living room with kitchenette, hallway, three bedrooms, bathroom with window and shower, another bathroom with window and shower, toilet with toilet and sink, with provision for a shower. On the first floor we find the other housing unit, with independent access from an external staircase and terrace, and with another access from a small loggia, comprising entrance hall, large and bright living room, kitchen, utility room, hallway at night, three large bedrooms, two bathrooms both with windows and shower. All accompanied by a detached building for agricultural use, located on a single floor above ground, currently consisting of two large rooms and a bathroom with window and shower, detached building for warehouse use, consisting of a large room on the ground floor and a large room on the first floor, both floors with independent entrance, plus attic and technical volumes. The entire property enjoys splendid views of the hills and valley, is completely exposed to the sun, is easily accessible by any means and the land is completely fenced. The property is currently used as an accommodation facility, but is also ideal as a charming private villa. Rustic wooden elements, bricks and exposed stone, wooden window frames with double glazing, independent heating with cast iron radiators, LPG fueled boiler. The main building is currently divided into two units, but is already set up to build four, two on the ground floor and two on the first floor, already having the predisposition for the division of the systems and the connections and drains for the kitchens. If you wanted to build a single villa, the two floors could be connected with an internal staircase to be built, if desired where already present in the past. The price includes detached land used as an olive grove, forest, fruit chestnut grove, for a surface area of approximately m2. 120,000. The roof is made of joists and pylons, with an overlying cement concrete slab, with a waterproofing sheath and an overlying covering in Tuscan terracotta, the façade has been completely whitewashed a few months ago. The surrounding land is located in the ”F4” area, with potential for residential, commercial and hospitality expansion.
RENOVATED VILLA IN PANORAMIC POSITION WITH POOL
VILLA IN THE HILL, PANORAMIC, RENOVATED, WITH POOL
Beautiful villa immersed in the greenery of the first Swiss Pescia area, about fifteen minutes by car from all services, recently and carefully completely renovated, currently divided into two completely independent residential units, one on the ground floor and one on the first floor, complete with large garden with a surface area of approximately m2. 3,200 which features a wonderful panoramic swimming pool set into the ground, with a large equipped area. On the ground floor we find the housing unit with double independent access, comprising entrance hall, living room with kitchenette, hallway, three bedrooms, bathroom with window and shower, another bathroom with window and shower, toilet with toilet and sink, with provision for a shower. On the first floor we find the other housing unit, with independent access from an external staircase and terrace, and with another access from a small loggia, comprising entrance hall, large and bright living room, kitchen, utility room, hallway at night, three large bedrooms, two bathrooms both with windows and shower. All accompanied by a detached building for agricultural use, located on a single floor above ground, currently consisting of two large rooms and a bathroom with window and shower, detached building for warehouse use, consisting of a large room on the ground floor and a large room on the first floor, both floors with independent entrance, plus attic and technical volumes. The entire property enjoys splendid views of the hills and valley, is completely exposed to the sun, is easily accessible by any means and the land is completely fenced. The property is currently used as an accommodation facility, but is also ideal as a charming private villa. Rustic wooden elements, bricks and exposed stone, wooden window frames with double glazing, independent heating with cast iron radiators, LPG fueled boiler. The main building is currently divided into two units, but is already set up to build four, two on the ground floor and two on the first floor, already having the predisposition for the division of the systems and the connections and drains for the kitchens. If you wanted to build a single villa, the two floors could be connected with an internal staircase to be built, if desired where already present in the past. The price includes detached land used as an olive grove, forest, fruit chestnut grove, for a surface area of approximately m2. 120,000. The roof is made of joists and pylons, with an overlying cement concrete slab, with a waterproofing sheath and an overlying covering in Tuscan terracotta, the façade has been completely whitewashed a few months ago. The surrounding land is located in the ”F4” area, with potential for residential, commercial and hospitality expansion.
-
Art der Immobilie
Villa
-
Etagen
3
-
Preis/Quadratfuß
$316
-
Emissionen
G
-
Verbrauch
G
Funktionen
Erkunden Sie die Gegend
Via di Fibbialla, Castelli-Pescia Nord, Pescia, Toskana
Auf Google Maps anzeigen
Preis pro sqft
Niedrig
Hoch
Eingebettet in die malerische Stadt Pescia bietet diese luxuriöse Immobilie unvergleichlichen Zugang zur landschaftlichen Schönheit der Toskana. Umgeben von üppigen Landschaften, ist sie nur eine kurze Autofahrt von charmanten mittelalterlichen Dörfern und dem lebendigen Lucca entfernt. Genießen Sie lokale Gastronomie, Boutiquen und kulturelle Erkundungen, mit dem Komfort des Flughafens Pisa in nur einer Stunde Entfernung. Ideal für diejenigen, die Ruhe und Eleganz im Herzen Italiens suchen.
In der Nähe anzeigen
Sehenswürdigkeiten
Schulen
Internationaler Flughafen Pisa
Flughafen
57 Min.
Bahnhof Montecatini Terme
Bahnhof
24 Min.
Naturpark Migliarino San Rossore Massaciuccoli
Natur & Erholung
62 Min.
Historisches Zentrum von Lucca
Kultur & Erbe
33 Min.
Pistoia Zoo
Natur & Erholung
43 Min.
Gärten der Villa Garzoni
Natur & Erholung
10 Min.
Internationale Schule von Florenz
Internationale Schule
61 Min.
Naturwissenschaftliches Gymnasium Piero Gobetti
Öffentliche Schule
21 Min.
Vor 7 Jahren beigetreten
Sie haben sich nach diesem Objekt erkundigt
Der Agent wird sich in Kürze mit Ihnen in Verbindung setzen
Gelistet von
210
Angebote
2019
Beigetreten
Besichtigung mit the agent buchen
Wählen Sie ein Datum und ob Sie eine virtuelle oder persönliche Besichtigung mit dem Makler wünschen.
Bevorzugtes Datum
Art der Tour
Zuletzt aktualisiert
April 6
Erstmalig gelistet
Juli 12, 2023
Angebotsreferenz
1449
Das Vertrauen der führenden Makler der Welt
Die Makler hinter den außergewöhnlichsten Immobilien der Welt inserieren bei JamesEdition.
- Angebote von Sotheby's, Christie's, BARNES und Engel & Völkers
- Jedes Angebot wird vor der Veröffentlichung geprüft
- Verbinden Sie sich direkt mit verifizierten Maklern
Indem Sie fortfahren, akzeptieren Sie unsere Nutzungsbedingungen und Datenschutzrichtlinie.