$5,348,833
Stall/Palazzo Zum Verkauf In Perugia (Pg) Bestehend Aus 2vani
- 2 Bäder
- 339,892 Sqft
- Aktualisiert: Heute
Über die Immobilie
Beschreibung wurde automatisch übersetzt.
Die Beschreibung wird in der Originalsprache angezeigt.
Real estate complex intended for educational and training purposes in Perugia, Strada di Lacugnano, Località San Sisto.
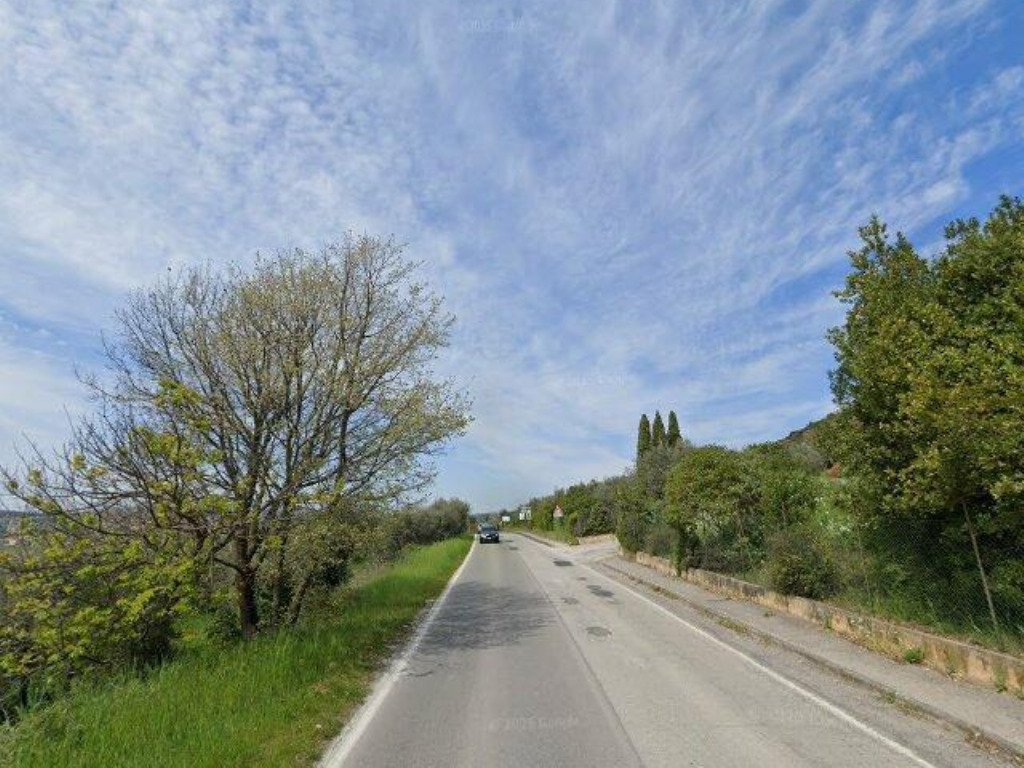
The property is located in the Municipality of Perugia, on Strada Lacugnano, in a mixed agricultural and residential area, close to the San Sisto district, a residential neighborhood well served by infrastructure, public transport, and community services such as the Peru
The property is located in the Municipality of Perugia, on Strada Lacugnano, in a mixed agricultural and residential area, close to the San Sisto district, a residential neighborhood well served by infrastructure, public transport, and community services such as the Peru
Real estate complex intended for educational and training purposes in Perugia, Strada di Lacugnano, Località San Sisto.
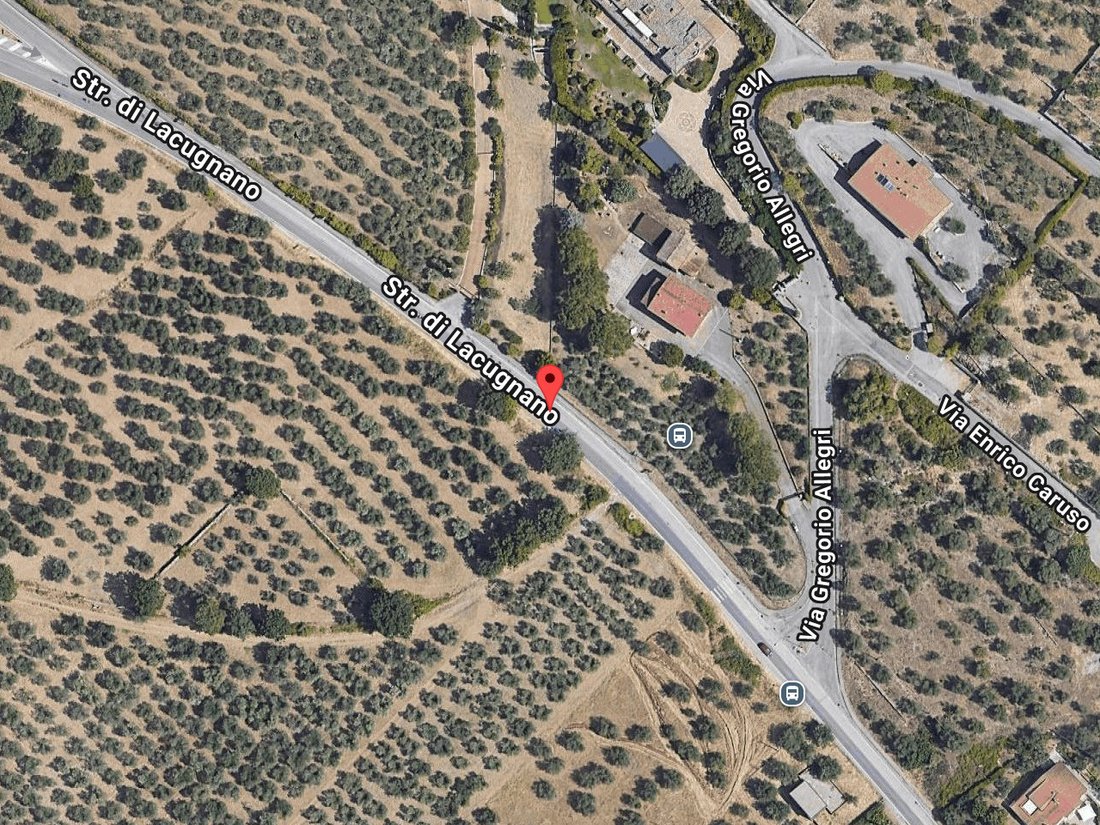
The property is located in the Municipality of Perugia, on Strada Lacugnano, in a mixed agricultural and residential area, close to the San Sisto district, a residential neighborhood well served by infrastructure, public transport, and community services such as the Perugia Silvestrini railway station, the Santa Maria della Misericordia hospital, and the Department of Medicine and Surgery of the University of Perugia. It has a total cadastral area of 31,577 sqm.
The complex includes:
• A building used as a school institute;
• A section designated as a dormitory for accommodating students and course attendees;
• Equipped spaces for television studios, formerly home to a local broadcaster;
• A separate building used as a gymnasium with adjoining sports areas and accessory rooms;
• A separate unit housing the technological plant center;
• An exclusive courtyard used for roads, parking, green areas, and agricultural zone.
It was built between 1984 and 1986 and consists of multiple buildings arranged according to the terrain, as it is a hilly area with natural slopes managed through staggered floors and internal connections between different functions.
The main entrance to the complex is from Strada di Lacugnano through a vehicular gate with an automated metal gate, flanked by two reinforced concrete columns supporting a horizontal beam with the sign; pedestrian metal gates are on the sides. The front on Strada di Lacugnano is bordered by a concrete wall topped with a metal railing, while the rest of the property is fenced with metal mesh and metal poles.
In addition to the main entrance, there are two manual gates: one also on Strada di Lacugnano, leading to a fenced land area containing the well of parcel no. 7, and another near parcel no. 1489 (not owned); plus an additional automated pedestrian gate located between parcel no. 1487 and the square of the Church of San Sisto.
The complex is divided into four main building sections, each with specific functional characteristics:
a) Dormitory and television studios section:
This part of the building was mainly intended to accommodate students and course participants. On the ground floor, it also houses television studios, formerly the site of a local broadcaster. The building has six above-ground levels:
- Ground floor: dining hall with equipped kitchen, washing rooms, pantry, laundry, restrooms;
- First floor: main dormitory entrance, television studios including a double-height studio, control room, production offices, restrooms, former caretaker’s apartment, broadcaster’s offices, functionally separated from the production area;
- Second, third, and fourth floors: student and course participant accommodation with 67 main rooms each with a bathroom, of varying capacity, common rooms;
- Fifth floor: 9 rooms with bathrooms, a two-room apartment with bathroom, common room.
b) School institute section:
The school building has five above-ground levels plus two semi-basement levels, arranged as follows:
- Semi-basement mainly for teaching activities and garage: classrooms and labs, restrooms (men/women), storage, garage (unfinished), functional connection to classrooms under the gym;
- Semi-basement mainly for teaching activities: classrooms, restrooms, service rooms;
- Ground floor mainly for entrance and administrative functions: lobby with reception, secretary, management and administrative offices, restrooms for office use;
- First and second floors: classrooms, small rooms for teachers, service rooms, restrooms for men and women;
- Third and fourth floors mainly for professional courses: renovated classrooms for beautician and massage therapist courses, restrooms.
c) Gymnasium section:
The sports building is a prefabricated structure functionally connected to the adjacent school institute via covered structures with internal passages. The gym is arranged on three levels:
- Ground floor: playing field, changing rooms, stands, entrances, and service rooms;
- Mezzanine: gym and storage rooms.
d) Technical rooms section (technological plant center):
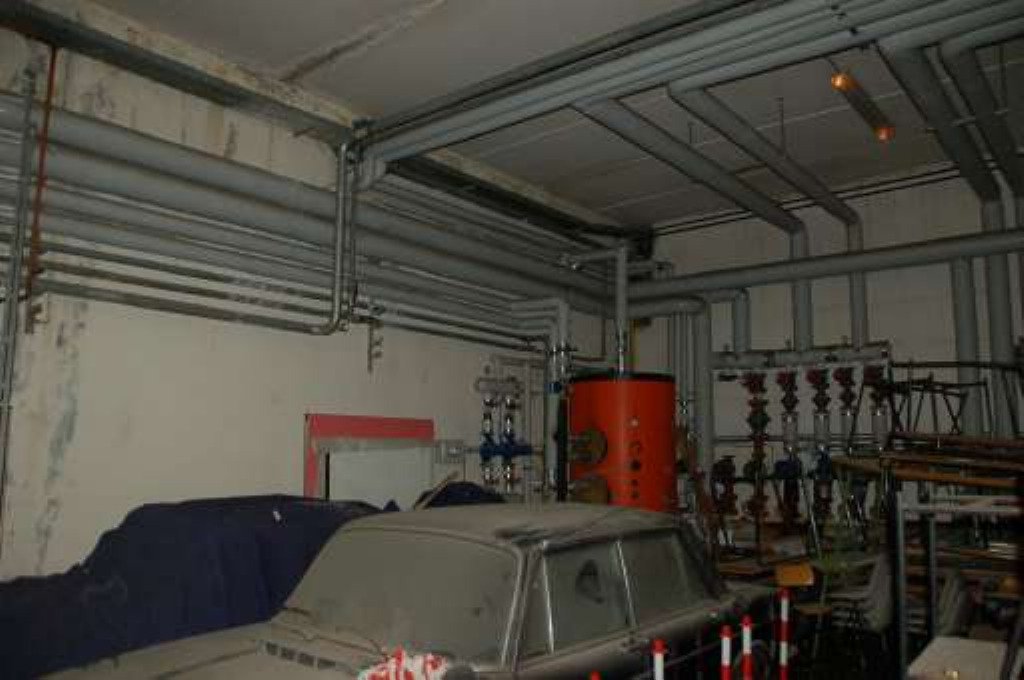
This is a technical building partially underground on two sides, adjacent to the square and the dining hall level, housing technical rooms for the main plants serving the entire school complex and dormitory.
The area adjacent to the described real estate complex extends about 12,000 sqm and is mostly paved, used for internal roads and parking, with limited green areas and walkways.
The peri-urban agricultural land ”Ep” (parcels 6380-6382) is located northwest of the building, has a regular shape and slightly sloping terrain; it contains olive trees planted in a nearly regular pattern and in fair vegetative condition.
As detailed in the attached appraisal, the real estate complex is overall compliant with urban planning and cadastral regulations, except for minor discrepancies related to the internal layout of rooms and some facade portions. These discrepancies can be resolved through procedures under Regional Law no. 1/2015 and subsequent amendments, with subsequent updating of cadastral documentation by submitting appropriate variations. The costs related to these regularizations, both urban and cadastral, will be borne by the buyer and have been implicitly considered in the valuation.
The buildable land located southeast of the building (parcels [hidden information]), between the property of the Parish of San Sisto and other neighboring properties, consists of several parcels with different urban designations, predominantly ”Fbs*”. It has an irregular shape and slightly sloping terrain. The surface is partly occupied by an olive grove with irregular planting and trees over twenty years old in fair condition, and partly free of trees.
Parcels 1270-1272, as verified during inspection, lie outside the fence delimiting the property under appraisal and are actually arranged and used as a road for the neighboring Parish of San Sisto. Therefore, these parcels must be transferred to the Parish.
Within the described Fbs area, the construction of an auditorium with a maximum volume of 8,000 cubic meters and a maximum height of 10 meters is permitted, a student guesthouse with a maximum volume of 2,000 cubic meters and a maximum height of 7 meters, and changing rooms serving outdoor sports facilities with a maximum volume of 600 cubic meters and a maximum height of 3.5 meters.
It is also specified that the issuance of the building permit for the auditorium is subject to the free transfer to the Municipality of two adjacent public parking areas (not entirely owned by the company in liquidation) and the payment of the sums necessary for the construction of these parking lots.
The property also includes an additional plot of land northwest of the main real estate complex, with potential views and access on Strada di Lacugnano, Via Gregorio Allegri, and Via Enrico Caruso (Sheet 265 parcels 854-857). This is a buildable lot classified under the current General Regulatory Plan as zone ”Cn*”, with a total cadastral area of 6,030 sqm.
The subdivision project identifies this area as lot no. 8 and plans the construction of a private sports facility consisting of a swimming pool, tennis courts, and a building for bar/changing rooms/recreation room, totaling 210 cubic meters.
It is noted that the same subdivision project identified within lot no. 8 the areas to be allocated for green space and parking to be transferred to the municipality, which have not yet been realized.
During inspection, it was confirmed that all lots have been built except for the one under appraisal (lot no. 8) and lot no. 3.
At the time of the appraisal, several lease and business branch rental contracts were found, all of different durations and annual rents, with various purposes such as the organization, management, and operation of the dormitory and canteen, as well as the organization, management, and operation of the gym for amateur and/or professional sports purposes, in addition to the organization and management of schools and courses for compulsory education, higher education, and continuing education, as detailed in the appraisal.
It should be noted:
- The lease contract for the business branch operating the dormitory, canteen, and gym management has been terminated and will naturally expire on 18.10.2026;
- The lease contract for the business branch operating the organization and management of schools and courses for compulsory education, higher education, and continuing education will naturally expire on 18.10.2026, without automatic renewal.
Cadastral data for buildings in the Municipality of Perugia, Sheet 281:
Parcel 7 - Floors T-1-2-3-4-5 - Category B/5 - Class 3 - Volume 52,000 cubic meters - Surface 14,222 sqm - Income €67,139.28
Cadastral data for land in the Municipality of Perugia, Sheet 281: Parcels [hidden information].
The property is located in the Municipality of Perugia, on Strada Lacugnano, in a mixed agricultural and residential area, close to the San Sisto district, a residential neighborhood well served by infrastructure, public transport, and community services such as the Perugia Silvestrini railway station, the Santa Maria della Misericordia hospital, and the Department of Medicine and Surgery of the University of Perugia. It has a total cadastral area of 31,577 sqm.
The complex includes:
• A building used as a school institute;
• A section designated as a dormitory for accommodating students and course attendees;
• Equipped spaces for television studios, formerly home to a local broadcaster;
• A separate building used as a gymnasium with adjoining sports areas and accessory rooms;
• A separate unit housing the technological plant center;
• An exclusive courtyard used for roads, parking, green areas, and agricultural zone.
It was built between 1984 and 1986 and consists of multiple buildings arranged according to the terrain, as it is a hilly area with natural slopes managed through staggered floors and internal connections between different functions.
The main entrance to the complex is from Strada di Lacugnano through a vehicular gate with an automated metal gate, flanked by two reinforced concrete columns supporting a horizontal beam with the sign; pedestrian metal gates are on the sides. The front on Strada di Lacugnano is bordered by a concrete wall topped with a metal railing, while the rest of the property is fenced with metal mesh and metal poles.
In addition to the main entrance, there are two manual gates: one also on Strada di Lacugnano, leading to a fenced land area containing the well of parcel no. 7, and another near parcel no. 1489 (not owned); plus an additional automated pedestrian gate located between parcel no. 1487 and the square of the Church of San Sisto.
The complex is divided into four main building sections, each with specific functional characteristics:
a) Dormitory and television studios section:
This part of the building was mainly intended to accommodate students and course participants. On the ground floor, it also houses television studios, formerly the site of a local broadcaster. The building has six above-ground levels:
- Ground floor: dining hall with equipped kitchen, washing rooms, pantry, laundry, restrooms;
- First floor: main dormitory entrance, television studios including a double-height studio, control room, production offices, restrooms, former caretaker’s apartment, broadcaster’s offices, functionally separated from the production area;
- Second, third, and fourth floors: student and course participant accommodation with 67 main rooms each with a bathroom, of varying capacity, common rooms;
- Fifth floor: 9 rooms with bathrooms, a two-room apartment with bathroom, common room.
b) School institute section:
The school building has five above-ground levels plus two semi-basement levels, arranged as follows:
- Semi-basement mainly for teaching activities and garage: classrooms and labs, restrooms (men/women), storage, garage (unfinished), functional connection to classrooms under the gym;
- Semi-basement mainly for teaching activities: classrooms, restrooms, service rooms;
- Ground floor mainly for entrance and administrative functions: lobby with reception, secretary, management and administrative offices, restrooms for office use;
- First and second floors: classrooms, small rooms for teachers, service rooms, restrooms for men and women;
- Third and fourth floors mainly for professional courses: renovated classrooms for beautician and massage therapist courses, restrooms.
c) Gymnasium section:
The sports building is a prefabricated structure functionally connected to the adjacent school institute via covered structures with internal passages. The gym is arranged on three levels:
- Ground floor: playing field, changing rooms, stands, entrances, and service rooms;
- Mezzanine: gym and storage rooms.
d) Technical rooms section (technological plant center):
This is a technical building partially underground on two sides, adjacent to the square and the dining hall level, housing technical rooms for the main plants serving the entire school complex and dormitory.
The area adjacent to the described real estate complex extends about 12,000 sqm and is mostly paved, used for internal roads and parking, with limited green areas and walkways.
The peri-urban agricultural land ”Ep” (parcels 6380-6382) is located northwest of the building, has a regular shape and slightly sloping terrain; it contains olive trees planted in a nearly regular pattern and in fair vegetative condition.
As detailed in the attached appraisal, the real estate complex is overall compliant with urban planning and cadastral regulations, except for minor discrepancies related to the internal layout of rooms and some facade portions. These discrepancies can be resolved through procedures under Regional Law no. 1/2015 and subsequent amendments, with subsequent updating of cadastral documentation by submitting appropriate variations. The costs related to these regularizations, both urban and cadastral, will be borne by the buyer and have been implicitly considered in the valuation.
The buildable land located southeast of the building (parcels [hidden information]), between the property of the Parish of San Sisto and other neighboring properties, consists of several parcels with different urban designations, predominantly ”Fbs*”. It has an irregular shape and slightly sloping terrain. The surface is partly occupied by an olive grove with irregular planting and trees over twenty years old in fair condition, and partly free of trees.
Parcels 1270-1272, as verified during inspection, lie outside the fence delimiting the property under appraisal and are actually arranged and used as a road for the neighboring Parish of San Sisto. Therefore, these parcels must be transferred to the Parish.
Within the described Fbs area, the construction of an auditorium with a maximum volume of 8,000 cubic meters and a maximum height of 10 meters is permitted, a student guesthouse with a maximum volume of 2,000 cubic meters and a maximum height of 7 meters, and changing rooms serving outdoor sports facilities with a maximum volume of 600 cubic meters and a maximum height of 3.5 meters.
It is also specified that the issuance of the building permit for the auditorium is subject to the free transfer to the Municipality of two adjacent public parking areas (not entirely owned by the company in liquidation) and the payment of the sums necessary for the construction of these parking lots.
The property also includes an additional plot of land northwest of the main real estate complex, with potential views and access on Strada di Lacugnano, Via Gregorio Allegri, and Via Enrico Caruso (Sheet 265 parcels 854-857). This is a buildable lot classified under the current General Regulatory Plan as zone ”Cn*”, with a total cadastral area of 6,030 sqm.
The subdivision project identifies this area as lot no. 8 and plans the construction of a private sports facility consisting of a swimming pool, tennis courts, and a building for bar/changing rooms/recreation room, totaling 210 cubic meters.
It is noted that the same subdivision project identified within lot no. 8 the areas to be allocated for green space and parking to be transferred to the municipality, which have not yet been realized.
During inspection, it was confirmed that all lots have been built except for the one under appraisal (lot no. 8) and lot no. 3.
At the time of the appraisal, several lease and business branch rental contracts were found, all of different durations and annual rents, with various purposes such as the organization, management, and operation of the dormitory and canteen, as well as the organization, management, and operation of the gym for amateur and/or professional sports purposes, in addition to the organization and management of schools and courses for compulsory education, higher education, and continuing education, as detailed in the appraisal.
It should be noted:
- The lease contract for the business branch operating the dormitory, canteen, and gym management has been terminated and will naturally expire on 18.10.2026;
- The lease contract for the business branch operating the organization and management of schools and courses for compulsory education, higher education, and continuing education will naturally expire on 18.10.2026, without automatic renewal.
Cadastral data for buildings in the Municipality of Perugia, Sheet 281:
Parcel 7 - Floors T-1-2-3-4-5 - Category B/5 - Class 3 - Volume 52,000 cubic meters - Surface 14,222 sqm - Income €67,139.28
Cadastral data for land in the Municipality of Perugia, Sheet 281: Parcels [hidden information].
-
Art der Immobilie
Andere
-
Preis/Quadratfuß
$15
Funktionen
- Garten
- Garage
- Fitnessstudio
- Keller
- Tor
- Aufzug
- Hohe Decke
- Parkplatz
Erkunden Sie die Gegend
Str. di Lacugnano, Sankt Sisto, Perugia, Italien
Auf Google Maps anzeigen
Preis pro sqft
Niedrig
Hoch
Diese Residenz in Perugia liegt in der Nähe des historischen Zentrums mit kulturellen Sehenswürdigkeiten und gehobener Gastronomie. Der Flughafen San Francesco d’Assisi (30 Min.) und der Bahnhof Perugia (10 Min.) sind gut erreichbar und bieten nationale und internationale Reiseverbindungen. Parks und Golfclubs in der Nähe ermöglichen Outdoor-Aktivitäten, während renommierte Schulen Familien eine gute Bildung bieten.
In der Nähe anzeigen
Sehenswürdigkeiten
Schulen
San Francesco d'Assisi - Umbrien Internationaler Flughafen
Flughafen
30 Min.
Bahnhof Perugia
Bahnhof
10 Min.
Golfclub Perugia
Golf- & Country-Clubs
9 Min.
Nationalgalerie von Umbrien
Kultur & Erbe
12 Min.
La Baita Restaurant
Essen & Wein
8 Min.
Internationale Schule Perugia
Internationale Schule
13 Min.
Liceo Scientifico A. Volta
Öffentliche Schule
10 Min.
Vor 6 Monaten beigetreten
Sie haben sich nach diesem Objekt erkundigt
Der Agent wird sich in Kürze mit Ihnen in Verbindung setzen
Gelistet von
14
Angebote
2026
Beigetreten
Besichtigung mit the agent buchen
Wählen Sie ein Datum und ob Sie eine virtuelle oder persönliche Besichtigung mit dem Makler wünschen.
Bevorzugtes Datum
Art der Tour
Zuletzt aktualisiert
Heute
Erstmalig gelistet
Sep 1
Angebotsreferenz
1429917/AR-2026/09/10-000851713
Das Vertrauen der führenden Makler der Welt
Die Makler hinter den außergewöhnlichsten Immobilien der Welt inserieren bei JamesEdition.
- Angebote von Sotheby's, Christie's, BARNES und Engel & Völkers
- Jedes Angebot wird vor der Veröffentlichung geprüft
- Verbinden Sie sich direkt mit verifizierten Maklern
Indem Sie fortfahren, akzeptieren Sie unsere Nutzungsbedingungen und Datenschutzrichtlinie.