


$830,648
Persan Entrepot
- 4,844 Sqft
- Aktualisiert: März 28
Über die Immobilie
Beschreibung wurde automatisch übersetzt.
Die Beschreibung wird in der Originalsprache angezeigt.
Contemporary façade combining double-skin metal cladding, sandwich panels, Agora brick, and glass (burglar-resistant on the ground floor).
Roof with photovoltaic solar panels.
Metal structure - Full-height concrete block separation between units.
Roof: steel tray, insulation according to current regulations.
Skydomes and zenithal lighting.
Ground Floor
Roof with photovoltaic solar panels.
Metal structure - Full-height concrete block separation between units.
Roof: steel tray, insulation according to current regulations.
Skydomes and zenithal lighting.
Ground Floor
Contemporary façade combining double-skin metal cladding, sandwich panels, Agora brick, and glass (burglar-resistant on the ground floor).
Roof with photovoltaic solar panels.
Metal structure - Full-height concrete block separation between units.
Roof: steel tray, insulation according to current regulations.
Skydomes and zenithal lighting.
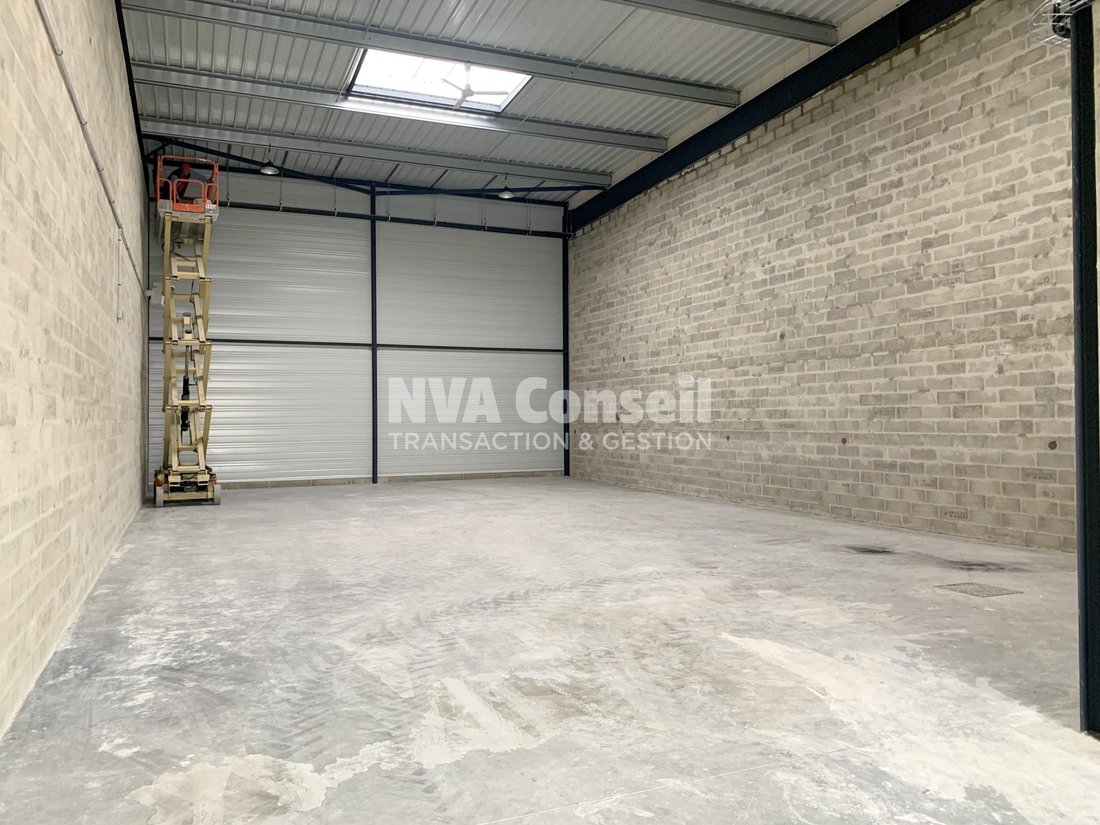
Ground Floor Warehouse Activities:
- Quartz industrial flooring, 3T/m²
- LED industrial lighting fixtures under the tray – 200 lux
- Ground-level access via sectional door 3.50 x 4 m
- Heating by electric/gas air heater
- Height under truss: 7 m
- Height under mezzanine: 4.30 m
- EDF power: Yellow tariff per unit
Reception and Offices First Floor:
- 500 kg/m² on ground floor and 350 kg/m² on first floor
- Ceramic stoneware tiles on ground floor (Reception)
- Carpet or PVC on first floor
- Wall lining and insulation compliant with RE 2020
- Suspended ceiling with 60 x 60 cm mineral tiles and 60 x 60 cm LED lighting – 350 lux
- Perimeter skirting in office areas, ready for cabling
- Electric radiant panels with centralized control
- 2 or 3 restrooms including 1 accessible for persons with reduced mobility on the ground floor
Exterior:
- Site enclosed by fence and electric gates with timer
- Light roadways for VLE parking spaces
- Landscaped green areas, curbs, sidewalks
- Conduits for future installation of electric charging stations
Additional arrangements: please inquire (air conditioning, cold room, overhead cranes, etc.)
SALE IN FUTURE STATE OF COMPLETION (VEFA)
Sale price: €1,650 excluding taxes, excluding marketing fees: 2% excluding taxes of the sale price payable by the buyer.
Reduced notary fees (new property): 2 to 3% of the sale price.
Developer guarantees (GFA, ten-year and perfect completion guarantees).
Low maintenance and operating costs.
Integrated project management.
Non-contractual photos: Program from the same developer already delivered.
Located in a co-ownership of 11 units. No ongoing legal proceedings.
Energy Performance Diagnosis (DPE) in progress.
Information on risks to which this property is exposed is available on the Géorisques website.
Informationen zu den Risiken, denen diese Immobilie ausgesetzt ist, finden Sie auf der Website von Géorisques: https://www.georisques.gouv.fr/
Roof with photovoltaic solar panels.
Metal structure - Full-height concrete block separation between units.
Roof: steel tray, insulation according to current regulations.
Skydomes and zenithal lighting.
Ground Floor Warehouse Activities:
- Quartz industrial flooring, 3T/m²
- LED industrial lighting fixtures under the tray – 200 lux
- Ground-level access via sectional door 3.50 x 4 m
- Heating by electric/gas air heater
- Height under truss: 7 m
- Height under mezzanine: 4.30 m
- EDF power: Yellow tariff per unit
Reception and Offices First Floor:
- 500 kg/m² on ground floor and 350 kg/m² on first floor
- Ceramic stoneware tiles on ground floor (Reception)
- Carpet or PVC on first floor
- Wall lining and insulation compliant with RE 2020
- Suspended ceiling with 60 x 60 cm mineral tiles and 60 x 60 cm LED lighting – 350 lux
- Perimeter skirting in office areas, ready for cabling
- Electric radiant panels with centralized control
- 2 or 3 restrooms including 1 accessible for persons with reduced mobility on the ground floor
Exterior:
- Site enclosed by fence and electric gates with timer
- Light roadways for VLE parking spaces
- Landscaped green areas, curbs, sidewalks
- Conduits for future installation of electric charging stations
Additional arrangements: please inquire (air conditioning, cold room, overhead cranes, etc.)
SALE IN FUTURE STATE OF COMPLETION (VEFA)
Sale price: €1,650 excluding taxes, excluding marketing fees: 2% excluding taxes of the sale price payable by the buyer.
Reduced notary fees (new property): 2 to 3% of the sale price.
Developer guarantees (GFA, ten-year and perfect completion guarantees).
Low maintenance and operating costs.
Integrated project management.
Non-contractual photos: Program from the same developer already delivered.
Located in a co-ownership of 11 units. No ongoing legal proceedings.
Energy Performance Diagnosis (DPE) in progress.
Information on risks to which this property is exposed is available on the Géorisques website.
Informationen zu den Risiken, denen diese Immobilie ausgesetzt ist, finden Sie auf der Website von Géorisques: https://www.georisques.gouv.fr/
-
Art der Immobilie
Andere
-
Baujahr
2025
-
Preis/Quadratfuß
$171
Funktionen
- Garten
- Garage
- Wasserblick
- Parkplatz
Erkunden Sie die Gegend
Persan, 95340, France
Auf Google Maps anzeigen
Preis pro sqft
Niedrig
Hoch
Vor 3 Jahren beigetreten
Sie haben sich nach diesem Objekt erkundigt
Der Agent wird sich in Kürze mit Ihnen in Verbindung setzen
Gelistet von
3
Angebote
2023
Beigetreten
Besichtigung mit the agent buchen
Wählen Sie ein Datum und ob Sie eine virtuelle oder persönliche Besichtigung mit dem Makler wünschen.
Bevorzugtes Datum
Art der Tour
Zuletzt aktualisiert
März 28
Erstmalig gelistet
Juli 4, 2025
Angebotsreferenz
VP524-NVACONSEIL2
Das Vertrauen der führenden Makler der Welt
Die Makler hinter den außergewöhnlichsten Immobilien der Welt inserieren bei JamesEdition.
- Angebote von Sotheby's, Christie's, BARNES und Engel & Völkers
- Jedes Angebot wird vor der Veröffentlichung geprüft
- Verbinden Sie sich direkt mit verifizierten Maklern
Indem Sie fortfahren, akzeptieren Sie unsere Nutzungsbedingungen und Datenschutzrichtlinie.