$1,150,000
Alleinstehendes Einfamilienhaus Perkasie
- 4 Schlafz.
- 5 Bäder
- 5,575 Sqft
- 1.16 Ac lot
- Aktualisiert: Heute
- MLS#PABU2132192
Über die Immobilie
Beschreibung wurde automatisch übersetzt.
Die Beschreibung wird in der Originalsprache angezeigt.
Start the morning with a walk to the nearby Bucks County Biscotti stand, then head home, put the kettle on, and settle into the morning room as birds visit the backyard. Later, gather friends for dinner on the covered deck, where you will watch the sunset, or end the evening in the hot tub beneath the stars. These are some of the everyday pleasures the owners have loved at 207 Chandler Way. Set on
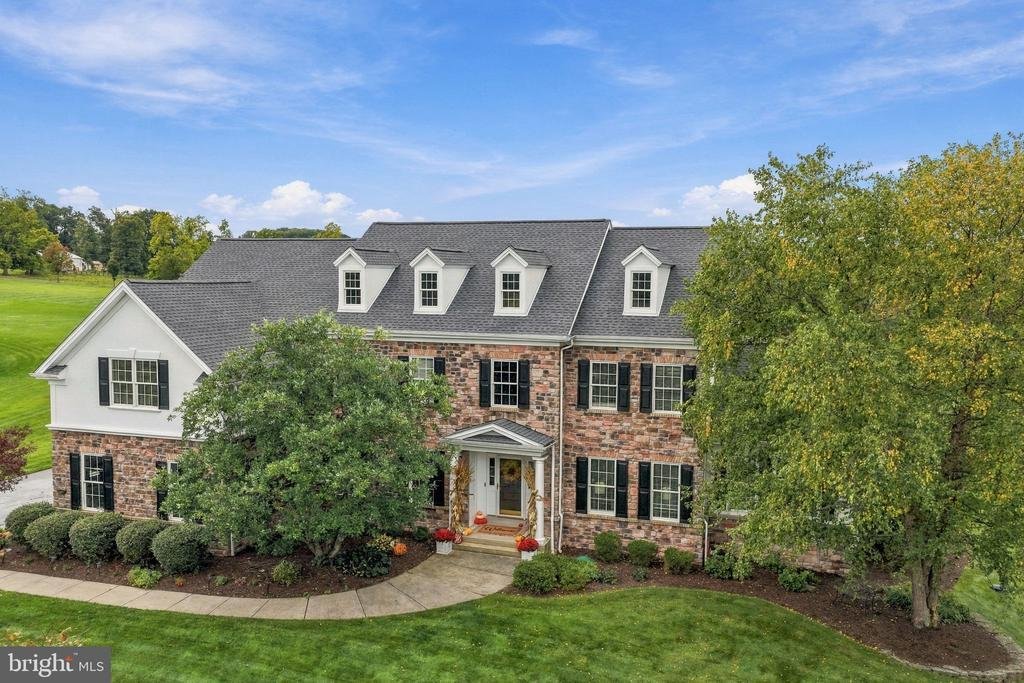
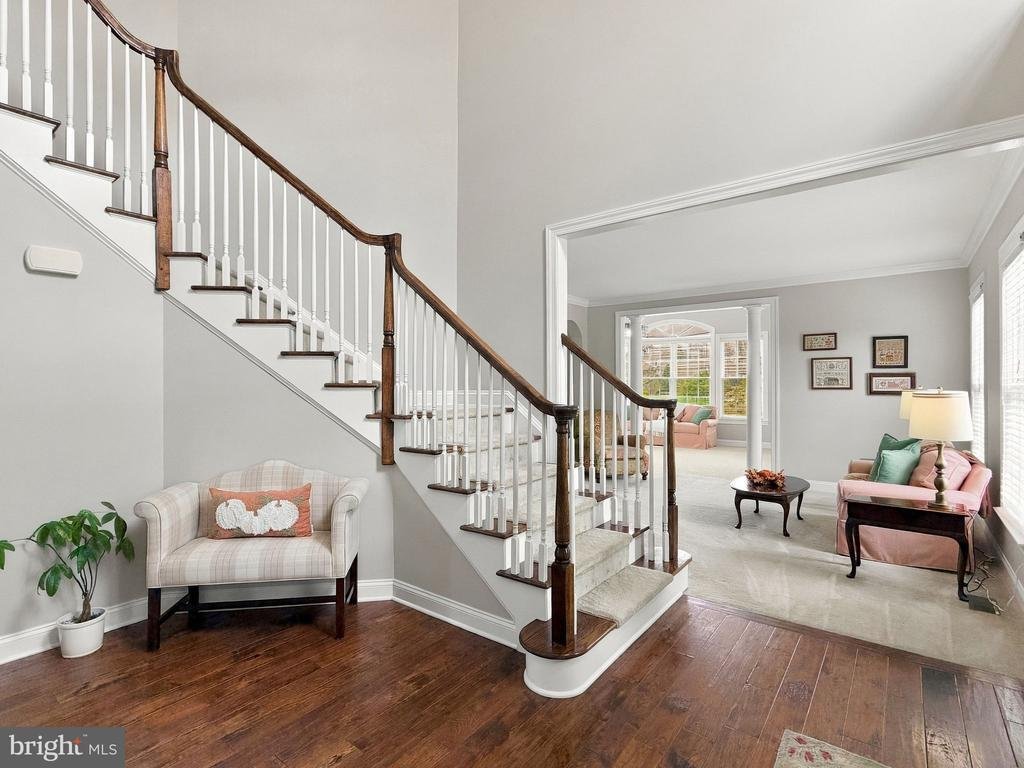
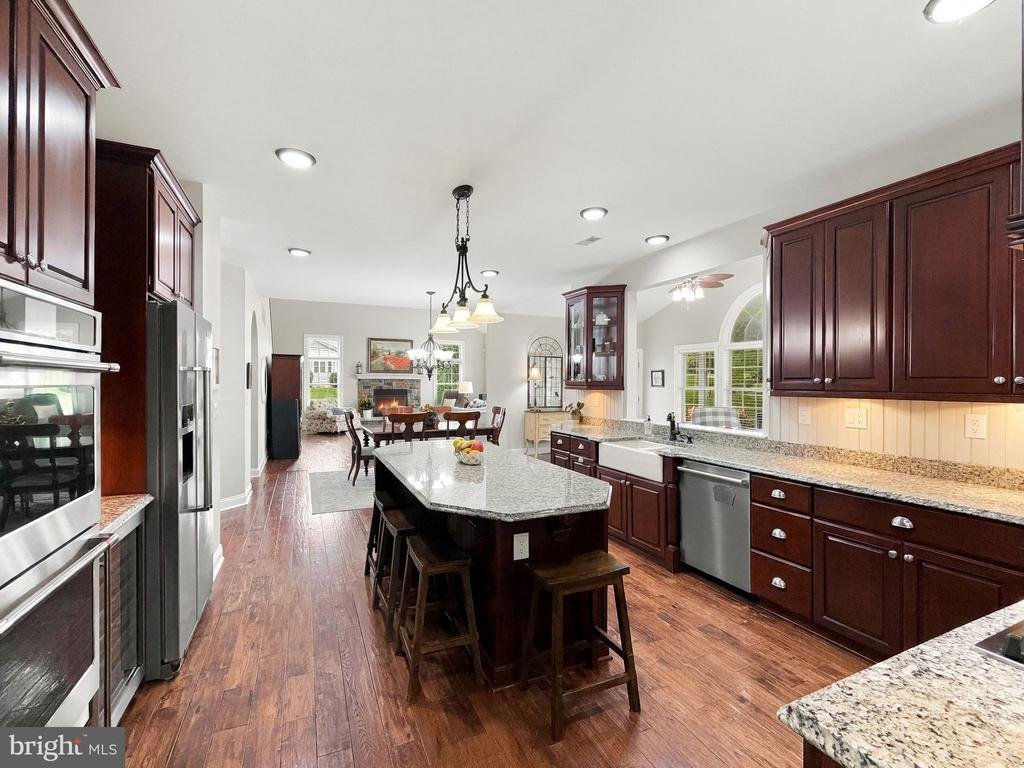
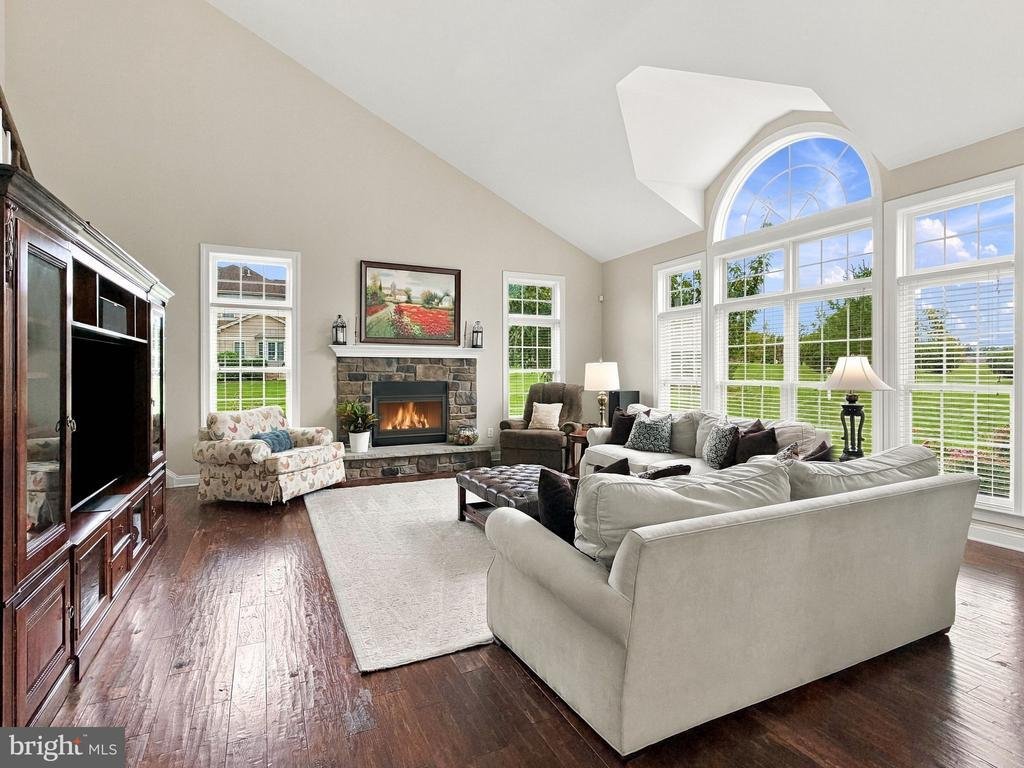
Start the morning with a walk to the nearby Bucks County Biscotti stand, then head home, put the kettle on, and settle into the morning room as birds visit the backyard. Later, gather friends for dinner on the covered deck, where you will watch the sunset, or end the evening in the hot tub beneath the stars. These are some of the everyday pleasures the owners have loved at 207 Chandler Way. Set on 1.16 acres in Ashland Meadows, with views of neighboring farmland, this four-bedroom, four-and-a-half-bath home offers approximately 4,729 square feet above grade, plus a partially finished basement. Built in 2007 in Hilltown Township, Bucks County, within Pennridge School District, it includes expanded rooms and builder upgrades that make a difference in how the home lives. The bright two-story foyer opens to a turned staircase, with transom windows above the front door bringing in light. Just off the foyer, French doors topped by another transom window lead to the office, a separate place to work or read. Spacious living and dining rooms offer room for holiday dinners and conversation afterward. The arched openings between them have even served as a puppet-show stage for the owners’ grandchildren. The kitchen has been the setting for years of homemade Christmas candy and cookie baking, and it’s easy to see why. Granite countertops, a large island beneath a linear pendant light, and a breakfast bar give everyone room to join in. Double ovens, an under-counter microwave, and stainless steel appliances handle the cooking, while under-cabinet lighting and a tile backsplash finish the space. A pantry with a decorative frosted-glass door keeps supplies close at hand. A pass-through window connects the kitchen to the nearly 20-foot morning room, where a cathedral ceiling adds height and doors lead to the deck. There’s room for a leisurely breakfast or for guests to linger while the next course comes together. The expanded family room, approximately 21 by 20 feet, has hosted Christmas mornings with a full house. A stone wood fireplace anchors the room, and a back staircase provides another route upstairs. Nearby, the approximately 13-by-23-foot atrium offers a different pace. With its cathedral ceiling and generous floor space, this much-loved craft room could become your studio, a place for hobbies, or another comfortable room to unwind.
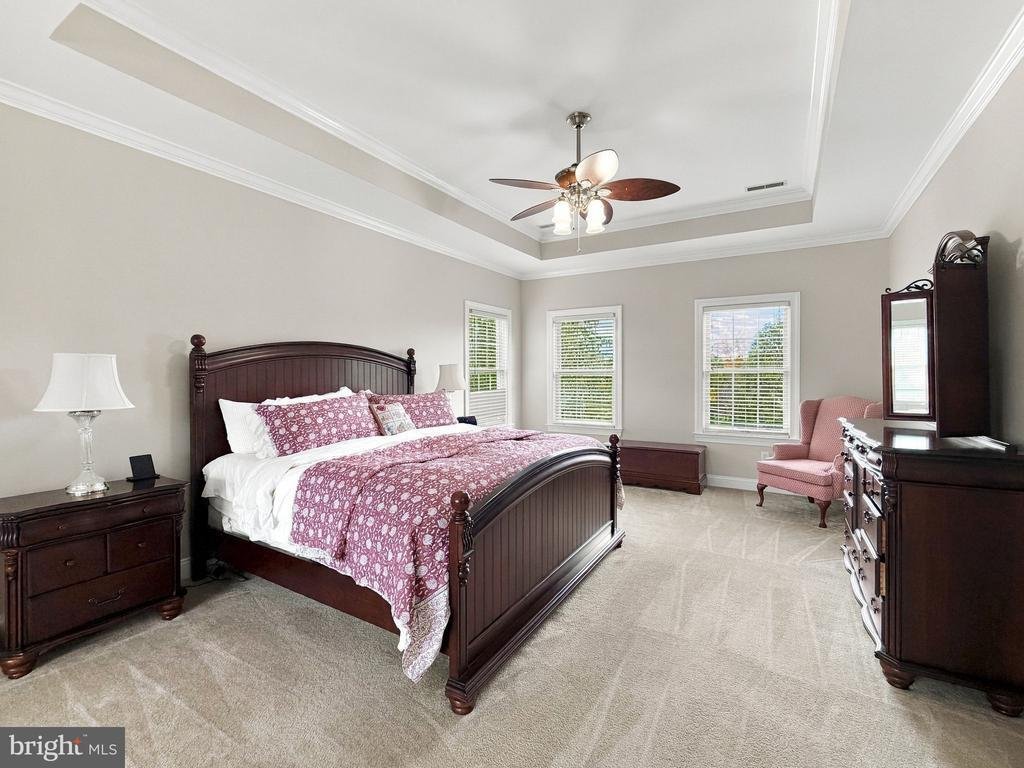
At the end of the day, the primary suite offers a sitting room, two large closets, and a spa like bathroom with a tub and separate shower. The princess suite has its own full bath, and two additional bedrooms provide room for guests or other needs. Upgraded cabinetry continues throughout the bathrooms. Downstairs, the partially finished basement has been home to spirited ping-pong matches and offers additional space for recreation. Outside, mature oak and maple trees have shaded afternoons of painting and reading, while the lawn has seen snowmen, sledding, and plenty of play. The large covered deck accommodates both dining and lounging, with the hot tub alongside. Look up occasionally and you may catch a glider passing overhead from the nearby gliderport. Fresh paint throughout in 2026, a new roof in 2026, and second-floor air conditioning replaced in 2023 complement the home’s many features. The owners have filled these rooms with celebrations, projects, and quiet afternoons. There’s plenty of space here for your own traditions to take shape
At the end of the day, the primary suite offers a sitting room, two large closets, and a spa like bathroom with a tub and separate shower. The princess suite has its own full bath, and two additional bedrooms provide room for guests or other needs. Upgraded cabinetry continues throughout the bathrooms. Downstairs, the partially finished basement has been home to spirited ping-pong matches and offers additional space for recreation. Outside, mature oak and maple trees have shaded afternoons of painting and reading, while the lawn has seen snowmen, sledding, and plenty of play. The large covered deck accommodates both dining and lounging, with the hot tub alongside. Look up occasionally and you may catch a glider passing overhead from the nearby gliderport. Fresh paint throughout in 2026, a new roof in 2026, and second-floor air conditioning replaced in 2023 complement the home’s many features. The owners have filled these rooms with celebrations, projects, and quiet afternoons. There’s plenty of space here for your own traditions to take shape
-
Art der Immobilie
Haus
-
Baujahr
2007
-
Preis/Quadratfuß
$206
Funktionen
Erkunden Sie die Gegend
207 CHANDLER WAY, PERKASIE, PA 18944, Pennsylvania, Vereinigte Staaten
Auf Google Maps anzeigen
Preis pro sqft
Niedrig
Hoch
Vor 4 Jahren beigetreten
Sie haben sich nach diesem Objekt erkundigt
Der Agent wird sich in Kürze mit Ihnen in Verbindung setzen
Gelistet von
2
Angebote
2022
Beigetreten
Besichtigung mit Fay Evans buchen
Wählen Sie ein Datum und ob Sie eine virtuelle oder persönliche Besichtigung mit dem Makler wünschen.
Bevorzugtes Datum
Art der Tour

Bucks County Central
259 Veterans Ln., Suite 101, 18901, Doylestown, United States
Agenturprofil anzeigen
Zuletzt aktualisiert
Heute
Erstmalig gelistet
Oktober 8
Angebotsreferenz
2165671058425666
Angebotsstatus
Active-bright
Ähnliche Immobilien in der Nähe
Neue Angebote in Perkasie





Entdecken Sie mehr Häuser zum Verkauf
Perkasie, PA, Vereinigte Staaten Immobilienarten
Perkasie, PA, Vereinigte Staaten beliebte Suchanfragen
- Immobilien mit Terrasse in Perkasie, PA, Vereinigte Staaten
- Immobilien mit Whirlpool in Perkasie, PA, Vereinigte Staaten
- Immobilien mit Balkon in Perkasie, PA, Vereinigte Staaten
- Immobilien mit Dampfsauna in Perkasie, PA, Vereinigte Staaten
- Renoviert Immobilien in Perkasie, PA, Vereinigte Staaten
- Immobilien mit Outdoor-Küche in Perkasie, PA, Vereinigte Staaten
- Immobilien mit Aufzug in Perkasie, PA, Vereinigte Staaten
- Neubauten Immobilien in Perkasie, PA, Vereinigte Staaten
- am Wasser Immobilien in Perkasie, PA, Vereinigte Staaten
- Immobilien mit Wasserblick in Perkasie, PA, Vereinigte Staaten
- Moderne Immobilien in Perkasie, PA, Vereinigte Staaten
- Immobilien mit Kino in Perkasie, PA, Vereinigte Staaten
- Immobilien mit Weinberg in Perkasie, PA, Vereinigte Staaten
Verwandte Leitfäden & Geschichten
Das Vertrauen der führenden Makler der Welt
Die Makler hinter den außergewöhnlichsten Immobilien der Welt inserieren bei JamesEdition.
- Angebote von Sotheby's, Christie's, BARNES und Engel & Völkers
- Jedes Angebot wird vor der Veröffentlichung geprüft
- Verbinden Sie sich direkt mit verifizierten Maklern
Indem Sie fortfahren, akzeptieren Sie unsere Nutzungsbedingungen und Datenschutzrichtlinie.
brokerages we
partnered with
partnered with