
Toplage: Einfamilienhaus In Perchtoldsdorf Viel Fläche & Rohdachboden Ausbaubar! Südausrichtung,
- 9 Schlafz.
- 2 Bäder
- 3,208 Sqft
- 8,719 Sqft lot
- Aktualisiert: August 8
Über die Immobilie
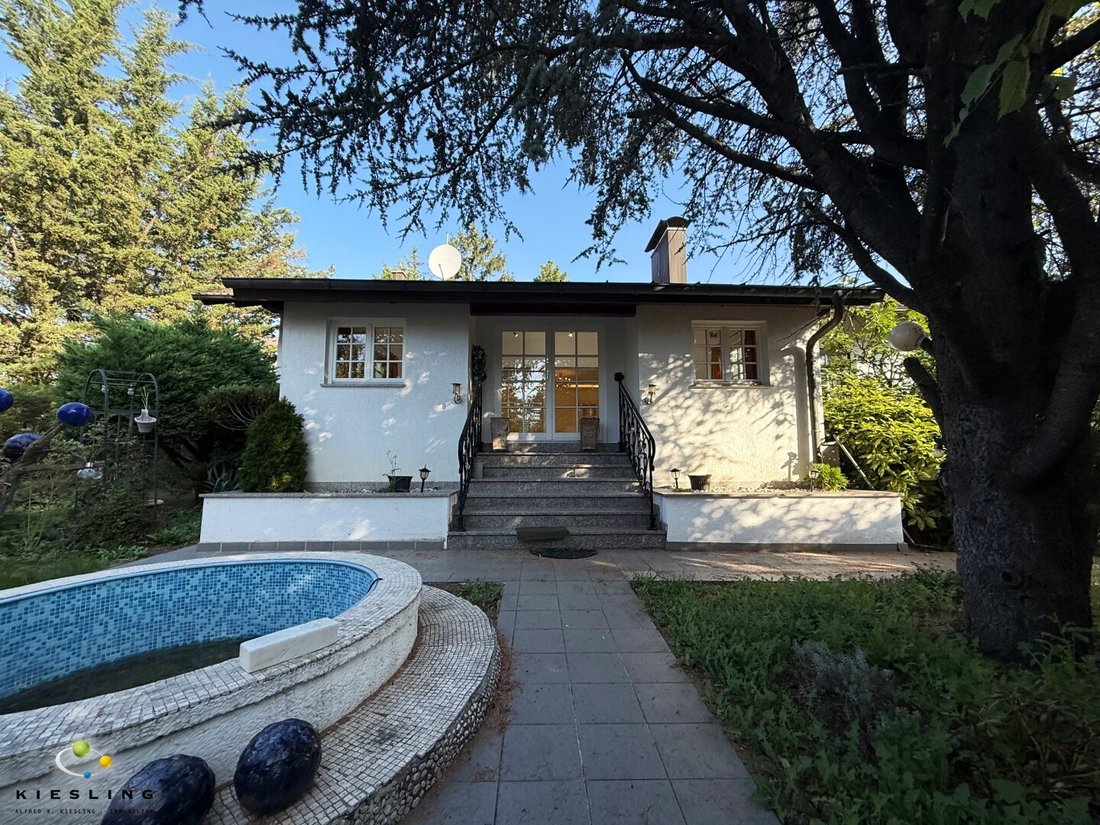
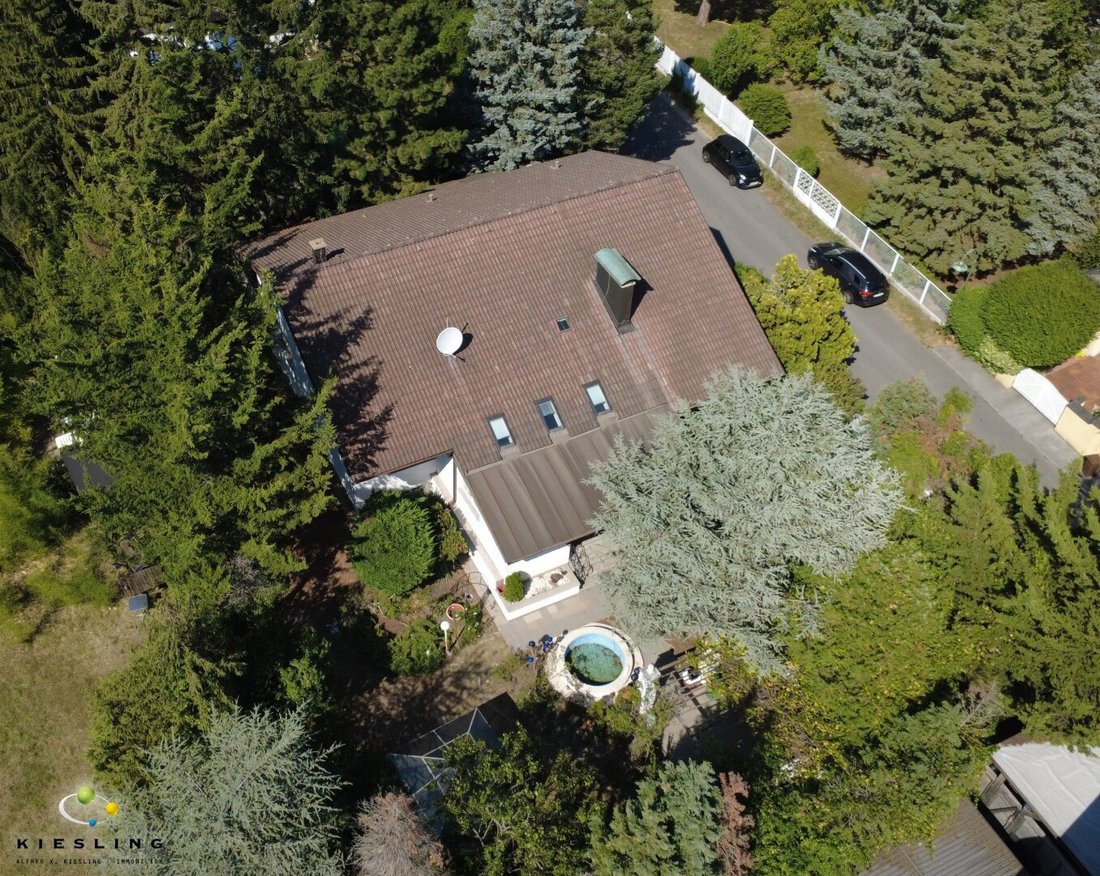
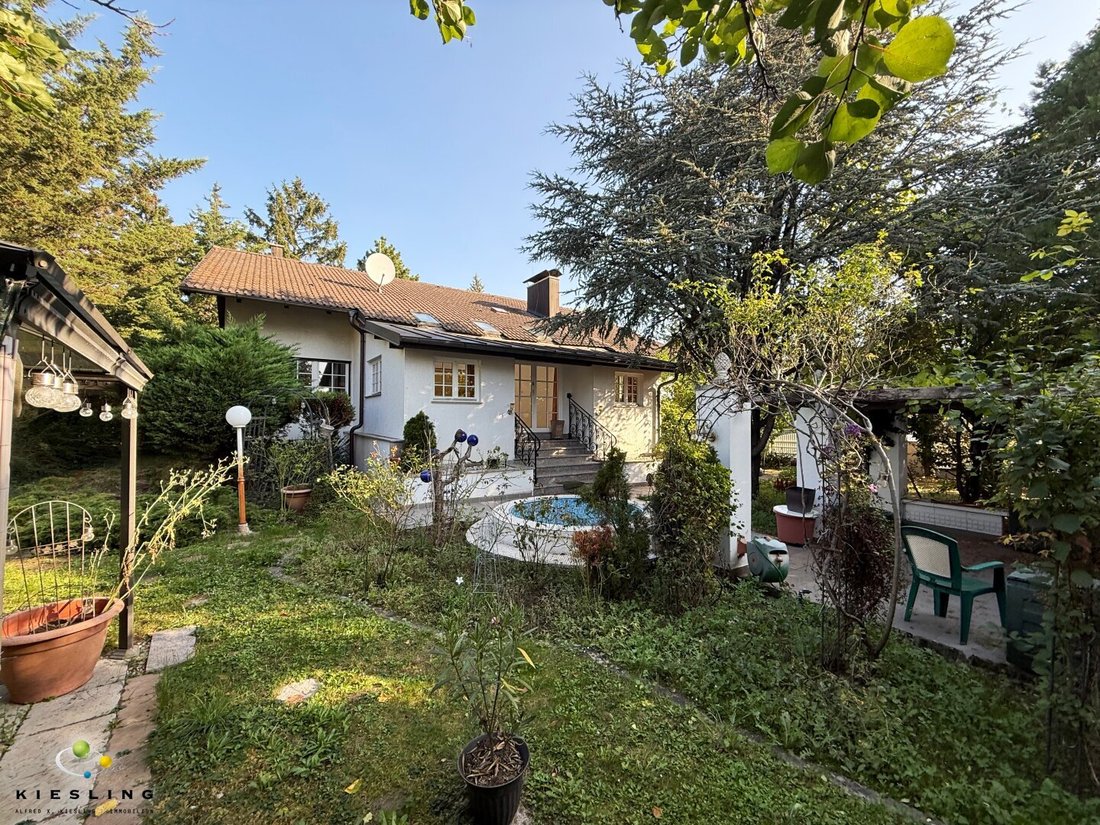
This single-family house with plenty of space and a large garden is for sale in a prime location.
Please no phone calls; due to legal requirements, we need a written inquiry, preferably via the ”inquiry button.” Thank you for your understanding.
The house is divided into three floors as follows:
Ground floor:
- Entrance with access to t
This single-family house with plenty of space and a large garden is for sale in a prime location.
Please no phone calls; due to legal requirements, we need a written inquiry, preferably via the ”inquiry button.” Thank you for your understanding.
The house is divided into three floors as follows:
Ground floor:
- Entrance with access to the house and garage
- Hallway
- Toilet
- Bathroom
- Kitchen
- Room 1 with passage to
- Room 2
- Room 3
- Room 4
- Living room with exit to the
- Terrace and the
- Garden
Basement:
- Cellar room 1
- Cellar room 2
- Fuel room
- Heating room
- Toilet
- Bathroom
- Laundry room
- Fitness-sauna room
- Cellar room 3
- Cellar room 4
Attic:
- Expandable raw attic - ideal as an office, parents’ or children’s floor, etc.
Other features:
- Garage
- Garden
- Terrace
- Water basin
The living level (ground floor) with 5 rooms, the basement with a fitness-sauna room and rooms usable as office, guest room, hobby room, home cinema, workshop, the laundry room, and the raw attic, which is ideal for additional bedrooms, guest rooms, workspaces, etc., make this house something special.
The airy, bright, and open atmosphere, along with the cream- and sand-colored tiles throughout the house, create a pleasant ambiance. Feel like you are on vacation!
Some rooms have chandeliers on the ceiling, and the living room features indirect lighting between the ceiling and stucco. A wood stove adds romantic ambiance and cozy warmth – the perfect complement or alternative to the existing gas heating system.
From the main entrance door, you enter a hallway that leads to your left to the house entrance door and to your right to the garage. This allows direct access from the house to the garage without going outside.
From the hallway, you can go left to the kitchen, room 1, and room 2, and right to the living room, further to the conservatory with access to the garden, the bathroom, toilet, room 3, and room 4. There is a pass-through from the kitchen to room 1, making this room ideal as a dining room.
In the basement, there are four rooms ideal for use as a fitness room, office, laundry room, guest room, or playroom, as well as the sauna, a washroom, heating room, and fuel room.
Not to forget: the expandable raw attic is perfect for creating, for example, three more rooms and a bathroom. This offers the ideal extended living space for your entire family!
The front garage and conservatory were likely built around 1995 by the previous owner; however, no permits or documents could be found. Nevertheless, the building plans show that the garage, with an area of 99 m2, is known to the authorities.
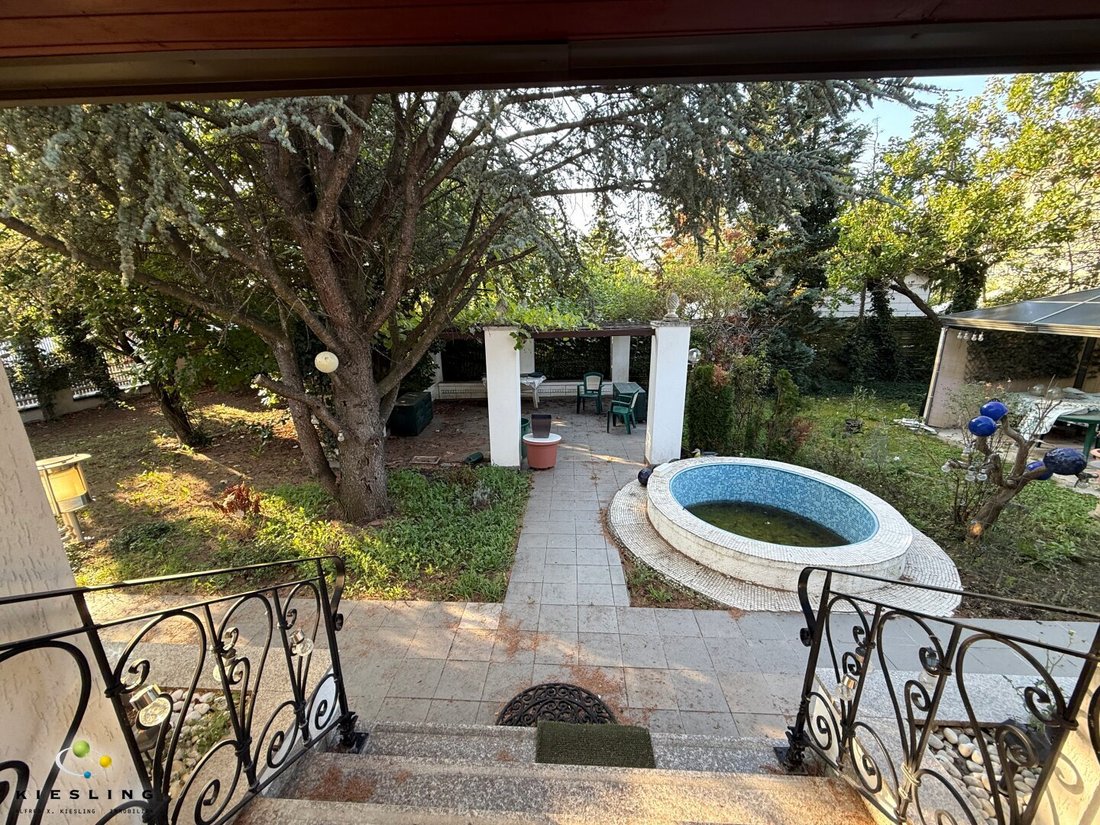
In the garden, there is currently a stylish, small tiled water basin that emphasizes the Mediterranean character of the property. Under old trees, you will find peace and relaxation in the midst of nature. A arbor and a pavilion add extra coziness and a true holiday feeling to the garden.
A tiled path leads from the terrace through the front garden to the garden gate and entrance door.
You can also park your car in front of the garage; there is enough space! Next to the driveway gate to the garage, you will find the garden gate and your mailbox.
Location description:
Perchtoldsdorf, located south of Vienna, is one of the most sought-after locations in the Vienna metropolitan area. The market town is known for its historic town center with the distinctive watchtower, its traditional wine taverns, and the idyllic wine landscape on the edge of the Vienna Woods. Besides a high quality of life, Perchtoldsdorf offers excellent infrastructure: schools, shopping, and medical care are available directly in town, and the connection to Vienna is excellent via public transport and proximity to the South Motorway. Nature and leisure lovers appreciate the numerous hiking and cycling paths as well as the proximity to the Föhrenberge Nature Park.
Public transport connections are very good. The suburban train towards Vienna and Wiener Neustadt is just a few minutes’ walk away. Tram line 60 is about 6 minutes by car, and the U6 Siebenhirten subway station is about 8 minutes by car.
Tram: 60 Rodaun approx. 2.6 km
Bus: Perchtoldsdorf station approx. 180 m
Subway: U6 Siebenhirten approx. 2.7 km
S-Bahn: S1, S2, S3, S4 Perchtoldsdorf station approx. 320 m
Local amenities:
Within a radius of 600 m to 1.5 km, there are several local suppliers such as bakeries, supermarkets (Spar, Hofer), and a drugstore (Bipa).
Bank, post office, tobacco shop about 600 m - 1 km; good wine taverns approx. 1.3 km, cafés in town about 1.6 km
Medical care is well provided for:
General practitioners about 610 m
Dentists about 940 m
Pediatricians about 710 m - 2 km
Pharmacy about 610 m
Veterinarian about 1.16 km
Kindergarten & school
Childcare for the little ones about 1.8 km, kindergarten approx. 530 m, primary school approx. 600 m, high school in town approx. 2.3 km
The property on which the apartment is located is in an exceptionally good location and offers above-average transport connections, local amenities, and infrastructure.
For more details about the location, please refer to the location profile you will receive after your inquiry.
As a reference, here is the current billing (03/2025):
Property tax €65.00
Water €30.00
Sewer €156.00
Garbage €75.00
Costs upon purchase contract conclusion:
Purchase price..........................€875,000.00
Registration fee.......................€9,625.00
Property transfer tax.................€30,625.00
Commission.............................€31,500.00
Total..................................€946,750.00*
*plus contract preparation & execution
An energy certificate of class E, with a heating demand of 153 kWh/m²a and an energy efficiency factor (fGEE) of 2.17, class D, has been provided.
It is expressly stated that the agent assumes no liability for the accuracy or level of the energy certificate.
Actual energy consumption depends on individual user behavior and may vary due to the apartment’s location within the building.
Please no phone calls; due to legal requirements, we need a written inquiry, preferably via the ”inquiry button.” Thank you for your understanding.
Inquiries are usually answered within 12 hours.
Due to the attached documents and links, our emails often end up in spam filters.
Please check your spam folder for emails from alfred(at)[hidden information].
Note:
At the end of the day, pictures and words cannot replace the feeling you get on site. We therefore look forward to a personal viewing appointment!
Due to FRUG, FAGG, GDPR, and other legal regulations, please understand that documents can only be provided to interested parties who have provided their full name, address, phone number, and email address.
Sharing this data with third parties is not permitted.
The agent acts as a dual agent.
The agent acts as a dual agent.
Perchtoldsdorf station, Marienkirche, Vienna border
-
Art der Immobilie
Haus
-
Etagen
3
-
Baujahr
1979
-
Preis/Quadratfuß
$316
Funktionen
Erkunden Sie die Gegend
Der Agent wird sich in Kürze mit Ihnen in Verbindung setzen
Gelistet von
Besichtigung mit the agent buchen
Wählen Sie ein Datum und ob Sie eine virtuelle oder persönliche Besichtigung mit dem Makler wünschen.
Das Vertrauen der führenden Makler der Welt
Die Makler hinter den außergewöhnlichsten Immobilien der Welt inserieren bei JamesEdition.
- Angebote von Sotheby's, Christie's, BARNES und Engel & Völkers
- Jedes Angebot wird vor der Veröffentlichung geprüft
- Verbinden Sie sich direkt mit verifizierten Maklern
Indem Sie fortfahren, akzeptieren Sie unsere Nutzungsbedingungen und Datenschutzrichtlinie.