Bezugsfertige Doppelhaushälfte In Toplage Perchtoldsdorf — Wohnen Im Grünen Mit Wien Vor Der Tür
- 4 Schlafz.
- 1 Bäder
- 1,205 Sqft
- Aktualisiert: September 11
Über die Immobilie
Those who want to combine the charm of a quiet residential area with proximity to the federal capital will find their new home here: a modern, solidly built semi-detached house from 2016 with a spacious private garden, four rooms on two levels, and a well-thought-out layout – ideal for families, couples, or as a valuable investment in the sought-after southern Vienna area.
Key F
Those who want to combine the charm of a quiet residential area with proximity to the federal capital will find their new home here: a modern, solidly built semi-detached house from 2016 with a spacious private garden, four rooms on two levels, and a well-thought-out layout – ideal for families, couples, or as a valuable investment in the sought-after southern Vienna area.
Key Facts
- Modern semi-detached house in Perchtoldsdorf, built in 2016, freshly renovated in 2022
- Living area approx. 111.89 m² (weighted approx. 129.47 m²) over two spacious levels
- Comfortable ceiling height of 2.80 m
- 5 bright rooms, high-quality family bathroom, 2 separate toilets
- Practical pantry and several storage rooms for maximum storage space
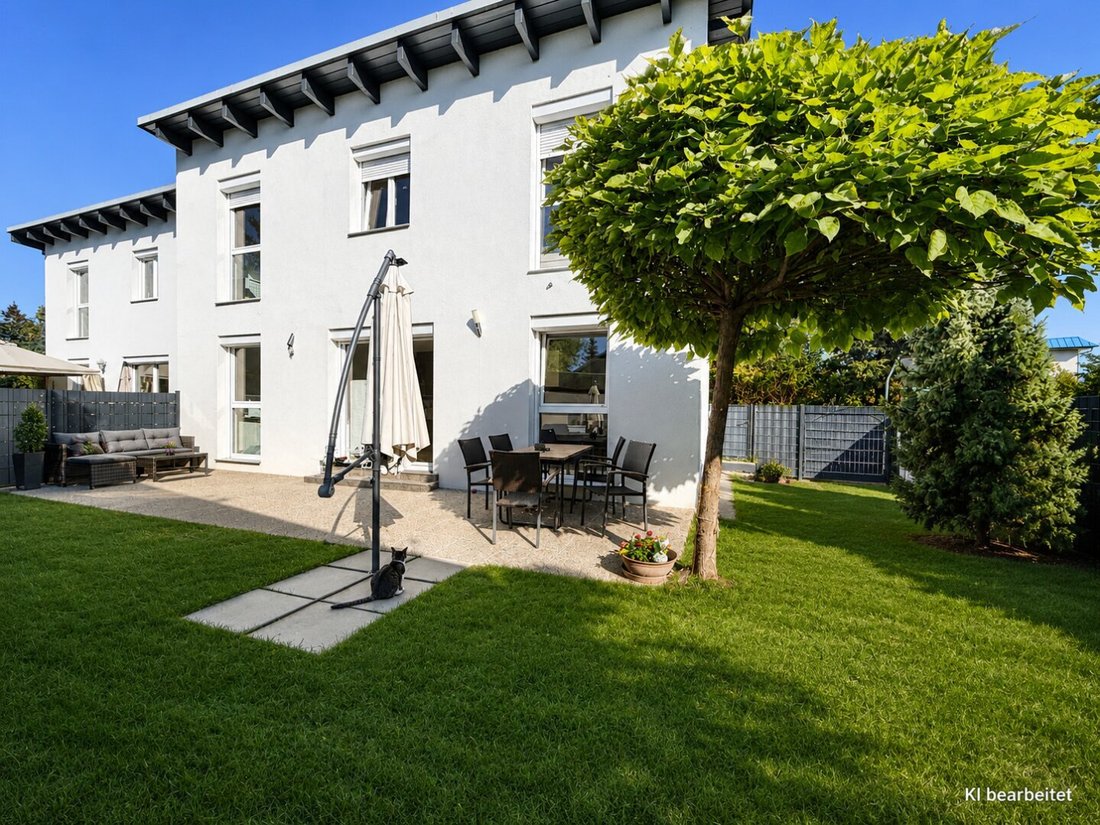
- Large private garden approx. 122 m², sunny terrace directly adjacent to the living room
- Charming front garden with garden shed
- Up to 4 car parking spaces available on the property
- Solid brick construction with high-quality thermal insulation glazing
- Energy efficiency class B (HWB 39.1 kWh/m²a), overall efficiency class A (fGEE 0.70)
- Current energy certificate valid until 07/2032
- Availability by arrangement
Ongoing costs (Q2/2026, proportional for this half-house): Approx. €354 gross per quarter.
Electricity is billed directly with the network operator via a separate meter for each half-house.
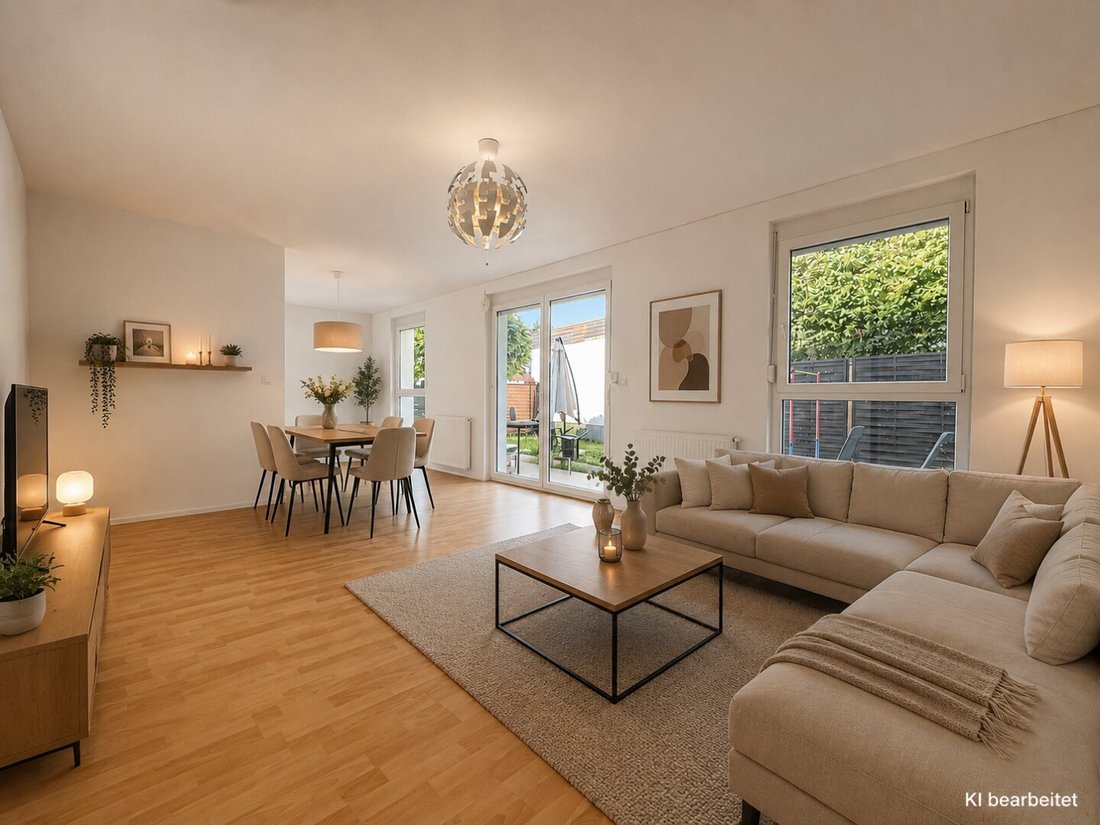
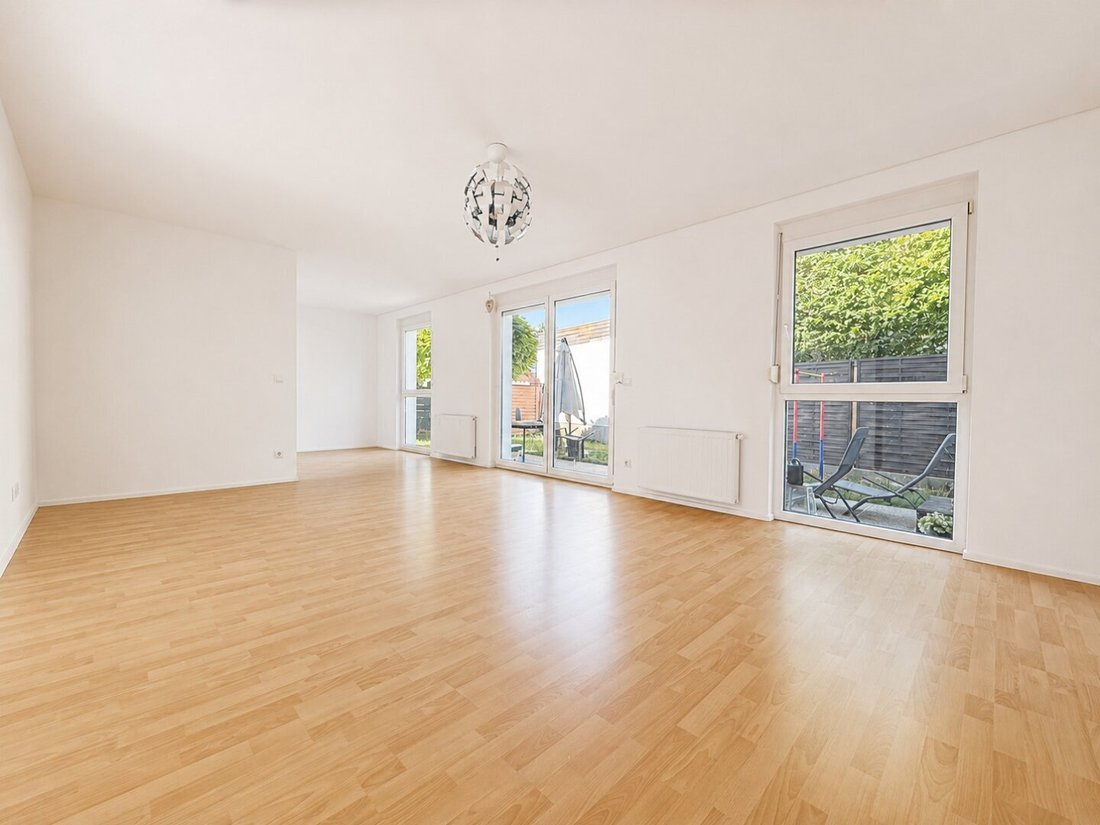
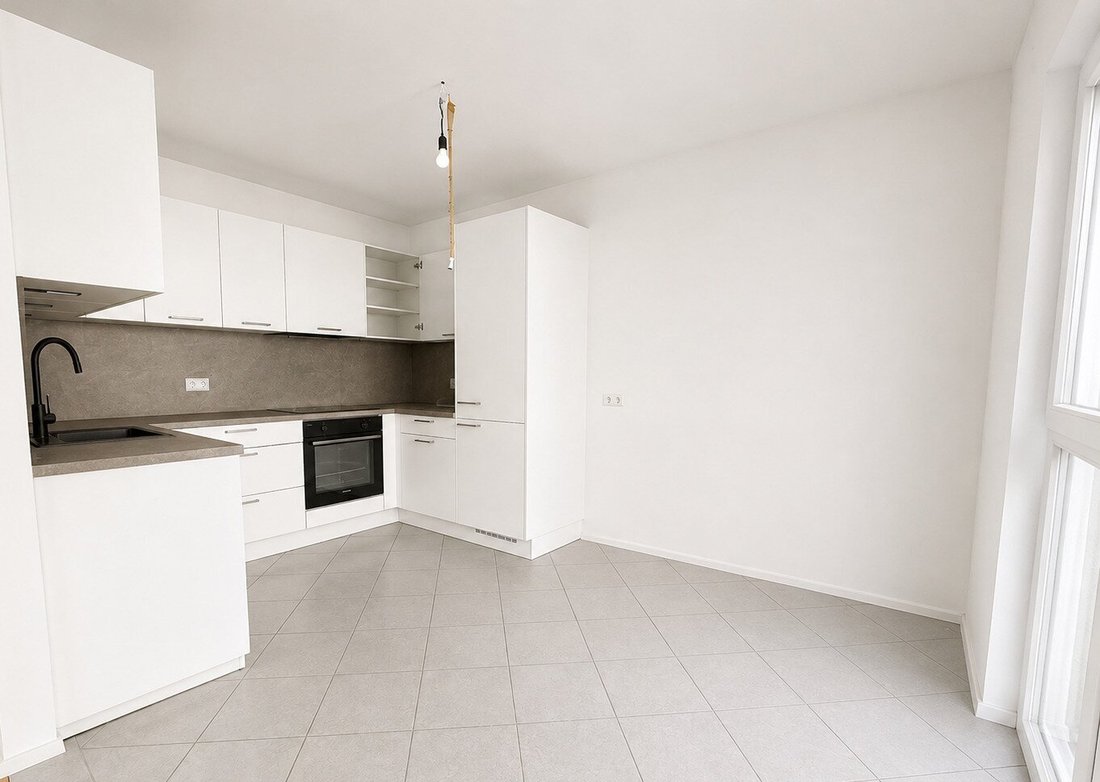
Your new home in detail: The open living-dining-kitchen area on the ground floor of about 38 m² is the heart of the house. Floor-to-ceiling terrace doors let in plenty of daylight and create a seamless transition to the garden – summer evenings on the terrace, breakfast outdoors, or keeping an eye on children playing come naturally. A separate pantry offers valuable storage space, a guest toilet adds comfort, and the storage room under the stairs swallows everything that has no other place. Upstairs, three bright rooms of approximately 13.2, 13.0, and 9.5 m² await – master bedroom, children’s room, home office, or guest room; the layout adapts to your life. The spacious family bathroom with bathtub, walk-in shower, and double washbasin makes daily life relaxed; a second separate toilet and a private storage room provide additional comfort.
The south-facing private garden of over 120 m² is an extension of the living room – whether sandbox, raised bed, hammock, or barbecue evening with friends. In the front garden, a garden shed is available for bicycles, gardening tools, and seasonal items.
Perchtoldsdorf is one of the most desirable residential addresses in southern Vienna: schools, kindergartens, doctors, local shops, wine taverns, and the historic market square are within walking distance. The A21 motorway and Mödling train station (S-Bahn) are just a few minutes by car, and the Vienna city border is reached in about 5 minutes. The Vienna Woods and Perchtoldsdorf Heath begin right outside the door – ideal for walks, running, and cycling.
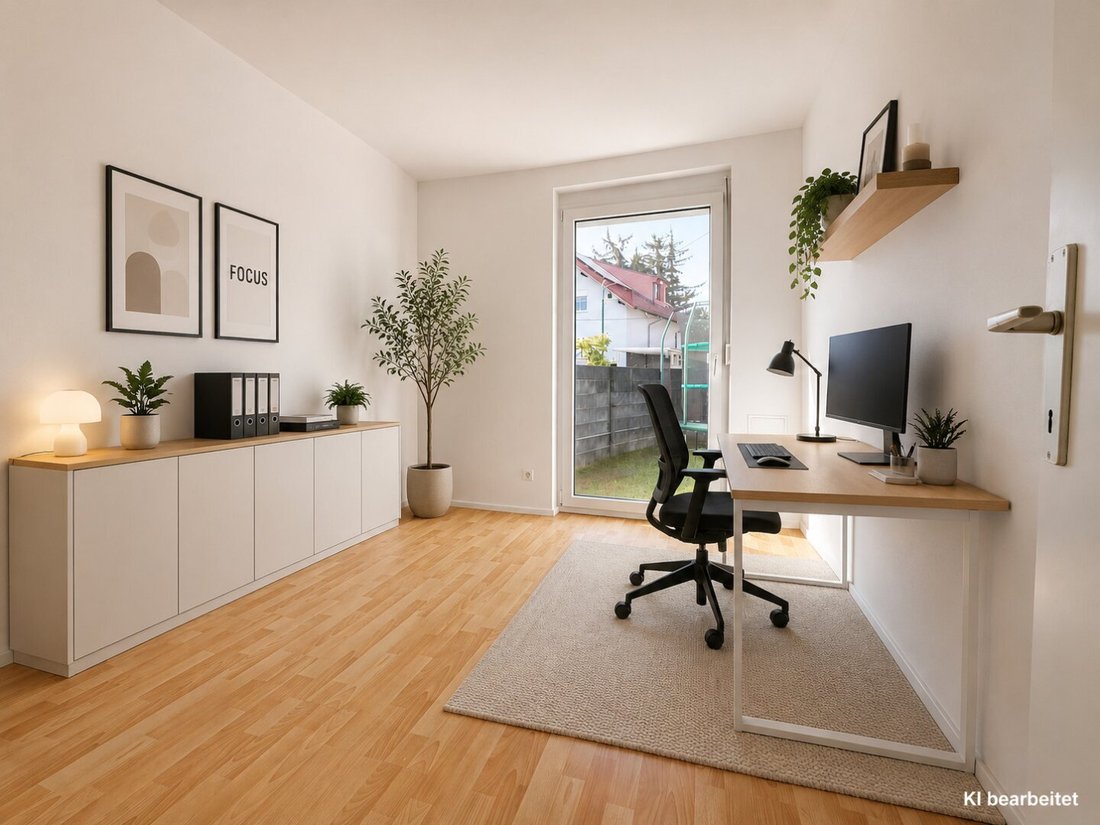
Note: To illustrate the layout and living atmosphere, this exposé partially uses AI-generated visualizations. These are clearly marked as such and serve only illustrative purposes – they do not represent a binding depiction of the actual condition. The official floor plan and a personal on-site visit are decisive.
Still haven’t found anything? We inform you about suitable property offers before anyone else.
Create your individual search agent now via the following link. We will send you exclusive suitable properties in advance.
Create search agent - [hidden information]
Please note that there is a familial or economic close relationship between the broker and the third party to be brokered.
The broker acts as a dual agent.
This semi-detached house in 2380 Perchtoldsdorf impresses with its ideal location near the Vienna city border and Mödling train station. Public transport such as bus and train is within walking distance. Nearby recreational areas offer relaxation. Doctor, pharmacy, kindergarten, supermarket, bank, police, and motorway access are conveniently close.
-
Art der Immobilie
Haus
-
Etagen
2
-
Baujahr
2016
-
Preis/Quadratfuß
$557
Erkunden Sie die Gegend
Der Agent wird sich in Kürze mit Ihnen in Verbindung setzen
Gelistet von
Besichtigung mit the agent buchen
Wählen Sie ein Datum und ob Sie eine virtuelle oder persönliche Besichtigung mit dem Makler wünschen.
Das Vertrauen der führenden Makler der Welt
Die Makler hinter den außergewöhnlichsten Immobilien der Welt inserieren bei JamesEdition.
- Angebote von Sotheby's, Christie's, BARNES und Engel & Völkers
- Jedes Angebot wird vor der Veröffentlichung geprüft
- Verbinden Sie sich direkt mit verifizierten Maklern
Indem Sie fortfahren, akzeptieren Sie unsere Nutzungsbedingungen und Datenschutzrichtlinie.