$3,036,039
Luxus Trifft Lage
- 5 Schlafz.
- 4 Bäder
- 4,365 Sqft
- 11,326 Sqft lot
- Aktualisiert: August 12
- 3
Über die Immobilie
Beschreibung wurde automatisch übersetzt.
Die Beschreibung wird in der Originalsprache angezeigt.
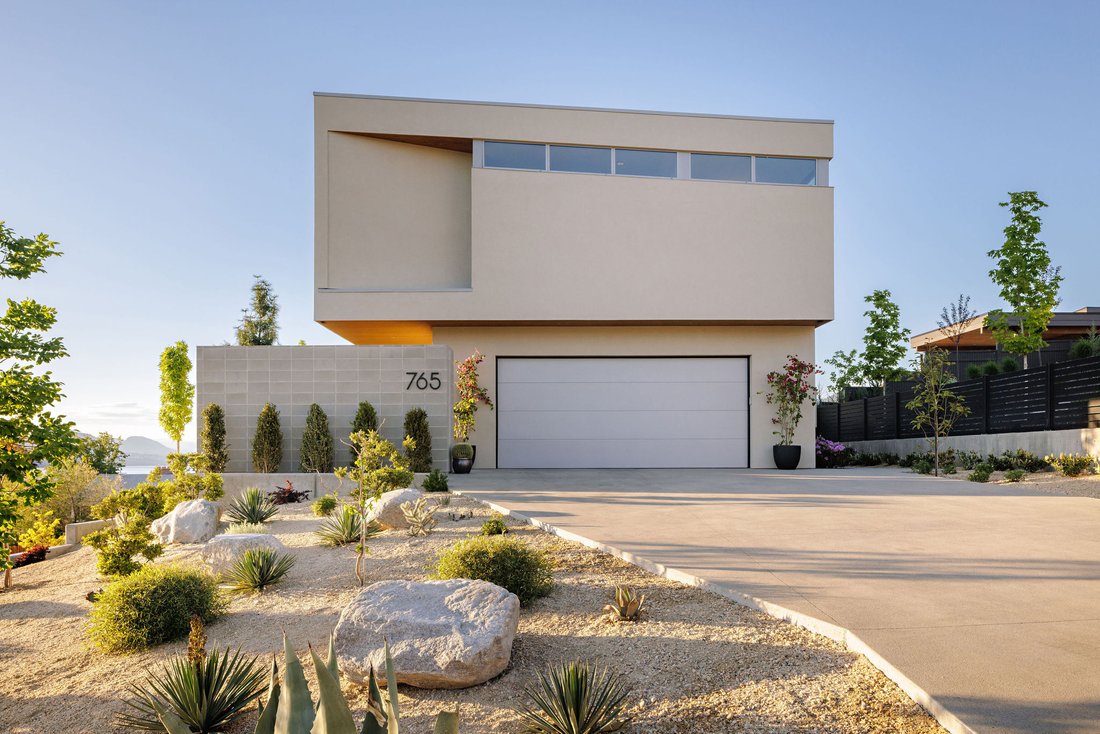
Welcome to Grandview Terraces by Agave Homes - where luxury meets location. This California Modern residence is thoughtfully designed to maximize privacy, natural light, and sweeping lake and mountain views. An innovative reverse floor plan places the main living spaces, kitchen, expansive terrace, and primary suite upstairs, all accessible by elevator. Angled floor-to-ceiling windows seamlessly c
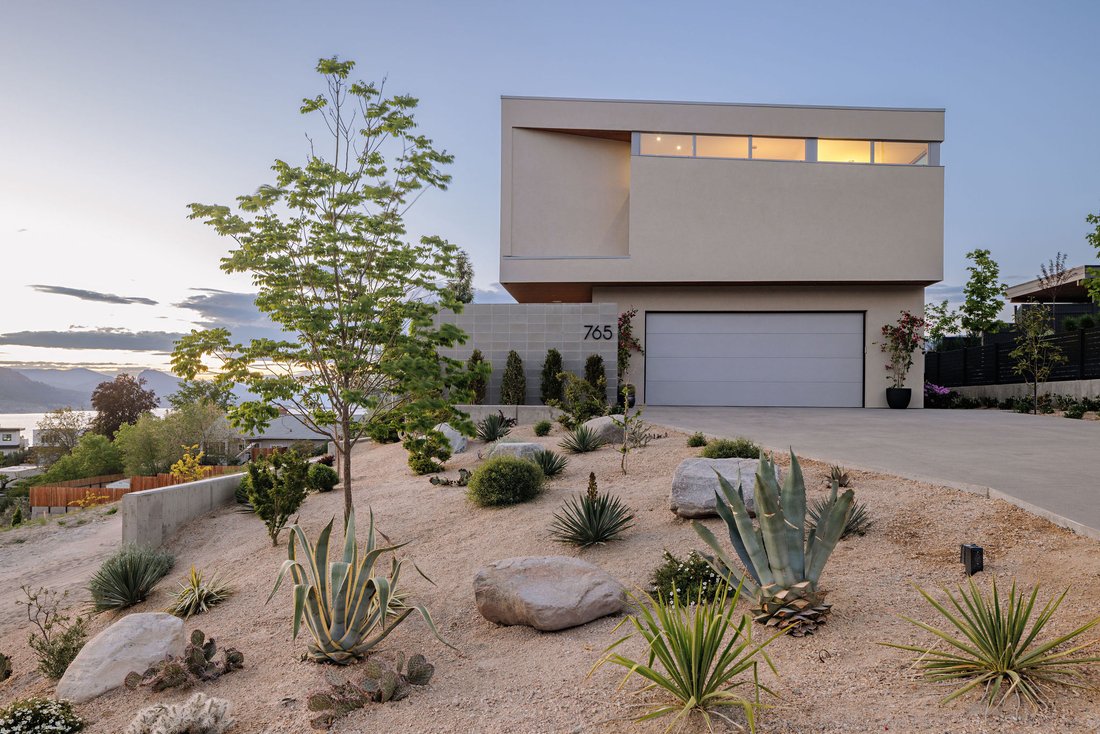
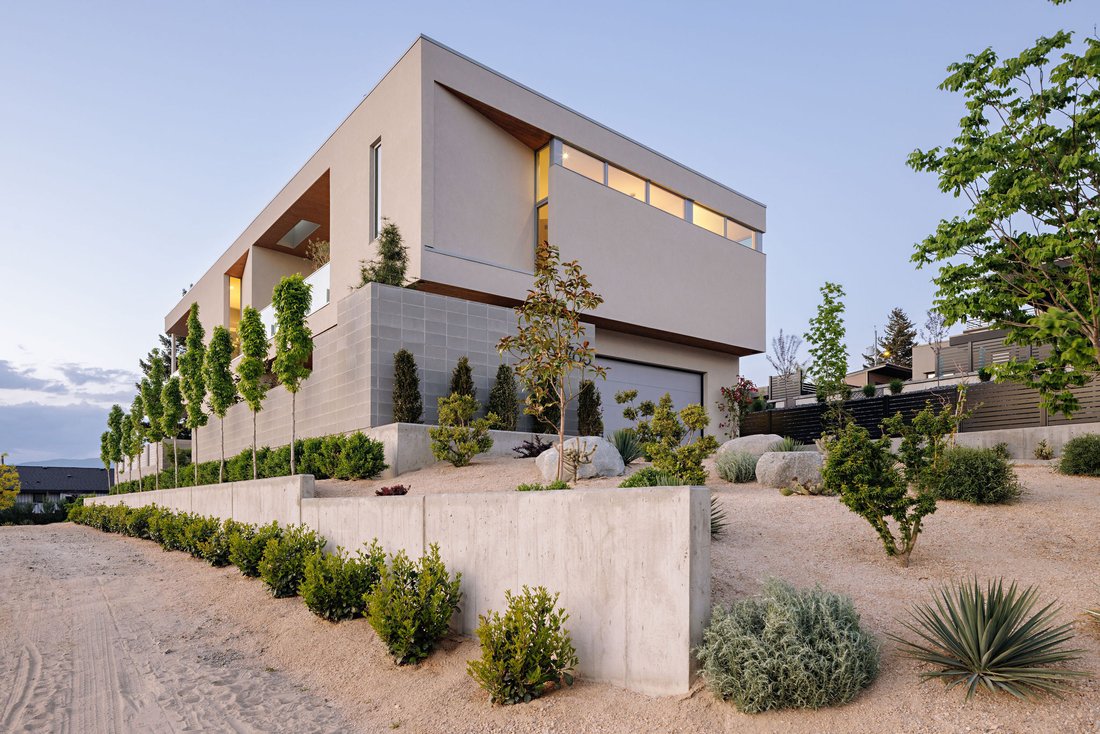
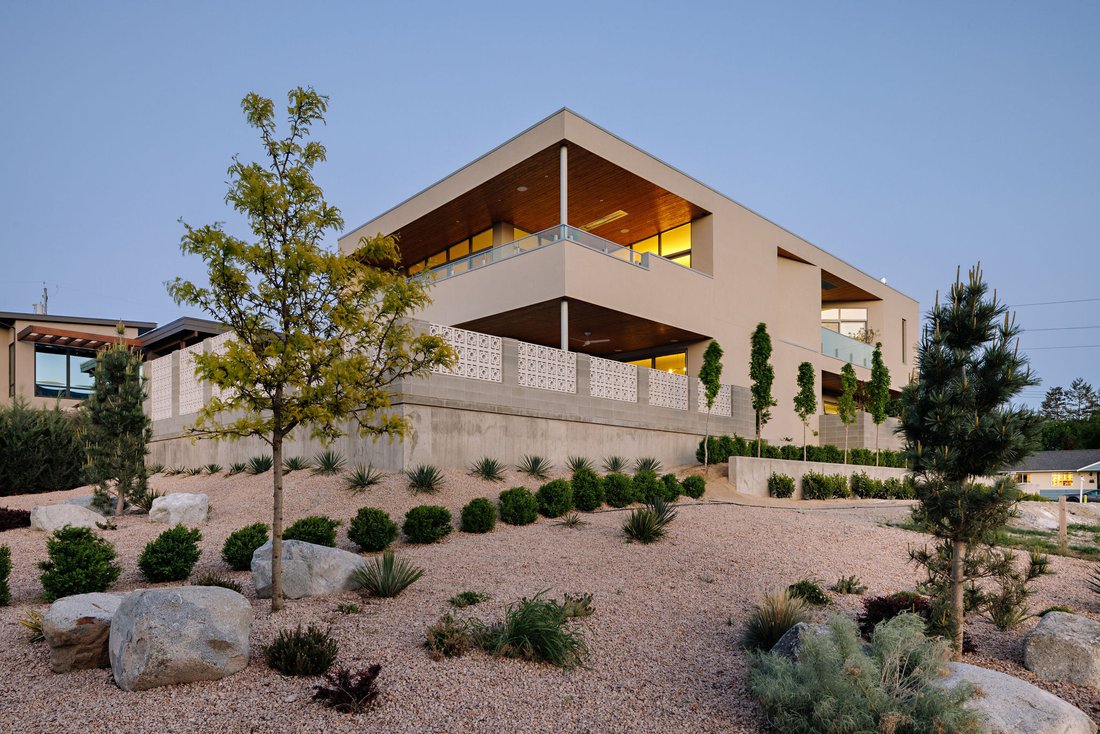
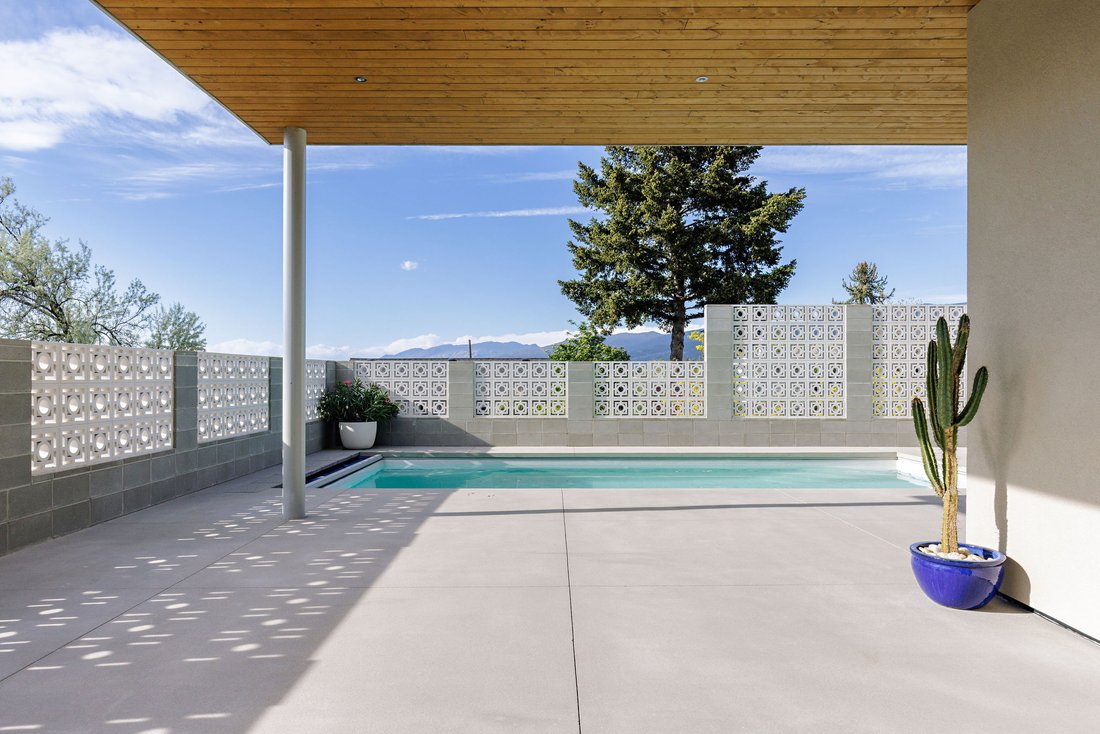
Welcome to Grandview Terraces by Agave Homes - where luxury meets location. This California Modern residence is thoughtfully designed to maximize privacy, natural light, and sweeping lake and mountain views. An innovative reverse floor plan places the main living spaces, kitchen, expansive terrace, and primary suite upstairs, all accessible by elevator. Angled floor-to-ceiling windows seamlessly connect the indoors with the surrounding landscape, while the primary suite is positioned to capture views directly from bed and its private patio with saltwater hot tub. Located in an elevated setting steps from the KVR Trail, the home is walking distance to downtown Penticton’s restaurants, breweries, Okanagan Lake, marina, Farmer’s Market, and the SOEC. Because of this, Agave Homes has focused on the area with more than a dozen luxury homes completed and more planned. Designed for effortless indoor-outdoor living, the property features low-maintenance desert landscaping, a private courtyard entry, outdoor kitchens, fire pits, overhead heaters, Sonos sound system, and a saltwater fiberglass pool with automatic cover. Inside, the open-concept kitchen offers custom cabinetry, Taj Mahal quartzite surfaces, premium Miele and Wolf appliances, and a concealed walk-in pantry with secondary fridge. Limestone plaster walls, stone countertops, and a temperature-controlled wine cellar complete this exceptional Okanagan retreat. Purchase price exclusive of GST. All measurements approximate.
-
Art der Immobilie
Haus
-
Baujahr
2026
-
Preis/Quadratfuß
$695
Funktionen
- Bergblick
- Wasserblick
- Pool
- Terrasse
- Weinkeller
- Whirlpool
- Aufzug
- 2D Grundriss
- Privatsphäre
Funktionen
Lot
- Bergblick
- Wasserblick
- Privatsphäre
Innenbereich
- Kücheninsel
- Whirlpool
- Bar
- Weinkeller
- Aufzug
- Stein Arbeitsplatten
Outdoor
- Terrasse
- Balkon
- Pool
Erkunden Sie die Gegend
765 Westminster Avenue E, Penticton, Britisch-Kolumbien, Kanada
Auf Google Maps anzeigen
Preis pro sqft
Niedrig
Hoch

Vor 2 Jahren beigetreten
Sie haben sich nach diesem Objekt erkundigt
Der Agent wird sich in Kürze mit Ihnen in Verbindung setzen
Gelistet von
3
Angebote
2024
Beigetreten
Besichtigung mit James Kerr buchen
Wählen Sie ein Datum und ob Sie eine virtuelle oder persönliche Besichtigung mit dem Makler wünschen.
Bevorzugtes Datum
Art der Tour

Zuletzt aktualisiert
August 12
Erstmalig gelistet
Mar 22
Maklerlizenz
Angebotsreferenz
10375925
Ähnliche Immobilien in der Nähe
Neue Angebote in Penticton



Entdecken Sie mehr Häuser zum Verkauf
Penticton, Kanada Immobilienarten
Penticton, Kanada beliebte Suchanfragen
- Immobilien mit Bergblick in Penticton, Kanada
- Immobilien mit Weinkeller in Penticton, Kanada
- Immobilien mit Outdoor-Küche in Penticton, Kanada
- am Wasser Immobilien in Penticton, Kanada
- Moderne Immobilien in Penticton, Kanada
- Blick auf die Stadt Immobilien in Penticton, Kanada
- am See Immobilien in Penticton, Kanada
- Renoviert Immobilien in Penticton, Kanada
Verwandte Leitfäden & Geschichten
Das Vertrauen der führenden Makler der Welt
Die Makler hinter den außergewöhnlichsten Immobilien der Welt inserieren bei JamesEdition.
- Angebote von Sotheby's, Christie's, BARNES und Engel & Völkers
- Jedes Angebot wird vor der Veröffentlichung geprüft
- Verbinden Sie sich direkt mit verifizierten Maklern
Indem Sie fortfahren, akzeptieren Sie unsere Nutzungsbedingungen und Datenschutzrichtlinie.