$5,600,700
Ultra Kundenspezifisches Betonhaus Mit Blick Auf Den Okanagan See
- 3 Schlafz.
- 4 Bäder
- 6,258 Sqft
- 15,246 Sqft lot
- Aktualisiert: September 19
- 2
Über die Immobilie
Beschreibung wurde automatisch übersetzt.
Die Beschreibung wird in der Originalsprache angezeigt.
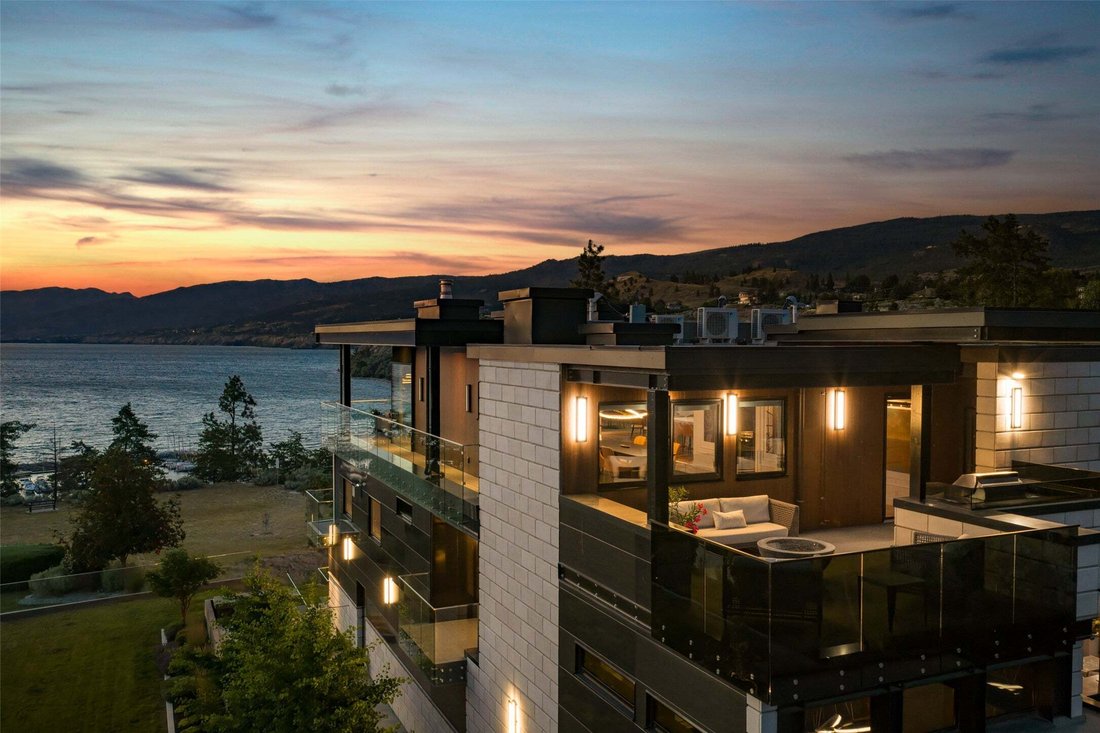
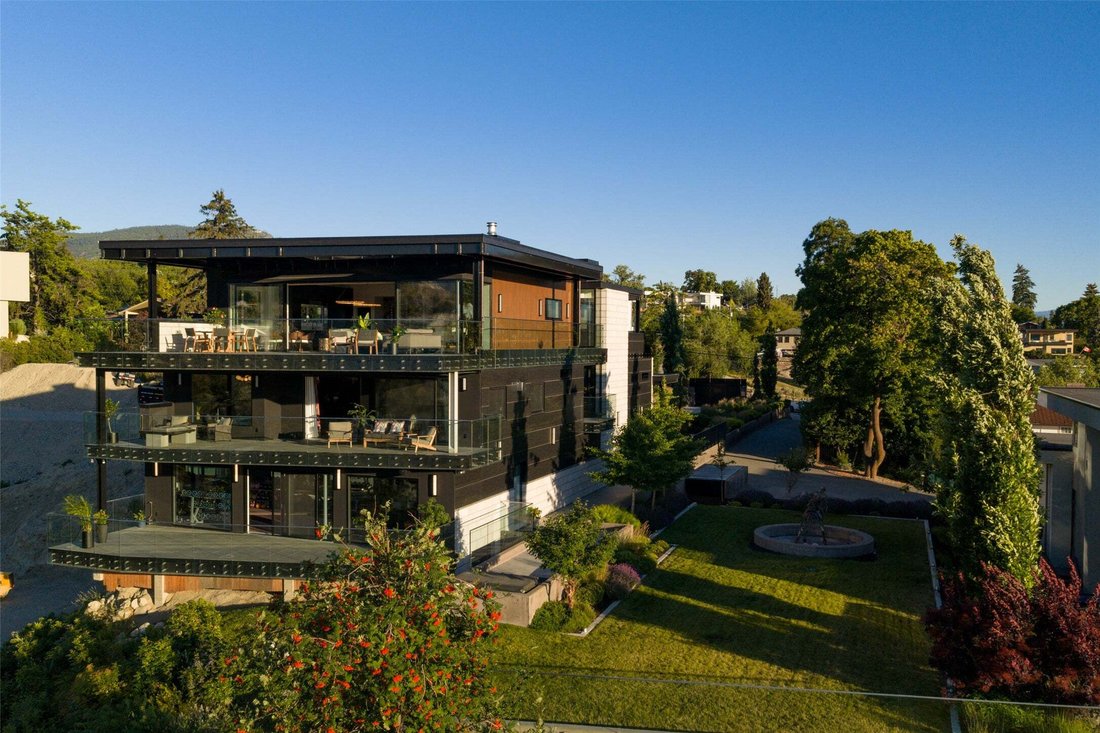
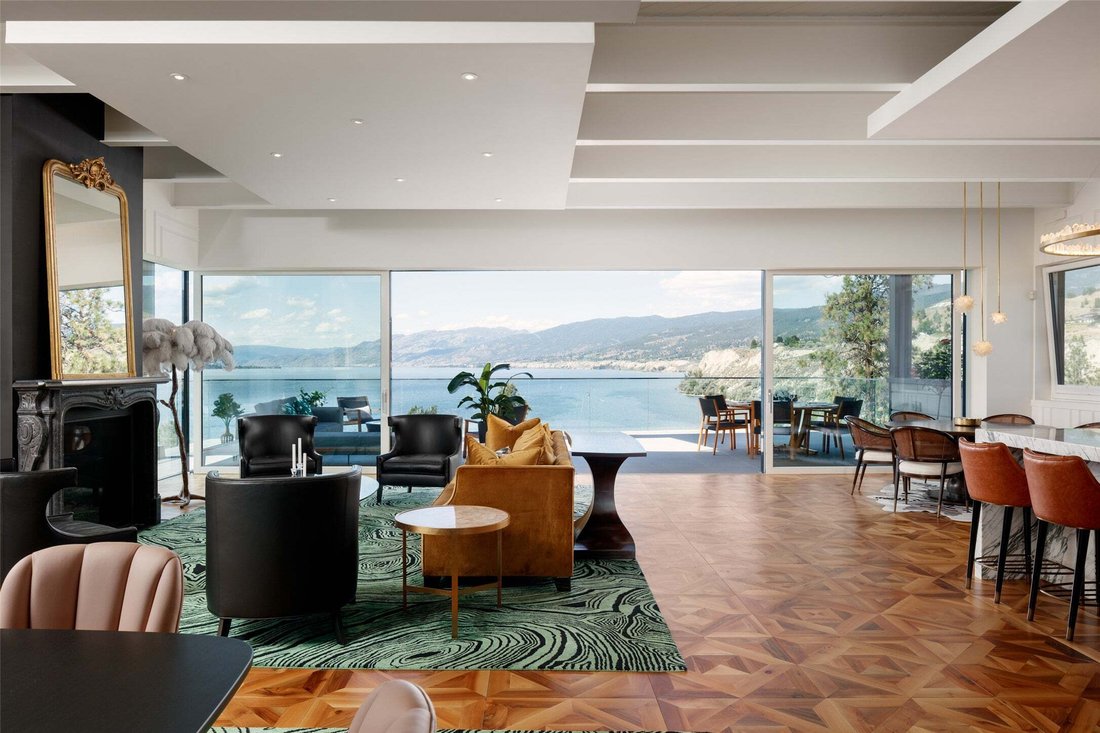
Set above the southern edge of Okanagan Lake, 581 Vancouver Avenue is a residence of exceptional substance, craftsmanship and thoughtful design. Built of concrete and steel, the home combines serious engineering with interiors shaped by warmth and ease. Handcrafted walnut, richly veined marble, sculptural lighting and finely detailed millwork give each level its own character, while an immense wal
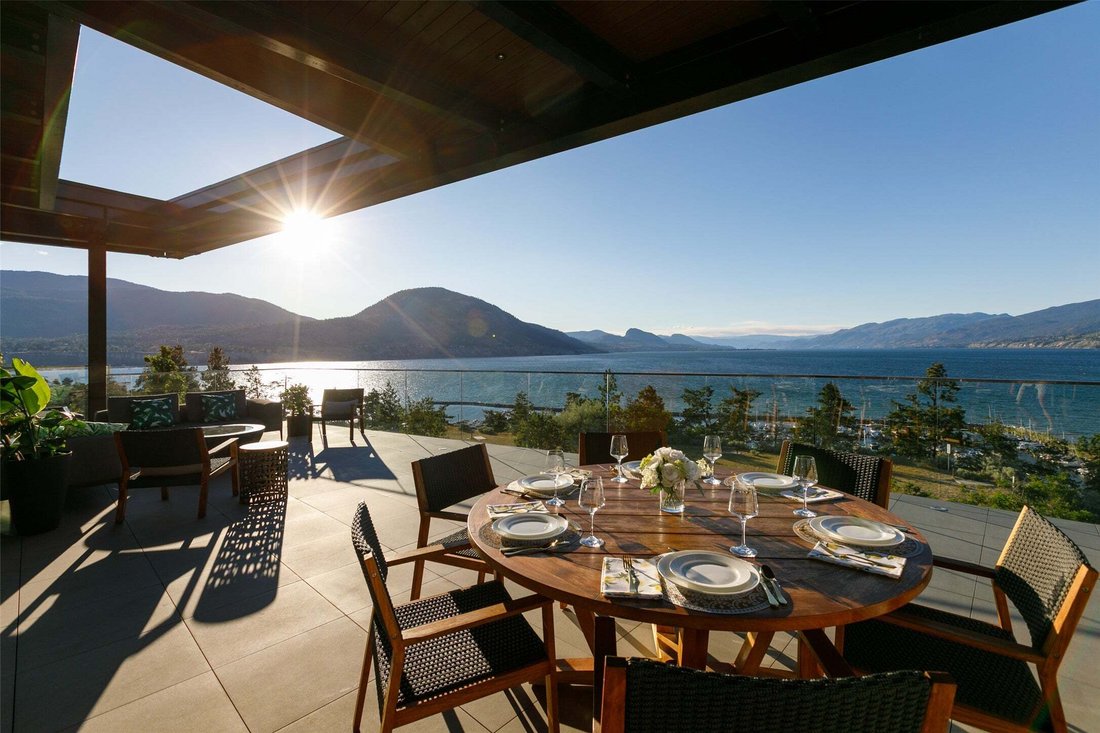
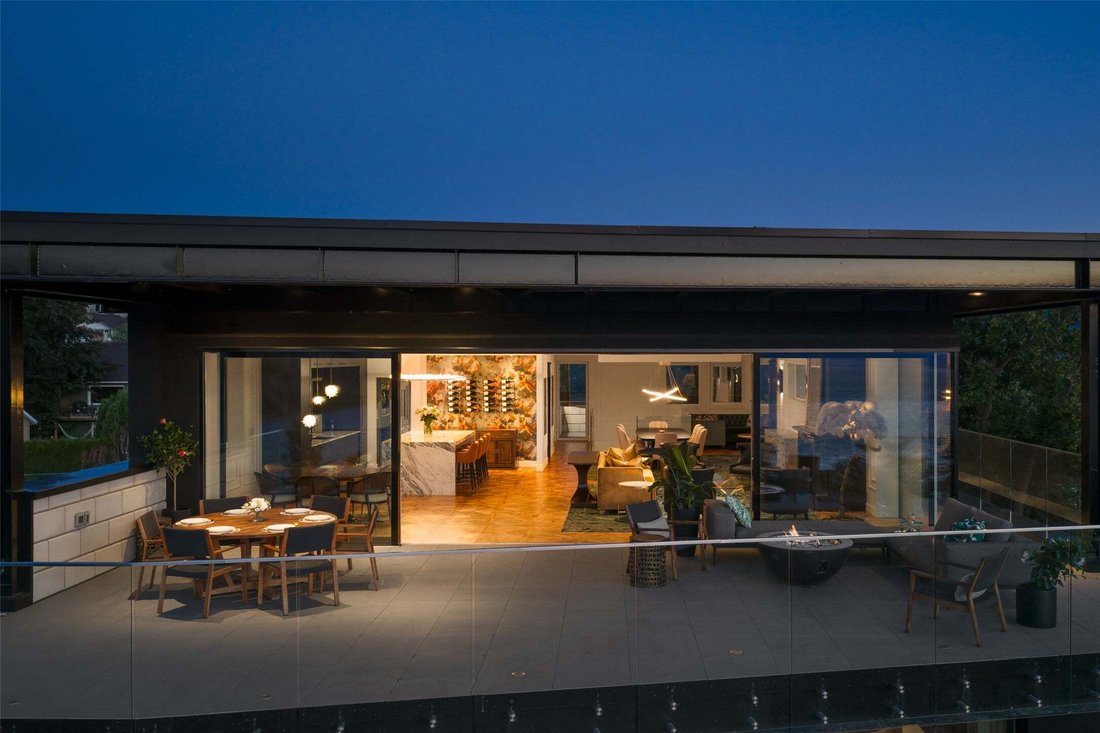
Set above the southern edge of Okanagan Lake, 581 Vancouver Avenue is a residence of exceptional substance, craftsmanship and thoughtful design. Built of concrete and steel, the home combines serious engineering with interiors shaped by warmth and ease. Handcrafted walnut, richly veined marble, sculptural lighting and finely detailed millwork give each level its own character, while an immense wall of glass opens the upper floor to the lake and surrounding landscape. The kitchen is designed for both everyday living and serious entertaining, with La Cornue, Sub-Zero and Gaggenau appliances integrated into a space that can accommodate a private chef or catering team without overtaking the evening. Five terraces extend life outdoors, each offering its own relationship with the view. Substantial yet intimate, the primary suite includes a private terrace, panoramic sunset views and a Nero Marquina marble ensuite with twin soaking tubs positioned toward the lake. An elevator, heated driveway and exterior steps, thoughtful access and extensive infrastructure reflect a home designed with the long view in mind. Private, composed and deeply connected to its setting, 581 Vancouver Avenue offers lasting quality, panoramic views and a highly considered way of living above Okanagan Lake. Contact the listing representative or your REALTOR® for the full information portfolio or a private viewing. All measurements approximate.
-
Art der Immobilie
Haus
-
Baujahr
2017
-
Preis/Quadratfuß
$894
Funktionen
- Bergblick
- Wasserblick
- Pool
- Kamin
- Feuergrube
- Aufzug
- Garten
- Terrasse
- Pergola
Funktionen
Lot
- Panorama
- Bergblick
- Wasserblick
Innenbereich
- Hohe Decke
- Kamin
- Kücheninsel
- Gasherd
- Bar
- Aufzug
- Keller
- Stein Arbeitsplatten
Outdoor
- Terrasse
- Balkon
- Feuergrube
- Pool
- Wohnraum im Freien
- Tor
- Pergola
- Garten
Erkunden Sie die Gegend
581 Vancouver Avenue, Penticton, Britisch-Kolumbien, Kanada
Auf Google Maps anzeigen
Preis pro sqft
Niedrig
Hoch

Vor 3 Jahren beigetreten
Sie haben sich nach diesem Objekt erkundigt
Der Agent wird sich in Kürze mit Ihnen in Verbindung setzen
Gelistet von
14
Angebote
2024
Beigetreten
Besichtigung mit Lyndi Ainsworth buchen
Wählen Sie ein Datum und ob Sie eine virtuelle oder persönliche Besichtigung mit dem Makler wünschen.
Bevorzugtes Datum
Art der Tour

Zuletzt aktualisiert
September 19
Erstmalig gelistet
August 12
Maklerlizenz
#16512027748991
Angebotsreferenz
10390753
Ähnliche Immobilien in der Nähe
Neue Angebote in Penticton





Entdecken Sie mehr Häuser zum Verkauf
Penticton, Kanada Immobilienarten
Penticton, Kanada beliebte Suchanfragen
- Immobilien mit Bergblick in Penticton, Kanada
- Moderne Immobilien in Penticton, Kanada
- Immobilien mit Weinkeller in Penticton, Kanada
- Immobilien mit Outdoor-Küche in Penticton, Kanada
- am Wasser Immobilien in Penticton, Kanada
- Renoviert Immobilien in Penticton, Kanada
- Immobilien mit Offene Küche in Penticton, Kanada
- Blick auf die Stadt Immobilien in Penticton, Kanada
Verwandte Leitfäden & Geschichten
Das Vertrauen der führenden Makler der Welt
Die Makler hinter den außergewöhnlichsten Immobilien der Welt inserieren bei JamesEdition.
- Angebote von Sotheby's, Christie's, BARNES und Engel & Völkers
- Jedes Angebot wird vor der Veröffentlichung geprüft
- Verbinden Sie sich direkt mit verifizierten Maklern
Indem Sie fortfahren, akzeptieren Sie unsere Nutzungsbedingungen und Datenschutzrichtlinie.