Villa/Reihenhaus Pelt Belgien
- 5 Schlafz.
- 3 Bäder
- 4,080 Sqft
- 1.13 Ac lot
- Aktualisiert: September 1
- 1
Über die Immobilie
Die Villa wurde im Laufe der Jahre gut ge
The villa has been well maintained over the years, but
Die Villa wurde im Laufe der Jahre gut gepflegt, aber die Ausstattung und das Dekor sind etwas veraltet und bieten Raum für Modernisierung und Erfrischung. Dies bietet neuen Eigentümern die Möglichkeit, das Anwesen nach ihrem eigenen Geschmack und zeitgemäßen Lebensstandard zu renovieren und es erneut in eine besonders geräumige und komfortable Familienvilla zu verwandeln.
Erdgeschoss
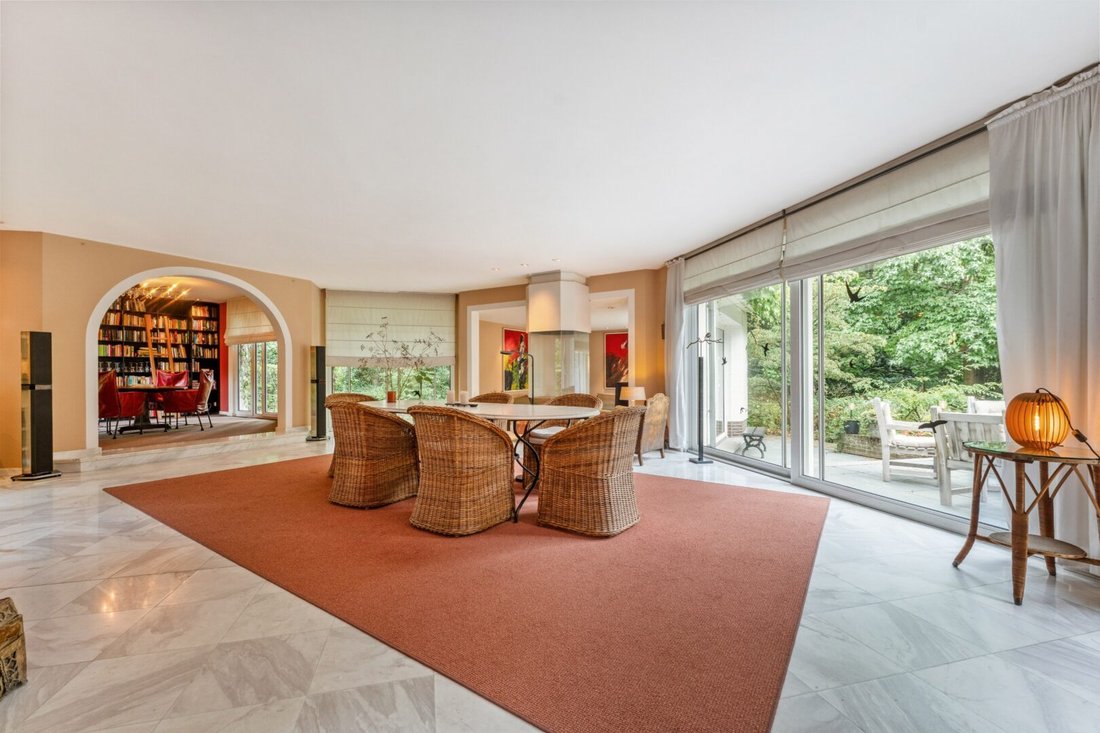
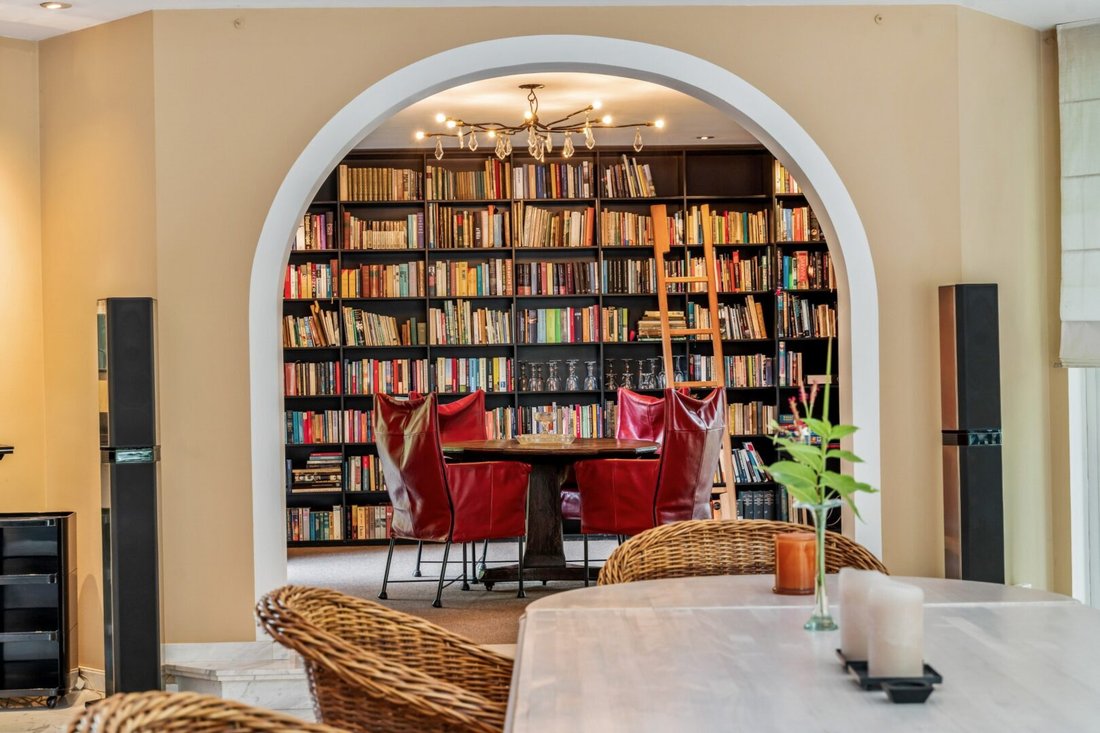
Durch die geräumige Eingangshalle mit Gästetoilette haben Sie Zugang zu den verschiedenen Wohnbereichen. Die großzügige Wohnfläche ist in eine separate Sitzecke, ein Esszimmer und einen separaten Bibliothek-/TV-Raum aufgeteilt. Dank der großen Fenster besteht eine angenehme Verbindung zum Garten und das Anwesen bietet viel natürliches Licht.
Die geräumige Einbauküche ist direkt mit dem praktischen Waschraum/Abstellraum verbunden. Darüber hinaus verfügt das Erdgeschoss über einen separaten Büroraum und eine Doppelgarage, in der zwei Autos geparkt werden können.
Erster Stock
Der erste Stock umfasst ein geräumiges Hauptschlafzimmer mit Ankleideraum und ein eigenes Badezimmer, das mit Dusche, Sauna, Doppelwaschbecken, Badewanne und separater Toilette ausgestattet ist. Darüber hinaus gibt es vier weitere Schlafzimmer, alle mit Einbauschränken. Eines dieser Schlafzimmer hat ein separates Duschbad.
Der Flur bietet auch Zugang zu einem zusätzlichen Badezimmer, das mit einer Dusche, einer Badewanne und einem Doppelwaschbecken sowie einer separaten Toilette ausgestattet ist.
Aufgrund der großzügigen Fläche und der praktischen Raumaufteilung eignet sich diese Etage besonders für eine große Familie oder für Personen, die mehrere Schlafzimmer, Hobby- oder Arbeitsbereiche benötigen.
Garten
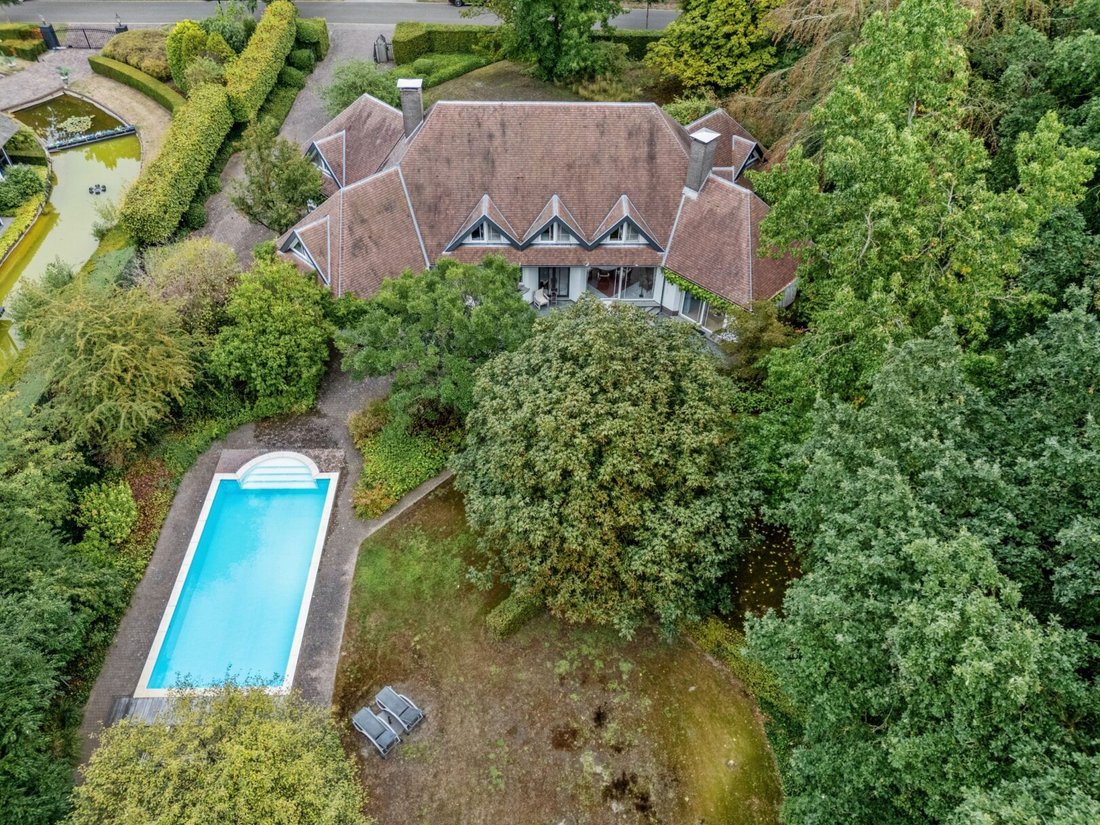
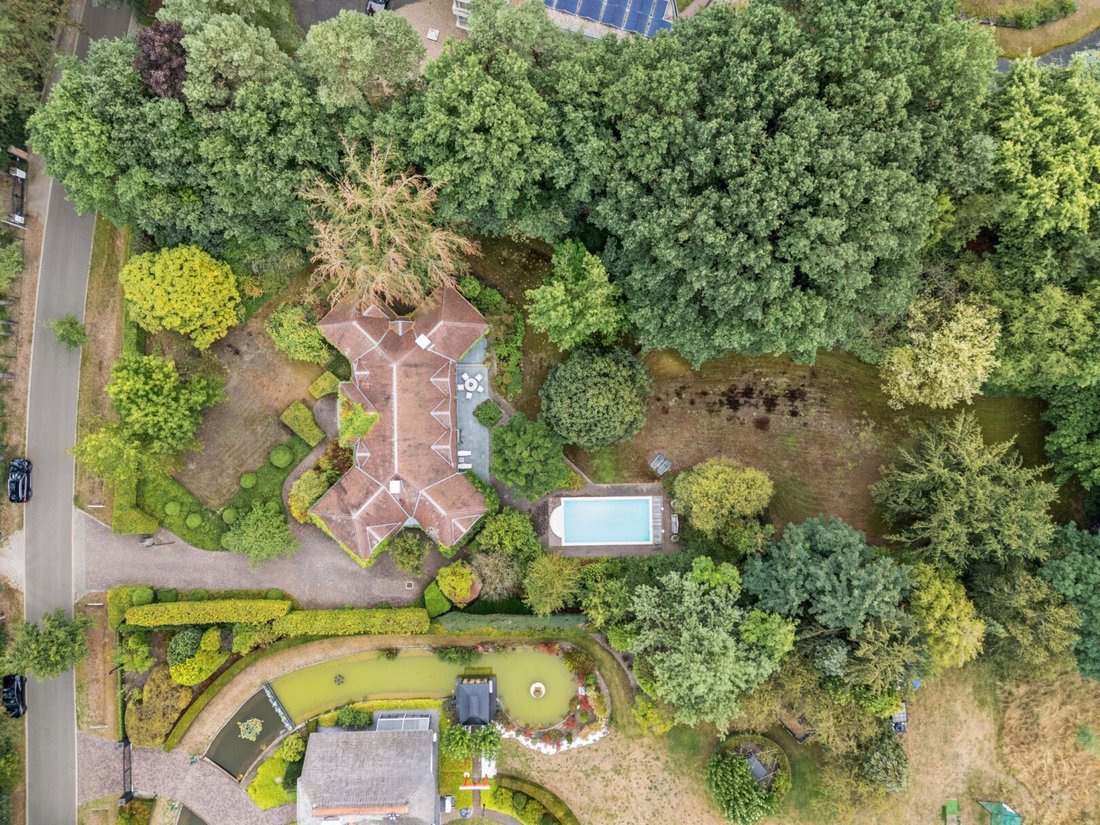
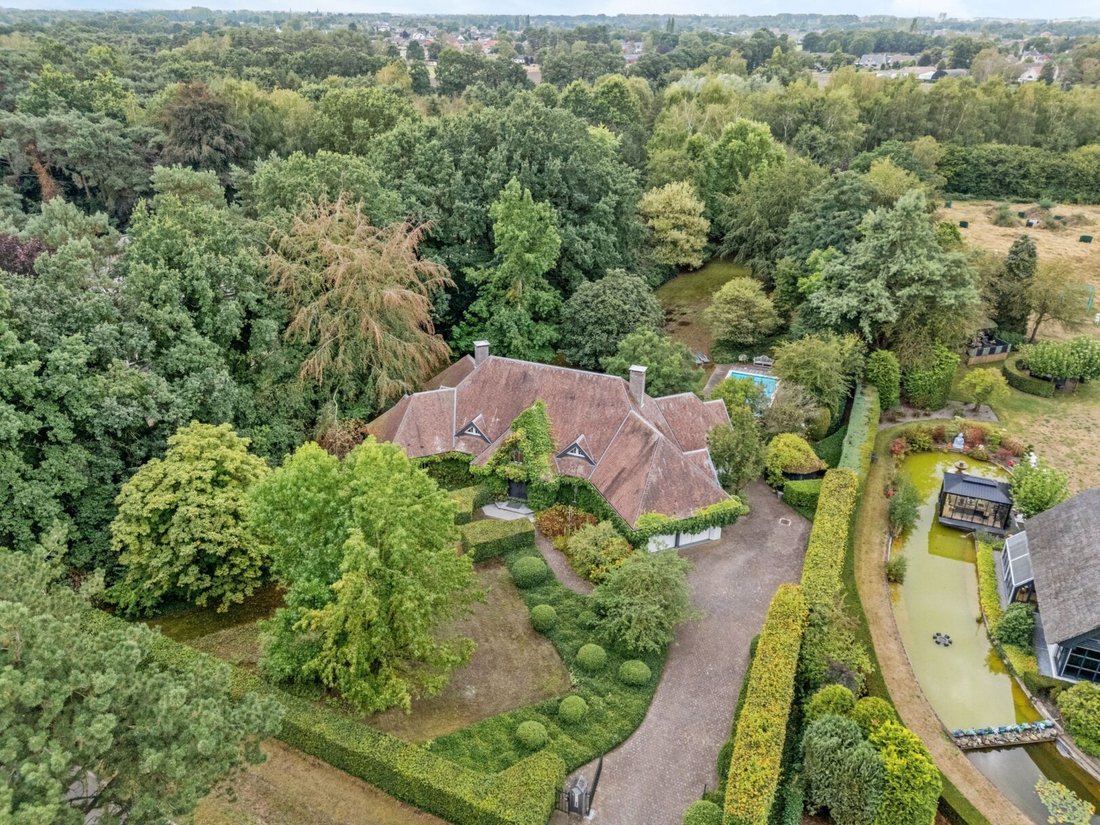
Eine der absoluten Stärken dieser Immobilie ist das außergewöhnlich große Grundstück von 4.561 m². Der weitläufige Garten bietet viel Privatsphäre und Möglichkeiten und verfügt über einen Außenpool und ein praktisches Gartenhaus. Die Kombination aus dem großzügigen Grundstück, den vorhandenen Außenanlagen und der Wohnlage macht diese Immobilie besonders interessant für diejenigen, die Platz und Potenzial in einer grünen Umgebung suchen.
Einzelheiten
• Baujahr 1991
• Heizen mit Heizöl
• Alarmanlage vorhanden
• Bewässerungssystem für Grundwasser
• Ideale Gelegenheit, die Villa nach Ihrem eigenen Geschmack und nach modernen Standards zu renovieren
EPC: 270 kWh/m²
The villa has been well maintained over the years, but the finishing and decor are somewhat dated and offer room for modernization and refreshing. This provides new owners with the opportunity to renovate the property to their own taste and contemporary living standards, transforming it into a particularly spacious and comfortable family villa once again.
Ground floor
Through the spacious entrance hall with guest toilet, you have access to the various living areas. The generous living space is divided into a separate sitting area, a dining room, and a separate library/TV room. Thanks to the large windows, there is a pleasant connection to the garden and the property enjoys a beautiful natural light.
The spacious fitted kitchen is directly connected to the practical laundry room/storage. Furthermore, the ground floor has a separate office space and a double indoor garage, suitable for parking two cars.
First floor
The first floor includes a spacious master bedroom with dressing room and a fitted ensuite bathroom, equipped with a shower, sauna, double sink, bathtub, and separate toilet. In addition, there are four additional bedrooms, all with built-in wardrobes. One of these bedrooms has a separate shower room.
The landing also provides access to an additional bathroom, equipped with a shower, bathtub, and double sink, as well as a separate toilet.
The generous surface area and practical layout make this floor particularly suitable for a large family or for those in need of multiple bedrooms, hobby or workspaces.
Garden
One of the absolute strengths of this property is the exceptionally large plot of 4,561 m². The spacious garden offers plenty of privacy and possibilities and has an outdoor swimming pool and practical garden shed. The combination of the generous plot, the existing outdoor facilities, and the residential location makes this property particularly interesting for those looking for space and potential in a green environment.
Details
• Year of construction 1991
• Heating with fuel oil
• Alarm system present
• Irrigation system on groundwater
• Ideal opportunity to renovate the villa to your own taste and contemporary standards
EPC: 270 kWh/m²
-
Art der Immobilie
Villa
-
Baujahr
1992
-
Preis/Quadratfuß
$322
Funktionen
- Garten
- Pool
- Garage
- Sauna
- Bibliothek
- Modern
- Gasherd
- Privatsphäre
- Parkplatz
Erkunden Sie die Gegend

Der Agent wird sich in Kürze mit Ihnen in Verbindung setzen
Gelistet von
Besichtigung mit Liesbeth Verbist buchen
Wählen Sie ein Datum und ob Sie eine virtuelle oder persönliche Besichtigung mit dem Makler wünschen.

The Antwerp region is a thriving center of culture, economy, and refined living, making it a sought-after locati
The Antwerp region is a thriving center of culture, economy, and refined living, making it a sought-after location for luxury real estate. With its rich history, diverse architecture, and vibrant neighborhoods, Antwerp offers a unique blend of traditional charm and modern sophistication. From elegant townhouses in the heart of the city to spacious villas on the outskirts, the region provides a range of exclusive properties that meet the highest standards. In this dynamic city, where the river ”the Schelde” flows through, you’ll find a mix of cosmopolitan allure and intimate coziness, ideal for those seeking an exceptional living experience.
Our equestrian property department represents the pinnacle of luxury for horse enthusiasts, offering a unique blend of refined living spaces and top-notch facilities for horses. From elegant estates with bespoke stables and riding trails to expansive ranches with training amenities and lush pastures, these properties are designed to meet both the owner’s and the animals’ needs. These specialized real estate options provide an exclusive living experience that embraces a passion for equestrian sports, focusing on comfort, functionality, and aesthetics.
Ähnliche Immobilien in der Nähe
Neue Angebote in Pelt

Entdecken Sie mehr Häuser zum Verkauf
Pelt, Belgien Immobilienarten
Pelt, Belgien beliebte Suchanfragen
Pelt, Belgien nachbarschaften
Verwandte Leitfäden & Geschichten
Das Vertrauen der führenden Makler der Welt
Die Makler hinter den außergewöhnlichsten Immobilien der Welt inserieren bei JamesEdition.
- Angebote von Sotheby's, Christie's, BARNES und Engel & Völkers
- Jedes Angebot wird vor der Veröffentlichung geprüft
- Verbinden Sie sich direkt mit verifizierten Maklern
Indem Sie fortfahren, akzeptieren Sie unsere Nutzungsbedingungen und Datenschutzrichtlinie.