Villa/Reihenhaus Pelt Belgien
- 4 Schlafz.
- 3 Bäder
- 6,631 Sqft
- 1.24 Ac lot
- Aktualisiert: Juni 18
- 13
Über die Immobilie
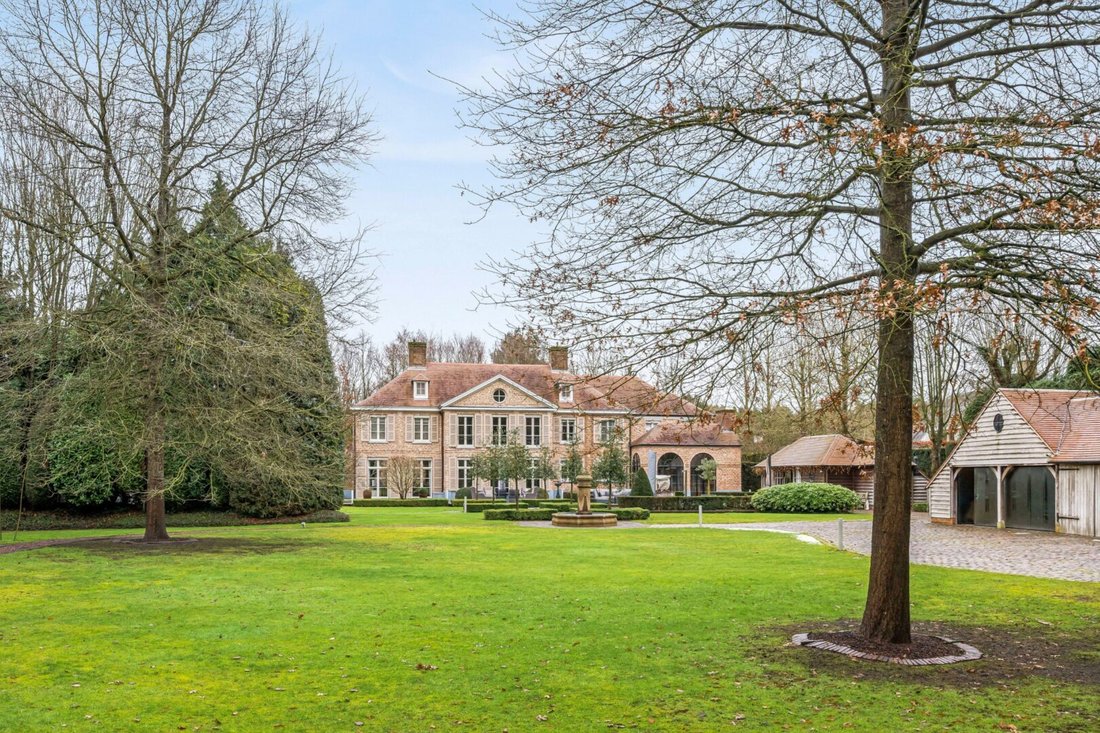
Schönes Kutschenhaus mit Platz für 2 zusätzliche Autos.
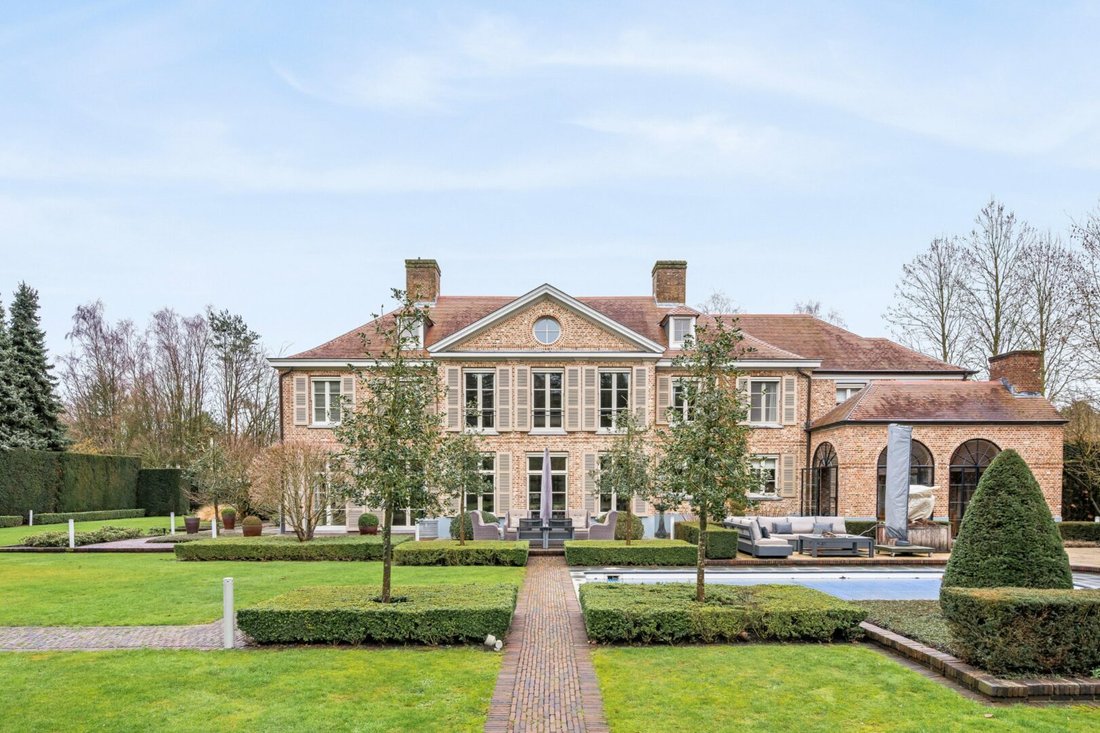
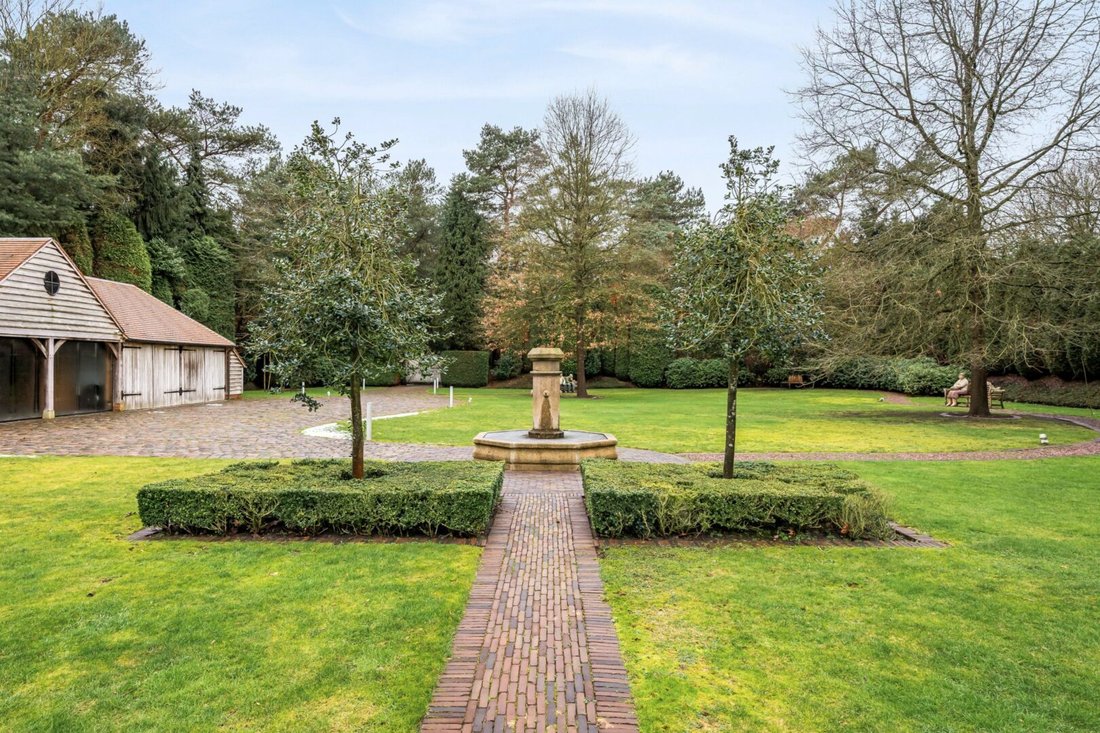
Ein wunderschön angelegter Parkgarten rund um das Haus mit einem beheizten Außenpool, einem Poolhaus (mit Ruhebereich, Sauna, Dusche, Bidet, WC) und einer Orangerie mit Außenküche und einer zusätzlichen Garage für 2 Autos.
Insgesamt extrem stylisch!
Erdgeschoss
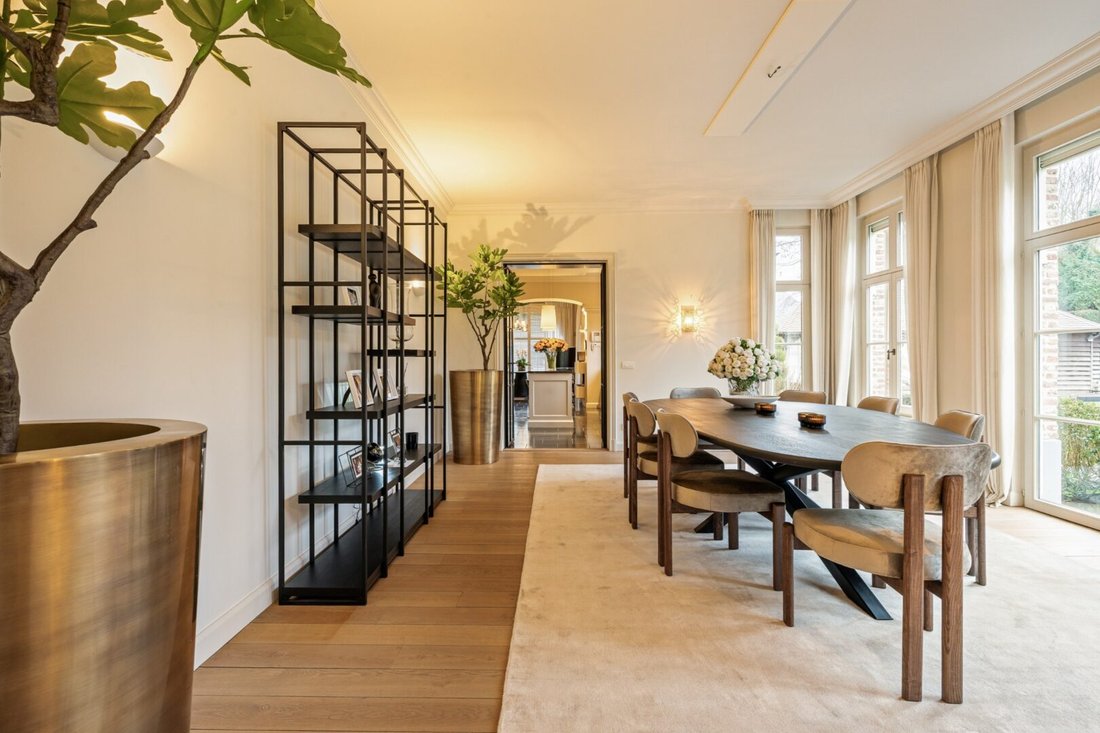
Zentrale Eingangshalle mit Garderobe, Gästetoilette und der Holztreppe zum ersten Stock. Auf der linken Seite finden Sie einen schönen Fernsehraum und durch die doppelten schmiedeeisernen Türen im Flur gelangen wir direkt in das schöne Wohnzimmer, das in eine gemütliche Sitzecke mit Gaskamin und einen gemütlichen Essbereich unterteilt ist. Das gesamte Wohnzimmer hat durch die großen Fenster eine schöne Verbindung zum schönen Garten.
Angrenzend befindet sich die gemütliche und voll ausgestattete Luxusküche mit Induktionsherd, Geschirrspüler, Dampfgarer, Kombi-Backofen, Kühlschrank, Gefrierschrank, Kaffeemaschine und Weinklimaschrank.
Von der Küche aus haben Sie direkten Zugang zur angrenzenden Orangerie. Dieser Raum verfügt über einen Kamin (Holzofen) und Terrassenheizungen. Eine schöne Erweiterung der Küche mit einem phänomenalen Blick über den Garten.
Darüber hinaus gibt es im Erdgeschoss eine separate Waschküche, eine zusätzliche Toilette und eine Doppelgarage mit Sektionaltoren.
1. Stock
Im ersten Stock befindet sich das sehr geräumige Hauptschlafzimmer mit Ankleideraum und eigenem Luxusbad mit separater Toilette, freistehender Badewanne, ebenerdiger Dusche und Doppelwaschbecken in einem Schrank.
Ebenfalls auf dieser Etage befinden sich ein Gästezimmer mit eigenem Duschbad (Dusche, Toilette und Waschbecken in einem Schrank), zwei weitere Schlafzimmer mit Einbauschränken und ein zusätzliches Duschbad mit Dusche, Toilette und Einzelwaschbecken.
Dachgeschoss
Über eine Treppe auf dem Flur betreten Sie den fertigen Dachboden. Hier befindet sich ein wunderschöner Mehrzweckraum auf massivem Eichenparkett, Heimkinosystem und vielen Einbauschränken.
Garten
Wunderschön angelegter Parkgarten mit beheiztem Außenpool mit Außendusche, Poolhaus mit Ruhebereich und eigenem Badezimmer mit Sauna, WC und Dusche. Schöne Orangerie mit Außenküche und einer zusätzlichen Doppelgarage im Innenbereich.
Besonderheiten
- Sehr luxuriöse Oberfläche
- Alle Schlafzimmer sind mit Internet- und TV-Anschluss ausgestattet
- Grundwasserbrunnen zur Gartenbewässerung verfügbar
- Alarm vorhanden
- Nach Südwesten ausgerichteter Garten
- Umfassende Hausautomation verfügbar
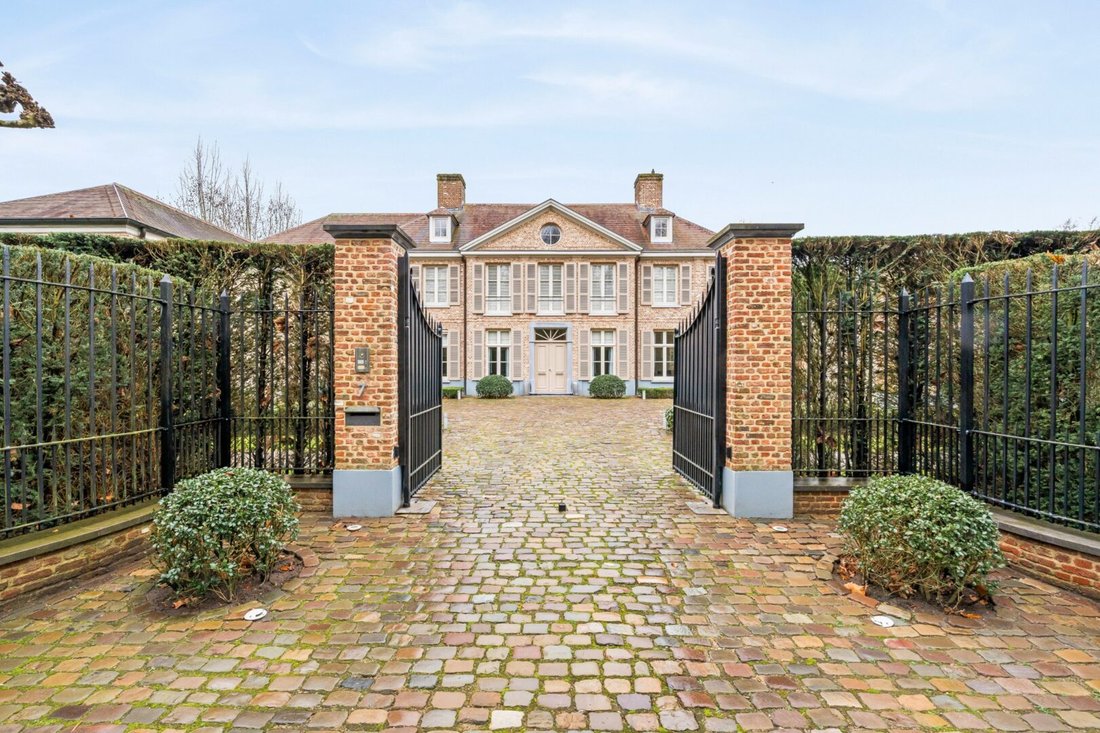
- Vollständig geschlossenes und privates Grundstück mit 3 automatischen Toren, 2 an der Vorderseite und 1 an der Rückseite des Grundstücks
- Möglichkeit, das Baugrundstück aufzuteilen, nämlich ein Grundstück von 2.500 m². Derzeit als Parkgarten neben dem Woudweg angelegt (vorbehaltlich der Erfüllung der Bedingungen der Gemeinde Pelt)
EPC 176 kWh/m²
Beautiful carriage house with space for 2 extra cars.
Magnificently landscaped park garden surrounding the house with a heated outdoor swimming pool, pool house (with relaxation area, sauna, shower, bidet, toilet), and an orangery with outdoor kitchen and an additional garage for 2 cars.
Extremely stylish overall!
Ground floor
Central entrance hall with cloakroom, guest toilet, and the wooden staircase to the first floor. On the left side, you will find a nice TV room and through the double wrought-iron doors in the hall, we enter directly into the beautiful living room divided into a cozy sitting area with gas fireplace and a cozy dining area. The entire living room has a nice connection to the beautiful garden through the large windows.
Adjacent to this is the cozy and fully equipped luxury kitchen equipped with induction hob, dishwasher, steam oven, combi-oven, refrigerator, freezer, coffee machine, and wine climate cabinet.
From the kitchen, you can directly access the attached orangery. This space has a fireplace (wood-burning) and terrace heaters. A beautiful extension of the kitchen with a phenomenal view over the garden.
Furthermore, on the ground floor, there is a separate laundry room, an extra toilet, and a double indoor garage with sectional doors.
1st floor
On the first floor, we find the very spacious master bedroom with dressing room and ensuite luxury bathroom with separate toilet, freestanding bathtub, walk-in shower, and double sink in a cabinet.
Also on this floor, there is a guest room with ensuite shower room (shower, toilet, and sink in a cabinet), two additional bedrooms with built-in closets, and an additional shower room with shower, toilet, and single sink.
Attic floor
Via a staircase on the landing, you enter the finished attic space. Here is a beautiful multipurpose room on solid oak parquet, home cinema system, and many built-in closets.
Garden
Beautifully landscaped park garden with a heated outdoor pool with outdoor shower, a pool house with relaxation area and ensuite bathroom with sauna, toilet, and shower. Beautiful orangery with outdoor kitchen and an additional double indoor garage.
Particularities
- Very luxurious finish
- all bedrooms equipped with internet and TV connection
- Groundwater well available for garden irrigation
- Alarm present
- Southwest-oriented garden
- Extensive home automation available
- Fully enclosed and private domain with 3 automatic gates, 2 at the front and 1 at the rear of the plot
- Possibility to split building plot, namely a plot of 2,500 m². Currently arranged as a park garden adjacent to the Woudweg (subject to meeting the conditions of the municipality of Pelt)
EPC 176 kWh/m²
-
Art der Immobilie
Villa
-
Baujahr
2004
-
Preis/Quadratfuß
$421
Funktionen
Innenbereich
- Kamin
- Kücheninsel
- Waschtrockner
- Waschküche
- Sauna
- Weinkeller
- Kino
- Stein Arbeitsplatten
- Begehbarer Kleiderschrank
- Fitnessstudio
Outdoor
- Parkplatz
- Pool
- Garage
- Outdoor-Küche
- Wohnraum im Freien
- Tor
- Garten
Erkunden Sie die Gegend

Der Agent wird sich in Kürze mit Ihnen in Verbindung setzen
Gelistet von
Besichtigung mit Liesbeth Verbist buchen
Wählen Sie ein Datum und ob Sie eine virtuelle oder persönliche Besichtigung mit dem Makler wünschen.

The Antwerp region is a thriving center of culture, economy, and refined living, making it a sought-after locati
The Antwerp region is a thriving center of culture, economy, and refined living, making it a sought-after location for luxury real estate. With its rich history, diverse architecture, and vibrant neighborhoods, Antwerp offers a unique blend of traditional charm and modern sophistication. From elegant townhouses in the heart of the city to spacious villas on the outskirts, the region provides a range of exclusive properties that meet the highest standards. In this dynamic city, where the river ”the Schelde” flows through, you’ll find a mix of cosmopolitan allure and intimate coziness, ideal for those seeking an exceptional living experience.
Our equestrian property department represents the pinnacle of luxury for horse enthusiasts, offering a unique blend of refined living spaces and top-notch facilities for horses. From elegant estates with bespoke stables and riding trails to expansive ranches with training amenities and lush pastures, these properties are designed to meet both the owner’s and the animals’ needs. These specialized real estate options provide an exclusive living experience that embraces a passion for equestrian sports, focusing on comfort, functionality, and aesthetics.
Das Vertrauen der führenden Makler der Welt
Die Makler hinter den außergewöhnlichsten Immobilien der Welt inserieren bei JamesEdition.
- Angebote von Sotheby's, Christie's, BARNES und Engel & Völkers
- Jedes Angebot wird vor der Veröffentlichung geprüft
- Verbinden Sie sich direkt mit verifizierten Maklern
Indem Sie fortfahren, akzeptieren Sie unsere Nutzungsbedingungen und Datenschutzrichtlinie.