$1,888,875
Villa Lastra: Eine Elegante Residenz Inmitten Der Sanften Hügel Der Toskana
- 4 Schlafz.
- 5 Bäder
- 5,404 Sqft
- 1.24 Ac lot
- Aktualisiert: April 22
- 6
Über die Immobilie
Beschreibung wurde automatisch übersetzt.
Die Beschreibung wird in der Originalsprache angezeigt.
Villa Lastra: An elegant residence amidst the rolling Tuscan hills
Nestled in the picturesque hills of Pisa, in the heart of the most authentic Tuscany, Villa Lastra is an oasis of elegance and serenity. Located a short distance from the medieval village of Montelopio, this extraordinary luxury residence is surrounded by an enchanting panorama, where centuries-old olive groves, lush viney
Nestled in the picturesque hills of Pisa, in the heart of the most authentic Tuscany, Villa Lastra is an oasis of elegance and serenity. Located a short distance from the medieval village of Montelopio, this extraordinary luxury residence is surrounded by an enchanting panorama, where centuries-old olive groves, lush viney
Villa Lastra: An elegant residence amidst the rolling Tuscan hills
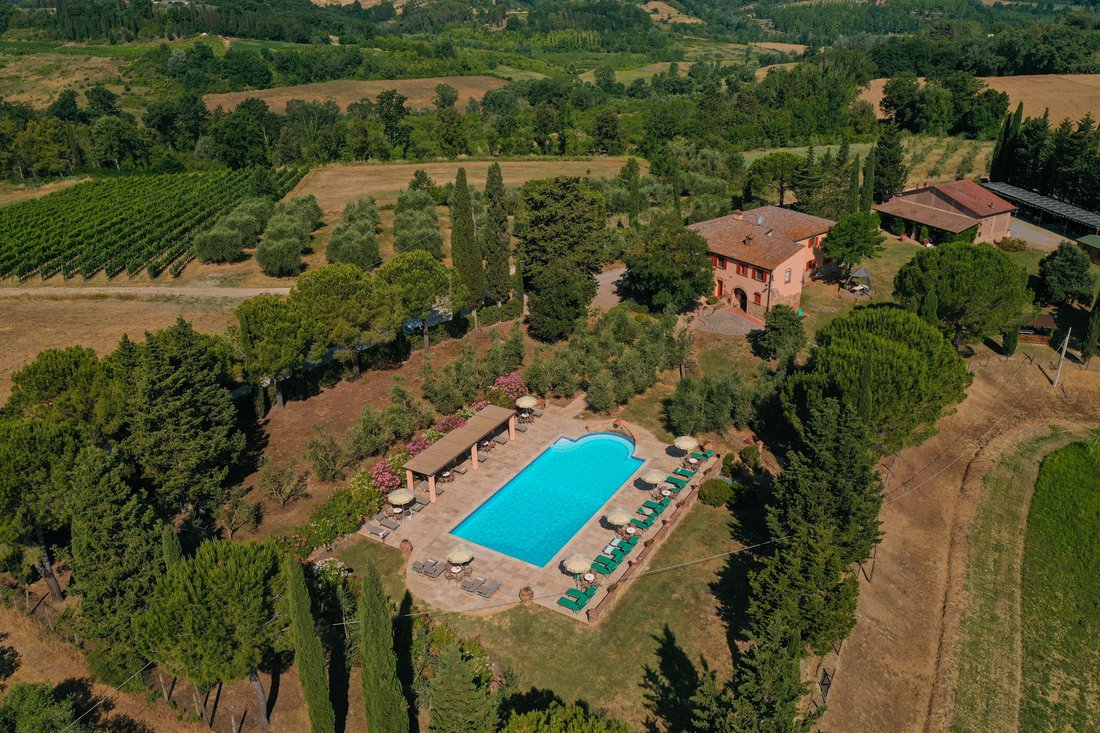
Nestled in the picturesque hills of Pisa, in the heart of the most authentic Tuscany, Villa Lastra is an oasis of elegance and serenity. Located a short distance from the medieval village of Montelopio, this extraordinary luxury residence is surrounded by an enchanting panorama, where centuries-old olive groves, lush vineyards, golden fields of wheat and sunflowers alternate with woods rich in wildlife, offering an unparalleled natural spectacle.
Strategically located between the provinces of Pisa, Siena and Florence, Villa Lastra enjoys proximity to famous art cities such as San Gimignano and Volterra, making it the perfect retreat for those who wish to experience the most authentic Tuscany without forgoing modern comforts. Less than a kilometre from the property, Montelopio stands out for its historical heritage, witnessing the passage of Etruscans, Lombards, Knights Templar and the noble families of the Grand Duchy of Tuscany, attracted by the charm and prosperity of this area.
An elegant fusion of tradition and modernity
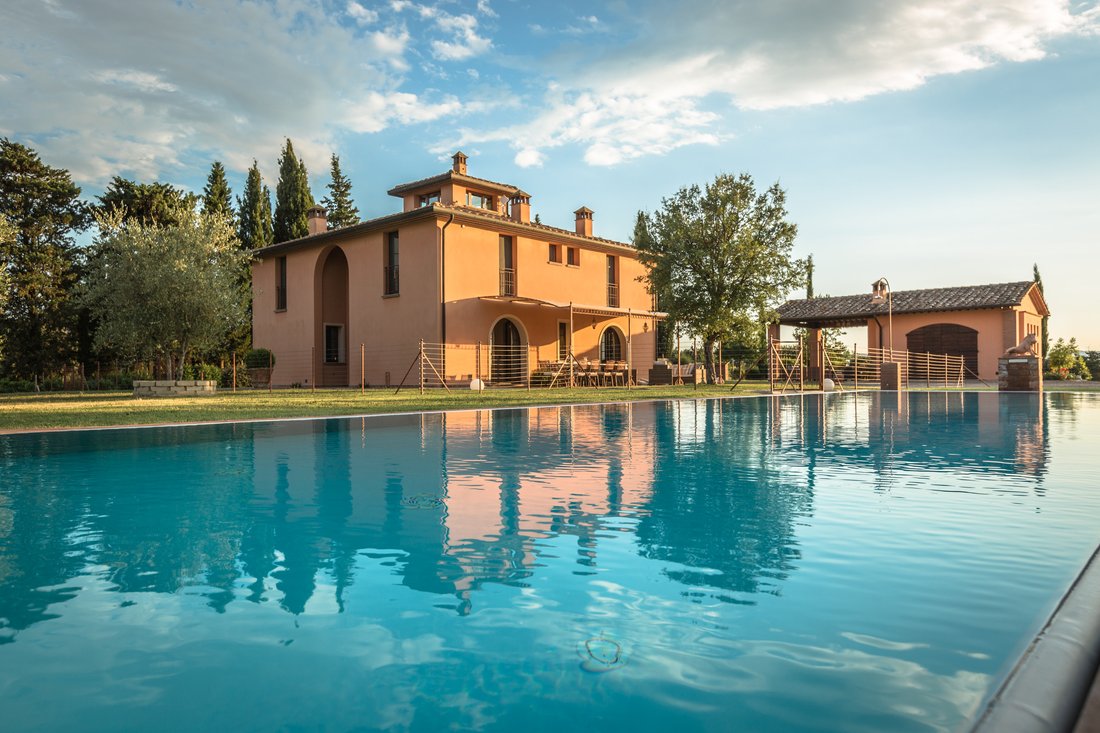
Dating back to the 19th century, this magnificent Tuscan villa underwent a thorough restoration in 2014, carried out with great attention to detail to preserve the original charm while offering a refined and comfortable living experience. Historic architectural elements, such as handmade terracotta floors, imposing chestnut beams and characteristic exposed stone walls, blend harmoniously with the most modern design solutions.
Interior spaces: a perfect balance of charm and functionality
With a total area of approximately 390 square metres, the villa is on two levels, offering spacious and bright rooms.
- Ground floor:
- A fully equipped masonry kitchen with adjoining pantry.
- A cosy living room overlooking the garden.
- An imposing living room with a rustic-style fireplace, ideal for welcoming guests in a warm and cosy atmosphere.
- A double bedroom with en-suite bathroom with shower.
- A further service bathroom.
An elegant stone and wrought iron staircase leads to the first floor, dedicated to the sleeping area:
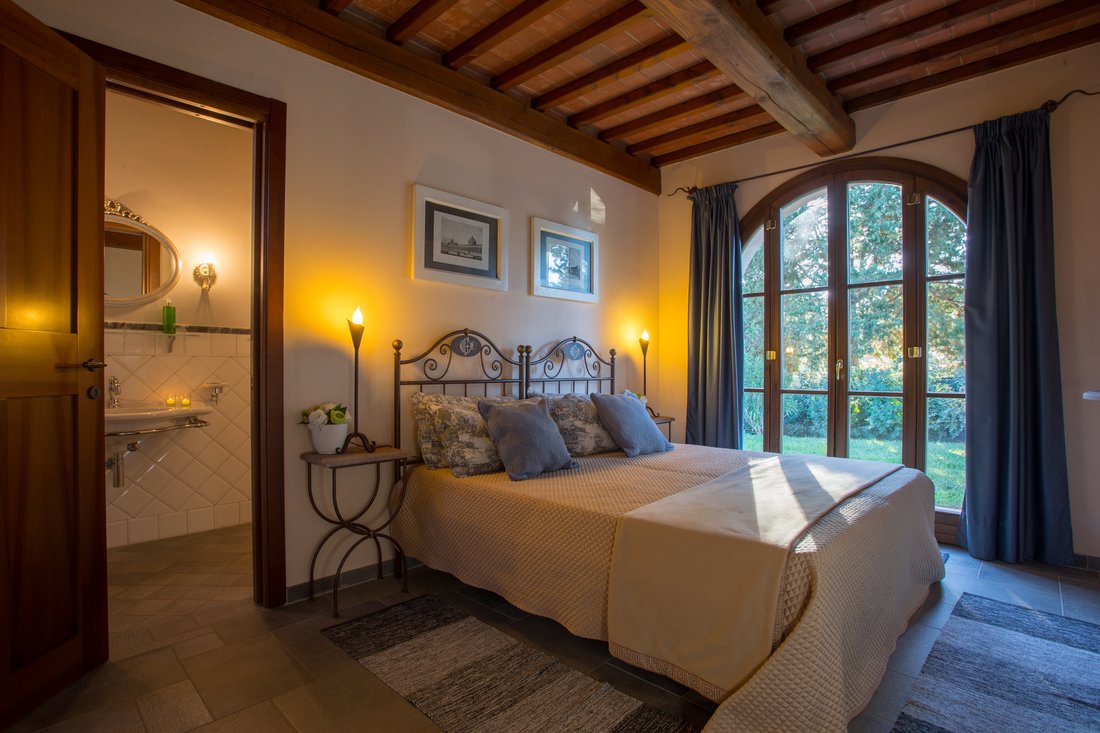
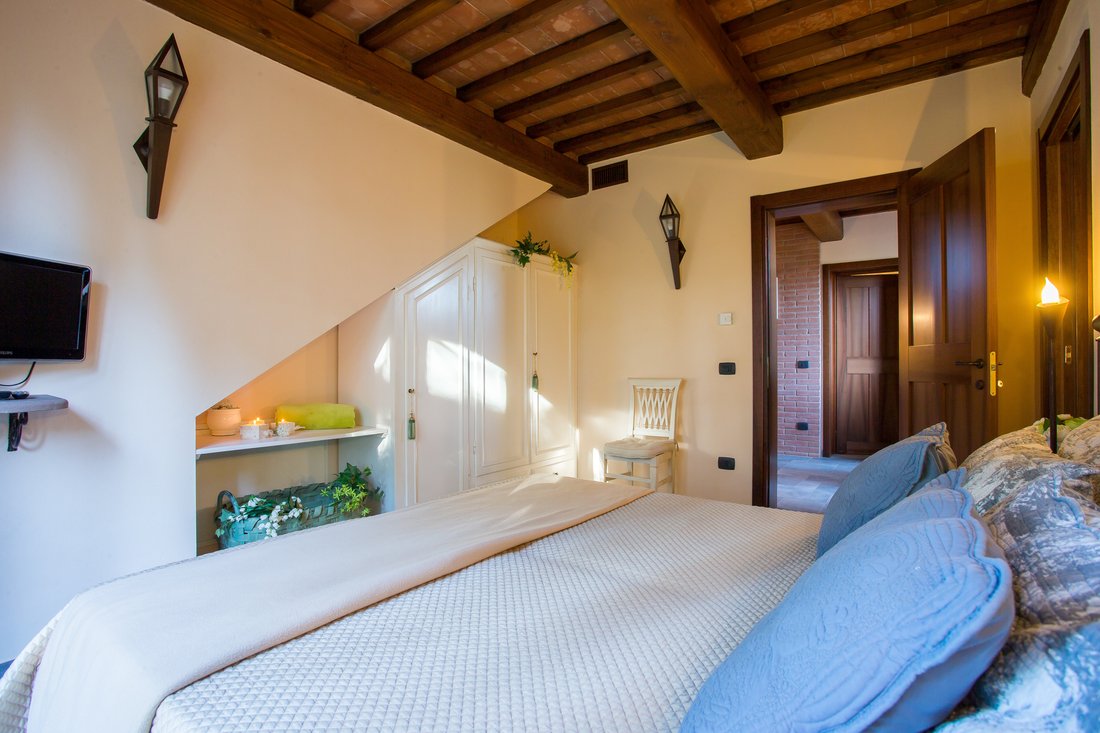
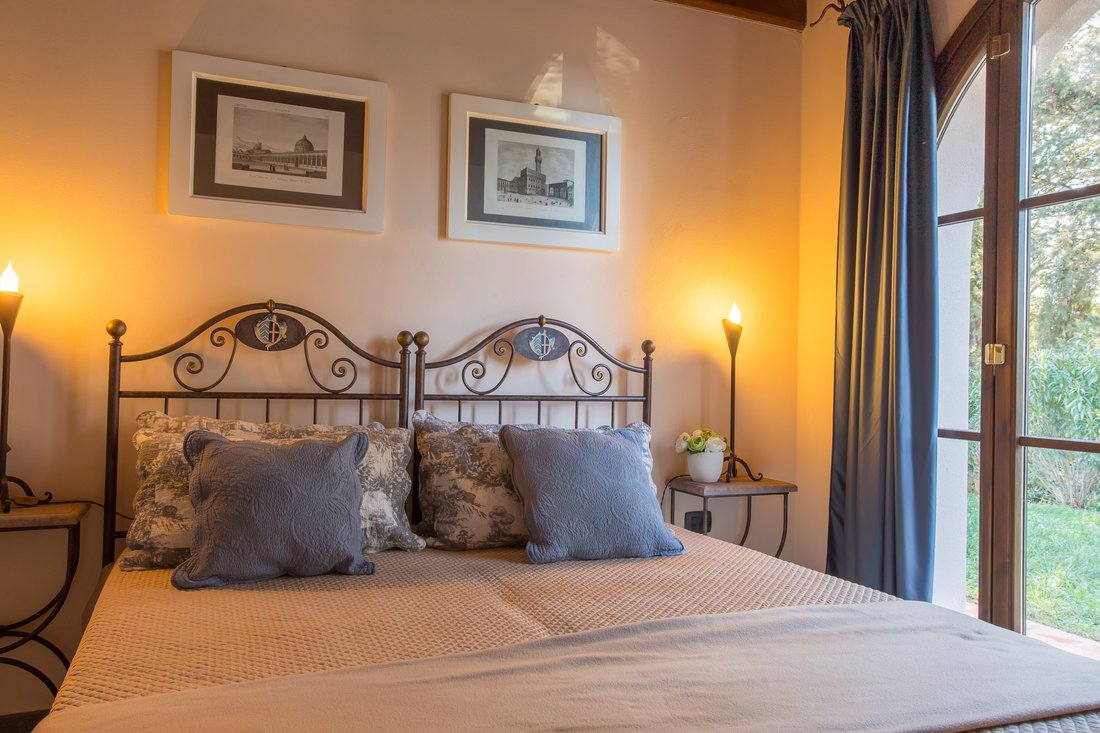
- Three refined double bedrooms, each with fireplace and private en-suite bathroom, finished with fine materials and with enchanting views of the surrounding landscape.
- An enchanting ‘dovecote’ turret, accessible via a spiral staircase, has been transformed into a charming panoramic sitting room with a breathtaking 360° view of the Tuscan hills.
The rooms on the ground floor open onto a large portico, embellished by an elegant wrought-iron pergola, perfect for al fresco dining and relaxing moments immersed in the quiet of the countryside.
An enchanting garden and outdoor spaces of rare beauty
The villa is framed by a park of 5,000 square metres, completely fenced in with Mediterranean shrubs and equipped with an electric fence system to guarantee privacy and security. The garden, manicured with typical Tuscan essences, hosts:
- A 15 x 5 metre panoramic swimming pool, equipped with a Roman staircase, hydromassage area and a depth varying from 40 cm to 150 cm, perfect for relaxing on summer days.
- A rustic hut, open on three sides, ideal as an outdoor lounge area.
- A convenient covered parking area that can accommodate up to five vehicles.
High-level equipment and comfort
Villa Lastra is equipped with the latest technology to guarantee maximum comfort:
- Underfloor heating and cooling system, for optimal thermal comfort in every season.
- Cellar
Nestled in the picturesque hills of Pisa, in the heart of the most authentic Tuscany, Villa Lastra is an oasis of elegance and serenity. Located a short distance from the medieval village of Montelopio, this extraordinary luxury residence is surrounded by an enchanting panorama, where centuries-old olive groves, lush vineyards, golden fields of wheat and sunflowers alternate with woods rich in wildlife, offering an unparalleled natural spectacle.
Strategically located between the provinces of Pisa, Siena and Florence, Villa Lastra enjoys proximity to famous art cities such as San Gimignano and Volterra, making it the perfect retreat for those who wish to experience the most authentic Tuscany without forgoing modern comforts. Less than a kilometre from the property, Montelopio stands out for its historical heritage, witnessing the passage of Etruscans, Lombards, Knights Templar and the noble families of the Grand Duchy of Tuscany, attracted by the charm and prosperity of this area.
An elegant fusion of tradition and modernity
Dating back to the 19th century, this magnificent Tuscan villa underwent a thorough restoration in 2014, carried out with great attention to detail to preserve the original charm while offering a refined and comfortable living experience. Historic architectural elements, such as handmade terracotta floors, imposing chestnut beams and characteristic exposed stone walls, blend harmoniously with the most modern design solutions.
Interior spaces: a perfect balance of charm and functionality
With a total area of approximately 390 square metres, the villa is on two levels, offering spacious and bright rooms.
- Ground floor:
- A fully equipped masonry kitchen with adjoining pantry.
- A cosy living room overlooking the garden.
- An imposing living room with a rustic-style fireplace, ideal for welcoming guests in a warm and cosy atmosphere.
- A double bedroom with en-suite bathroom with shower.
- A further service bathroom.
An elegant stone and wrought iron staircase leads to the first floor, dedicated to the sleeping area:
- Three refined double bedrooms, each with fireplace and private en-suite bathroom, finished with fine materials and with enchanting views of the surrounding landscape.
- An enchanting ‘dovecote’ turret, accessible via a spiral staircase, has been transformed into a charming panoramic sitting room with a breathtaking 360° view of the Tuscan hills.
The rooms on the ground floor open onto a large portico, embellished by an elegant wrought-iron pergola, perfect for al fresco dining and relaxing moments immersed in the quiet of the countryside.
An enchanting garden and outdoor spaces of rare beauty
The villa is framed by a park of 5,000 square metres, completely fenced in with Mediterranean shrubs and equipped with an electric fence system to guarantee privacy and security. The garden, manicured with typical Tuscan essences, hosts:
- A 15 x 5 metre panoramic swimming pool, equipped with a Roman staircase, hydromassage area and a depth varying from 40 cm to 150 cm, perfect for relaxing on summer days.
- A rustic hut, open on three sides, ideal as an outdoor lounge area.
- A convenient covered parking area that can accommodate up to five vehicles.
High-level equipment and comfort
Villa Lastra is equipped with the latest technology to guarantee maximum comfort:
- Underfloor heating and cooling system, for optimal thermal comfort in every season.
- Cellar
-
Art der Immobilie
Villa
-
Etagen
1
-
Baujahr
1968
-
Preis/Quadratfuß
$349
-
Emissionen
G
-
Verbrauch
G
Funktionen
- Garten
- Pool
- Terrasse
- Kamin
- Pferdesport
- Feuergrube
- Offene Küche
- Fitnessstudio
- Begehbarer Kleiderschrank
Funktionen
Lot
- Panorama
- Privatsphäre
- Pferdesport
- Renoviert
Innenbereich
- Kamin
- Klimaanlage
- Waschküche
- Offene Küche
- Begehbarer Kleiderschrank
- Fitnessstudio
Outdoor
- Terrasse
- Balkon
- Feuergrube
- Pool
- Wohnraum im Freien
- Garten
Erkunden Sie die Gegend
Strada Comunale di Celli, 10, 56037 Peccioli PI, Italy, Toskana, Italien
Auf Google Maps anzeigen
Preis pro sqft
Niedrig
Hoch
Inmitten der bezaubernden toskanischen Landschaft gelegen, bietet die Immobilie in Peccioli atemberaubende Ausblicke und eine ruhige Umgebung. Genießen Sie einfachen Zugang zu renommierten Weinbergen, lokalen Trattorien und reichen Kulturschätzen. Der internationale Flughafen Pisa, das historische Florenz und die schönen Mittelmeerstrände sind in Reichweite und machen dies zu einem idealen Ort für anspruchsvolle Käufer, die ein ruhiges Leben suchen.
In der Nähe anzeigen
Sehenswürdigkeiten
Schulen
Flughafen Pisa
Flughafen
35 Min.
Florenz Santa Maria Novella
Bahnhof
70 Min.
Hafen von Livorno
Hafen / Marina
50 Min.
Der Schiefe Turm von Pisa
Kultur & Erbe
38 Min.
San Gimignano
Kultur & Erbe
45 Min.
Theater der Stille
Kultur & Erbe
15 Min.
Internationale Schule Pisa
Internationale Schule
40 Min.
Universität Pisa
Universität / Höhere Bildung
38 Min.
Sie haben sich nach diesem Objekt erkundigt
Der Agent wird sich in Kürze mit Ihnen in Verbindung setzen
Gelistet von
49
Angebote
2024
Beigetreten
Besichtigung mit Alessandro Camisa buchen
Wählen Sie ein Datum und ob Sie eine virtuelle oder persönliche Besichtigung mit dem Makler wünschen.
Bevorzugtes Datum
Art der Tour

Camisa Homes & Villas
Viale Spartaco Lavagnini n.70 c/o TSH, 50129, Florence, Italy
Agenturprofil anzeigen
Dimore by Camisa is the luxury real estate division of Camisa Homes & Villas, a leading company specializing i
Dimore by Camisa is the luxury real estate division of Camisa Homes & Villas, a leading company specializing in short-term rentals and the sale of exclusive properties in Italy and the Mediterranean. Our mission is to deliver exceptional experiences through a curated portfolio of villas, castles, and unique apartments, tailored to meet the needs of the most discerning clients. With a strong presence in iconic destinations such as Tuscany, the Amalfi Coast, and the Mediterranean islands, Dimore by Camisa combines the beauty of Italy’s historic and architectural heritage with the utmost in modern comfort. We offer bespoke solutions for those seeking exclusive properties, whether for investment purposes or as a second home. With extensive experience and a personalized approach, we are the ideal partner for those looking to maximize the value of their properties or discover a prestigious real estate opportunity. At Dimore by Camisa, every transaction is supported by high-quality service, a dedicated network of professionals, and an in-depth understanding of the luxury real estate market. We are the bridge between the dream of a unique home and the reality of a valuable investment. For more information, visit our website [hidden information]
Zuletzt aktualisiert
April 22
Erstmalig gelistet
Januar 24, 2025
Angebotsreferenz
ITPI02
Das Vertrauen der führenden Makler der Welt
Die Makler hinter den außergewöhnlichsten Immobilien der Welt inserieren bei JamesEdition.
- Angebote von Sotheby's, Christie's, BARNES und Engel & Völkers
- Jedes Angebot wird vor der Veröffentlichung geprüft
- Verbinden Sie sich direkt mit verifizierten Maklern
Indem Sie fortfahren, akzeptieren Sie unsere Nutzungsbedingungen und Datenschutzrichtlinie.