$1,150,000
Freistehendes Einfamilienhaus Payson
- 3 Schlafz.
- 3 Bäder
- 3,128 Sqft
- 21,780 Sqft lot
- Aktualisiert: November 12
- MLS#7105229
Über die Immobilie
Beschreibung wurde automatisch übersetzt.
Die Beschreibung wird in der Originalsprache angezeigt.
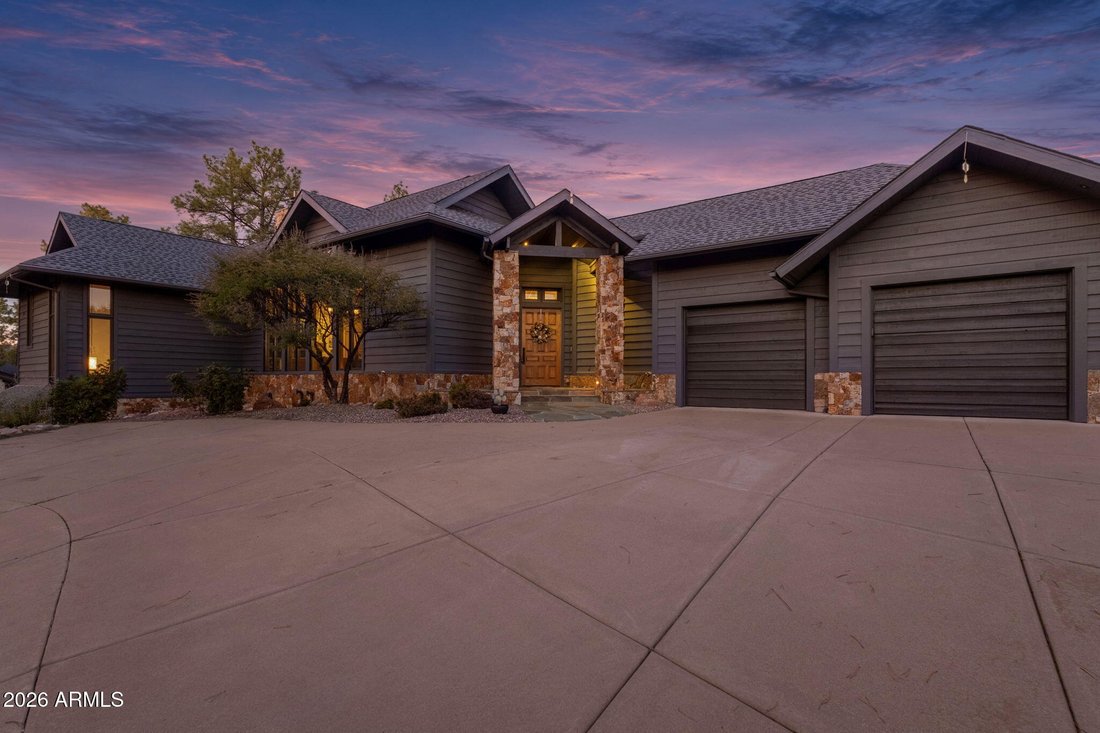
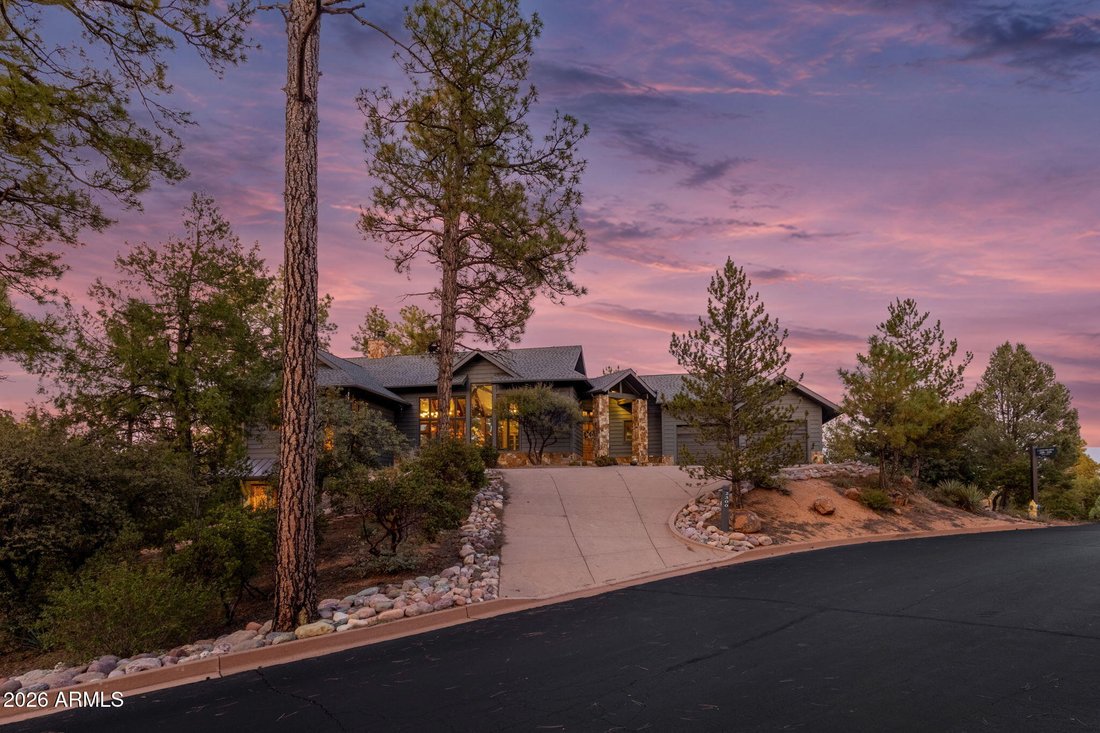
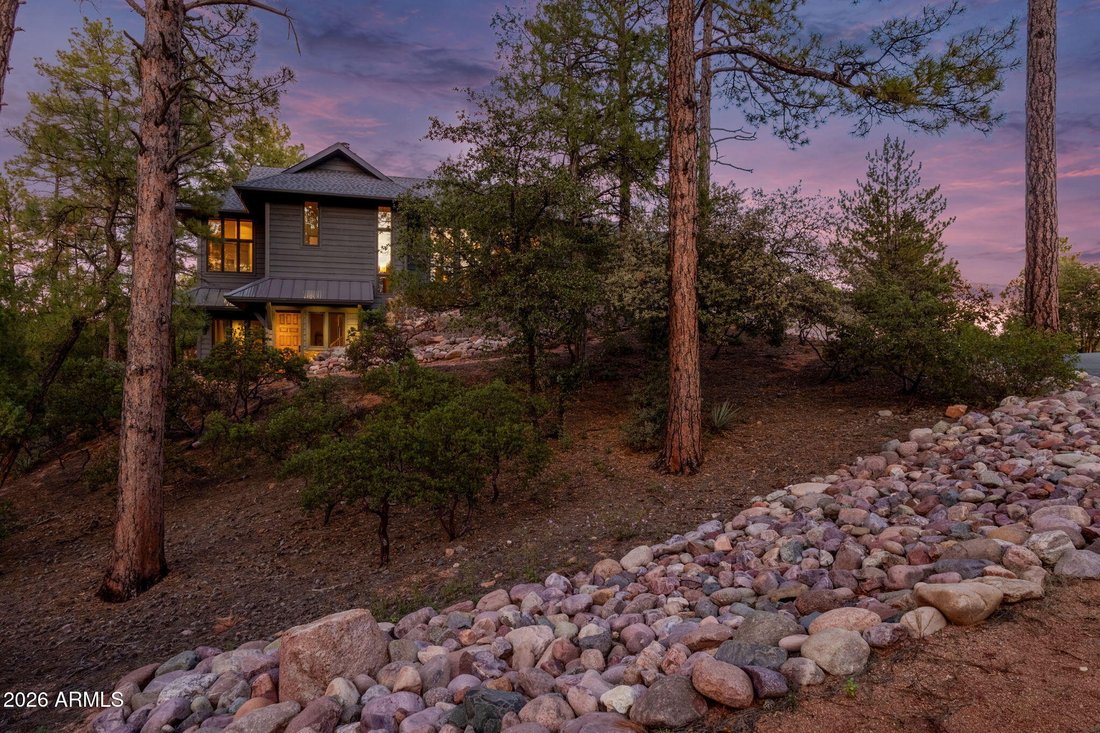
Panoramic Mogollon Rim views and refined mountain living in Chaparral Pines! Experience luxurious mountain living in this architect-designed 3-bedroom, 3-bathroom home offering 3,129 square feet on a half-acre hilltop lot in the guard gated Chaparral Pines community of Payson.
The open-concept great room features soaring beamed ceilings, two walls of floor-to-ceiling windows with motorize
The open-concept great room features soaring beamed ceilings, two walls of floor-to-ceiling windows with motorize
Panoramic Mogollon Rim views and refined mountain living in Chaparral Pines! Experience luxurious mountain living in this architect-designed 3-bedroom, 3-bathroom home offering 3,129 square feet on a half-acre hilltop lot in the guard gated Chaparral Pines community of Payson.
The open-concept great room features soaring beamed ceilings, two walls of floor-to-ceiling windows with motorized blinds, and a remote-controlled gas fireplace framed by built-in shelving and granite accents. A formal dining area and two sets of French doors leading to the covered patio extend the living space outdoors. The updated kitchen showcases panoramic mountain views, custom cabinetry, granite and tile countertops, a spacious island with breakfast seating, and upgraded GE Café stainless steel appliances including an induction cooktop and double wall ovens. A separate pantry and beverage area features custom cabinetry, a built-in desk, bookcase, dry bar, and undercounter wine refrigerator.
The main-level primary suite offers vaulted ceilings, expansive windows, and a custom walk-in closet with built-in cabinetry, drawers, and organized storage. The ensuite bathroom features a tiled walk-in shower with bench seating, dual vanities, and large windows with motorized blinds. A distinctive powder room with a brass vessel sink and stone finishes completes the main level, along with a well-appointed laundry room featuring custom cabinetry, a utility sink, and a drying rack.
Downstairs, a private two-bedroom guest suite with its own exterior entrance offers 10-foot ceilings, large windows, a guest coffee station, and a full bathroom with a tiled walk-in shower. An enlarged lower-level patio provides another outdoor space for enjoying the mountain scenery and evening skies. Additional basement hobby rooms and secure storage are perfect for your creative projects.
Outdoor living is equally impressive, with a spacious covered patio overlooking the 14th hole of the Chaparral Pines golf course and sweeping Mogollon Rim views. Natural stone walkways, a flagstone front porch, and low-maintenance landscaping featuring Ponderosa pines, juniper, spruce, manzanita, and purple sage complement the hillside setting. An attached 2.5-car garage provides dedicated golf cart space and built-in storage.
Significant improvements include dual-zone Amana HVAC systems with smart thermostats (2021), motorized blinds (2021), a tankless water heater (2021), kitchen upgrades (2023), and a new roof, exterior paint, and expanded lower patio (2024). It also has whole-house Wi-Fi, indoor and outdoor speakers, and energy-efficient windows.
Chaparral Pines offers a peaceful, guard-gated mountain setting with convenient access to Payson’s shopping, dining, medical services, hiking, and outdoor recreation. Applicable memberships at Chaparral Pines and The Rim include golf, dining, fitness, spa, and other club amenities. Furnishings, artwork, and sculptures may also be available separately.
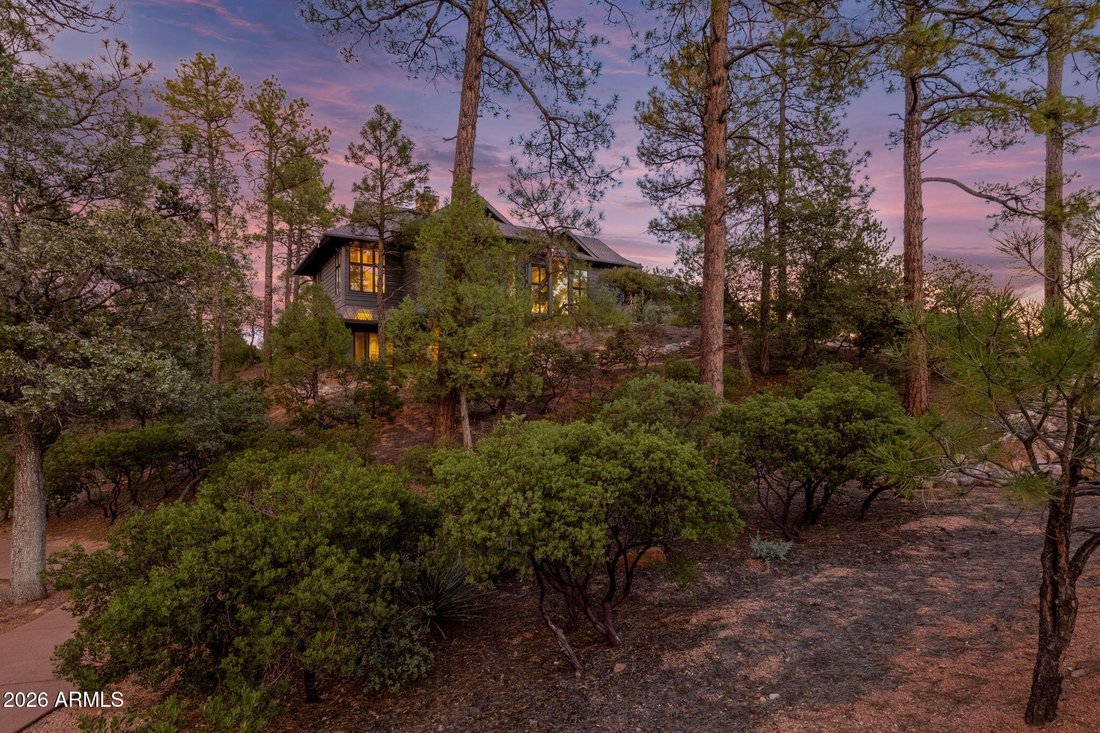
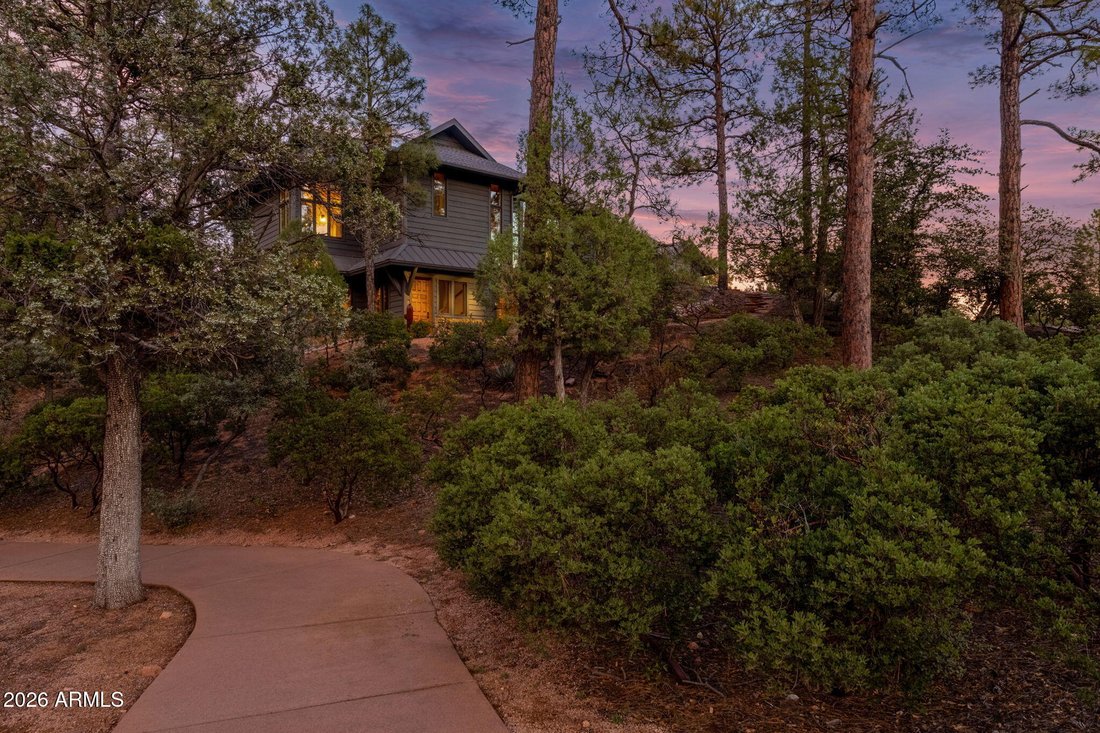
Surrounded by towering Ponderosa pines and natural landscaping, this distinctive residence captures breathtaking 180-degree views of the Mogollon Rim, golf course, and spectacular Arizona sunsets. Vaulted beamed ceilings, hardwood and stone flooring, and expansive windows define the home’s inviting modern mountain character, with the convenience of main-level living and a separate lower-level guest suite.
The open-concept great room features soaring beamed ceilings, two walls of floor-to-ceiling windows with motorized blinds, and a remote-controlled gas fireplace framed by built-in shelving and granite accents. A formal dining area and two sets of French doors leading to the covered patio extend the living space outdoors. The updated kitchen showcases panoramic mountain views, custom cabinetry, granite and tile countertops, a spacious island with breakfast seating, and upgraded GE Café stainless steel appliances including an induction cooktop and double wall ovens. A separate pantry and beverage area features custom cabinetry, a built-in desk, bookcase, dry bar, and undercounter wine refrigerator.
The main-level primary suite offers vaulted ceilings, expansive windows, and a custom walk-in closet with built-in cabinetry, drawers, and organized storage. The ensuite bathroom features a tiled walk-in shower with bench seating, dual vanities, and large windows with motorized blinds. A distinctive powder room with a brass vessel sink and stone finishes completes the main level, along with a well-appointed laundry room featuring custom cabinetry, a utility sink, and a drying rack.
Downstairs, a private two-bedroom guest suite with its own exterior entrance offers 10-foot ceilings, large windows, a guest coffee station, and a full bathroom with a tiled walk-in shower. An enlarged lower-level patio provides another outdoor space for enjoying the mountain scenery and evening skies. Additional basement hobby rooms and secure storage are perfect for your creative projects.
Outdoor living is equally impressive, with a spacious covered patio overlooking the 14th hole of the Chaparral Pines golf course and sweeping Mogollon Rim views. Natural stone walkways, a flagstone front porch, and low-maintenance landscaping featuring Ponderosa pines, juniper, spruce, manzanita, and purple sage complement the hillside setting. An attached 2.5-car garage provides dedicated golf cart space and built-in storage.
Significant improvements include dual-zone Amana HVAC systems with smart thermostats (2021), motorized blinds (2021), a tankless water heater (2021), kitchen upgrades (2023), and a new roof, exterior paint, and expanded lower patio (2024). It also has whole-house Wi-Fi, indoor and outdoor speakers, and energy-efficient windows.
Chaparral Pines offers a peaceful, guard-gated mountain setting with convenient access to Payson’s shopping, dining, medical services, hiking, and outdoor recreation. Applicable memberships at Chaparral Pines and The Rim include golf, dining, fitness, spa, and other club amenities. Furnishings, artwork, and sculptures may also be available separately.
Surrounded by towering Ponderosa pines and natural landscaping, this distinctive residence captures breathtaking 180-degree views of the Mogollon Rim, golf course, and spectacular Arizona sunsets. Vaulted beamed ceilings, hardwood and stone flooring, and expansive windows define the home’s inviting modern mountain character, with the convenience of main-level living and a separate lower-level guest suite.
-
Art der Immobilie
Haus
-
Baujahr
2003
-
Preis/Quadratfuß
$367
Funktionen
- Garage
- Kamin
- Bergblick
- Begehbarer Kleiderschrank
- Feuergrube
- Outdoor-Küche
- Offene Küche
- Gesicherte Wohnanlage
- Hügel
Funktionen
Lot
- Gesicherte Wohnanlage
- Panorama
- Bergblick
- Hügel
Innenbereich
- Hohe Decke
- Kamin
- Kücheninsel
- Gasherd
- Bar
- Waschküche
- Offene Küche
- Keller
- Stein Arbeitsplatten
- Begehbarer Kleiderschrank
Outdoor
- Feuergrube
- Garage
- Outdoor-Küche
Erkunden Sie die Gegend
2300 E INDIAN PINK Circle, Payson, AZ 85541, Arizona, Vereinigte Staaten
Auf Google Maps anzeigen
Preis pro sqft
Niedrig
Hoch
Vor 5 Jahren beigetreten
Sie haben sich nach diesem Objekt erkundigt
Der Agent wird sich in Kürze mit Ihnen in Verbindung setzen
Gelistet von
75
Angebote
2022
Beigetreten
Besichtigung mit the agent buchen
Wählen Sie ein Datum und ob Sie eine virtuelle oder persönliche Besichtigung mit dem Makler wünschen.
Bevorzugtes Datum
Art der Tour

Zuletzt aktualisiert
November 12
Erstmalig gelistet
November 12
Maklerlizenz
#SA635052000
Angebotsreferenz
2179576446937028
Angebotsstatus
Ähnliche Immobilien in der Nähe
Neue Angebote in Payson

Entdecken Sie mehr Häuser zum Verkauf
Payson, AZ, Vereinigte Staaten Immobilienarten
Payson, AZ, Vereinigte Staaten beliebte Suchanfragen
- Immobilien mit Terrasse in Payson, AZ, Vereinigte Staaten
- Gesicherte Wohnanlage Immobilien in Payson, AZ, Vereinigte Staaten
- Immobilien mit Fitnessstudio in Payson, AZ, Vereinigte Staaten
- Immobilien mit Pool in Payson, AZ, Vereinigte Staaten
- Moderne Immobilien in Payson, AZ, Vereinigte Staaten
- Neubauten Immobilien in Payson, AZ, Vereinigte Staaten
- am Wasser Immobilien in Payson, AZ, Vereinigte Staaten
- Immobilien mit Dampfsauna in Payson, AZ, Vereinigte Staaten
- Immobilien mit Golfblick in Payson, AZ, Vereinigte Staaten
- Immobilien mit Sauna in Payson, AZ, Vereinigte Staaten
- Immobilien mit Flussblick in Payson, AZ, Vereinigte Staaten
- Immobilien mit Wasserblick in Payson, AZ, Vereinigte Staaten
Verwandte Leitfäden & Geschichten
Das Vertrauen der führenden Makler der Welt
Die Makler hinter den außergewöhnlichsten Immobilien der Welt inserieren bei JamesEdition.
- Angebote von Sotheby's, Christie's, BARNES und Engel & Völkers
- Jedes Angebot wird vor der Veröffentlichung geprüft
- Verbinden Sie sich direkt mit verifizierten Maklern
Indem Sie fortfahren, akzeptieren Sie unsere Nutzungsbedingungen und Datenschutzrichtlinie.
Brokerages we
partnered with
partnered with