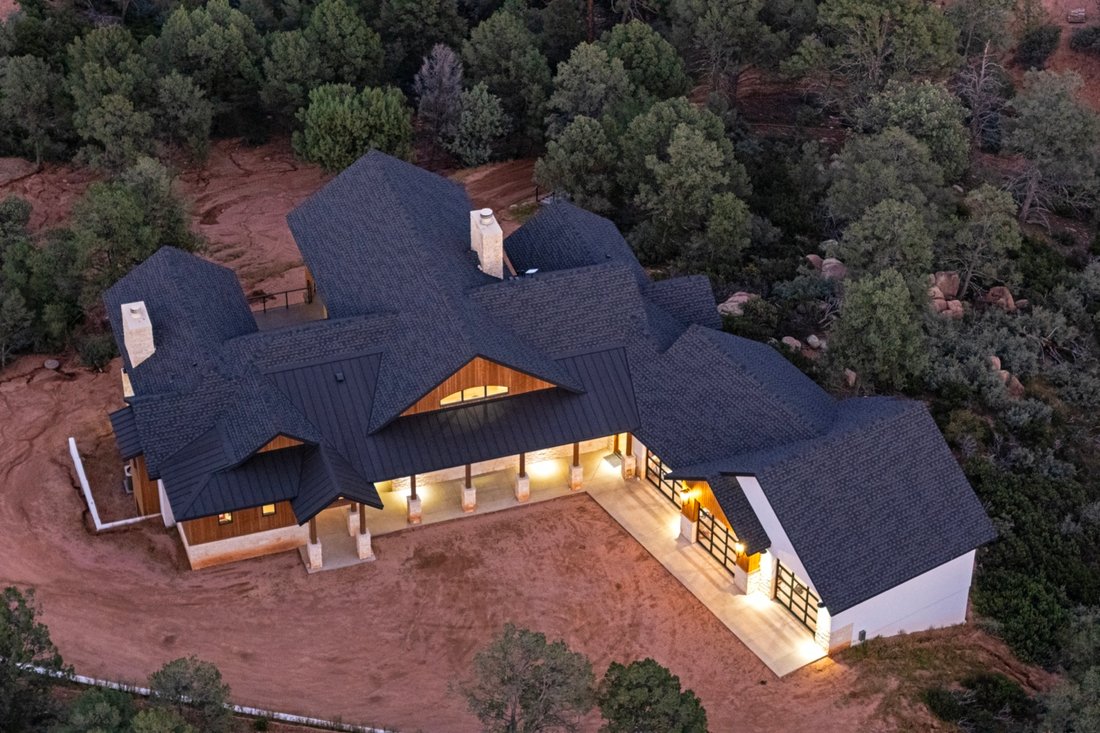
Freistehendes Einfamilienhaus Mit 5 Schlafzimmern
- 5 Schlafz.
- 5 Bäder
- 4,625 Sqft
- 4.0 Ac lot
- Aktualisiert: Oktober 28
- MLS#94806
Über die Immobilie
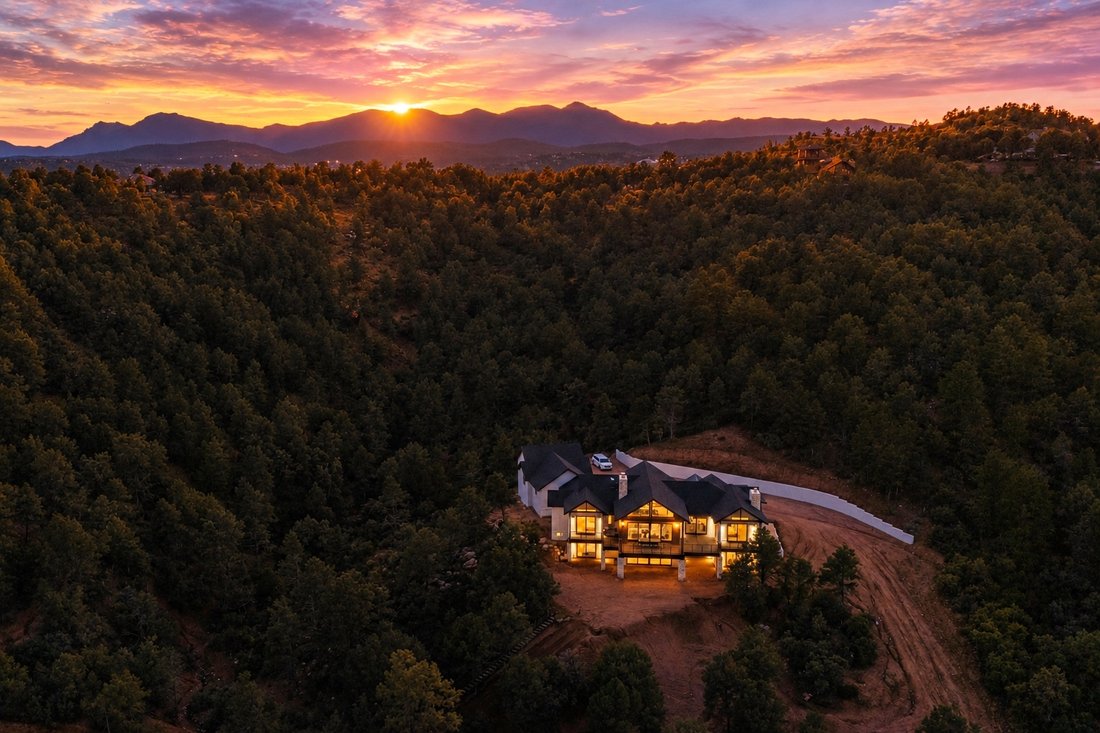
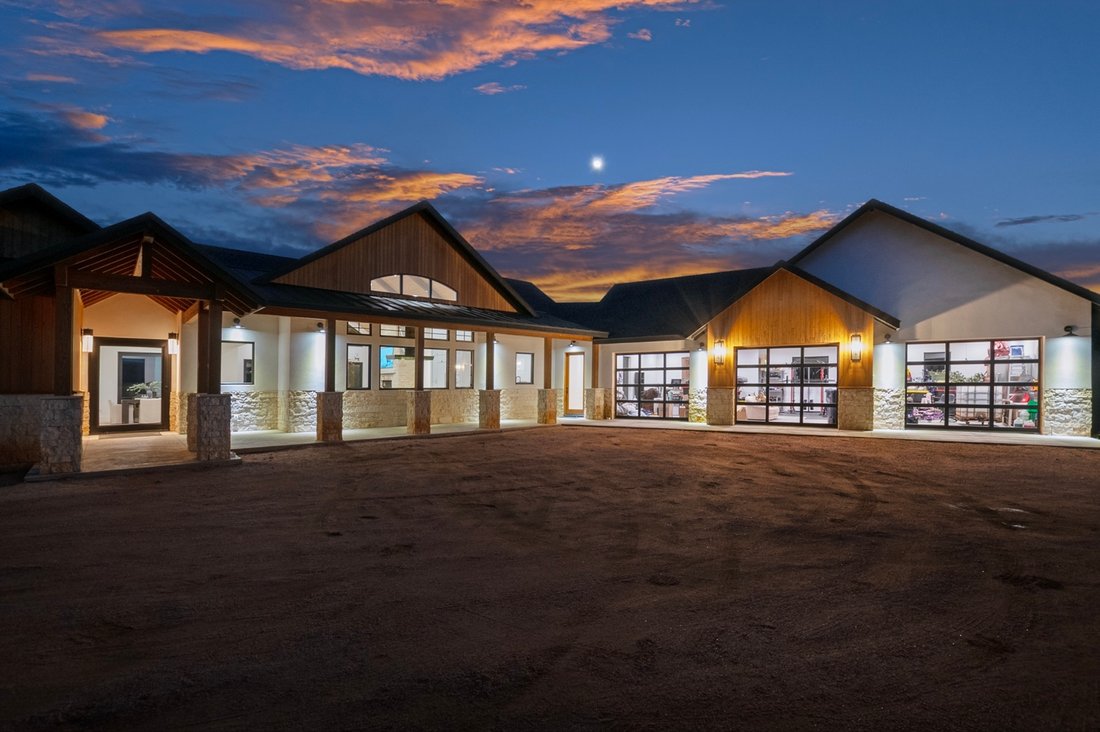
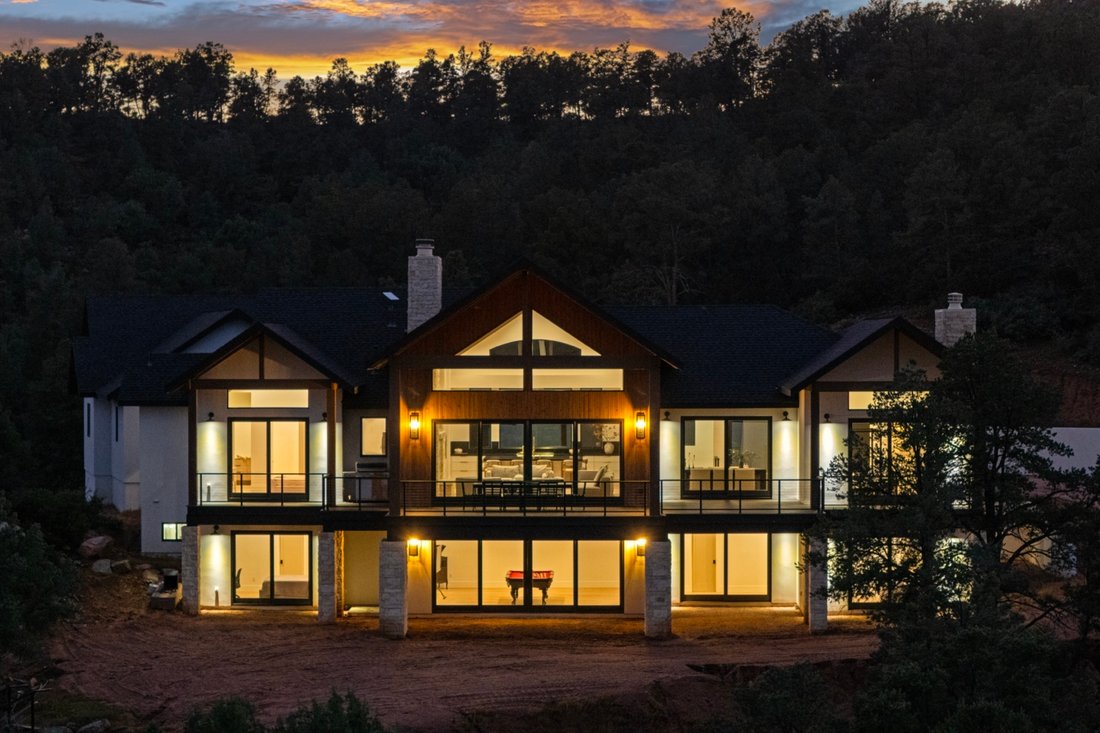
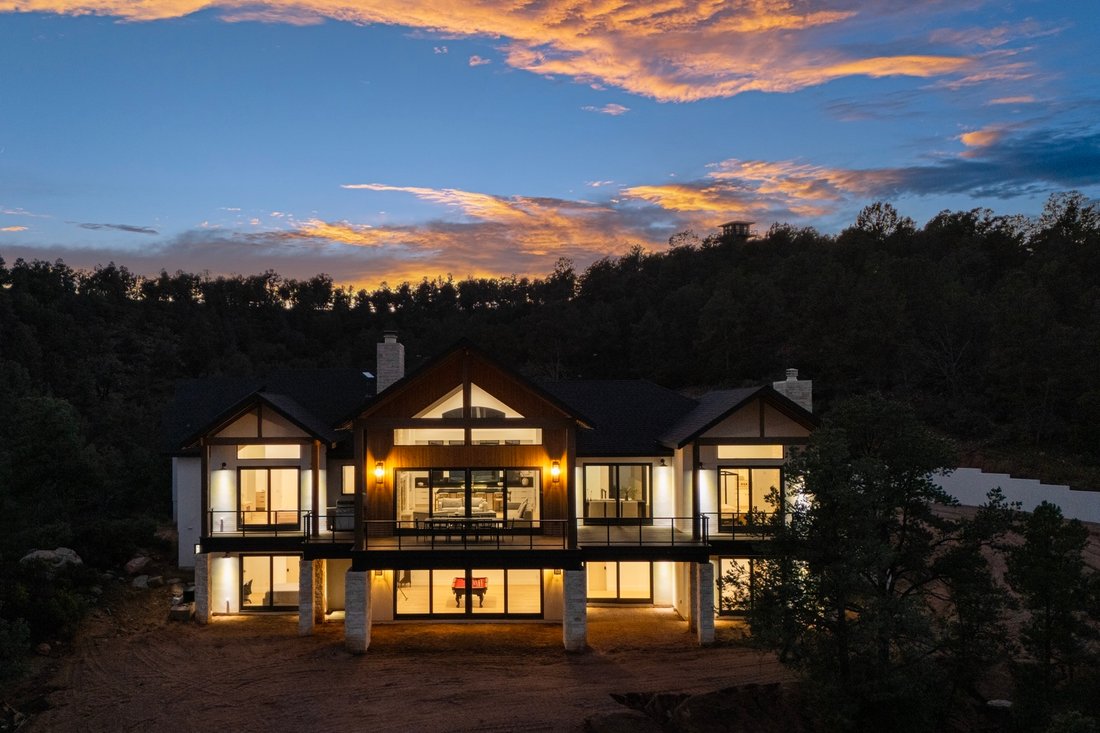
Experience exceptional mountain views and privacy on 4+/- acres of hilltop property, offering approximately 4,625+/- square feet of Mountain Contemporary design, luxury finishes, and versatile living spaces. The home features 5 bedrooms and 5 bathrooms, with approximately 3,083+/- square feet on the main level and 1,542+/- square feet on the lower level. The main level offers step-free living,
Experience exceptional mountain views and privacy on 4+/- acres of hilltop property, offering approximately 4,625+/- square feet of Mountain Contemporary design, luxury finishes, and versatile living spaces. The home features 5 bedrooms and 5 bathrooms, with approximately 3,083+/- square feet on the main level and 1,542+/- square feet on the lower level. The main level offers step-free living, including the primary suite, a second ensuite bedroom, and a convenient half bath for guests. The lower level features three additional bedrooms, including one ensuite bedroom and two bedrooms sharing a bathroom with separate private water closets. A spacious family room completes the lower-level living area. Four of the five bedrooms have sliding glass doors with either patio or deck seating area. The main living area showcases vaulted tongue-and-groove ceilings, exposed wood beams, abundant natural light, floor-to-ceiling windows framing expansive mountain views, and a limestone wood-burning fireplace. Enjoy spectacular morning sunrises, a formal dining area, and a spacious great room designed to take full advantage of the setting. The chef’s kitchen is exceptionally appointed with Thermador appliances, including an oversized refrigerator and freezer, an 8-burner gas cooktop, and two dishwashers positioned on either side of the Kohler farmhouse sink. An expansive, seamless slab island with a generous breakfast bar anchors the space, complemented by custom cabinetry with thoughtfully selected hardware, pullout storage, a dedicated coffee bar, and a secondary utility sink used as a champagne bar. A wine and beverage cooler and ice machine add convenience for entertaining. The spacious butler’s pantry provides dual convection ovens, a convection microwave suitable for pizza preparation, Elkay cold water dispenser/Filtration water system, sink, cabinetry, and additional pantry storage. Engineered hardwood flooring extends throughout the home, complemented by Sierra Pacific windows. The primary suite offers abundant natural light, direct access to the Trex deck, and a limestone gas fireplace. The spa-inspired ensuite features a soaking tub, walk-in shower has steam option, dual vanities, and a private enclosed water closet. An exceptionally spacious, well-organized walk-in closet completes the suite. The opposite side of the main level includesa utility room that includes dual stacked washer & dryer sets a second private ensuite, a hallway half bath for guests, and a breezeway connecting to the 4-car garage. Downstairs, the comfortable family room features radiant floor heating and space for a pool table which is included, with additional bedrooms offering flexible accommodations for family and guests. Mountain Contemporary exterior details include stucco, natural limestone accents, a concrete entry, an oversized glass entry door, streamlined glass garage doors with wood accents, and a combination of metal and asphalt shingle roofing. Additional features include Kohler plumbing fixtures throughout the home for the kitchen and all bathrooms, three heat pumps, tankless water heaters, outdoor plumbing with cold and hot water, House sprinkler system, and water softener. A separate driveway provides access to an area suitable for a future shop, while another designated area offers potential for a built-in pool. With exceptional views, generous acreage, and an abundance of thoughtfully designed spaces, this distinctive estate offers an opportunity to create your ideal mountain retreat. Drive your golf cart to the prestigious private and gated communities at The Rim Club and Chaparral Pines, Memberships available through both clubs through Membership Services. Schedule your appointment today!!
-
Art der Immobilie
Haus
-
Baujahr
2024
-
Preis/Quadratfuß
$821
Funktionen
- Garage
- Kamin
- Bergblick
- Terrasse
- Dampfsauna
- Modern
- Garten
- Begehbarer Kleiderschrank
- Hügel
Lot
- Panorama
- Bergblick
- Privatsphäre
- Hügel
- Modern
Innenbereich
- Hohe Decke
- Kamin
- Klimaanlage
- Kücheninsel
- Gasherd
- Waschtrockner
- Bar
- Waschküche
- Keller
- Stein Arbeitsplatten
- Dampfsauna
- Begehbarer Kleiderschrank
Outdoor
Erkunden Sie die Gegend
Der Agent wird sich in Kürze mit Ihnen in Verbindung setzen
Gelistet von
Besichtigung mit the agent buchen
Wählen Sie ein Datum und ob Sie eine virtuelle oder persönliche Besichtigung mit dem Makler wünschen.
Ähnliche Immobilien in der Nähe
Neue Angebote in Payson



Entdecken Sie mehr Häuser zum Verkauf
Payson, AZ, Vereinigte Staaten Immobilienarten
Payson, AZ, Vereinigte Staaten beliebte Suchanfragen
- Immobilien mit Terrasse in Payson, AZ, Vereinigte Staaten
- Gesicherte Wohnanlage Immobilien in Payson, AZ, Vereinigte Staaten
- Immobilien mit Fitnessstudio in Payson, AZ, Vereinigte Staaten
- Immobilien mit Pool in Payson, AZ, Vereinigte Staaten
- Moderne Immobilien in Payson, AZ, Vereinigte Staaten
- Neubauten Immobilien in Payson, AZ, Vereinigte Staaten
- am Wasser Immobilien in Payson, AZ, Vereinigte Staaten
- Immobilien mit Wasserblick in Payson, AZ, Vereinigte Staaten
- Immobilien mit Golfblick in Payson, AZ, Vereinigte Staaten
- Immobilien mit Sauna in Payson, AZ, Vereinigte Staaten
- Immobilien mit Flussblick in Payson, AZ, Vereinigte Staaten
- Immobilien mit Dampfsauna in Payson, AZ, Vereinigte Staaten
Verwandte Leitfäden & Geschichten
Das Vertrauen der führenden Makler der Welt
Die Makler hinter den außergewöhnlichsten Immobilien der Welt inserieren bei JamesEdition.
- Angebote von Sotheby's, Christie's, BARNES und Engel & Völkers
- Jedes Angebot wird vor der Veröffentlichung geprüft
- Verbinden Sie sich direkt mit verifizierten Maklern
Indem Sie fortfahren, akzeptieren Sie unsere Nutzungsbedingungen und Datenschutzrichtlinie.
partnered with