$1,232,330
Neues Intelligentes, Energieeffizientes Wohnen Mit Solar Und Fußbodenheizung
- 3 Schlafz.
- 3 Bäder
- 4,468 Sqft
- 16,146 Sqft lot
- Aktualisiert: Oktober 22, 2025
- 2
Über die Immobilie
Beschreibung wurde automatisch übersetzt.
Die Beschreibung wird in der Originalsprache angezeigt.
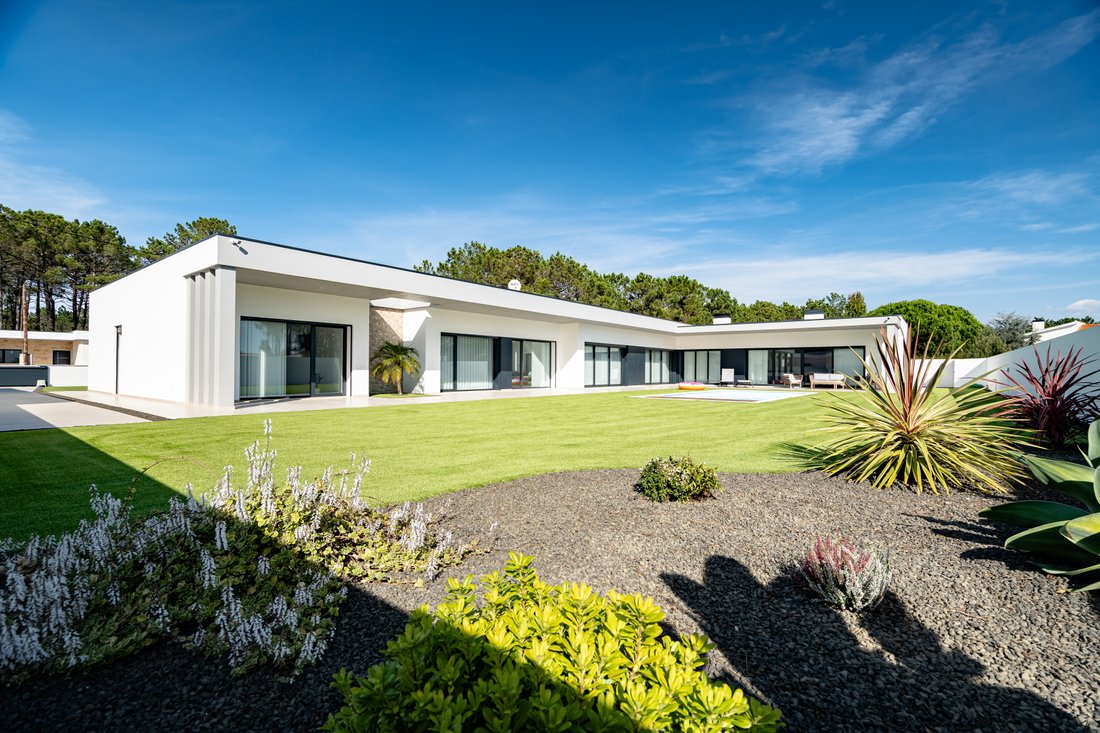
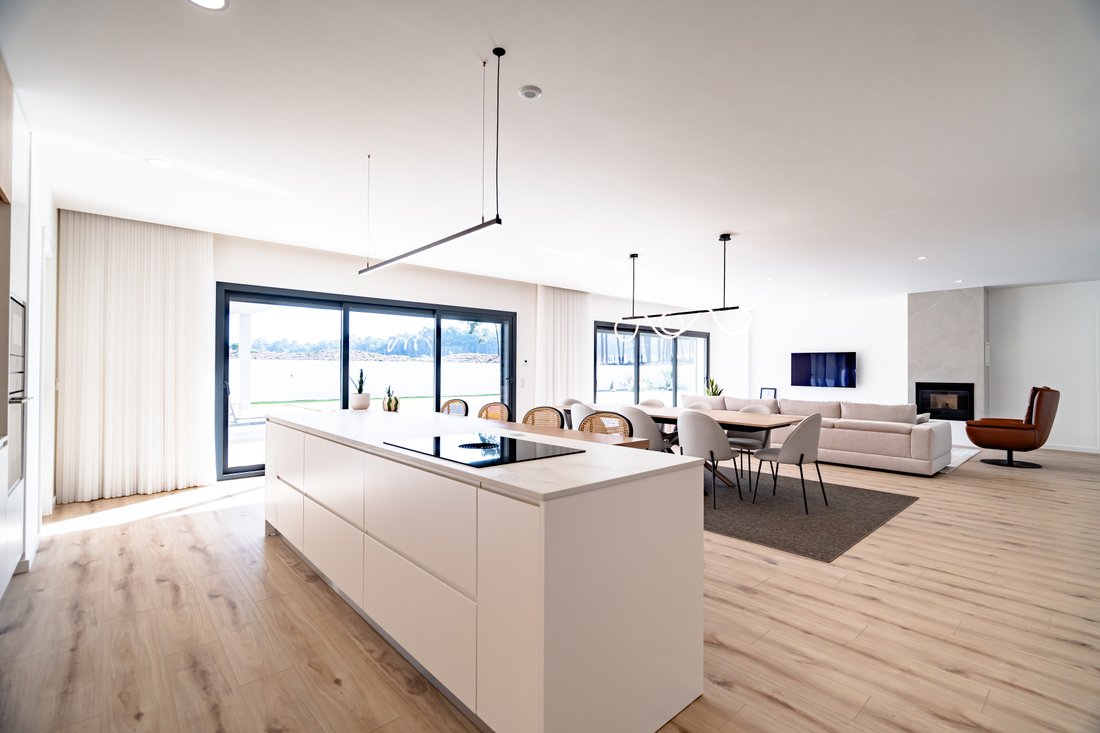
This new property was designed for single-story living with maximum comfort, efficiency, and conviviality. The open-plan living area integrates the living room, dining room, and fully equipped kitchen, creating a spacious and bright space that invites family and friends to gather. A multipurpose room adds versatility, including a full kitchen with a wood-burning oven and barbecue grill, additional
This new property was designed for single-story living with maximum comfort, efficiency, and conviviality. The open-plan living area integrates the living room, dining room, and fully equipped kitchen, creating a spacious and bright space that invites family and friends to gather. A multipurpose room adds versatility, including a full kitchen with a wood-burning oven and barbecue grill, additional storage, and a patio perfect for events.
The private area offers three bedrooms and an office. The master suite is generous, with a large walk-in closet and a bathroom with a double sink. The other two bedrooms share a second full bathroom. There is also a guest bathroom serving the living area. The laundry room is spacious and functional, with a washer and dryer.
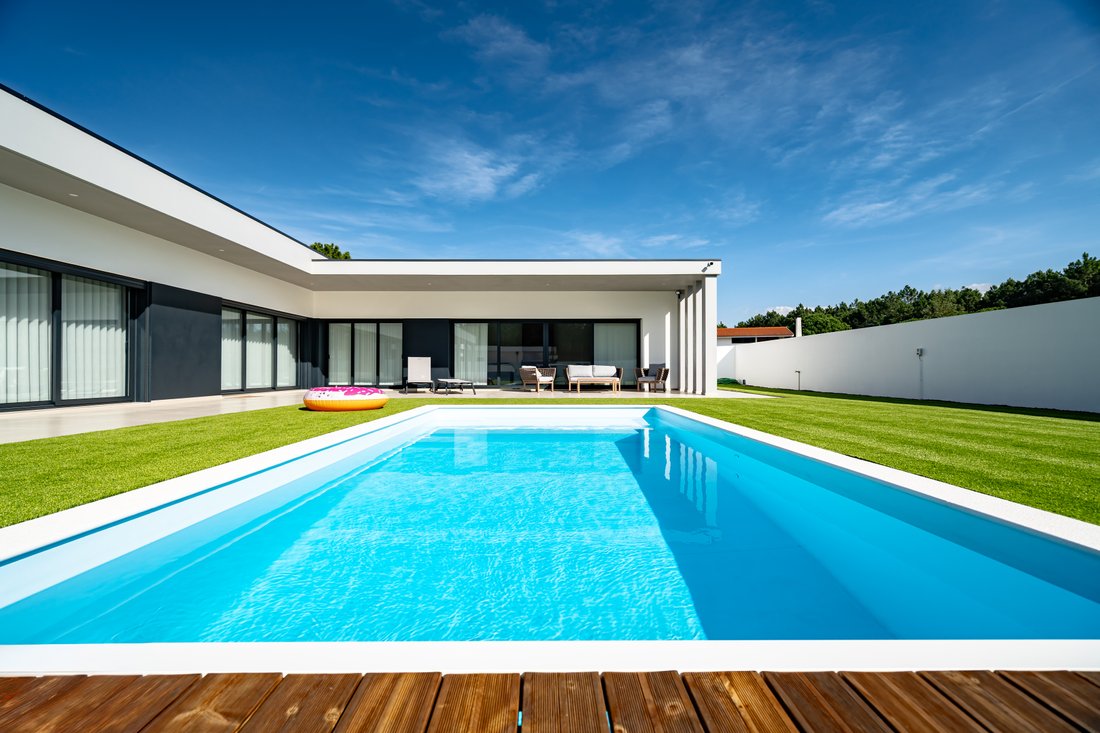
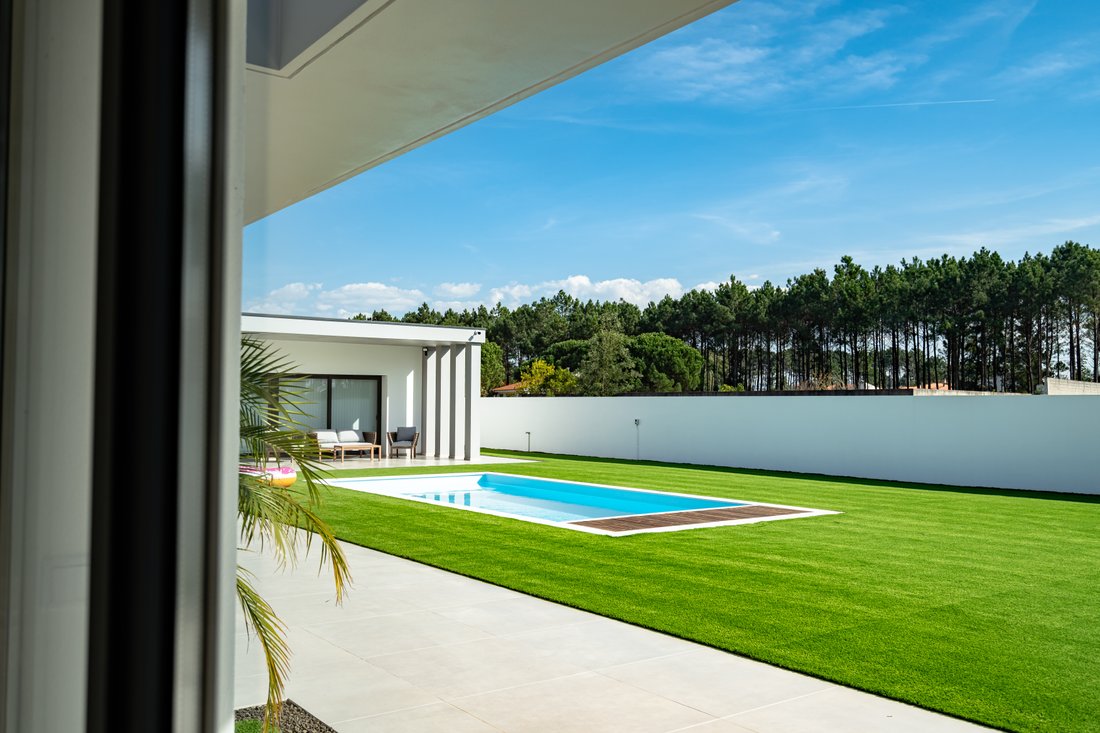
The garden features a saltwater pool (3.5 x 7.5 m) with a motorized cover controlled by home automation, flowerbeds with drip irrigation, and outdoor lighting - an ideal setting for enjoying the late afternoons.
Comfort, technology, and efficiency
Hydraulic underfloor heating throughout the house with room-by-room controls
Pellet stove and pre-installation for air conditioning
Central suction, heat pump, and controlled mechanical ventilation (CMV)
8 photovoltaic panels for electricity production (significantly reducing consumption)
Pre-installation for an electric vehicle charger in the garage
5 outdoor surveillance cameras (CCTV)
2.60 m ceiling height and 2.20 m interior door openings, creating a feeling of spaciousness
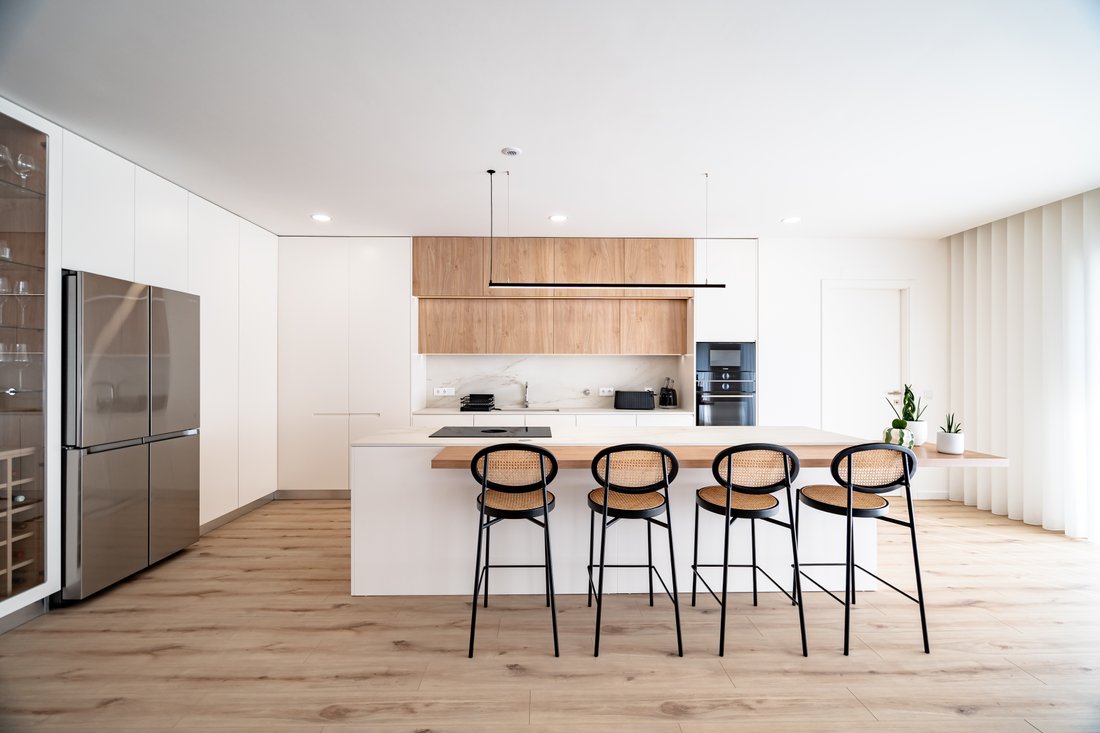
Equipped kitchen: Bora stove with integrated extractor hood, Bosch oven, Samsung refrigerator, and hidden pantry
Outdoor kitchen with wood-burning oven and barbecue; Garage with plenty of storage
Program Summary
3-Bedroom Apartment + Office
2 full bathrooms + 1 guest bathroom
Open-plan living area (living room + dining room + kitchen)
Multipurpose room at the entrance
Large laundry room
Outdoor kitchen with wood-burning oven and barbecue
3.5 x 7.5 m saltwater pool with home automation cover
Garage and spacious storage areas
A home that combines aesthetics, functionality, and optimized operating costs - ready for those who value construction quality, energy efficiency, and an indoor-outdoor lifestyle. Schedule your visit and experience the difference.
The private area offers three bedrooms and an office. The master suite is generous, with a large walk-in closet and a bathroom with a double sink. The other two bedrooms share a second full bathroom. There is also a guest bathroom serving the living area. The laundry room is spacious and functional, with a washer and dryer.
The garden features a saltwater pool (3.5 x 7.5 m) with a motorized cover controlled by home automation, flowerbeds with drip irrigation, and outdoor lighting - an ideal setting for enjoying the late afternoons.
Comfort, technology, and efficiency
Hydraulic underfloor heating throughout the house with room-by-room controls
Pellet stove and pre-installation for air conditioning
Central suction, heat pump, and controlled mechanical ventilation (CMV)
8 photovoltaic panels for electricity production (significantly reducing consumption)
Pre-installation for an electric vehicle charger in the garage
5 outdoor surveillance cameras (CCTV)
2.60 m ceiling height and 2.20 m interior door openings, creating a feeling of spaciousness
Equipped kitchen: Bora stove with integrated extractor hood, Bosch oven, Samsung refrigerator, and hidden pantry
Outdoor kitchen with wood-burning oven and barbecue; Garage with plenty of storage
Program Summary
3-Bedroom Apartment + Office
2 full bathrooms + 1 guest bathroom
Open-plan living area (living room + dining room + kitchen)
Multipurpose room at the entrance
Large laundry room
Outdoor kitchen with wood-burning oven and barbecue
3.5 x 7.5 m saltwater pool with home automation cover
Garage and spacious storage areas
A home that combines aesthetics, functionality, and optimized operating costs - ready for those who value construction quality, energy efficiency, and an indoor-outdoor lifestyle. Schedule your visit and experience the difference.
-
Art der Immobilie
Villa
-
Etagen
1
-
Baujahr
2024
-
Preis/Quadratfuß
$275
-
Emissionen
A
-
Verbrauch
A
Funktionen
- Garten
- Pool
- Terrasse
- Garage
- Weinkeller
- Spielzimmer
- Outdoor-Küche
- Offene Küche
- Modern
Funktionen
Lot
Innenbereich
- Office
- Kamin
- Klimaanlage
- Kücheninsel
- Waschtrockner
- Bar
- Waschküche
- Spielzimmer
- Weinkeller
- Offene Küche
- Begehbarer Kleiderschrank
Outdoor
- Terrasse
- Parkplatz
- Pool
- Garage
- Outdoor-Küche
- Wohnraum im Freien
- Garten
Erkunden Sie die Gegend
Pataias, Leiria, Portugal
Auf Google Maps anzeigen
Preis pro sqft
Niedrig
Hoch
Vor 3 Jahren beigetreten
Sie haben sich nach diesem Objekt erkundigt
Der Agent wird sich in Kürze mit Ihnen in Verbindung setzen
Gelistet von
29
Angebote
2024
Beigetreten
Besichtigung mit the agent buchen
Wählen Sie ein Datum und ob Sie eine virtuelle oder persönliche Besichtigung mit dem Makler wünschen.
Bevorzugtes Datum
Art der Tour
Zuletzt aktualisiert
Oktober 22, 2025
Erstmalig gelistet
Oktober 22, 2025
Maklerlizenz
#12736
Angebotsreferenz
MOR-MOR_255
Ähnliche Immobilien in der Nähe
Neue Angebote in Pataias


Entdecken Sie mehr Häuser zum Verkauf
Pataias, Leiria, Portugal Immobilienarten
Pataias, Leiria, Portugal beliebte Suchanfragen
- Immobilien mit Terrasse in Pataias, Leiria, Portugal
- Blick auf die Stadt Immobilien in Pataias, Leiria, Portugal
- Duplex Immobilien in Pataias, Leiria, Portugal
- Küste Immobilien in Pataias, Leiria, Portugal
- Gesicherte Wohnanlage Immobilien in Pataias, Leiria, Portugal
- Privatsphäre Immobilien in Pataias, Leiria, Portugal
- Neubauten Immobilien in Pataias, Leiria, Portugal
- Immobilien mit Sauna in Pataias, Leiria, Portugal
- am Meer Immobilien in Pataias, Leiria, Portugal
- Luxusvilla Immobilien in Pataias, Leiria, Portugal
- Renoviert Immobilien in Pataias, Leiria, Portugal
- Immobilien mit Ozeanblick in Pataias, Leiria, Portugal
Verwandte Leitfäden & Geschichten
Das Vertrauen der führenden Makler der Welt
Die Makler hinter den außergewöhnlichsten Immobilien der Welt inserieren bei JamesEdition.
- Angebote von Sotheby's, Christie's, BARNES und Engel & Völkers
- Jedes Angebot wird vor der Veröffentlichung geprüft
- Verbinden Sie sich direkt mit verifizierten Maklern
Indem Sie fortfahren, akzeptieren Sie unsere Nutzungsbedingungen und Datenschutzrichtlinie.