


$2,658,882
Interessantes Anwesen Mit Panoramablick Auf Den Trasimenischen See
- 4 Schlafz.
- 4 Bäder
- 4,317 Sqft
- 1.49 Ac lot
- 1
Über die Immobilie
Beschreibung wurde automatisch übersetzt.
Die Beschreibung wird in der Originalsprache angezeigt.
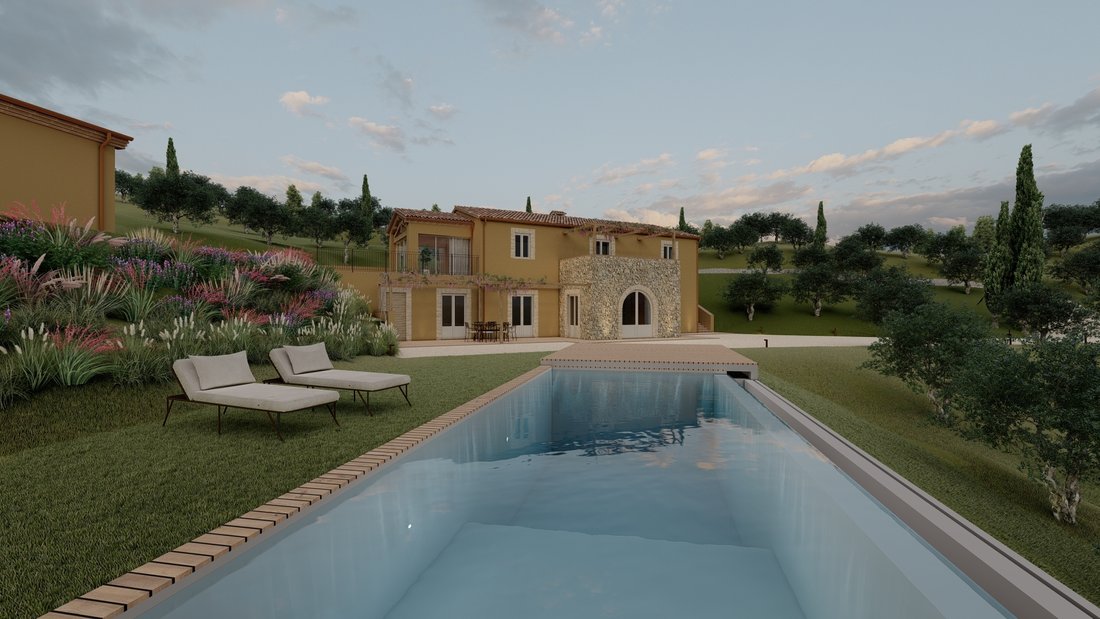
In einer beneidenswerten Lage mit Panoramablick auf den Trasimenischen See bieten wir diese interessante Immobilie zum Verkauf an. Es handelt sich um ein genehmigtes Projekt für eine Villa von ca. 300 m², ein 30 m² großes Nebengebäude, einen Infinity-Pool und einen Carport mit Photovoltaikmodulen in Passignano sul Trasimeno. Es ist ein wahres Paradies für Natur- und Komfortliebhaber.
Das
Das
In an enviable position, with a panoramic view of Lake Trasimeno, we offer for sale this interesting property. It is an approved project for a villa of approximately 300 sqm, a 30 sqm annex, an infinity pool, and a carport with photovoltaic panels in Passignano sul Trasimeno. It is a true paradise for lovers of nature and comfort.
The exclusive plot of land within a large olive park is ap
The exclusive plot of land within a large olive park is ap
In einer beneidenswerten Lage mit Panoramablick auf den Trasimenischen See bieten wir diese interessante Immobilie zum Verkauf an. Es handelt sich um ein genehmigtes Projekt für eine Villa von ca. 300 m², ein 30 m² großes Nebengebäude, einen Infinity-Pool und einen Carport mit Photovoltaikmodulen in Passignano sul Trasimeno. Es ist ein wahres Paradies für Natur- und Komfortliebhaber.
Das exklusive Grundstück in einem großen Olivenpark ist ca. 6.000 qm groß, es können jedoch zusätzliche Grundstücke erworben werden. Die Villa wird wie folgt aufgeteilt: Erdgeschoss, großer Lagerraum, Kriechraum, der sich über den gesamten Umfang des Hauses erstreckt, Küche und Essbereich, Eingang und Wohnzimmer mit Kamin, Schlafzimmer mit eigenem Bad, Servicebad, Waschküche/Speisekammer und Hauswirtschaftsraum, alles mit einer Gesamtfläche von ca. 145 qm. Die Decken werden mit antiken Terrakotta-Gewölben versehen sein, und die Böden werden aus Terrakotta gefertigt sein. Der Boden wird durch eine externe Pergola für Mahlzeiten im Freien vervollständigt. Eine bequeme Treppe, die hinter dem Kamin vorbeiführt, führt in den ersten Stock, wo sich drei Doppelzimmer befinden, alle mit eigenem Bad. Eines dieser Schlafzimmer hat exklusiven Zugang zu einer ca. 15 m² großen Terrasse, die von einer Pergola bedeckt ist, von der aus man einen einzigartigen Blick auf den See genießen und eine ruhige Ecke zum Lesen und Entspannen finden kann. Ein weiteres Schlafzimmer, das Hauptschlafzimmer, verfügt über einen Wintergarten (Wintergarten) von ca. 20 qm, von dem aus Sie bei jedem Wetter alle Jahreszeiten genießen können. Hier werden die Decken aus Holz in voller Höhe sein, was bedeutet, dass der höchste Punkt über 3 Meter hoch sein wird, was der Wohnlichkeit der geschlossenen Räume zugute kommt, während die Böden aus Eichenparkett bestehen werden. Die interne Nettofläche beträgt ungefähr 140 qm. Vor der Villa wird es eine Terrasse geben, die zu jeder Jahreszeit einen Frühstücks-, Mittag- und Abendbereich bietet.
Äußerlich wird die Villa in den ockerfarbenen Farben der Trasimenischen Grundstücke verputzt, während der zentrale Eingang im Erdgeschoss und die Terrasse im ersten Stock aus unverputztem Stein bestehen werden.
Zustand der Erhaltung
Die Villa, die aus energetischer Sicht die höchste Punktzahl (A4) erreicht hat, weist eine sehr hohe Energieeffizienz auf und hat daher einen Jahresverbrauch von nahezu Null. Das Gleiche gilt für die Schalldämmung. Darüber hinaus wird es mit Terrakottaböden, Holz und Dachdecken gebaut, die alle in einem Umkreis von maximal 70 km von der Villa hergestellt werden, sowie mit Holzbalken, die die Grenzwerte von 0 km einhalten. Dadurch erhielt das Projekt von der Region Umbrien die Bewertung „A“ in der Kategorie „Ökologische Nachhaltigkeit“. Die Villa wird über eine duale Photovoltaikanlage auf dem Carport und auf dem Dach mit einer Gesamtleistung von 13,33 kW, eine Luft-Wasser-Wärmepumpe, einen Warmwasserspeicher und ein Fußbodenheizungs- und Kühlsystem verfügen.
Es wird auch über interne Einrichtungen wie Hausautomation, Brandmeldeanlage, Alarmanlage, Wärme- und Lichtsteuerung, mechanisches Belüftungssystem, kabelgebundenes Internet und ein belüftetes Dach verfügen. Nicht weit entfernt wird ein Nebengebäude errichtet, das als Hobbyraum dienen oder einem anderen Zweck für die Villa dienen kann. Vor dem Nebengebäude wird Platz für den exklusiven 10 x 5 m großen Swimmingpool sein, der einen unendlichen Rand mit Blick auf den See haben wird, wodurch das Gefühl entsteht, in einem unendlichen Raum schwimmen zu können. Es wird über eine elektrische Wärmepumpe zum Heizen und ein Gegenstrom-Schwimmsystem verfügen. Innen kann es mit Materialien ausgekleidet werden, die vom zukünftigen Besitzer bevorzugt werden: Terrakotta-, Stein- oder PVC-Folie.
Nicht weit vom Haupteingang entfernt wird sich der Carport befinden, der Platz für mindestens 3 Autos bietet.
Die Immobilie kann entweder als genehmigtes Projekt mit bereits bezahlten Baukosten oder als „schlüsselfertige“ Lösung für den Bau des gesamten Bauwerks verkauft werden. Die Bauzeit für die Gebäude beträgt ungefähr 18 Monate.
Dienstleistungen und Nebenkosten
Alle Dienstleistungen werden an das Gebäude angeschlossen: Strom, Wasser und Internet.
Nutzungen und Potenzial
Die Villa kann als Hauptwohnsitz bewohnt oder aufgrund ihrer besonderen Lage für saisonale Vermietungen genutzt werden, um Einnahmen zu generieren.
Das exklusive Grundstück in einem großen Olivenpark ist ca. 6.000 qm groß, es können jedoch zusätzliche Grundstücke erworben werden. Die Villa wird wie folgt aufgeteilt: Erdgeschoss, großer Lagerraum, Kriechraum, der sich über den gesamten Umfang des Hauses erstreckt, Küche und Essbereich, Eingang und Wohnzimmer mit Kamin, Schlafzimmer mit eigenem Bad, Servicebad, Waschküche/Speisekammer und Hauswirtschaftsraum, alles mit einer Gesamtfläche von ca. 145 qm. Die Decken werden mit antiken Terrakotta-Gewölben versehen sein, und die Böden werden aus Terrakotta gefertigt sein. Der Boden wird durch eine externe Pergola für Mahlzeiten im Freien vervollständigt. Eine bequeme Treppe, die hinter dem Kamin vorbeiführt, führt in den ersten Stock, wo sich drei Doppelzimmer befinden, alle mit eigenem Bad. Eines dieser Schlafzimmer hat exklusiven Zugang zu einer ca. 15 m² großen Terrasse, die von einer Pergola bedeckt ist, von der aus man einen einzigartigen Blick auf den See genießen und eine ruhige Ecke zum Lesen und Entspannen finden kann. Ein weiteres Schlafzimmer, das Hauptschlafzimmer, verfügt über einen Wintergarten (Wintergarten) von ca. 20 qm, von dem aus Sie bei jedem Wetter alle Jahreszeiten genießen können. Hier werden die Decken aus Holz in voller Höhe sein, was bedeutet, dass der höchste Punkt über 3 Meter hoch sein wird, was der Wohnlichkeit der geschlossenen Räume zugute kommt, während die Böden aus Eichenparkett bestehen werden. Die interne Nettofläche beträgt ungefähr 140 qm. Vor der Villa wird es eine Terrasse geben, die zu jeder Jahreszeit einen Frühstücks-, Mittag- und Abendbereich bietet.
Äußerlich wird die Villa in den ockerfarbenen Farben der Trasimenischen Grundstücke verputzt, während der zentrale Eingang im Erdgeschoss und die Terrasse im ersten Stock aus unverputztem Stein bestehen werden.
Zustand der Erhaltung
Die Villa, die aus energetischer Sicht die höchste Punktzahl (A4) erreicht hat, weist eine sehr hohe Energieeffizienz auf und hat daher einen Jahresverbrauch von nahezu Null. Das Gleiche gilt für die Schalldämmung. Darüber hinaus wird es mit Terrakottaböden, Holz und Dachdecken gebaut, die alle in einem Umkreis von maximal 70 km von der Villa hergestellt werden, sowie mit Holzbalken, die die Grenzwerte von 0 km einhalten. Dadurch erhielt das Projekt von der Region Umbrien die Bewertung „A“ in der Kategorie „Ökologische Nachhaltigkeit“. Die Villa wird über eine duale Photovoltaikanlage auf dem Carport und auf dem Dach mit einer Gesamtleistung von 13,33 kW, eine Luft-Wasser-Wärmepumpe, einen Warmwasserspeicher und ein Fußbodenheizungs- und Kühlsystem verfügen.
Es wird auch über interne Einrichtungen wie Hausautomation, Brandmeldeanlage, Alarmanlage, Wärme- und Lichtsteuerung, mechanisches Belüftungssystem, kabelgebundenes Internet und ein belüftetes Dach verfügen. Nicht weit entfernt wird ein Nebengebäude errichtet, das als Hobbyraum dienen oder einem anderen Zweck für die Villa dienen kann. Vor dem Nebengebäude wird Platz für den exklusiven 10 x 5 m großen Swimmingpool sein, der einen unendlichen Rand mit Blick auf den See haben wird, wodurch das Gefühl entsteht, in einem unendlichen Raum schwimmen zu können. Es wird über eine elektrische Wärmepumpe zum Heizen und ein Gegenstrom-Schwimmsystem verfügen. Innen kann es mit Materialien ausgekleidet werden, die vom zukünftigen Besitzer bevorzugt werden: Terrakotta-, Stein- oder PVC-Folie.
Nicht weit vom Haupteingang entfernt wird sich der Carport befinden, der Platz für mindestens 3 Autos bietet.
Die Immobilie kann entweder als genehmigtes Projekt mit bereits bezahlten Baukosten oder als „schlüsselfertige“ Lösung für den Bau des gesamten Bauwerks verkauft werden. Die Bauzeit für die Gebäude beträgt ungefähr 18 Monate.
Dienstleistungen und Nebenkosten
Alle Dienstleistungen werden an das Gebäude angeschlossen: Strom, Wasser und Internet.
Nutzungen und Potenzial
Die Villa kann als Hauptwohnsitz bewohnt oder aufgrund ihrer besonderen Lage für saisonale Vermietungen genutzt werden, um Einnahmen zu generieren.
In an enviable position, with a panoramic view of Lake Trasimeno, we offer for sale this interesting property. It is an approved project for a villa of approximately 300 sqm, a 30 sqm annex, an infinity pool, and a carport with photovoltaic panels in Passignano sul Trasimeno. It is a true paradise for lovers of nature and comfort.
The exclusive plot of land within a large olive park is approximately 6,000 sqm, but additional land can be acquired. The villa will be divided as follows: ground floor, large storage area, crawl space following the entire perimeter of the house, kitchen and dining area, entrance and living room with fireplace, bedroom with en-suite bathroom, service bathroom, laundry/pantry, and utility room, all totaling approximately 145 sqm. The ceilings will feature antique terracotta vaults, and the floors will be made of terracotta. The floor is completed by an external pergola for outdoor dining. A comfortable staircase passing behind the fireplace leads to the first floor, where we find three double bedrooms, all en-suite; one of these bedrooms has exclusive access to a terrace of approximately 15 sqm covered by a pergola, where one can admire a unique view of the lake and find a quiet corner to read and relax. Another bedroom, the master bedroom, has a sunroom (winter garden) of approximately 20 sqm from which it will be possible to enjoy all seasons regardless of the weather. Here, the ceilings will be full-height wood, meaning the highest point will be over 3 meters, benefiting the livability of the enclosed spaces, while the floors will be oak parquet. The net internal surface area is approximately 140 sqm. In front of the villa, there will be terracing to provide a breakfast, lunch, and dinner area for all seasons.
Externally, the villa will be plastered in the ochre colors of the Trasimeno lands, while the central ground floor entrance and the first-floor terrace will be made of exposed stone.
State of preservation
The villa, having obtained the highest score from an energy perspective (A4), has very high energy performance and therefore near-zero annual consumption. The same applies to acoustic insulation. Furthermore, it will be built with terracotta floors, wood, and roof covering, all produced within a maximum of 70km from the villa, as well as the wooden beams which will comply with ‘0 km’ limits. This has allowed the project to receive an ‘A’ rating for ‘Environmental Sustainability’ from the Umbria Region. The villa will have a dual photovoltaic system, on the carport and on the roof, totaling 13.33 kW, an air-to-water heat pump, hot water storage, and an underfloor heating and cooling system.
It will also have internal finishes such as: home automation, fire detection, alarm system, thermal and lighting control, mechanical ventilation system, wired internet, and a ventilated roof. A short distance away, an annex will be built that can become a hobby room or serve any other purpose for the villa. In front of the annex, there will be space for the exclusive 10 x 5 m swimming pool, which will have an infinity edge facing the lake, creating the sensation of being able to swim in an infinite space. It will have an electric heat pump for heating and a counter-current swimming system. Internally, it can be lined with materials preferred by the future owner: terracotta, stone, or PVC liner.
A short distance from the main entrance, the carport will be located, with space for at least 3 cars.
The property can be sold either as an approved project with construction costs already paid, or as a “turnkey” solution for the construction of the entire structure. The construction time for the buildings is approximately 18 months.
Services and utilities
All services will be connected to the building: electricity, water, and internet.
Uses and potential
The villa can be lived in as a primary residence or used, given its special location, for seasonal rentals to generate income.
The exclusive plot of land within a large olive park is approximately 6,000 sqm, but additional land can be acquired. The villa will be divided as follows: ground floor, large storage area, crawl space following the entire perimeter of the house, kitchen and dining area, entrance and living room with fireplace, bedroom with en-suite bathroom, service bathroom, laundry/pantry, and utility room, all totaling approximately 145 sqm. The ceilings will feature antique terracotta vaults, and the floors will be made of terracotta. The floor is completed by an external pergola for outdoor dining. A comfortable staircase passing behind the fireplace leads to the first floor, where we find three double bedrooms, all en-suite; one of these bedrooms has exclusive access to a terrace of approximately 15 sqm covered by a pergola, where one can admire a unique view of the lake and find a quiet corner to read and relax. Another bedroom, the master bedroom, has a sunroom (winter garden) of approximately 20 sqm from which it will be possible to enjoy all seasons regardless of the weather. Here, the ceilings will be full-height wood, meaning the highest point will be over 3 meters, benefiting the livability of the enclosed spaces, while the floors will be oak parquet. The net internal surface area is approximately 140 sqm. In front of the villa, there will be terracing to provide a breakfast, lunch, and dinner area for all seasons.
Externally, the villa will be plastered in the ochre colors of the Trasimeno lands, while the central ground floor entrance and the first-floor terrace will be made of exposed stone.
State of preservation
The villa, having obtained the highest score from an energy perspective (A4), has very high energy performance and therefore near-zero annual consumption. The same applies to acoustic insulation. Furthermore, it will be built with terracotta floors, wood, and roof covering, all produced within a maximum of 70km from the villa, as well as the wooden beams which will comply with ‘0 km’ limits. This has allowed the project to receive an ‘A’ rating for ‘Environmental Sustainability’ from the Umbria Region. The villa will have a dual photovoltaic system, on the carport and on the roof, totaling 13.33 kW, an air-to-water heat pump, hot water storage, and an underfloor heating and cooling system.
It will also have internal finishes such as: home automation, fire detection, alarm system, thermal and lighting control, mechanical ventilation system, wired internet, and a ventilated roof. A short distance away, an annex will be built that can become a hobby room or serve any other purpose for the villa. In front of the annex, there will be space for the exclusive 10 x 5 m swimming pool, which will have an infinity edge facing the lake, creating the sensation of being able to swim in an infinite space. It will have an electric heat pump for heating and a counter-current swimming system. Internally, it can be lined with materials preferred by the future owner: terracotta, stone, or PVC liner.
A short distance from the main entrance, the carport will be located, with space for at least 3 cars.
The property can be sold either as an approved project with construction costs already paid, or as a “turnkey” solution for the construction of the entire structure. The construction time for the buildings is approximately 18 months.
Services and utilities
All services will be connected to the building: electricity, water, and internet.
Uses and potential
The villa can be lived in as a primary residence or used, given its special location, for seasonal rentals to generate income.
-
Art der Immobilie
Villa
-
Etagen
2
-
Preis/Quadratfuß
$616
Funktionen
- Pool
- Terrasse
- Seeblick
- 2D Grundriss
- Panorama
Erkunden Sie die Gegend
06065 Passignano sul Trasimeno, Province of Perugia, Italy, Umbrien, Italien
Auf Google Maps anzeigen
Preis pro sqft
Niedrig
Hoch
Diese Immobilie in Passignano sul Trasimeno bietet einfachen Zugang zur natürlichen Schönheit und Freizeit am Trasimeensee. In kurzer Fahrzeit erreichen Sie die Flughäfen Perugia und Florenz. Die Gegend bietet kulturelle Sehenswürdigkeiten und gehobene Gastronomie. Die Stadt ist gut angebunden durch Bahn und Straße, mit internationalen Schulen und renommierten Golfclubs in der Nähe.
In der Nähe anzeigen
Sehenswürdigkeiten
Schulen
Flughafen Perugia San Francesco d'Assisi – Umbrien International
Flughafen
25 Min.
Flughafen Florenz, Peretola
Flughafen
95 Min.
Bahnhof Passignano sul Trasimeno
Bahnhof
5 Min.
Golfclub Trasimenus
Golf- und Landsclubs
10 Min.
Burg Montegualandro
Kultur & Erbe
15 Min.
Naturschutzgebiet Trasimenosee
Outdoor & Natur
8 Min.
Internationale Schule Perugia
Internationale Schule
35 Min.
Grundschule Passignano sul Trasimeno
Öffentliche Schule
3 Min.

Vor 6 Monaten beigetreten
Sie haben sich nach diesem Objekt erkundigt
Der Agent wird sich in Kürze mit Ihnen in Verbindung setzen
Gelistet von
121
Angebote
2026
Beigetreten
Besichtigung mit Lux|us Real Estate buchen
Wählen Sie ein Datum und ob Sie eine virtuelle oder persönliche Besichtigung mit dem Makler wünschen.
Bevorzugtes Datum
Art der Tour

LUX|US – The Signature of Excellence in the Luxury Real Estate Market
At LUX|US, every buying and selling
At LUX|US, every buying and selling
LUX|US – The Signature of Excellence in the Luxury Real Estate Market
At LUX|US, every buying and selling process is a bespoke experience, crafted around one clear and simple focus: you.
Whether you are taking your first steps in the real estate world or are an experienced investor, we are here to guide you with expertise and unwavering commitment. If you’re looking to sell, we enhance your property’s value with targeted strategies and a prestigious international network. If you’re looking to buy, we’ll accompany you in finding the perfect solution, simplifying every stage of the process and safeguarding your interests.
Discover LUX|US innovation: an exclusive, worry-free journey that goes far beyond ordinary buying and selling. Contact us today and turn your vision into reality.
Welcome to the LUX|US experience.
At LUX|US, every buying and selling process is a bespoke experience, crafted around one clear and simple focus: you.
Whether you are taking your first steps in the real estate world or are an experienced investor, we are here to guide you with expertise and unwavering commitment. If you’re looking to sell, we enhance your property’s value with targeted strategies and a prestigious international network. If you’re looking to buy, we’ll accompany you in finding the perfect solution, simplifying every stage of the process and safeguarding your interests.
Discover LUX|US innovation: an exclusive, worry-free journey that goes far beyond ordinary buying and selling. Contact us today and turn your vision into reality.
Welcome to the LUX|US experience.
Erstmalig gelistet
Juli 8
Angebotsreferenz
26729
Ähnliche Immobilien in der Nähe
Neue Angebote in Passignano sul Trasimeno



Entdecken Sie mehr Häuser zum Verkauf
Passignano sul Trasimeno, Umbrien, Italien Immobilienarten
- Villen zum Verkauf in Passignano sul Trasimeno, Umbrien, Italien
- Häuser zum Verkauf in Passignano sul Trasimeno, Umbrien, Italien
- Anwesen zum Verkauf in Passignano sul Trasimeno, Umbrien, Italien
- Schlösser zum Verkauf in Passignano sul Trasimeno, Umbrien, Italien
- Farm Ranches zum Verkauf in Passignano sul Trasimeno, Umbrien, Italien
Passignano sul Trasimeno, Umbrien, Italien beliebte Suchanfragen
- Immobilien mit Seeblick in Passignano sul Trasimeno, Umbrien, Italien
- Moderne Immobilien in Passignano sul Trasimeno, Umbrien, Italien
- Immobilien mit Garage in Passignano sul Trasimeno, Umbrien, Italien
- Immobilien mit Tennisplatz in Passignano sul Trasimeno, Umbrien, Italien
- Immobilien mit Hubschrauberlandeplatz in Passignano sul Trasimeno, Umbrien, Italien
- Immobilien mit Wasserblick in Passignano sul Trasimeno, Umbrien, Italien
Verwandte Leitfäden & Geschichten
Das Vertrauen der führenden Makler der Welt
Die Makler hinter den außergewöhnlichsten Immobilien der Welt inserieren bei JamesEdition.
- Angebote von Sotheby's, Christie's, BARNES und Engel & Völkers
- Jedes Angebot wird vor der Veröffentlichung geprüft
- Verbinden Sie sich direkt mit verifizierten Maklern
Indem Sie fortfahren, akzeptieren Sie unsere Nutzungsbedingungen und Datenschutzrichtlinie.