$593,665
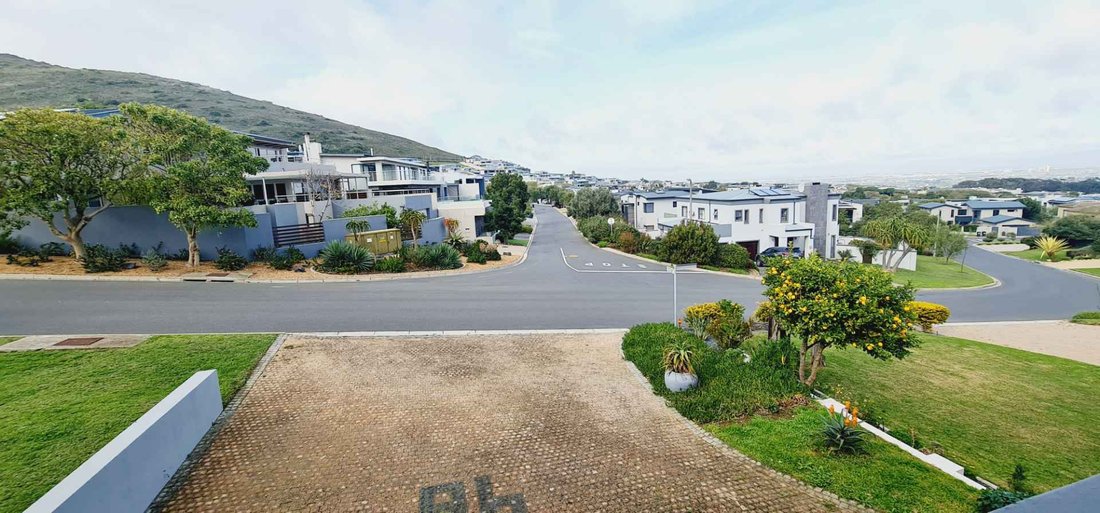
Elegantes Familienleben Mit Spektakulärem Blick Auf Die Weinfarm De Grendel
- 5 Schlafz.
- 3 Bäder
- 10,366 Sqft lot
- Aktualisiert: März 9
-
37
Ansichten der letzten 30 Tage
- 8
Über die Immobilie
Beschreibung wurde automatisch übersetzt.
Die Beschreibung wird in der Originalsprache angezeigt.
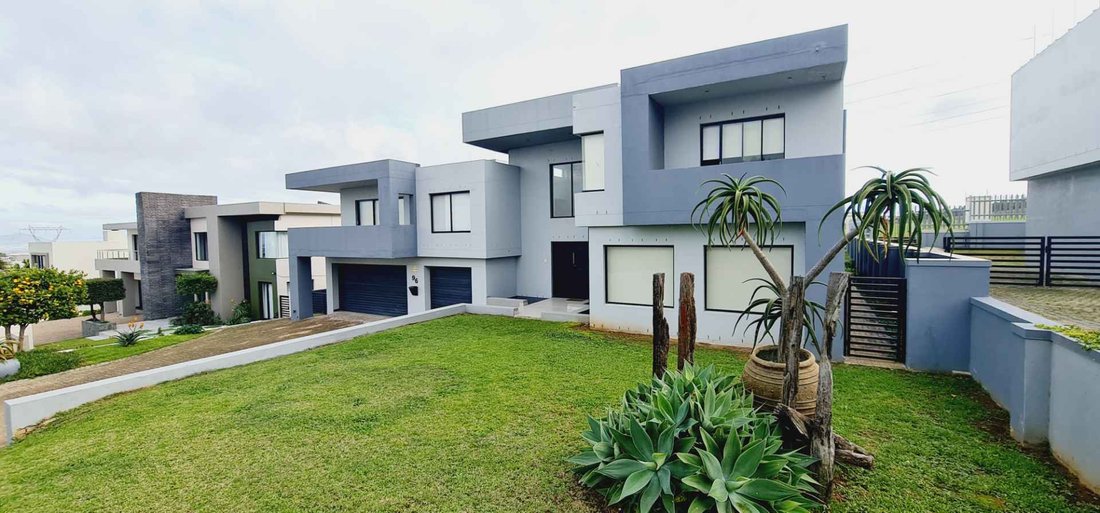
Perfectly positioned to capture breathtaking views across the renowned De Grendel Wine Estate, this spacious family home offers the ideal blend of relaxed luxury, generous living spaces, and a sun-drenched north-facing garden.
From the moment you enter, the impressive double-volume entrance hall creates a wonderful sense of light and space, leading effortlessly into the open-plan lounge, dinin
From the moment you enter, the impressive double-volume entrance hall creates a wonderful sense of light and space, leading effortlessly into the open-plan lounge, dinin
Perfectly positioned to capture breathtaking views across the renowned De Grendel Wine Estate, this spacious family home offers the ideal blend of relaxed luxury, generous living spaces, and a sun-drenched north-facing garden.
From the moment you enter, the impressive double-volume entrance hall creates a wonderful sense of light and space, leading effortlessly into the open-plan lounge, dining area, and beautifully appointed kitchen. Designed for both everyday family life and effortless entertaining, the kitchen features a separate scullery and laundry area, along with a large walk-in pantry or utility room for added convenience.
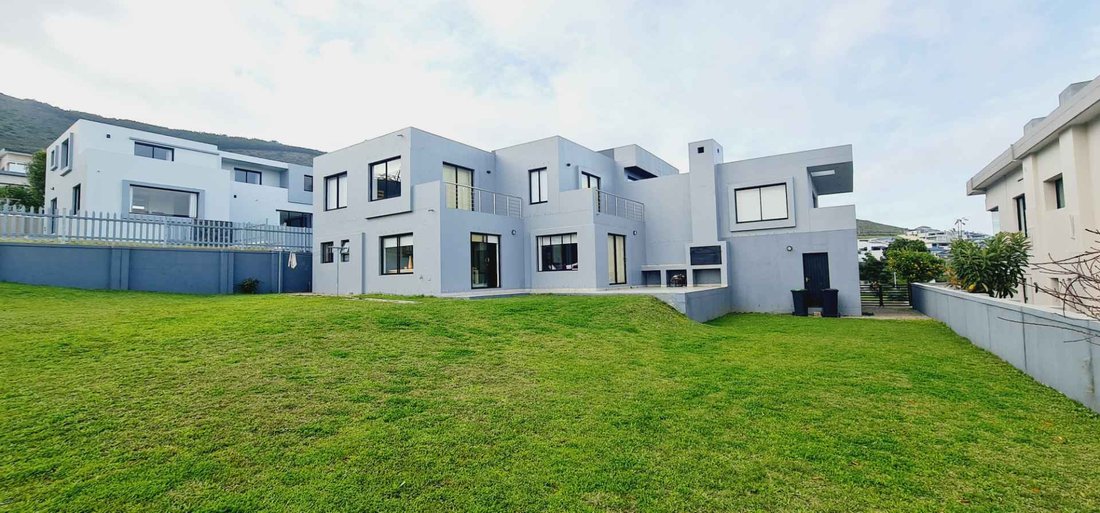
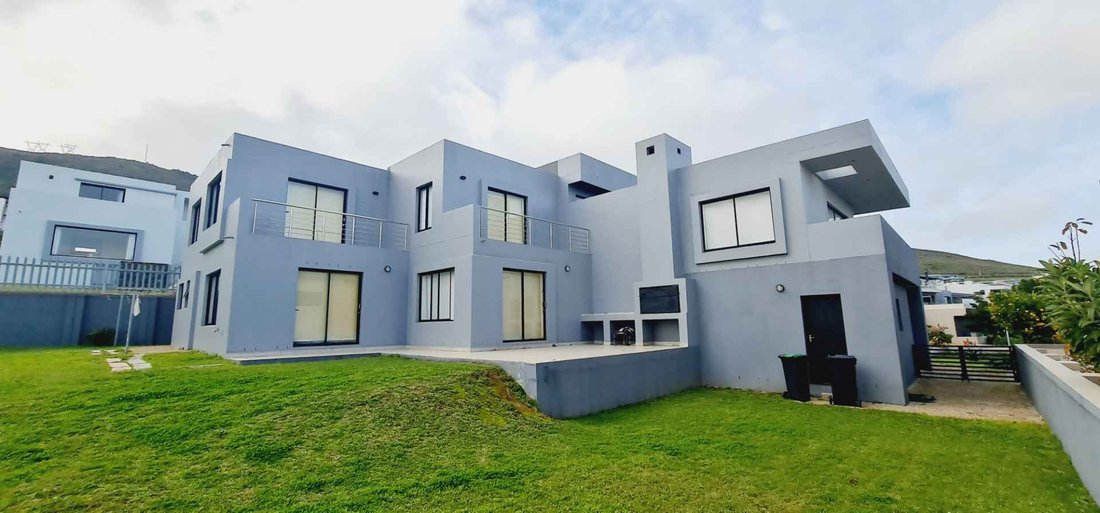
Glass doors open onto an expansive entertainment patio with a built-in braai, perfectly positioned to overlook the lush lawn and the magnificent vineyard views beyond — the ideal setting for long summer evenings and relaxed weekend gatherings.
The lower level also offers a private study, a comfortable guest bedroom with en-suite bathroom, and a conveniently located guest cloakroom.
Upstairs, the home continues to impress with two generously sized bedrooms sharing a full family bathroom, while the luxurious main suite offers a peaceful retreat with its own en-suite bathroom.
A true highlight of the upper level is the expansive entertainment lounge, complete with a stylish bar counter, cozy fireplace, and relaxed seating area. This space flows onto a charming balcony where panoramic views of the surrounding landscape create a spectacular backdrop for both entertaining and unwinding.
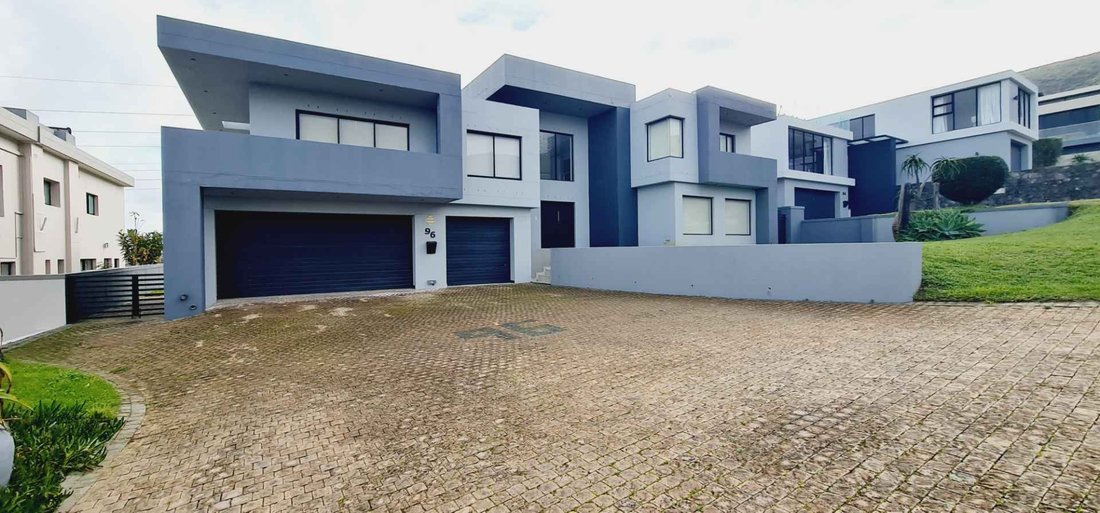
Practical features include a triple garage and off-street parking for up to five additional vehicles, offering ample space for both family and visitors.
This exceptional home perfectly balances elegant design, comfortable family living, and breathtaking natural surroundings, offering a lifestyle that feels both tranquil and connected.
A rare opportunity not to be missed.
Contact Tonja and Sean to arrange your exclusive viewing.
City and Atlantic Real Estate cc Trading as RE/MAX Living, an independently owned and operated franchise of RE/MAX SA. Registered with the PPRA.
From the moment you enter, the impressive double-volume entrance hall creates a wonderful sense of light and space, leading effortlessly into the open-plan lounge, dining area, and beautifully appointed kitchen. Designed for both everyday family life and effortless entertaining, the kitchen features a separate scullery and laundry area, along with a large walk-in pantry or utility room for added convenience.
Glass doors open onto an expansive entertainment patio with a built-in braai, perfectly positioned to overlook the lush lawn and the magnificent vineyard views beyond — the ideal setting for long summer evenings and relaxed weekend gatherings.
The lower level also offers a private study, a comfortable guest bedroom with en-suite bathroom, and a conveniently located guest cloakroom.
Upstairs, the home continues to impress with two generously sized bedrooms sharing a full family bathroom, while the luxurious main suite offers a peaceful retreat with its own en-suite bathroom.
A true highlight of the upper level is the expansive entertainment lounge, complete with a stylish bar counter, cozy fireplace, and relaxed seating area. This space flows onto a charming balcony where panoramic views of the surrounding landscape create a spectacular backdrop for both entertaining and unwinding.
Practical features include a triple garage and off-street parking for up to five additional vehicles, offering ample space for both family and visitors.
This exceptional home perfectly balances elegant design, comfortable family living, and breathtaking natural surroundings, offering a lifestyle that feels both tranquil and connected.
A rare opportunity not to be missed.
Contact Tonja and Sean to arrange your exclusive viewing.
City and Atlantic Real Estate cc Trading as RE/MAX Living, an independently owned and operated franchise of RE/MAX SA. Registered with the PPRA.
-
Art der Immobilie
Haus
Funktionen
Erkunden Sie die Gegend
Glenlily, Kapstadt, Südafrika
Auf Google Maps anzeigen
Preis pro sqft
Niedrig
Hoch

Vor 3 Jahren beigetreten
Sie haben sich nach diesem Objekt erkundigt
Der Agent wird sich in Kürze mit Ihnen in Verbindung setzen
Gelistet von
5
Angebote
2026
Beigetreten
Besichtigung mit Tonja Ellman buchen
Wählen Sie ein Datum und ob Sie eine virtuelle oder persönliche Besichtigung mit dem Makler wünschen.
Bevorzugtes Datum
Art der Tour

Zuletzt aktualisiert
März 9
Erstmalig gelistet
Mar 9
Angebotsreferenz
2478158
Ähnliche Immobilien in der Nähe
Neue Angebote in Glenlily
Entdecken Sie mehr Häuser zum Verkauf
Glenlily, Kapstadt, Südafrika beliebte Suchanfragen
- Panorama Immobilien in Glenlily, Kapstadt, Südafrika
- Immobilien mit Terrasse in Glenlily, Kapstadt, Südafrika
- Immobilien mit Bar in Glenlily, Kapstadt, Südafrika
- Immobilien mit Spielzimmer in Glenlily, Kapstadt, Südafrika
- Immobilien mit Office in Glenlily, Kapstadt, Südafrika
- Immobilien mit Aufzug in Glenlily, Kapstadt, Südafrika
- Blick auf die Stadt Immobilien in Glenlily, Kapstadt, Südafrika
- Immobilien mit Bergblick in Glenlily, Kapstadt, Südafrika
- Immobilien mit Garten in Glenlily, Kapstadt, Südafrika
- Duplex Immobilien in Glenlily, Kapstadt, Südafrika
- Gesicherte Wohnanlage Immobilien in Glenlily, Kapstadt, Südafrika
- Privatsphäre Immobilien in Glenlily, Kapstadt, Südafrika
- Anlageimmobilie Immobilien in Glenlily, Kapstadt, Südafrika
- Moderne Immobilien in Glenlily, Kapstadt, Südafrika
- Pferdesport Immobilien in Glenlily, Kapstadt, Südafrika
- Immobilien mit Fitnessstudio in Glenlily, Kapstadt, Südafrika
- Immobilien mit Sauna in Glenlily, Kapstadt, Südafrika
- Immobilien mit Bibliothek in Glenlily, Kapstadt, Südafrika
- Immobilien mit Klimaanlage in Glenlily, Kapstadt, Südafrika
- Immobilien mit Weinkeller in Glenlily, Kapstadt, Südafrika
- Immobilien mit Kamin in Glenlily, Kapstadt, Südafrika
- Immobilien mit Pool in Glenlily, Kapstadt, Südafrika
- Immobilien mit Garage in Glenlily, Kapstadt, Südafrika
- Immobilien mit Balkon in Glenlily, Kapstadt, Südafrika
- Immobilien mit Weinberg in Glenlily, Kapstadt, Südafrika
- Luxusvilla Immobilien in Glenlily, Kapstadt, Südafrika
- Immobilien mit Offene Küche in Glenlily, Kapstadt, Südafrika
- Renoviert Immobilien in Glenlily, Kapstadt, Südafrika
- Immobilien mit Kino in Glenlily, Kapstadt, Südafrika
- Immobilien mit Hallenbad in Glenlily, Kapstadt, Südafrika
- Immobilien mit Wasserblick in Glenlily, Kapstadt, Südafrika
- Immobilien mit Ozeanblick in Glenlily, Kapstadt, Südafrika
Verwandte Leitfäden & Geschichten
Das Vertrauen der führenden Makler der Welt
Die Makler hinter den außergewöhnlichsten Immobilien der Welt inserieren bei JamesEdition.
- Angebote von Sotheby's, Christie's, BARNES und Engel & Völkers
- Jedes Angebot wird vor der Veröffentlichung geprüft
- Verbinden Sie sich direkt mit verifizierten Maklern
Indem Sie fortfahren, akzeptieren Sie unsere Nutzungsbedingungen und Datenschutzrichtlinie.