$1,810,033
Ein Architektonisches Statement Für Zeitlose Eleganz Und Gehobenes Wohnen In Baronetcy Estate
- 8 Schlafz.
- 9 Bäder
- 13,541 Sqft
- 14,682 Sqft lot
- Aktualisiert: September 28
- 5
Über die Immobilie
Beschreibung wurde automatisch übersetzt.
Die Beschreibung wird in der Originalsprache angezeigt.
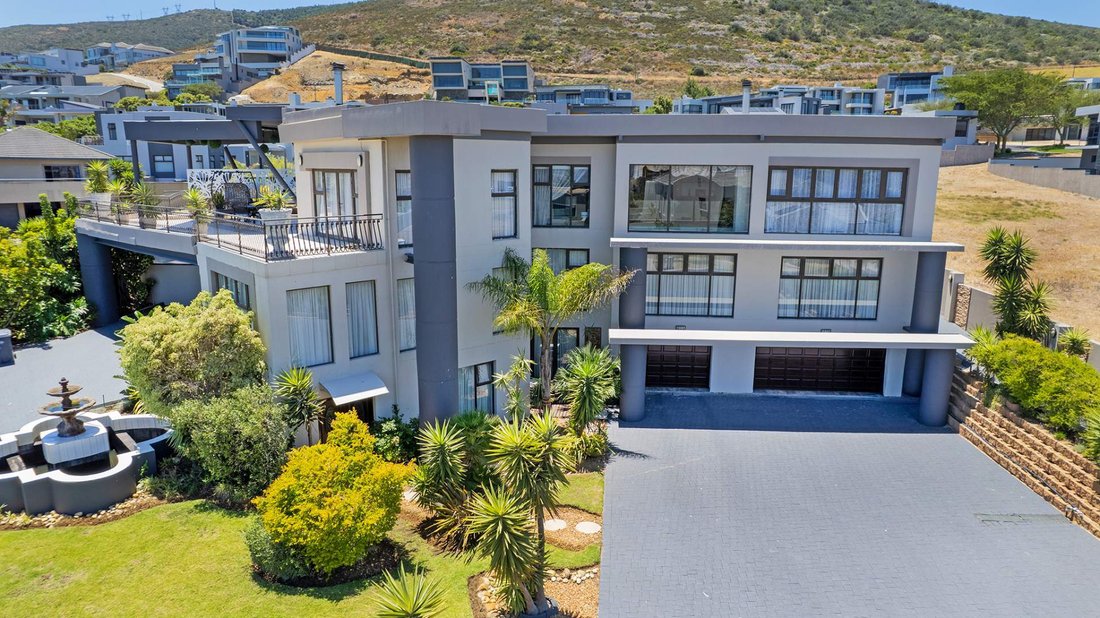
Perfectly positioned within the prestigious Baronetcy Estate, this exceptional residence is a masterclass in design, where contemporary sophistication meets an undeniable sense of warmth and refined comfort. From the moment you enter, the home reveals itself as something truly extraordinary — soaring high-beamed ceilings, exquisite herringbone wooden flooring, and a seamless interplay of concrete
Perfectly positioned within the prestigious Baronetcy Estate, this exceptional residence is a masterclass in design, where contemporary sophistication meets an undeniable sense of warmth and refined comfort. From the moment you enter, the home reveals itself as something truly extraordinary — soaring high-beamed ceilings, exquisite herringbone wooden flooring, and a seamless interplay of concrete and natural textures create a space that is both striking and deeply inviting.
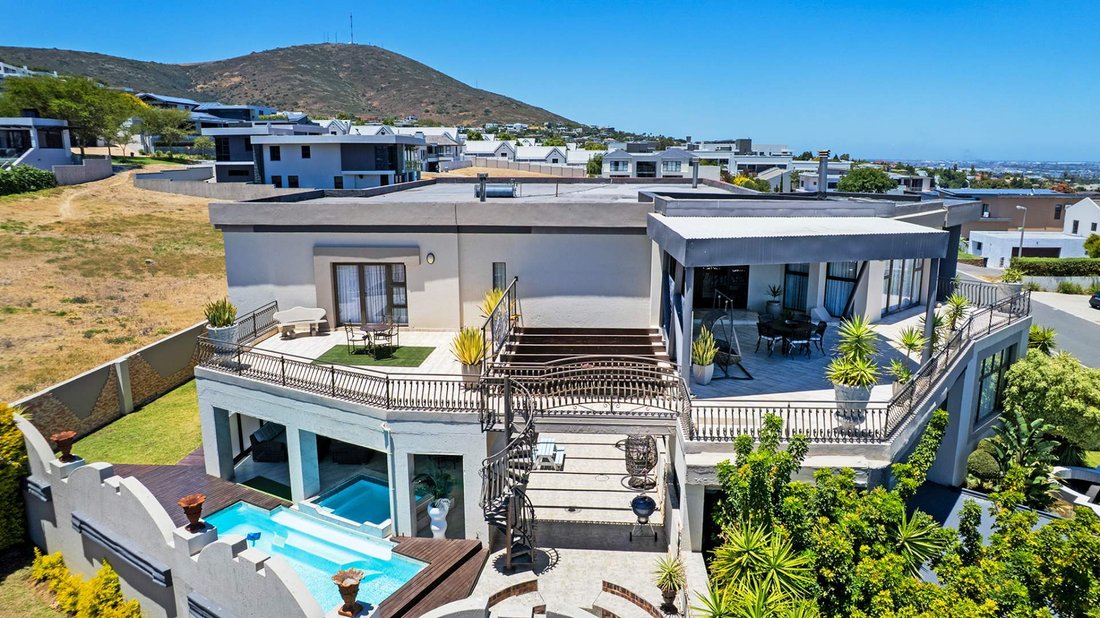
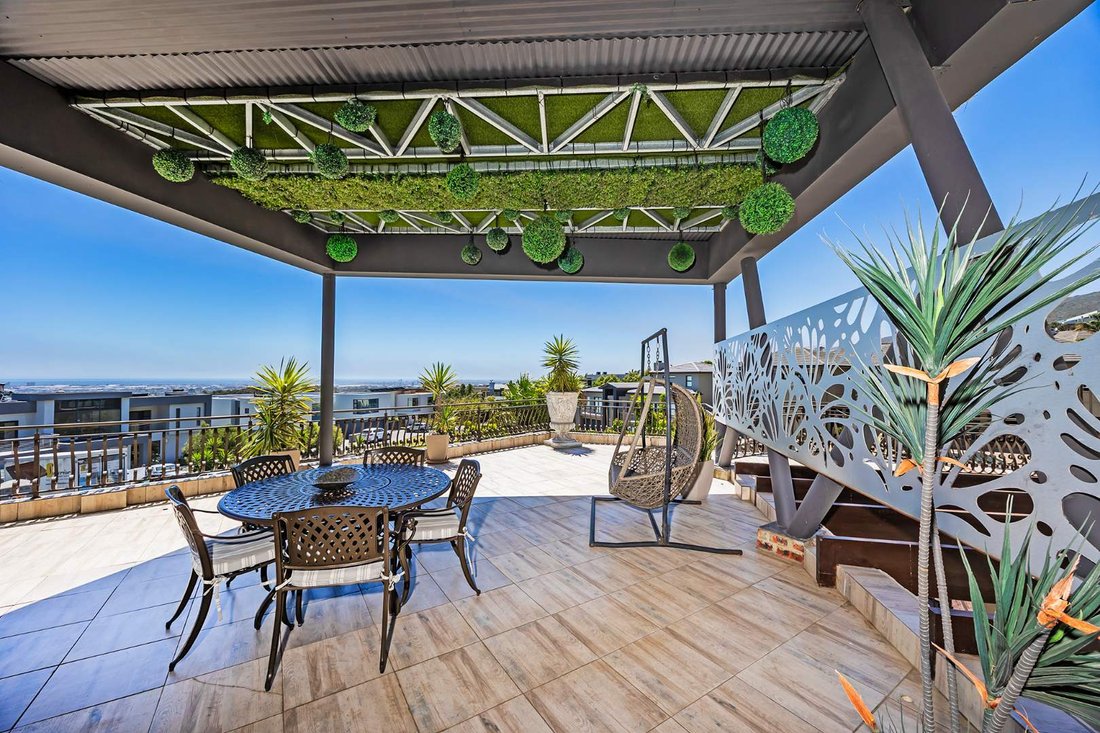
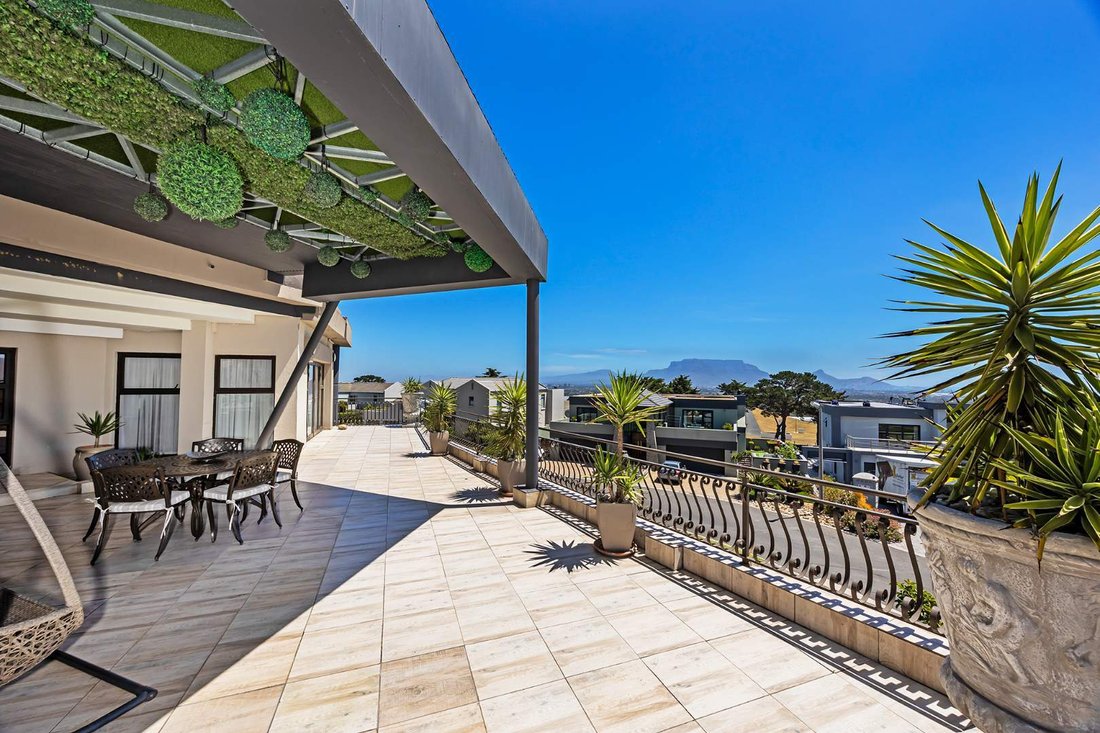
Crafted for those who appreciate effortless luxury, the expansive open-plan living and dining areas flow with grace and intention, drawing you toward an elegant indoor braai and out to a beautifully appointed pool area. Here, uninterrupted Table Mountain views form a breathtaking backdrop — a setting designed for unforgettable gatherings and quiet moments alike. This is, without question, an entertainer’s sanctuary, further complemented by a remarkable man cave of distinction, complete with a private wine cellar for the discerning connoisseur.
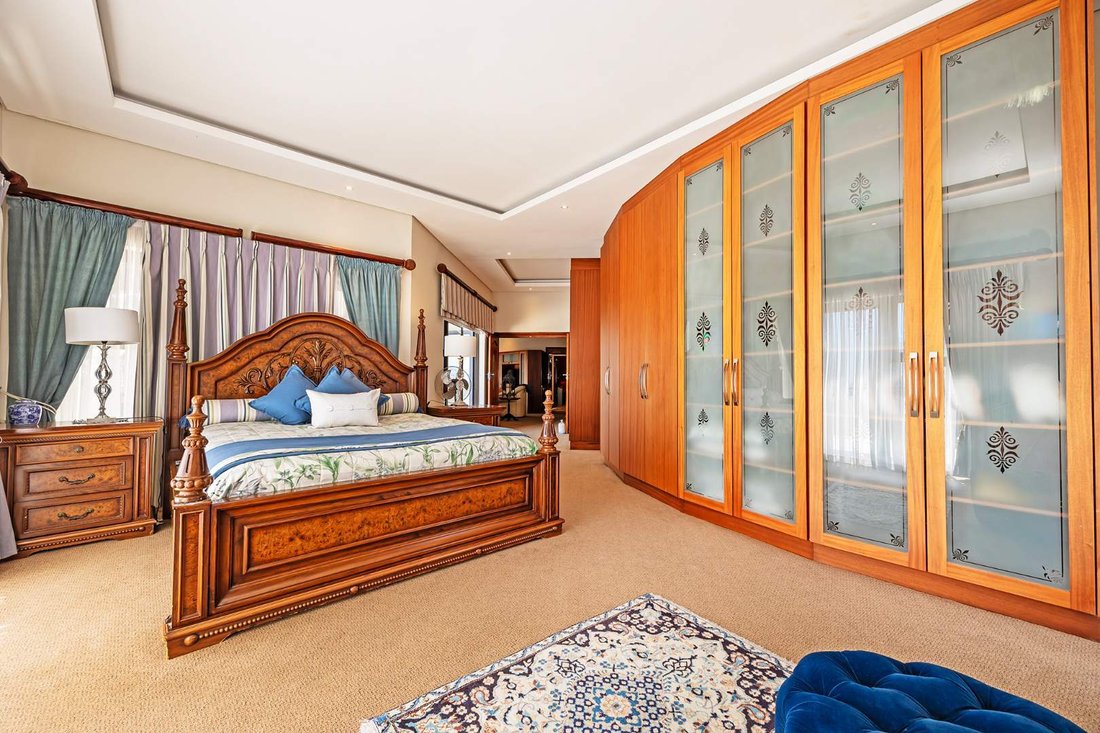
The home offers four generously proportioned bedrooms, each designed as a tranquil retreat. Two luxurious en-suite bedrooms, both featuring fireplaces and captivating views, elevate the sense of comfort and indulgence. Four beautifully finished bathrooms reflect a commitment to quality and detail throughout.
At the heart of the home lies a designer kitchen of both beauty and function — fitted with a gas cooker, complemented by a statement walk-in pantry, and thoughtfully designed for both everyday living and sophisticated entertaining.
Enhancing the versatility of this residence is a separate apartment, ideal for extended family, private guest accommodation or premium dual-living, along with a stylish loft-style office space perfectly suited for a modern work-from-home lifestyle.
Additional features include an advanced energy-efficient battery backup system and comprehensive CCTV security, ensuring both convenience and peace of mind.
This is more than a residence — it is a statement of lifestyle, elegance, and intentional living within one of Cape Town’s most sought-after security estates.
To experience the full scale, beauty and presence of this remarkable home, contact Tonja & Sean for your exclusive private viewing.
City and Atlantic Real Estate cc Trading as RE/MAX Living, an independently owned and operated franchise of RE/MAX SA. Registered with the PPRA.
Disclaimer: Any price displayed in a foreign currency is for information purposes only and is an estimate based on the applicable exchange rate at the time of publication. Exchange rate fluctuations may result in variations. The official asking price is the South African Rand (ZAR) price.
Crafted for those who appreciate effortless luxury, the expansive open-plan living and dining areas flow with grace and intention, drawing you toward an elegant indoor braai and out to a beautifully appointed pool area. Here, uninterrupted Table Mountain views form a breathtaking backdrop — a setting designed for unforgettable gatherings and quiet moments alike. This is, without question, an entertainer’s sanctuary, further complemented by a remarkable man cave of distinction, complete with a private wine cellar for the discerning connoisseur.
The home offers four generously proportioned bedrooms, each designed as a tranquil retreat. Two luxurious en-suite bedrooms, both featuring fireplaces and captivating views, elevate the sense of comfort and indulgence. Four beautifully finished bathrooms reflect a commitment to quality and detail throughout.
At the heart of the home lies a designer kitchen of both beauty and function — fitted with a gas cooker, complemented by a statement walk-in pantry, and thoughtfully designed for both everyday living and sophisticated entertaining.
Enhancing the versatility of this residence is a separate apartment, ideal for extended family, private guest accommodation or premium dual-living, along with a stylish loft-style office space perfectly suited for a modern work-from-home lifestyle.
Additional features include an advanced energy-efficient battery backup system and comprehensive CCTV security, ensuring both convenience and peace of mind.
This is more than a residence — it is a statement of lifestyle, elegance, and intentional living within one of Cape Town’s most sought-after security estates.
To experience the full scale, beauty and presence of this remarkable home, contact Tonja & Sean for your exclusive private viewing.
City and Atlantic Real Estate cc Trading as RE/MAX Living, an independently owned and operated franchise of RE/MAX SA. Registered with the PPRA.
Disclaimer: Any price displayed in a foreign currency is for information purposes only and is an estimate based on the applicable exchange rate at the time of publication. Exchange rate fluctuations may result in variations. The official asking price is the South African Rand (ZAR) price.
-
Art der Immobilie
Haus
-
Preis/Quadratfuß
$133
Funktionen
Erkunden Sie die Gegend
Baronetcy Estate, Kapstadt, Westkap, Südafrika
Auf Google Maps anzeigen
Preis pro sqft
Niedrig
Hoch

Vor 8 Monaten beigetreten
Sie haben sich nach diesem Objekt erkundigt
Der Agent wird sich in Kürze mit Ihnen in Verbindung setzen
Gelistet von
3
Angebote
2026
Beigetreten
Besichtigung mit Tonja Ellman buchen
Wählen Sie ein Datum und ob Sie eine virtuelle oder persönliche Besichtigung mit dem Makler wünschen.
Bevorzugtes Datum
Art der Tour

Zuletzt aktualisiert
September 28
Erstmalig gelistet
März 23
Angebotsreferenz
2481341
Ähnliche Immobilien in der Nähe
Neue Angebote in Kapstadt




Entdecken Sie mehr Häuser zum Verkauf
Kapstadt, Westkap, Südafrika Immobilienarten
- Häuser zum Verkauf in Kapstadt, Westkap, Südafrika
- Wohnungen zum Verkauf in Kapstadt, Westkap, Südafrika
- Land zum Verkauf in Kapstadt, Westkap, Südafrika
- Penthouses zum Verkauf in Kapstadt, Westkap, Südafrika
- Farm Ranches zum Verkauf in Kapstadt, Westkap, Südafrika
- Stadthäuser zum Verkauf in Kapstadt, Westkap, Südafrika
- Villen zum Verkauf in Kapstadt, Westkap, Südafrika
- Chalets zum Verkauf in Kapstadt, Westkap, Südafrika
- Eigentumswohnungen zum Verkauf in Kapstadt, Westkap, Südafrika
Kapstadt, Westkap, Südafrika beliebte Suchanfragen
- Panorama Immobilien in Kapstadt, Westkap, Südafrika
- Immobilien mit Meerblick in Kapstadt, Westkap, Südafrika
- Immobilien mit Seeblick in Kapstadt, Westkap, Südafrika
- Immobilien mit Terrasse in Kapstadt, Westkap, Südafrika
- Immobilien mit Flussblick in Kapstadt, Westkap, Südafrika
- Immobilien mit Aufzug in Kapstadt, Westkap, Südafrika
- Immobilien mit Bergblick in Kapstadt, Westkap, Südafrika
- Immobilien mit Garten in Kapstadt, Westkap, Südafrika
- Duplex Immobilien in Kapstadt, Westkap, Südafrika
- Küste Immobilien in Kapstadt, Westkap, Südafrika
- Gesicherte Wohnanlage Immobilien in Kapstadt, Westkap, Südafrika
- am Wasser Immobilien in Kapstadt, Westkap, Südafrika
- Anlageimmobilie Immobilien in Kapstadt, Westkap, Südafrika
- Moderne Immobilien in Kapstadt, Westkap, Südafrika
- Pferdesport Immobilien in Kapstadt, Westkap, Südafrika
- Neubauten Immobilien in Kapstadt, Westkap, Südafrika
- Immobilien mit Fitnessstudio in Kapstadt, Westkap, Südafrika
- Immobilien mit Sauna in Kapstadt, Westkap, Südafrika
- Immobilien mit Bibliothek in Kapstadt, Westkap, Südafrika
- Immobilien mit Pool in Kapstadt, Westkap, Südafrika
- Immobilien mit Garage in Kapstadt, Westkap, Südafrika
- Immobilien mit Balkon in Kapstadt, Westkap, Südafrika
- Immobilien mit Tennisplatz in Kapstadt, Westkap, Südafrika
- Immobilien mit Hubschrauberlandeplatz in Kapstadt, Westkap, Südafrika
- Immobilien mit Weinberg in Kapstadt, Westkap, Südafrika
- Immobilien mit Privatstrand in Kapstadt, Westkap, Südafrika
- Renoviert Immobilien in Kapstadt, Westkap, Südafrika
- Immobilien mit Kino in Kapstadt, Westkap, Südafrika
- am Fluss Immobilien in Kapstadt, Westkap, Südafrika
- am Strand Immobilien in Kapstadt, Westkap, Südafrika
- Immobilien mit Hallenbad in Kapstadt, Westkap, Südafrika
- Immobilien mit Wasserblick in Kapstadt, Westkap, Südafrika
- Immobilien mit Ozeanblick in Kapstadt, Westkap, Südafrika
Kapstadt, Westkap, Südafrika nachbarschaften
- Häuser zum Verkauf in Atlantikküste, Kapstadt, Südafrika
- Häuser zum Verkauf in South Peninsula, Kapstadt, Südafrika
- Häuser zum Verkauf in Southern Suburbs, Kapstadt, Südafrika
- Häuser zum Verkauf in City Bowl, Kapstadt, Südafrika
- Häuser zum Verkauf in Helderberg, Kapstadt, Südafrika
- Häuser zum Verkauf in Blaauwberg, Kapstadt, Südafrika
- Häuser zum Verkauf in Northern Suburbs, Kapstadt, Südafrika
- Häuser zum Verkauf in Cape Farms, Kapstadt, Westkap
- Häuser zum Verkauf in Cape Flats, Kapstadt, Südafrika
- Häuser zum Verkauf in Klipheuwel
- Häuser zum Verkauf in Malmesbury Farms
- Häuser zum Verkauf in Philadelphia
- Häuser zum Verkauf in Robinvale
- Häuser zum Verkauf in Smitswinkel Bay
Verwandte Leitfäden & Geschichten
Das Vertrauen der führenden Makler der Welt
Die Makler hinter den außergewöhnlichsten Immobilien der Welt inserieren bei JamesEdition.
- Angebote von Sotheby's, Christie's, BARNES und Engel & Völkers
- Jedes Angebot wird vor der Veröffentlichung geprüft
- Verbinden Sie sich direkt mit verifizierten Maklern
Indem Sie fortfahren, akzeptieren Sie unsere Nutzungsbedingungen und Datenschutzrichtlinie.