$829,469
Villa Parma
- 2 Schlafz.
- 3 Bäder
- 1,637 Sqft
- Aktualisiert: August 7
- 1
Über die Immobilie
Beschreibung wurde automatisch übersetzt.
Die Beschreibung wird in der Originalsprache angezeigt.
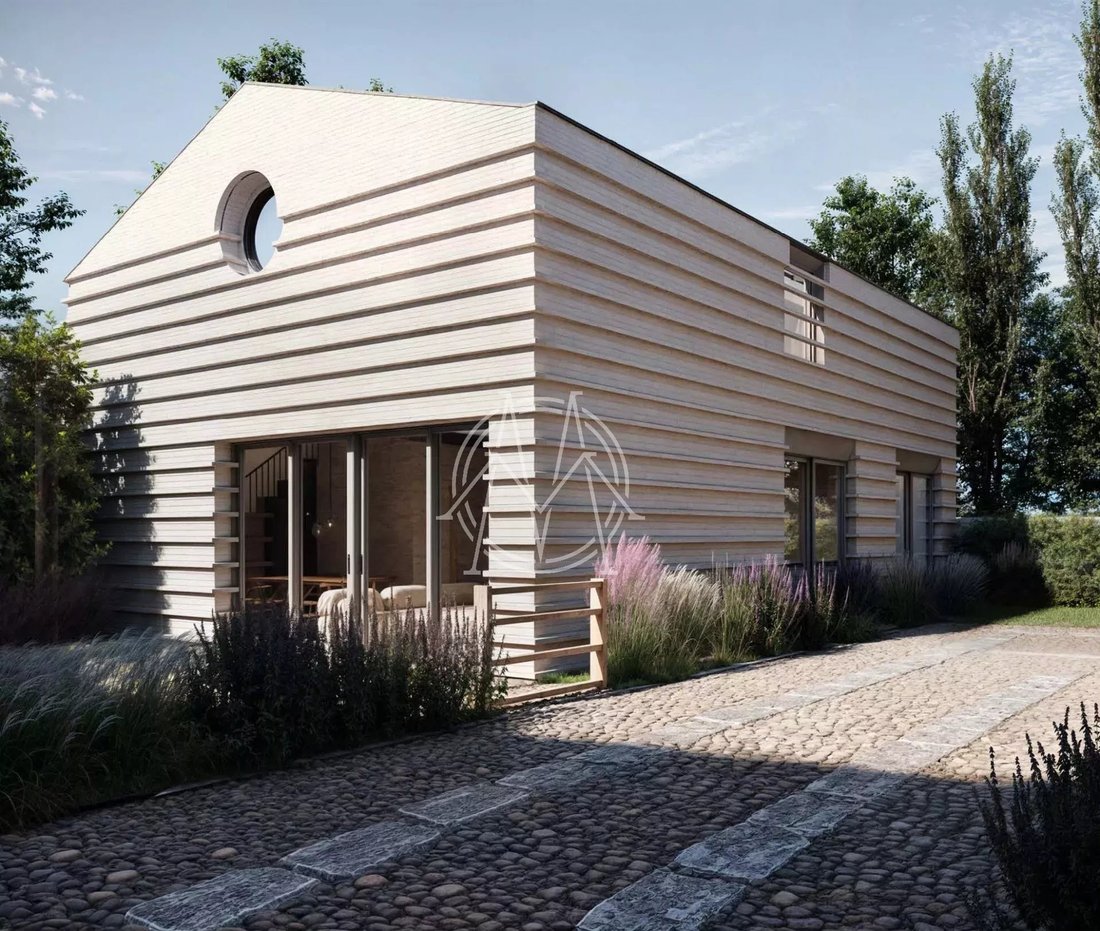
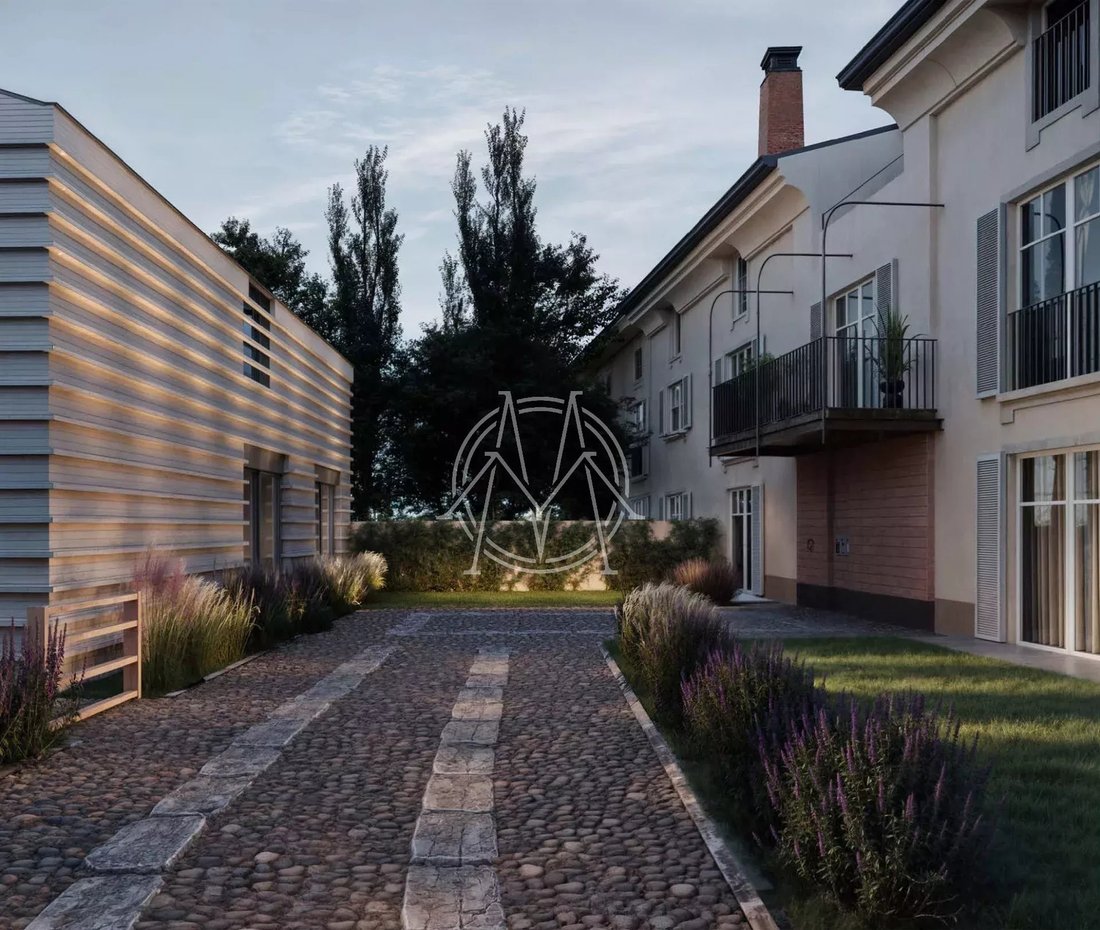
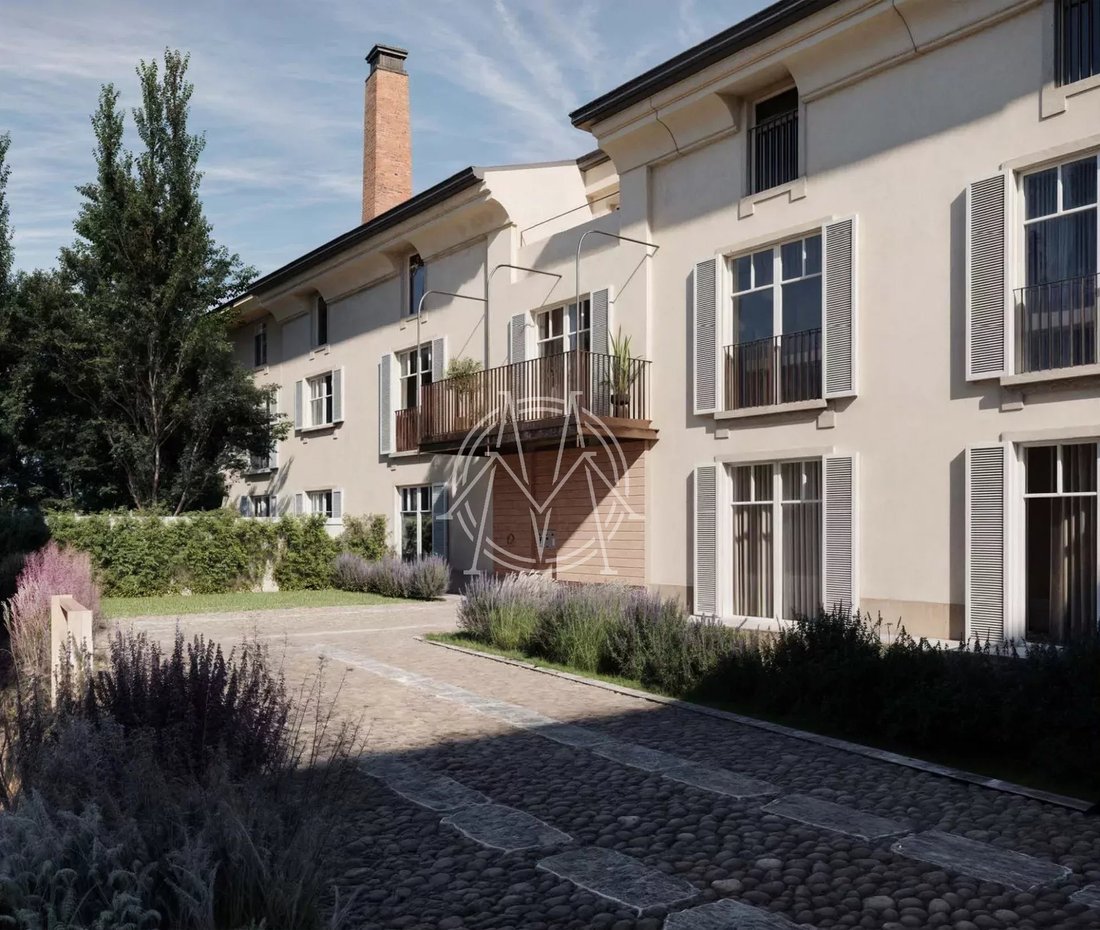
A10 - The “urban villa”: completing the entire building system, the single-family building finds its place adjacent to the accessory spaces of Parco Ducale. Its origins date back to the ancient workshop.
This urban villa is designed with two above-ground levels. The first floor is reserved for bedrooms and their services, as well as a south-facing pocket terrace. On the ground floor, the
This urban villa is designed with two above-ground levels. The first floor is reserved for bedrooms and their services, as well as a south-facing pocket terrace. On the ground floor, the
A10 - The “urban villa”: completing the entire building system, the single-family building finds its place adjacent to the accessory spaces of Parco Ducale. Its origins date back to the ancient workshop.
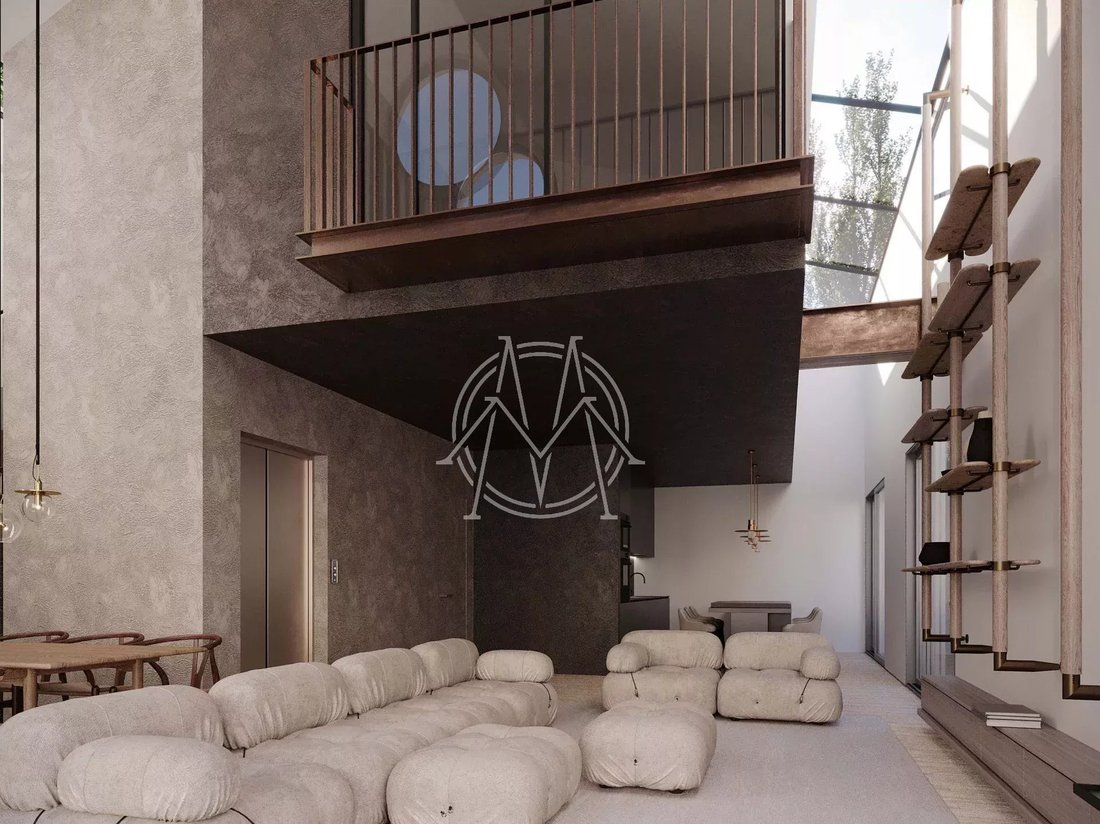
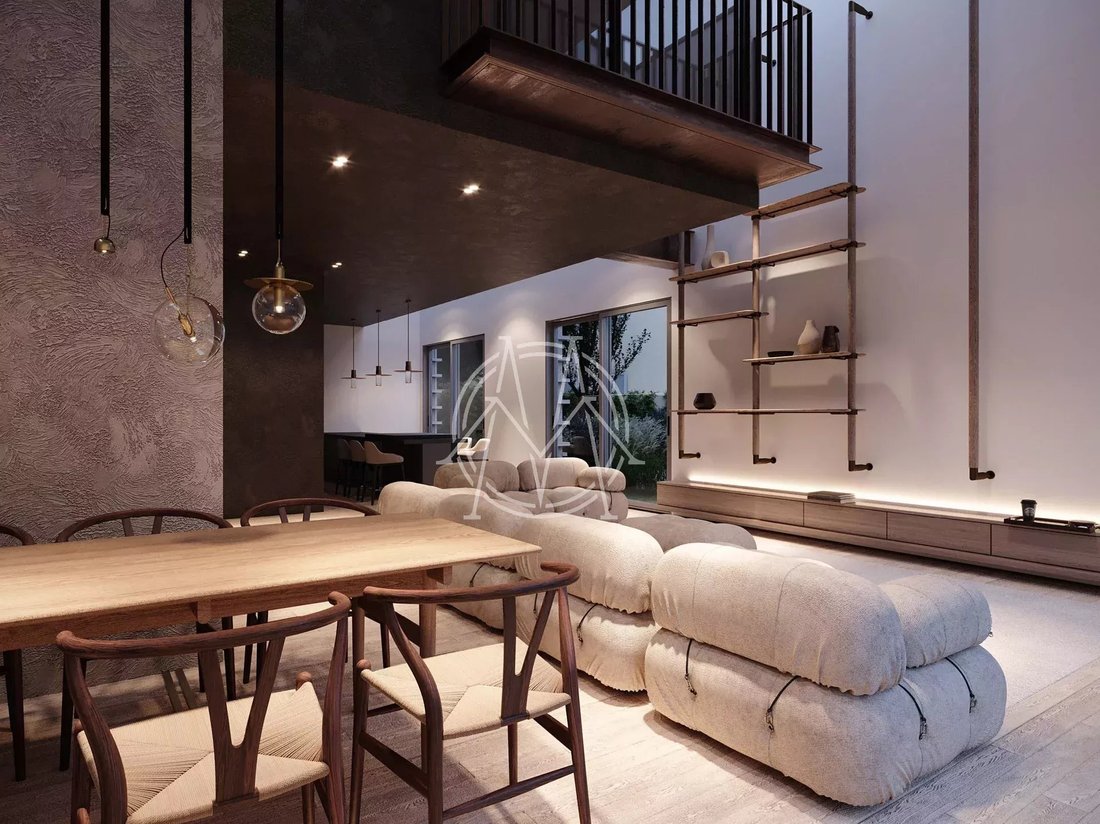
This urban villa is designed with two above-ground levels. The first floor is reserved for bedrooms and their services, as well as a south-facing pocket terrace. On the ground floor, the living and kitchen areas are located, opening onto an exclusive open space, along with a day bathroom and a multipurpose room.
The exterior of the building features a brickwork texture where the interplay of grooves and projections allows the natural light to vibrate, reminiscent of the undecorated facades of medieval buildings in the city, which the facade design references.
The entire building undergoes excellent renovation and is part of an NZEB (Nearly Zero Energy Building) with an A4 energy class, ensuring high living comfort and very low consumption.
- Large garage and/or parking space
This urban villa is designed with two above-ground levels. The first floor is reserved for bedrooms and their services, as well as a south-facing pocket terrace. On the ground floor, the living and kitchen areas are located, opening onto an exclusive open space, along with a day bathroom and a multipurpose room.
The exterior of the building features a brickwork texture where the interplay of grooves and projections allows the natural light to vibrate, reminiscent of the undecorated facades of medieval buildings in the city, which the facade design references.
The entire building undergoes excellent renovation and is part of an NZEB (Nearly Zero Energy Building) with an A4 energy class, ensuring high living comfort and very low consumption.
- Large garage and/or parking space
-
Art der Immobilie
Villa
-
Etagen
2
-
Preis/Quadratfuß
$506
Erkunden Sie die Gegend
Borgo Rodolfo Tanzi, 9, Oltretorrente, Parma, Emilia-Romagna
Auf Google Maps anzeigen
Preis pro sqft
Niedrig
Hoch
Dieses Anwesen befindet sich in der historischen Stadt Parma und bietet bequemen Zugang zu Verkehrsmitteln, mit dem Bahnhof Parma nur 7 Minuten entfernt. Die Stadt ist bekannt für ihr reiches kulturelles Erbe, gehobene Gastronomie und die Nähe zur grünen italienischen Landschaft. Genießen Sie gehobene Einkaufsmöglichkeiten und lokale kulinarische Köstlichkeiten in der Nähe und die Nähe zur malerischen Apenninenkette.
In der Nähe anzeigen
Sehenswürdigkeiten
Schulen
Flughafen Parma
Flughafen
10 Min.
Bahnhof Parma
Bahnhof
7 Min.
Teatro Regio di Parma
Kultur & Erbe
5 Min.
Internationale Schule Parma
Internationale Schule
12 Min.
Vor 4 Jahren beigetreten
Sie haben sich nach diesem Objekt erkundigt
Der Agent wird sich in Kürze mit Ihnen in Verbindung setzen
Gelistet von
9
Angebote
2022
Beigetreten
Besichtigung mit the agent buchen
Wählen Sie ein Datum und ob Sie eine virtuelle oder persönliche Besichtigung mit dem Makler wünschen.
Bevorzugtes Datum
Art der Tour
Zuletzt aktualisiert
August 7
Erstmalig gelistet
Jun 11, 2025
Angebotsreferenz
85996979
Das Vertrauen der führenden Makler der Welt
Die Makler hinter den außergewöhnlichsten Immobilien der Welt inserieren bei JamesEdition.
- Angebote von Sotheby's, Christie's, BARNES und Engel & Völkers
- Jedes Angebot wird vor der Veröffentlichung geprüft
- Verbinden Sie sich direkt mit verifizierten Maklern
Indem Sie fortfahren, akzeptieren Sie unsere Nutzungsbedingungen und Datenschutzrichtlinie.