$1,162,982
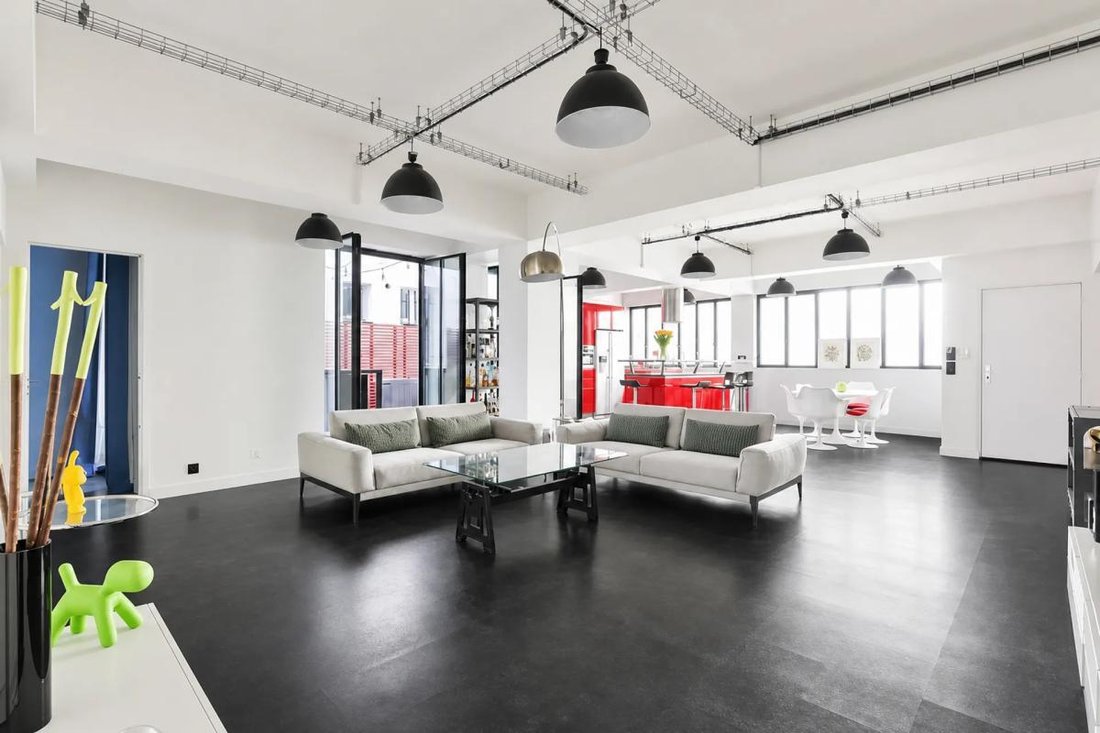
Loft Lumineux 105 m², Terrasse à Paris 12
- 2 Schlafz.
- 1 Bäder
- 1,131 Sqft
- Aktualisiert: Heute
Über die Immobilie
Beschreibung wurde automatisch übersetzt.
Die Beschreibung wird in der Originalsprache angezeigt.
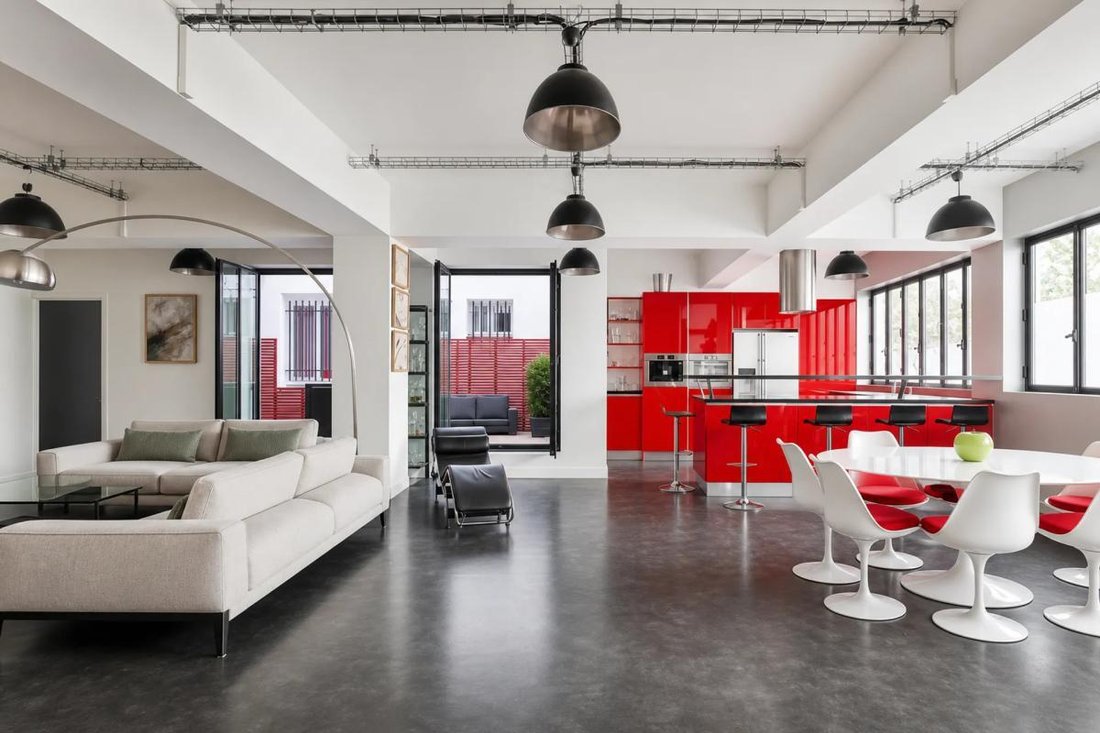
Nestled in the prestigious Rue de Charenton neighborhood, Paris 12th arrondissement, this exceptional 105 m² loft welcomes you on the 1st floor of a well-maintained building with an elevator, combining modernity and generous space.
From the moment you enter, you will be charmed by the impressive volumes and contemporary atmosphere of this loft. Its living area, a vast 67 m², is bathed in
From the moment you enter, you will be charmed by the impressive volumes and contemporary atmosphere of this loft. Its living area, a vast 67 m², is bathed in
Nestled in the prestigious Rue de Charenton neighborhood, Paris 12th arrondissement, this exceptional 105 m² loft welcomes you on the 1st floor of a well-maintained building with an elevator, combining modernity and generous space.
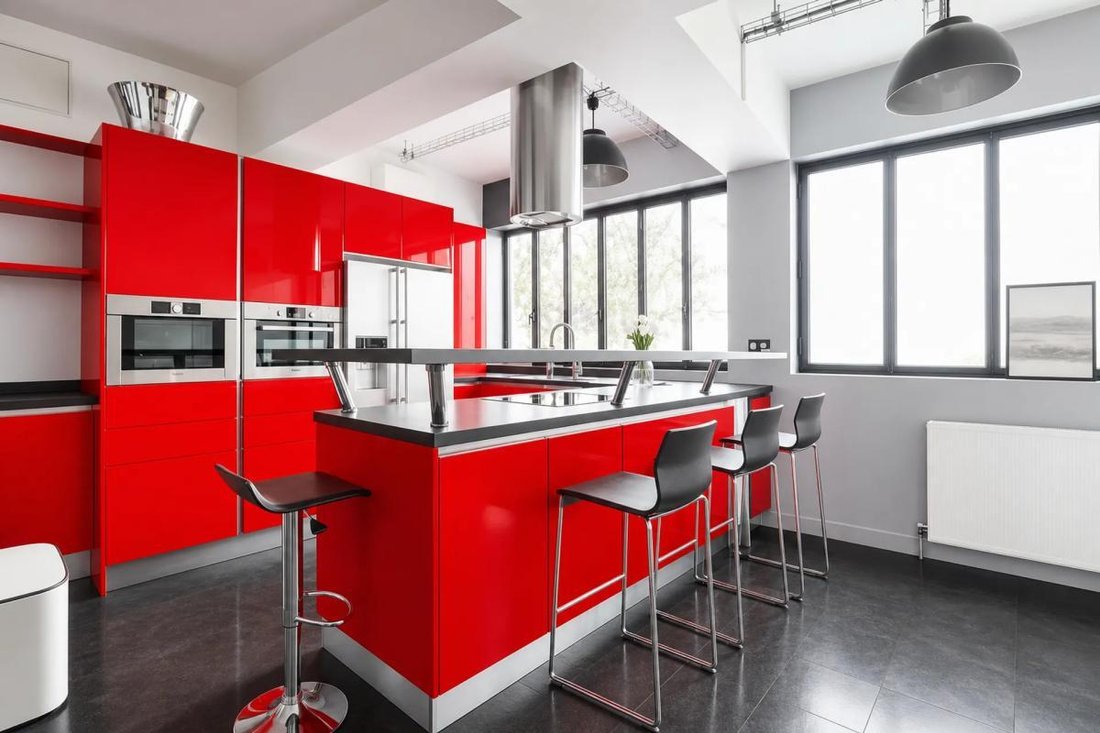
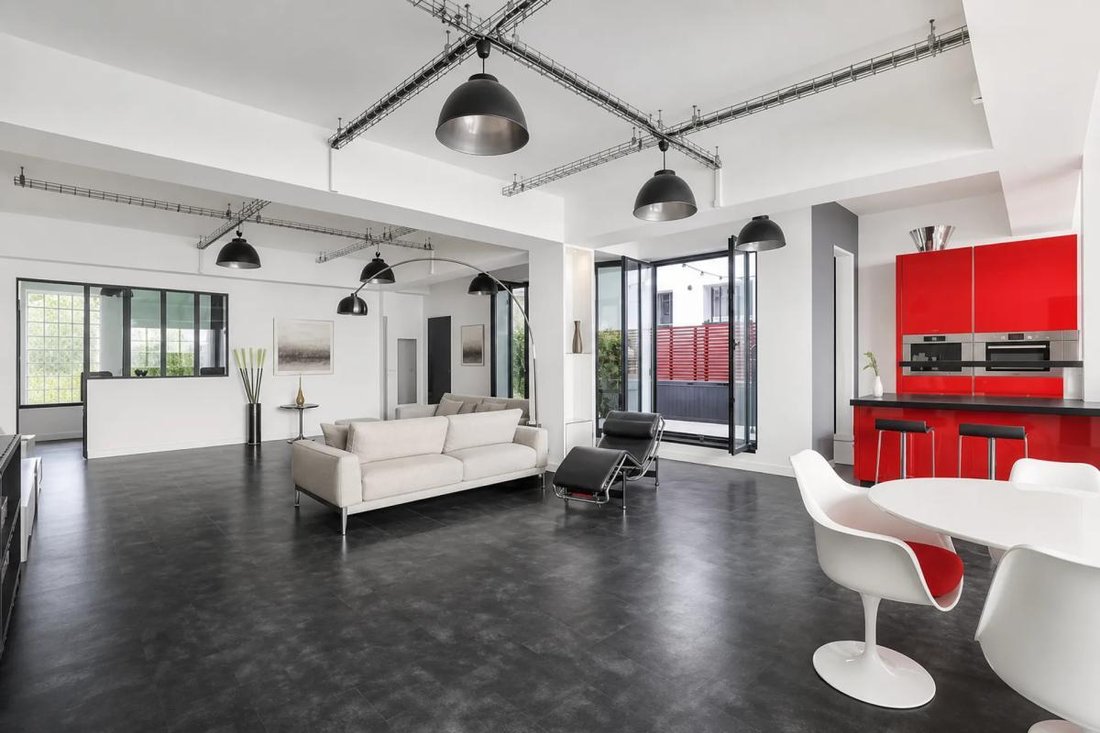
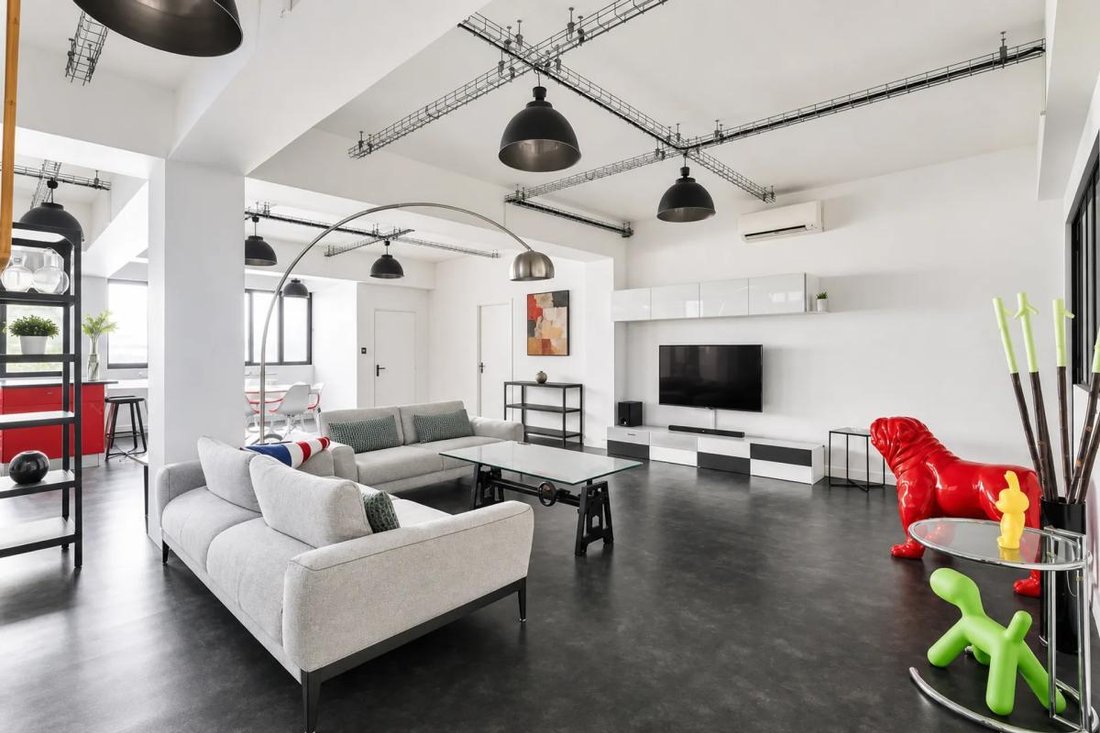
From the moment you enter, you will be charmed by the impressive volumes and contemporary atmosphere of this loft. Its living area, a vast 67 m², is bathed in light and offers a sumptuous setting for your social moments, bold decorating projects, or simply to enjoy Parisian life at its best.
Designed to offer optimal urban living comfort, this rare property features two bedrooms, specifically arranged for your daily well-being, and an 8 m² terrace where outdoor relaxation becomes a true pleasure.
This loft, with its unique character, combines loft style and modern elegance in the heart of a lively and sought-after neighborhood, appreciated for its quality of life and proximity to amenities.
A privileged location
Ideally located near Dugommier metro station (line 6) and line 14, this property benefits from an enviable location, combining convenience and the heart of Paris.
Technical features
- Area: 105 m²
- Floor: 1st, with elevator
- Condominium fees: €167
- Property tax: €1,450
- Energy Performance Certificate (DPE): B (83 kWh/m².year)
- Greenhouse Gas Emissions (GES): A (2 kg CO2/m².year)
- Heating: Heat pump, individual
- Hot water: Electric water heater
- Double glazing, built-in closets, and tiling
- Construction year: 1949
- Annexes: 5 m² cellar
Information on risks to which this property is exposed is available on the Géorisques website: ***.
Listing presented by Zefir.
Legal notices:
To consult official data on natural, mining, and technological risks, visit the Géorisques website. The description above was written by Zefir based on information available during the preparation of the listing and is provided for informational purposes; these elements may change during the sale process. It supplements mandatory diagnostics and usual verifications, such as cadastral documents, easements, or urban planning rules, without ever replacing them. Before making any decision, it is therefore useful to review these documents, which our team can help you identify.
The areas, measurements, orientation, as well as distances and travel times mentioned are indicative and have no contractual value; only the documents provided at the time of sale are binding. Photographs and visuals illustrate the property as it appeared at the time of shooting and cannot replace a visit, which is organized by appointment. Regulatory diagnostics, gathered in the technical diagnostics file, and the state of risks and pollution are communicated to the buyer in accordance with current regulations. When the property is part of a condominium, information relating to the building, its regulations, and charges are provided as part of the sale. Any mentioned, completed, or planned work is reported based on the seller’s declarations; it is your responsibility to have them estimated by a professional if you wish. Any purchase offer is reviewed with the seller, who remains free to accept or refuse it, and the sale only becomes final upon signing the authentic deed at the notary’s office. Zefir places great importance on transparency and rigor at every stage of your acquisition, so you can proceed with confidence. Have a question about this property or the steps to take? Contact Zefir at ***.
Informationen zu den Risiken, denen diese Immobilie ausgesetzt ist, finden Sie auf der Website von Géorisques: https://www.georisques.gouv.fr/
From the moment you enter, you will be charmed by the impressive volumes and contemporary atmosphere of this loft. Its living area, a vast 67 m², is bathed in light and offers a sumptuous setting for your social moments, bold decorating projects, or simply to enjoy Parisian life at its best.
Designed to offer optimal urban living comfort, this rare property features two bedrooms, specifically arranged for your daily well-being, and an 8 m² terrace where outdoor relaxation becomes a true pleasure.
This loft, with its unique character, combines loft style and modern elegance in the heart of a lively and sought-after neighborhood, appreciated for its quality of life and proximity to amenities.
A privileged location
Ideally located near Dugommier metro station (line 6) and line 14, this property benefits from an enviable location, combining convenience and the heart of Paris.
Technical features
- Area: 105 m²
- Floor: 1st, with elevator
- Condominium fees: €167
- Property tax: €1,450
- Energy Performance Certificate (DPE): B (83 kWh/m².year)
- Greenhouse Gas Emissions (GES): A (2 kg CO2/m².year)
- Heating: Heat pump, individual
- Hot water: Electric water heater
- Double glazing, built-in closets, and tiling
- Construction year: 1949
- Annexes: 5 m² cellar
Information on risks to which this property is exposed is available on the Géorisques website: ***.
Listing presented by Zefir.
Legal notices:
To consult official data on natural, mining, and technological risks, visit the Géorisques website. The description above was written by Zefir based on information available during the preparation of the listing and is provided for informational purposes; these elements may change during the sale process. It supplements mandatory diagnostics and usual verifications, such as cadastral documents, easements, or urban planning rules, without ever replacing them. Before making any decision, it is therefore useful to review these documents, which our team can help you identify.
The areas, measurements, orientation, as well as distances and travel times mentioned are indicative and have no contractual value; only the documents provided at the time of sale are binding. Photographs and visuals illustrate the property as it appeared at the time of shooting and cannot replace a visit, which is organized by appointment. Regulatory diagnostics, gathered in the technical diagnostics file, and the state of risks and pollution are communicated to the buyer in accordance with current regulations. When the property is part of a condominium, information relating to the building, its regulations, and charges are provided as part of the sale. Any mentioned, completed, or planned work is reported based on the seller’s declarations; it is your responsibility to have them estimated by a professional if you wish. Any purchase offer is reviewed with the seller, who remains free to accept or refuse it, and the sale only becomes final upon signing the authentic deed at the notary’s office. Zefir places great importance on transparency and rigor at every stage of your acquisition, so you can proceed with confidence. Have a question about this property or the steps to take? Contact Zefir at ***.
Informationen zu den Risiken, denen diese Immobilie ausgesetzt ist, finden Sie auf der Website von Géorisques: https://www.georisques.gouv.fr/
-
Art der Immobilie
Wohnung
-
Etagen
2
-
Baujahr
1949
-
Preis/Quadratfuß
$1,029
-
Emissionen
A
-
Verbrauch
B
Funktionen
Erkunden Sie die Gegend
242, Rue de Charenton, Bercy, Paris 12e Arrondissement, Paris
Auf Google Maps anzeigen
Preis pro sqft
Niedrig
Hoch
Vor 1 Monat beigetreten
Sie haben sich nach diesem Objekt erkundigt
Der Agent wird sich in Kürze mit Ihnen in Verbindung setzen
Gelistet von
765
Angebote
2026
Beigetreten
Besichtigung mit the agent buchen
Wählen Sie ein Datum und ob Sie eine virtuelle oder persönliche Besichtigung mit dem Makler wünschen.
Bevorzugtes Datum
Art der Tour
Zuletzt aktualisiert
Heute
Erstmalig gelistet
November 15
Angebotsreferenz
cbfb1270-47d2-4479-9ebc-cdedd3
Ähnliche Immobilien in der Nähe
Neue Angebote in Bercy

Entdecken Sie mehr Häuser zum Verkauf
Bercy, Paris 12e Arrondissement, Paris Immobilienarten
Bercy, Paris 12e Arrondissement, Paris beliebte Suchanfragen
- Immobilien mit Terrasse in Bercy, Paris 12e Arrondissement, Paris
- Immobilien mit Bar in Bercy, Paris 12e Arrondissement, Paris
- Immobilien mit Office in Bercy, Paris 12e Arrondissement, Paris
- Immobilien mit Aufzug in Bercy, Paris 12e Arrondissement, Paris
- Duplex Immobilien in Bercy, Paris 12e Arrondissement, Paris
- Moderne Immobilien in Bercy, Paris 12e Arrondissement, Paris
- Immobilien mit Klimaanlage in Bercy, Paris 12e Arrondissement, Paris
- Immobilien mit Balkon in Bercy, Paris 12e Arrondissement, Paris
Verwandte Leitfäden & Geschichten
Das Vertrauen der führenden Makler der Welt
Die Makler hinter den außergewöhnlichsten Immobilien der Welt inserieren bei JamesEdition.
- Angebote von Sotheby's, Christie's, BARNES und Engel & Völkers
- Jedes Angebot wird vor der Veröffentlichung geprüft
- Verbinden Sie sich direkt mit verifizierten Maklern
Indem Sie fortfahren, akzeptieren Sie unsere Nutzungsbedingungen und Datenschutzrichtlinie.