$3,906,078
75016 Spontini Longchamp Victor Hugo 275 M² Wohnung 5. Stock Aufzug Ost West Ausrichtung
- 6 Schlafz.
- 4 Bäder
- 2,958 Sqft
- Aktualisiert: September 25
Über die Immobilie
Beschreibung wurde automatisch übersetzt.
Die Beschreibung wird in der Originalsprache angezeigt.
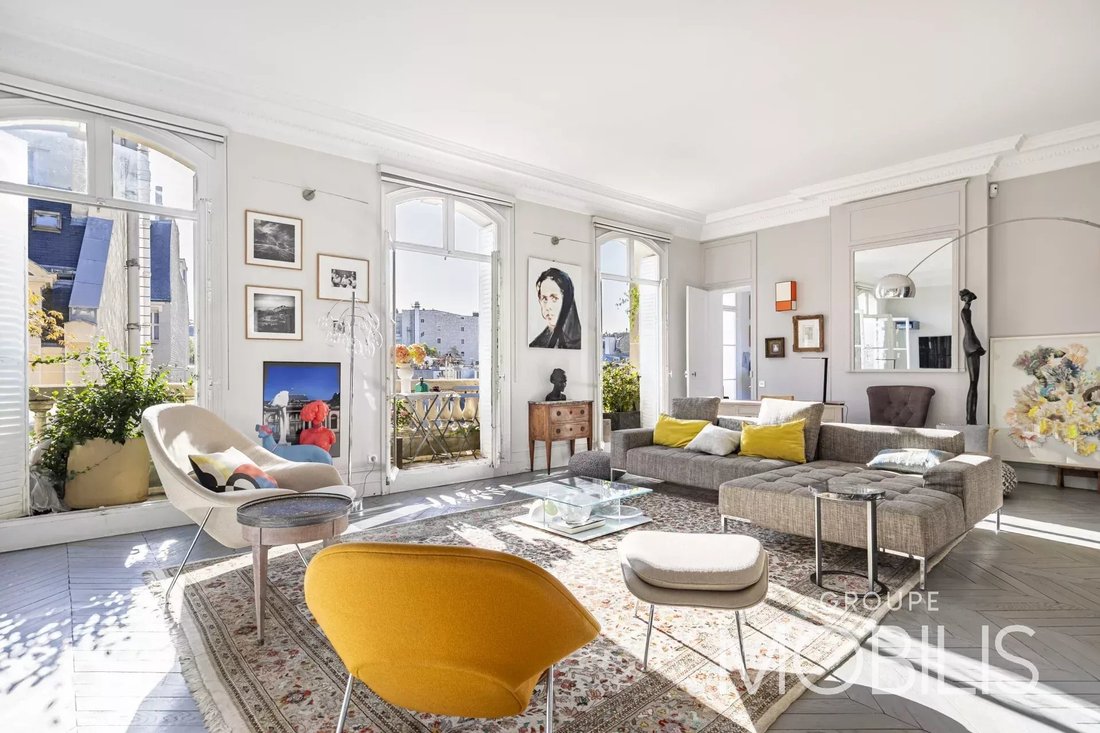
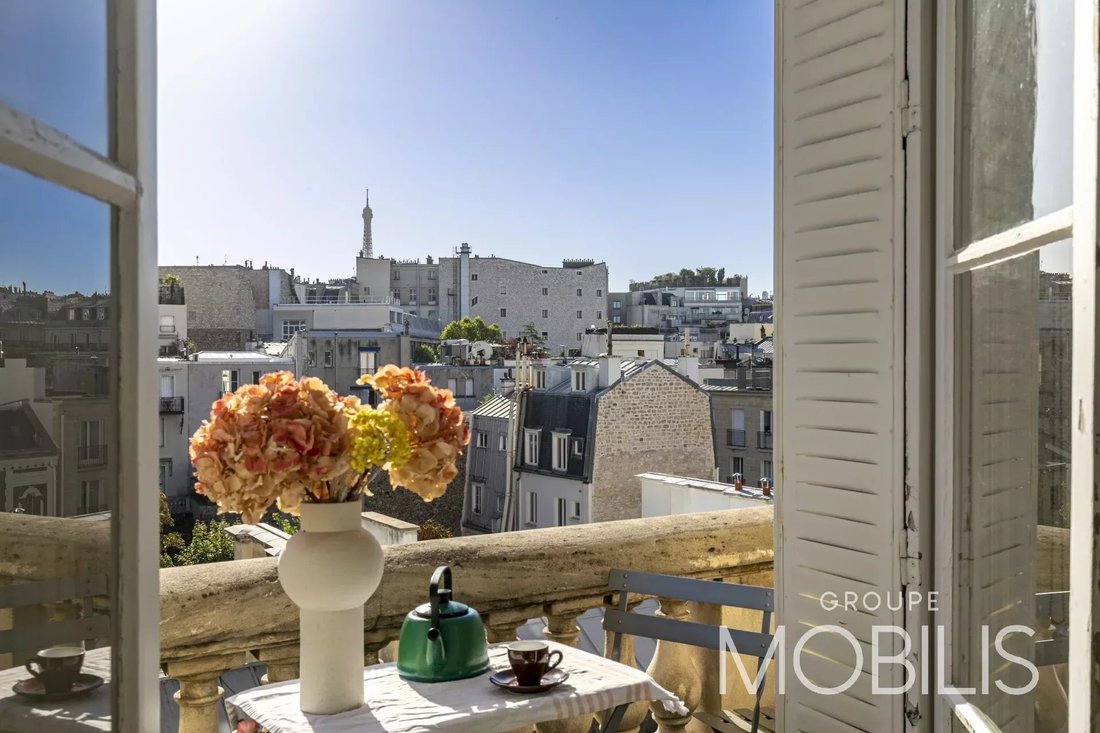
Located on a quiet residential street between Avenue Victor-Hugo and Avenue Foch, spanning the 5th and 6th floors of a high-end cut-stone building, this 274.73 m² (Carrez law) apartment is ideal for both entertaining and family living, featuring a balcony with an unobstructed view of the Eiffel Tower.
With an East-West dual aspect, the apartment is exceptionally bright and sunny throughou
With an East-West dual aspect, the apartment is exceptionally bright and sunny throughou
Located on a quiet residential street between Avenue Victor-Hugo and Avenue Foch, spanning the 5th and 6th floors of a high-end cut-stone building, this 274.73 m² (Carrez law) apartment is ideal for both entertaining and family living, featuring a balcony with an unobstructed view of the Eiffel Tower.
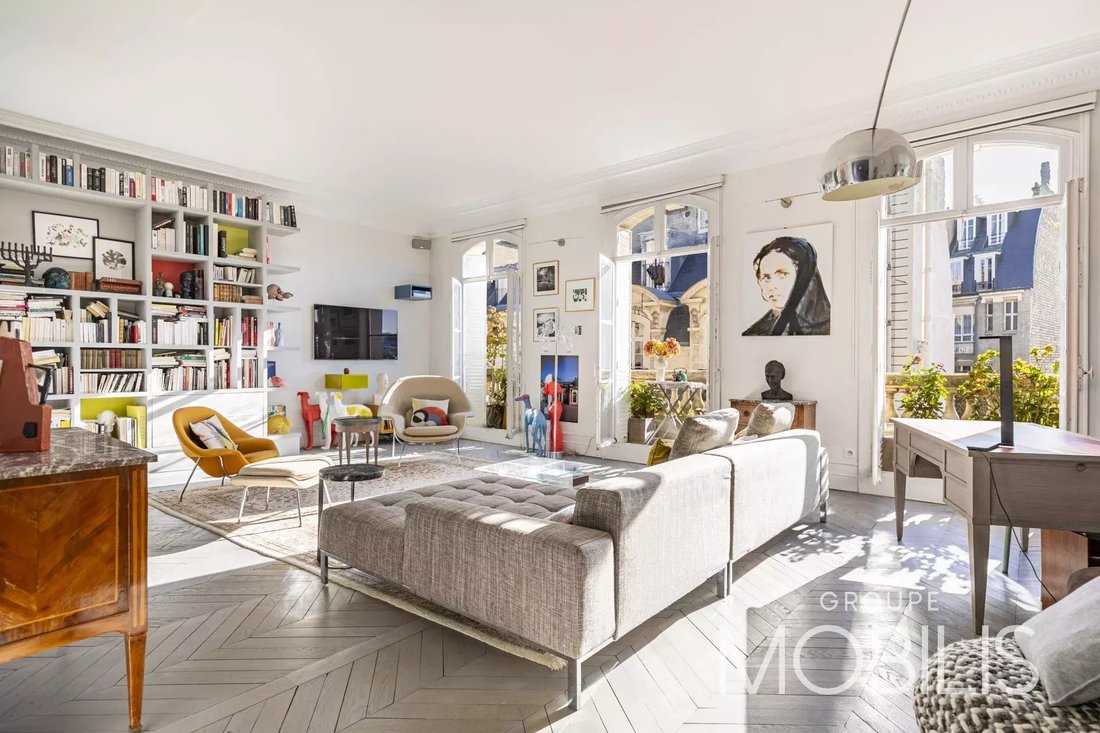
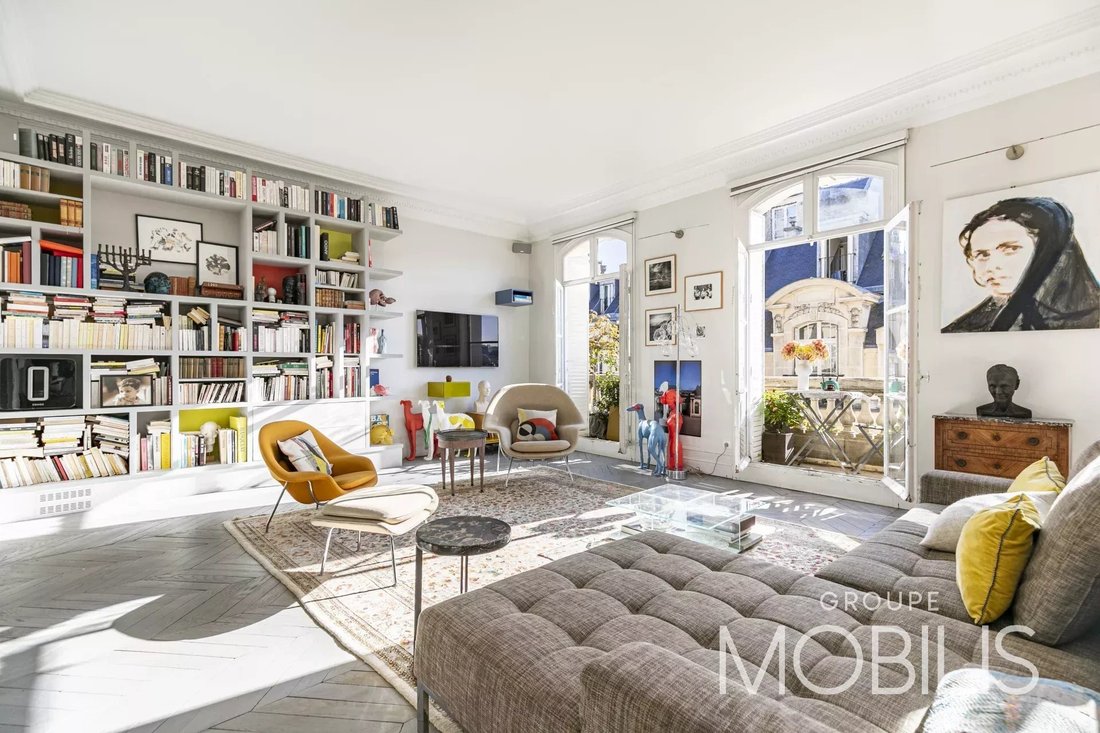
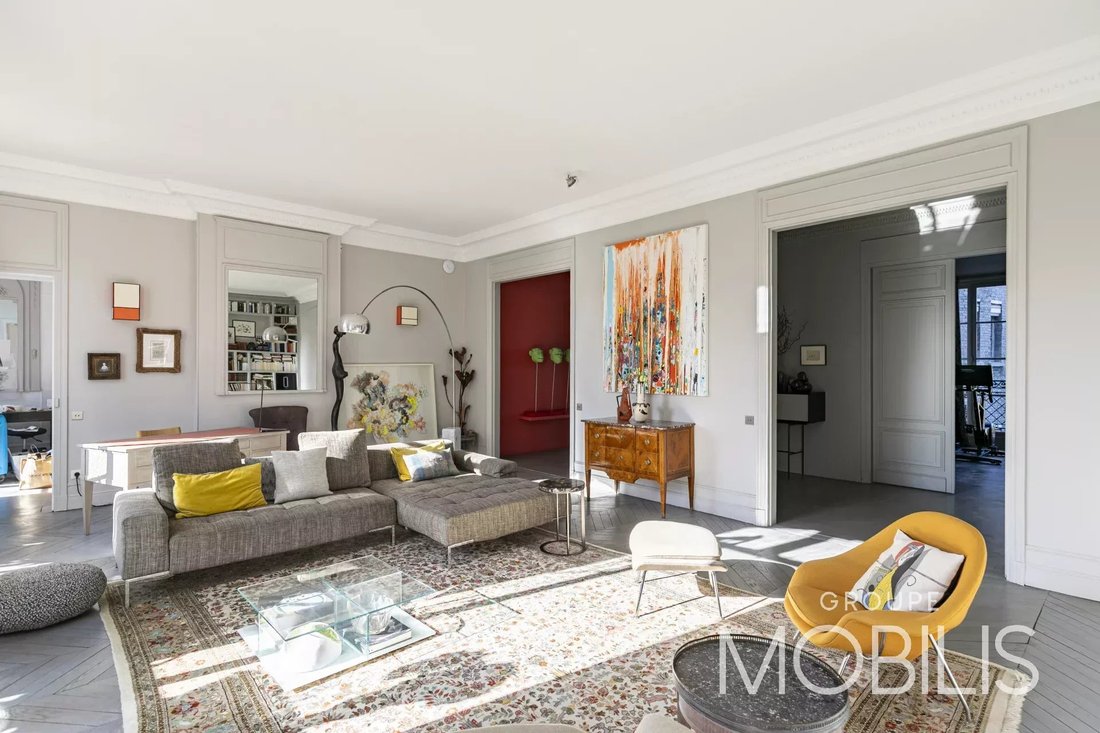
With an East-West dual aspect, the apartment is exceptionally bright and sunny throughout the day, boasting impressive ceiling heights and remarkable volume.
The 5th-floor layout comprises: an entrance gallery; a 43 m² living room with three sets of French doors opening onto the balcony; a 30.45 m² dining room adjoining a large eat-in kitchen; two separate toilets; a large walk-in closet; two bedrooms facing the courtyard (one en-suite with a bathroom/WC and walk-in closet, the other with a shower room); a gym (which could serve as an office, TV room, or bedroom); and a bedroom with a sink—currently used as a studio—opening onto the balcony.
The 6th floor, accessible via a pleasant internal staircase, features a landing leading to two bedrooms (15.58 m² and 13.30 m²), a shower room with a toilet, a second shower room, and a large laundry room.
This bright, sun-filled apartment has undergone a contemporary renovation while preserving the charm of period features such as the original proportions, parquet flooring, and moldings.
It offers a magnificent reception area exceeding 73 m², and its layout makes it equally appealing for entertaining and for family life.
Building caretaker.
Two large, secure storage cellars.
Close proximity to numerous shops, schools, and amenities, as well as easy access to Paris’s western exits.
Informationen zu den Risiken, denen diese Immobilie ausgesetzt ist, finden Sie auf der Website von Géorisques: https://www.georisques.gouv.fr/
With an East-West dual aspect, the apartment is exceptionally bright and sunny throughout the day, boasting impressive ceiling heights and remarkable volume.
The 5th-floor layout comprises: an entrance gallery; a 43 m² living room with three sets of French doors opening onto the balcony; a 30.45 m² dining room adjoining a large eat-in kitchen; two separate toilets; a large walk-in closet; two bedrooms facing the courtyard (one en-suite with a bathroom/WC and walk-in closet, the other with a shower room); a gym (which could serve as an office, TV room, or bedroom); and a bedroom with a sink—currently used as a studio—opening onto the balcony.
The 6th floor, accessible via a pleasant internal staircase, features a landing leading to two bedrooms (15.58 m² and 13.30 m²), a shower room with a toilet, a second shower room, and a large laundry room.
This bright, sun-filled apartment has undergone a contemporary renovation while preserving the charm of period features such as the original proportions, parquet flooring, and moldings.
It offers a magnificent reception area exceeding 73 m², and its layout makes it equally appealing for entertaining and for family life.
Building caretaker.
Two large, secure storage cellars.
Close proximity to numerous shops, schools, and amenities, as well as easy access to Paris’s western exits.
Informationen zu den Risiken, denen diese Immobilie ausgesetzt ist, finden Sie auf der Website von Géorisques: https://www.georisques.gouv.fr/
-
Art der Immobilie
Wohnung
-
Etagen
7
-
Baujahr
1910
-
Preis/Quadratfuß
$1,320
Funktionen
- Kamin
- Begehbarer Kleiderschrank
- Fitnessstudio
- Aufzug
- Modern
- Blick auf die Stadt
- Renoviert
- 2D Grundriss
- Kücheninsel
Funktionen
Lot
Innenbereich
- Hohe Decke
- Kamin
- Kücheninsel
- Bar
- Aufzug
- Begehbarer Kleiderschrank
- Fitnessstudio
Outdoor
Erkunden Sie die Gegend
Porte Dauphine, Paris 16e Arrondissement, Paris
Auf Google Maps anzeigen
Preis pro sqft
Niedrig
Hoch
Vor 3 Jahren beigetreten
Sie haben sich nach diesem Objekt erkundigt
Der Agent wird sich in Kürze mit Ihnen in Verbindung setzen
Gelistet von
24
Angebote
2023
Beigetreten
Besichtigung mit the agent buchen
Wählen Sie ein Datum und ob Sie eine virtuelle oder persönliche Besichtigung mit dem Makler wünschen.
Bevorzugtes Datum
Art der Tour
Zuletzt aktualisiert
September 25
Erstmalig gelistet
September 25
Angebotsreferenz
NF52-7396
Ähnliche Immobilien in der Nähe
Neue Angebote in Porte Dauphine



Entdecken Sie mehr Häuser zum Verkauf
Porte Dauphine, Paris 16e Arrondissement, Paris Immobilienarten
Porte Dauphine, Paris 16e Arrondissement, Paris beliebte Suchanfragen
- Panorama Immobilien in Porte Dauphine, Paris 16e Arrondissement, Paris
- Immobilien mit Terrasse in Porte Dauphine, Paris 16e Arrondissement, Paris
- Immobilien mit Bar in Porte Dauphine, Paris 16e Arrondissement, Paris
- Immobilien mit Spielzimmer in Porte Dauphine, Paris 16e Arrondissement, Paris
- Immobilien mit Office in Porte Dauphine, Paris 16e Arrondissement, Paris
- Immobilien mit Aufzug in Porte Dauphine, Paris 16e Arrondissement, Paris
- Blick auf die Stadt Immobilien in Porte Dauphine, Paris 16e Arrondissement, Paris
- Immobilien mit Garten in Porte Dauphine, Paris 16e Arrondissement, Paris
- Duplex Immobilien in Porte Dauphine, Paris 16e Arrondissement, Paris
- Privatsphäre Immobilien in Porte Dauphine, Paris 16e Arrondissement, Paris
- Anlageimmobilie Immobilien in Porte Dauphine, Paris 16e Arrondissement, Paris
- Moderne Immobilien in Porte Dauphine, Paris 16e Arrondissement, Paris
- Immobilien mit Fitnessstudio in Porte Dauphine, Paris 16e Arrondissement, Paris
- Immobilien mit Sauna in Porte Dauphine, Paris 16e Arrondissement, Paris
- Immobilien mit Bibliothek in Porte Dauphine, Paris 16e Arrondissement, Paris
- Immobilien mit Klimaanlage in Porte Dauphine, Paris 16e Arrondissement, Paris
- Immobilien mit Weinkeller in Porte Dauphine, Paris 16e Arrondissement, Paris
- Immobilien mit Whirlpool in Porte Dauphine, Paris 16e Arrondissement, Paris
- Immobilien mit Kamin in Porte Dauphine, Paris 16e Arrondissement, Paris
- Immobilien mit Pool in Porte Dauphine, Paris 16e Arrondissement, Paris
- Immobilien mit Garage in Porte Dauphine, Paris 16e Arrondissement, Paris
- Immobilien mit Balkon in Porte Dauphine, Paris 16e Arrondissement, Paris
- Luxusvilla Immobilien in Porte Dauphine, Paris 16e Arrondissement, Paris
- Immobilien mit Offene Küche in Porte Dauphine, Paris 16e Arrondissement, Paris
- Renoviert Immobilien in Porte Dauphine, Paris 16e Arrondissement, Paris
- Immobilien mit Kino in Porte Dauphine, Paris 16e Arrondissement, Paris
- Immobilien mit Hallenbad in Porte Dauphine, Paris 16e Arrondissement, Paris
- Immobilien mit Wasserblick in Porte Dauphine, Paris 16e Arrondissement, Paris
Verwandte Leitfäden & Geschichten
Das Vertrauen der führenden Makler der Welt
Die Makler hinter den außergewöhnlichsten Immobilien der Welt inserieren bei JamesEdition.
- Angebote von Sotheby's, Christie's, BARNES und Engel & Völkers
- Jedes Angebot wird vor der Veröffentlichung geprüft
- Verbinden Sie sich direkt mit verifizierten Maklern
Indem Sie fortfahren, akzeptieren Sie unsere Nutzungsbedingungen und Datenschutzrichtlinie.