$599,043
Attico Quattro Locali Con Terrazzo Piano Secondo+Terzo
- 3 Schlafz.
- 2 Bäder
- 1,637 Sqft
- Aktualisiert: Mai 7
Über die Immobilie
Beschreibung wurde automatisch übersetzt.
Die Beschreibung wird in der Originalsprache angezeigt.
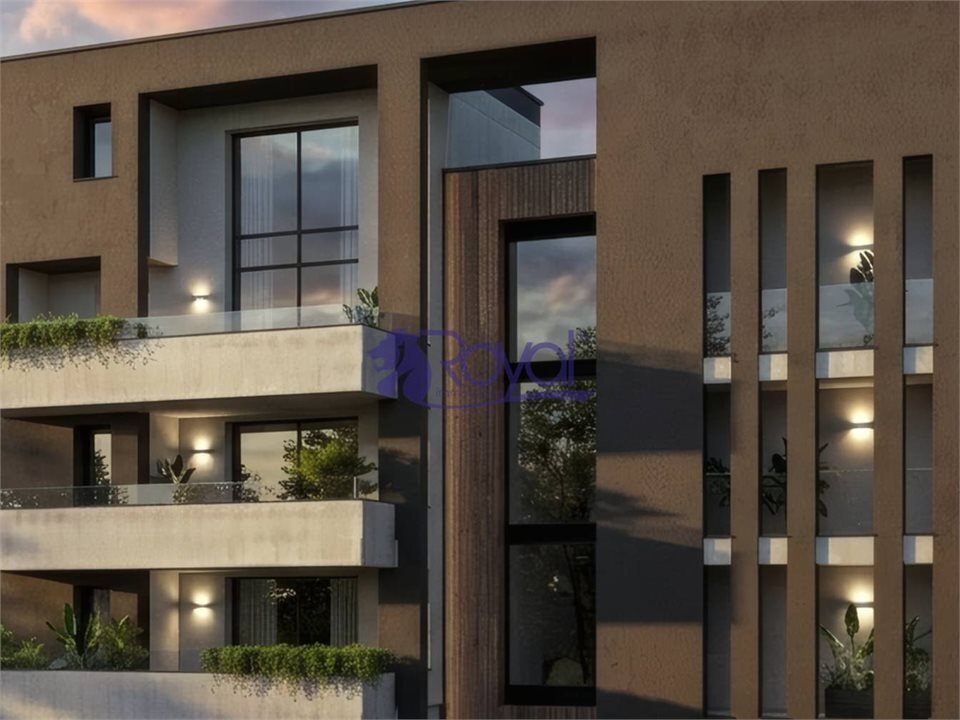
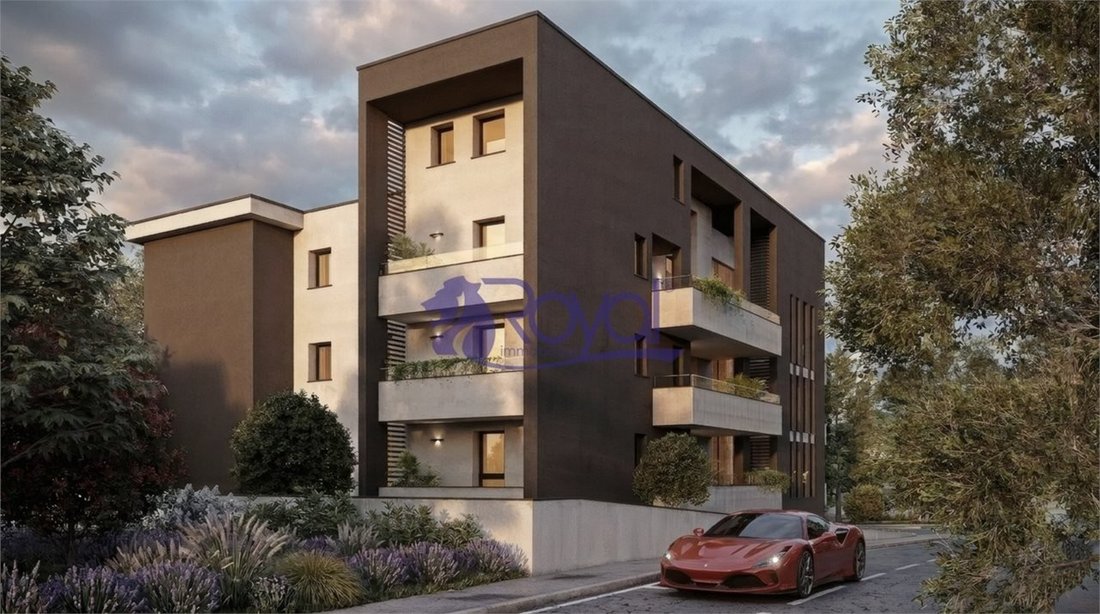
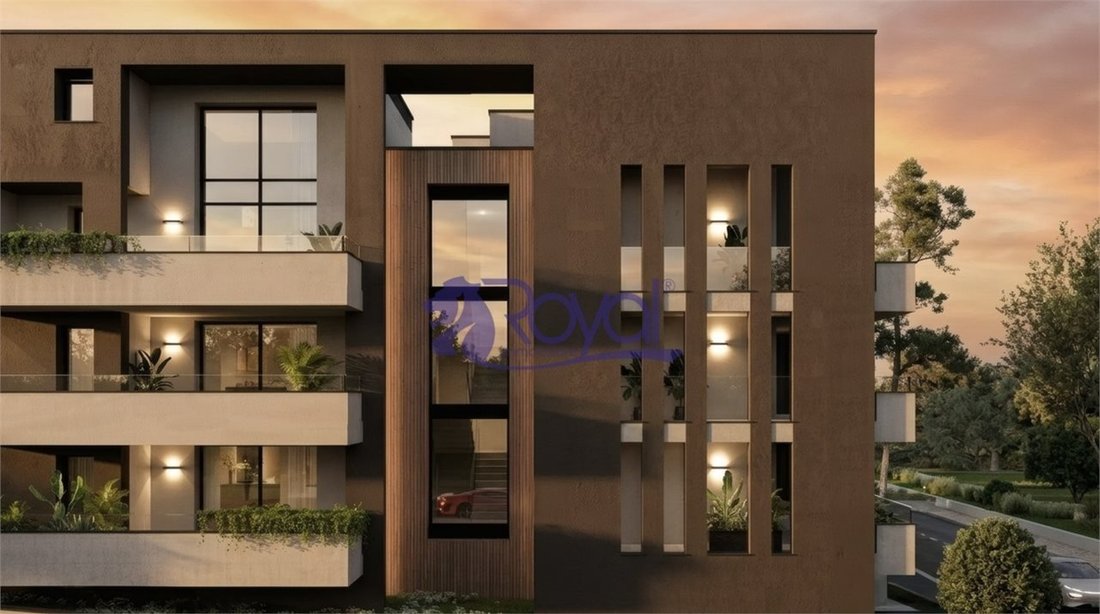
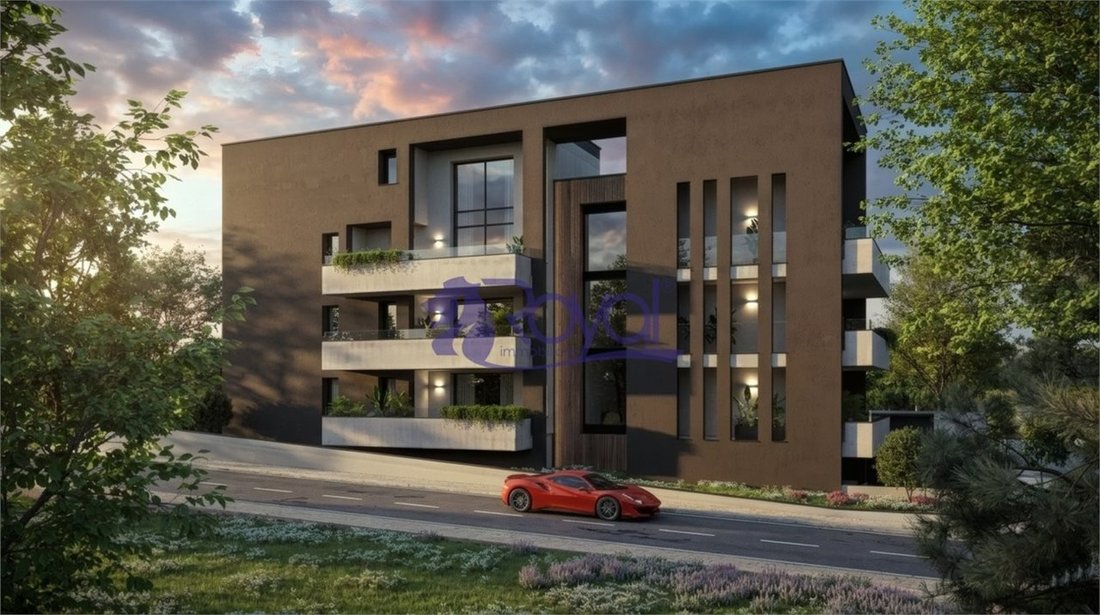
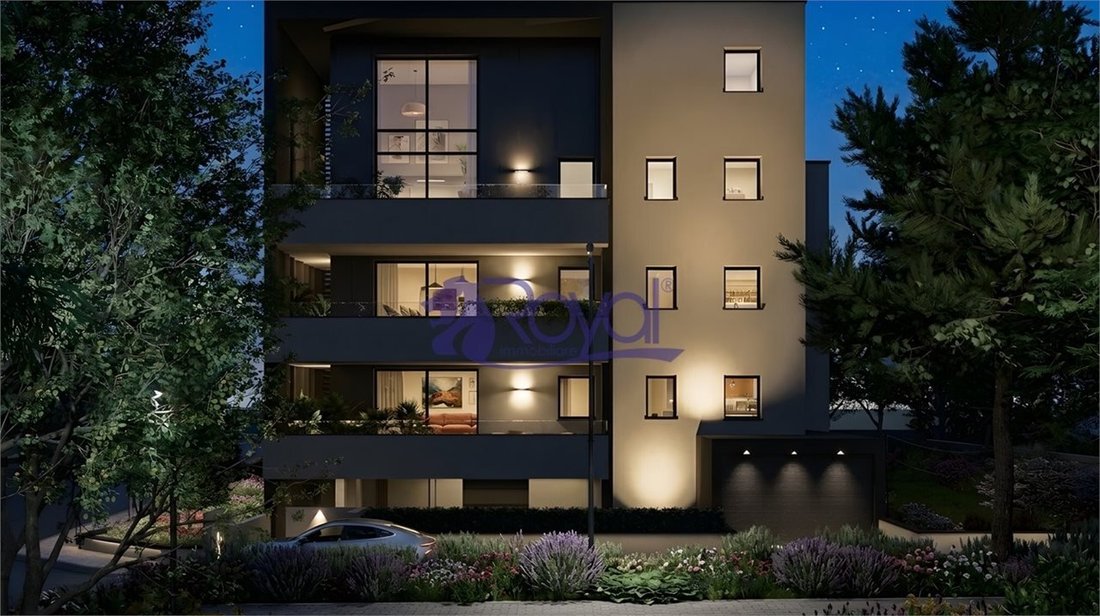
PALAZZO MATILDE is a contemporary residential building with bold and essential architecture, designed to stand out from the aesthetic standards of recent constructions. It features unique shapes, earth-toned facades contrasted with white, dark anthracite window frames, and refined cladding partially present on the facade. Notably, the pedestrian and vehicle entrances are designed to emphasize acce
PALAZZO MATILDE is a contemporary residential building with bold and essential architecture, designed to stand out from the aesthetic standards of recent constructions. It features unique shapes, earth-toned facades contrasted with white, dark anthracite window frames, and refined cladding partially present on the facade. Notably, the pedestrian and vehicle entrances are designed to emphasize access to the building. PALAZZO MATILDE will be built at the corner of Via Roma and Via Mazzini, a strategic location just a 10-minute walk from the city center, the station, and schools. The building will be constructed with the latest materials and technologies, certified ENERGY CLASS A4 and earthquake-resistant. It will have an argisol structure, a highly efficient thermo-acoustic construction system, PVC windows and French doors with excellent thermal and acoustic insulation, insulated aluminum shutters, and advanced systems including an electric thermal power plant with heat pump for hot and cold water production, radiant underfloor heating and cooling, a standard ducted dehumidification system, photovoltaic system, and an electrical system with standard smart home automation. PALAZZO MATILDE is a residential project aimed at creating a beautiful, refined home, carefully designed in details and spaces, and well-built to satisfy the most demanding. The building consists of nine units, including three-room and four-room apartments, plus two fabulous penthouses with four or five rooms featuring double-height living areas and mezzanines. All apartments will have large covered terraces; no private gardens will be built. This choice favors an elegant condominium surrounded by shared greenery that conveys order and visual well-being to residents and observers alike. SECOND + THIRD FLOOR: APT. 7 - FOUR-ROOM PENTHOUSE, 152 sqm, TERRACE 24 sqm, PRICE €535,000 The apartment is divided over the second floor with 102 sqm, including an entrance leading to a large living area of 42 sqm, enhanced by approximately six-meter-high double-height ceilings, an upper mezzanine, and stunning 5.20 m high windows leading to a striking double-height terrace. The floor also includes a spacious eat-in kitchen with dual exposure and a large balcony, storage/laundry room, bathroom, and a generously sized master bedroom. The upper floor, an additional 50 sqm connected by an open masonry staircase, has a standard height of 2.70 m, making it fully habitable. It includes a master bedroom larger than average, a double bedroom, a second bathroom, and storage. Exposure is east-south-west. SINGLE GARAGES €20,000 DOUBLE GARAGES IN LENGTH €40,000 CELLARS €5,000 CONNECTIONS + REGISTRATION €5,000 ***WORK STARTS JULY 2026 - DELIVERY END 2027*** Additional Details: Soundproofing, Eat-in Kitchen, Air Conditioning, Security Door
-
Art der Immobilie
Wohnung
-
Baujahr
2026
-
Preis/Quadratfuß
$366
-
Emissionen
A4
Erkunden Sie die Gegend
Centro, Parabiago, Lombardei
Auf Google Maps anzeigen
Preis pro sqft
Niedrig
Hoch
Diese Immobilie in Parabiago bietet bequemen Zugang zum Flughafen Mailand-Malpensa (27 Min.) und zum Bahnhof Parabiago (6 Min.). Die Umgebung verfügt über Golfclubs und Naturschutzgebiete in kurzer Fahrentfernung. Die kulturellen Sehenswürdigkeiten, Restaurants und Einkaufsmöglichkeiten Mailands sind mit dem Auto in weniger als 40 Minuten erreichbar und verbinden ruhiges Vorstadtleben mit urbaner Nähe.
In der Nähe anzeigen
Sehenswürdigkeiten
Schulen
Flughafen Mailand-Malpensa
Flughafen
27 Min.
Bahnhof Parabiago
Bahnhof
6 Min.
Le Robinie Golf Club
Golf- und Country-Clubs
14 Min.
Parco del Roccolo
Freizeit & Natur
6 Min.
Castello Visconteo Sforzesco
Kultur & Erbe
34 Min.
Modeviertel Quadrilatero della Moda
Einkaufen & Lifestyle
36 Min.
Internationale Schule Mailand
Internationale Schule
28 Min.
Europäisches Institut für Design (IED) Mailand
Universität / Höhere Bildung
33 Min.
Vor 7 Jahren beigetreten
Sie haben sich nach diesem Objekt erkundigt
Der Agent wird sich in Kürze mit Ihnen in Verbindung setzen
Gelistet von
7
Angebote
2019
Beigetreten
Besichtigung mit the agent buchen
Wählen Sie ein Datum und ob Sie eine virtuelle oder persönliche Besichtigung mit dem Makler wünschen.
Bevorzugtes Datum
Art der Tour
Zuletzt aktualisiert
Mai 7
Erstmalig gelistet
Mai 7
Angebotsreferenz
1477963
Ähnliche Immobilien in der Nähe
Neue Angebote in Centro

Entdecken Sie mehr Häuser zum Verkauf
Centro, Parabiago, Lombardei Immobilienarten
Centro, Parabiago, Lombardei beliebte Suchanfragen
- Immobilien mit Terrasse in Centro, Parabiago, Lombardei
- Immobilien mit Office in Centro, Parabiago, Lombardei
- Immobilien mit Aufzug in Centro, Parabiago, Lombardei
- Immobilien mit Garten in Centro, Parabiago, Lombardei
- Immobilien mit Outdoor-Küche in Centro, Parabiago, Lombardei
- Moderne Immobilien in Centro, Parabiago, Lombardei
- Neubauten Immobilien in Centro, Parabiago, Lombardei
- Immobilien mit Klimaanlage in Centro, Parabiago, Lombardei
- Immobilien mit Weinkeller in Centro, Parabiago, Lombardei
- Immobilien mit Whirlpool in Centro, Parabiago, Lombardei
- Immobilien mit Kamin in Centro, Parabiago, Lombardei
- Immobilien mit Pool in Centro, Parabiago, Lombardei
- Immobilien mit Garage in Centro, Parabiago, Lombardei
- Immobilien mit Balkon in Centro, Parabiago, Lombardei
- Immobilien mit Tennisplatz in Centro, Parabiago, Lombardei
Verwandte Leitfäden & Geschichten
Das Vertrauen der führenden Makler der Welt
Die Makler hinter den außergewöhnlichsten Immobilien der Welt inserieren bei JamesEdition.
- Angebote von Sotheby's, Christie's, BARNES und Engel & Völkers
- Jedes Angebot wird vor der Veröffentlichung geprüft
- Verbinden Sie sich direkt mit verifizierten Maklern
Indem Sie fortfahren, akzeptieren Sie unsere Nutzungsbedingungen und Datenschutzrichtlinie.