$1,190,679
Moai
- 5 Schlafz.
- 2 Bäder
- 3,499 Sqft
- 4,306 Sqft lot
- Aktualisiert: April 14
Über die Immobilie
Beschreibung wurde automatisch übersetzt.
Die Beschreibung wird in der Originalsprache angezeigt.
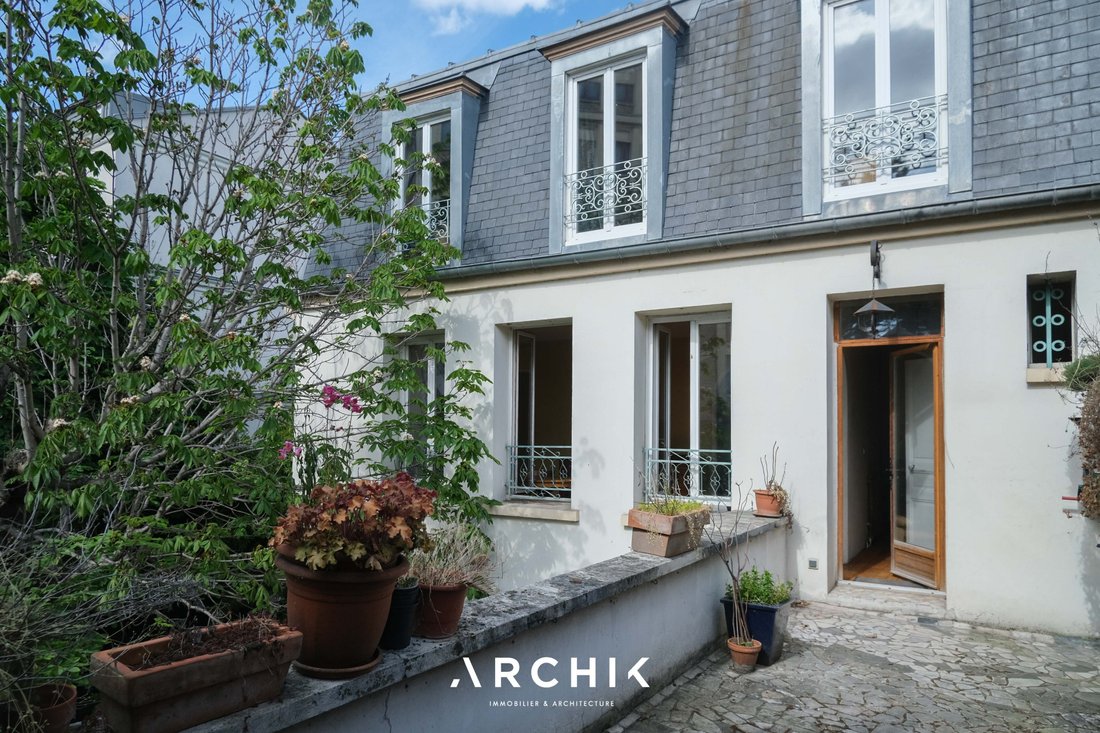
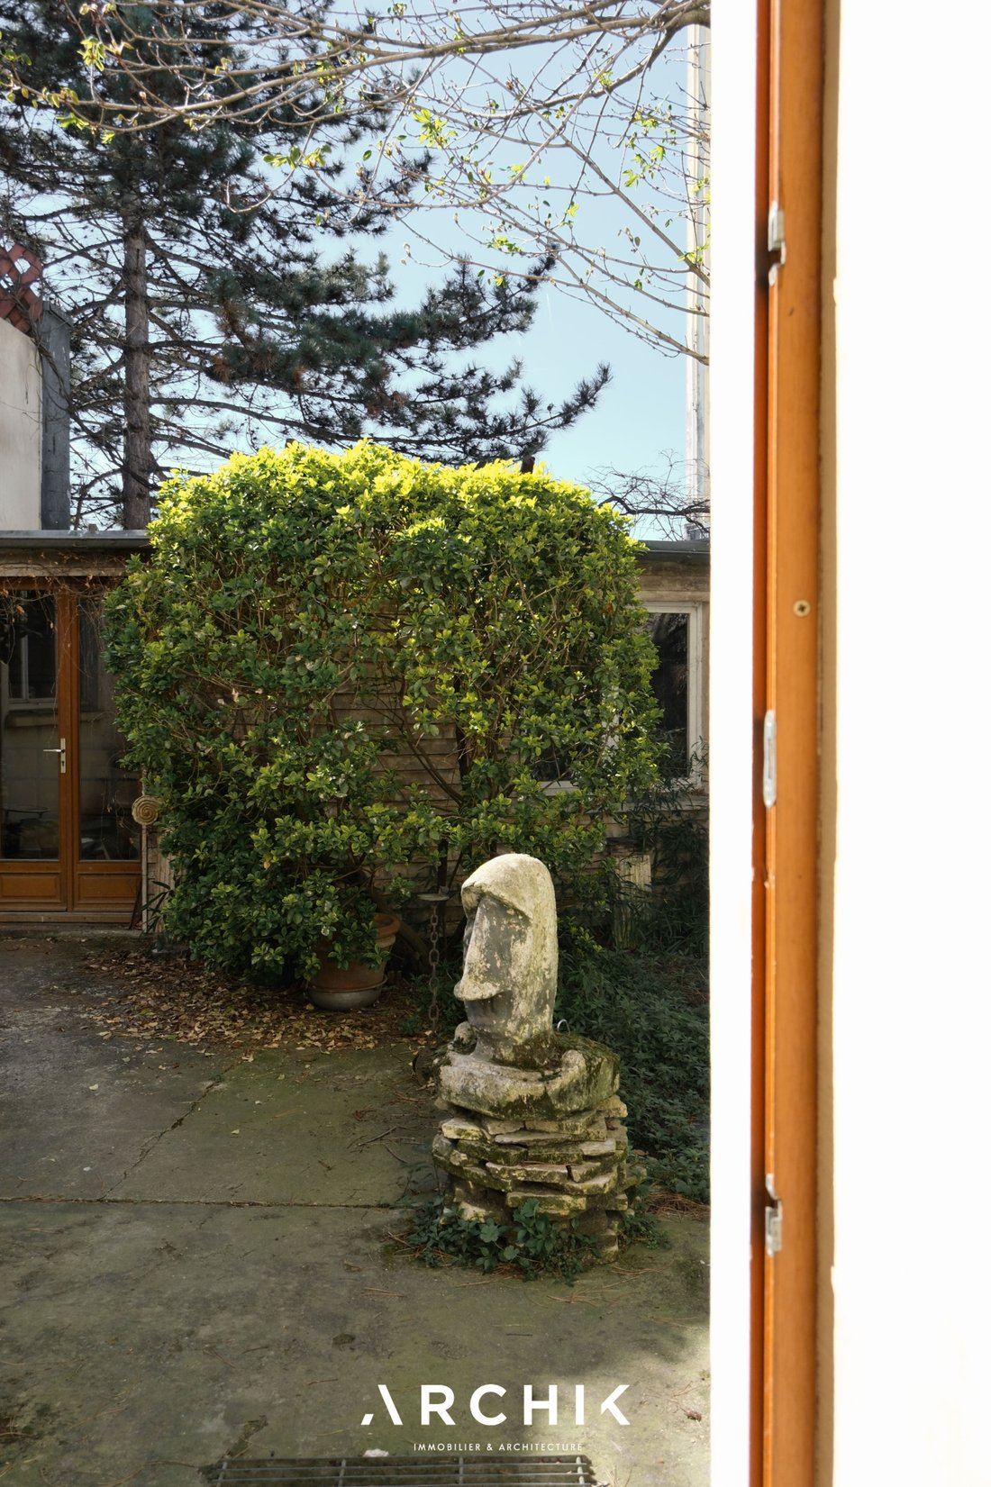
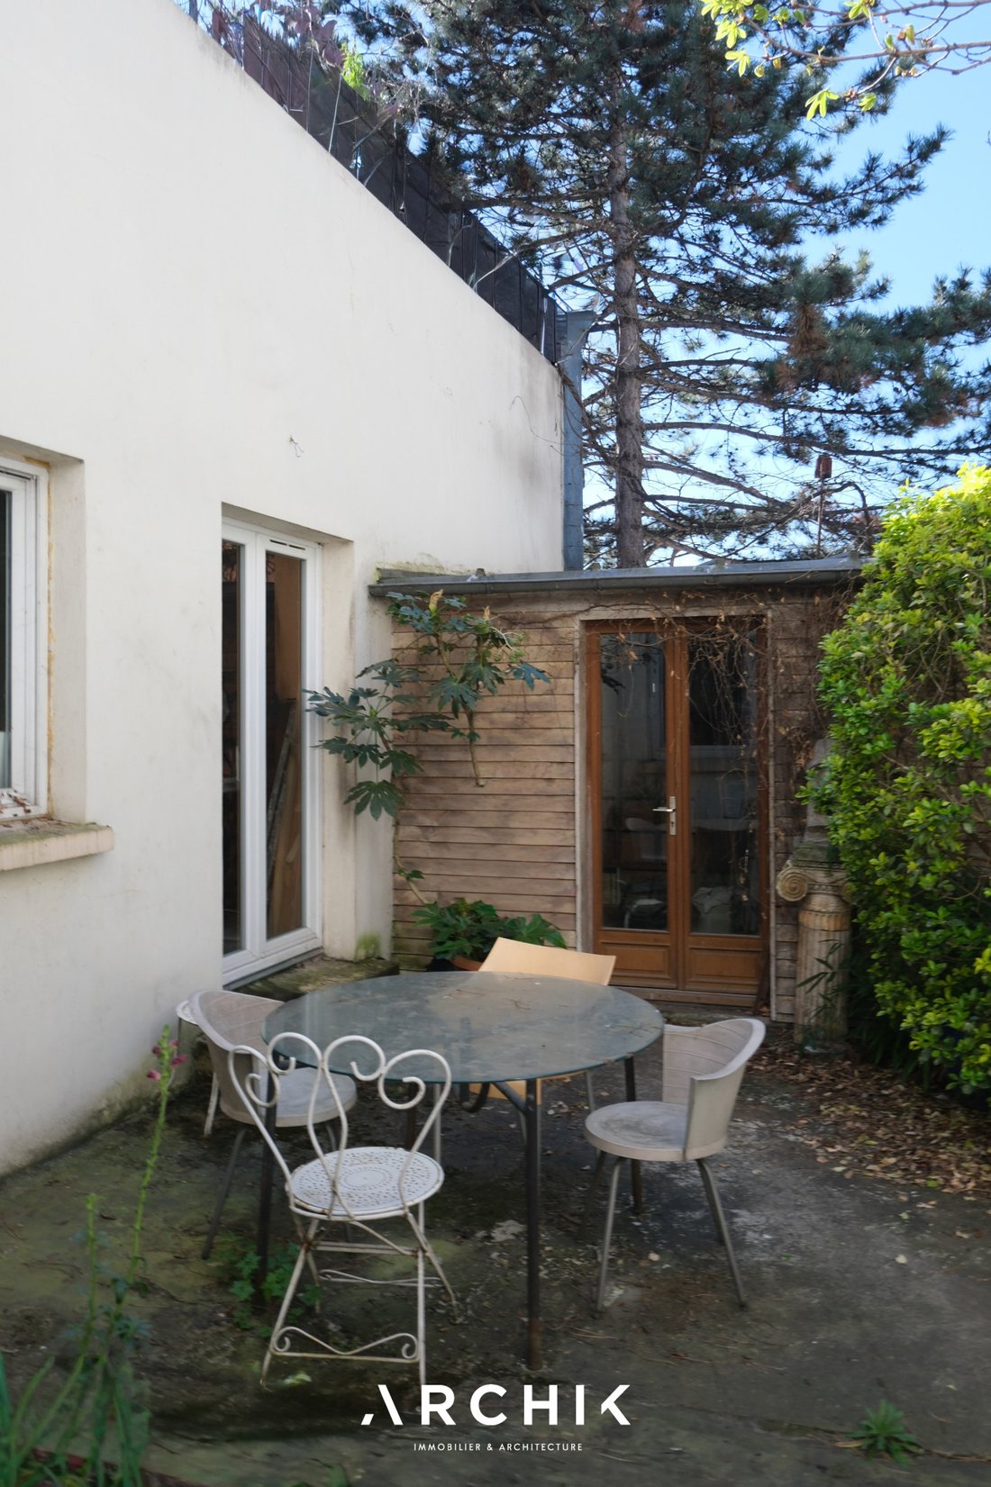
Dating from the 19th century, this elegant townhouse offers 325 sq m of living space on a 400 sq m plot. Built on three levels and complemented by a 65 sq m basement, it blends seamlessly into its urban surroundings while preserving a garden, a workshop, and a rooftop terrace.
Refurbished by a cabinetmaker, the house is distinguished by its exceptionally meticulous woodwo
Refurbished by a cabinetmaker, the house is distinguished by its exceptionally meticulous woodwo
Dating from the 19th century, this elegant townhouse offers 325 sq m of living space on a 400 sq m plot. Built on three levels and complemented by a 65 sq m basement, it blends seamlessly into its urban surroundings while preserving a garden, a workshop, and a rooftop terrace.
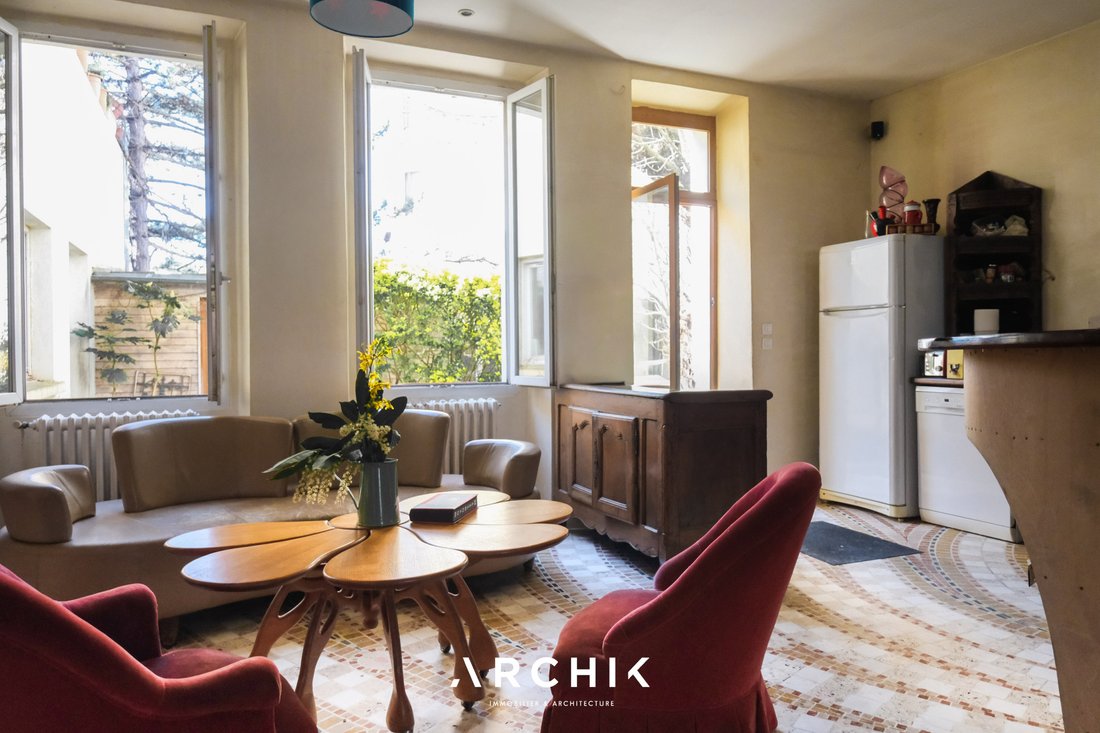
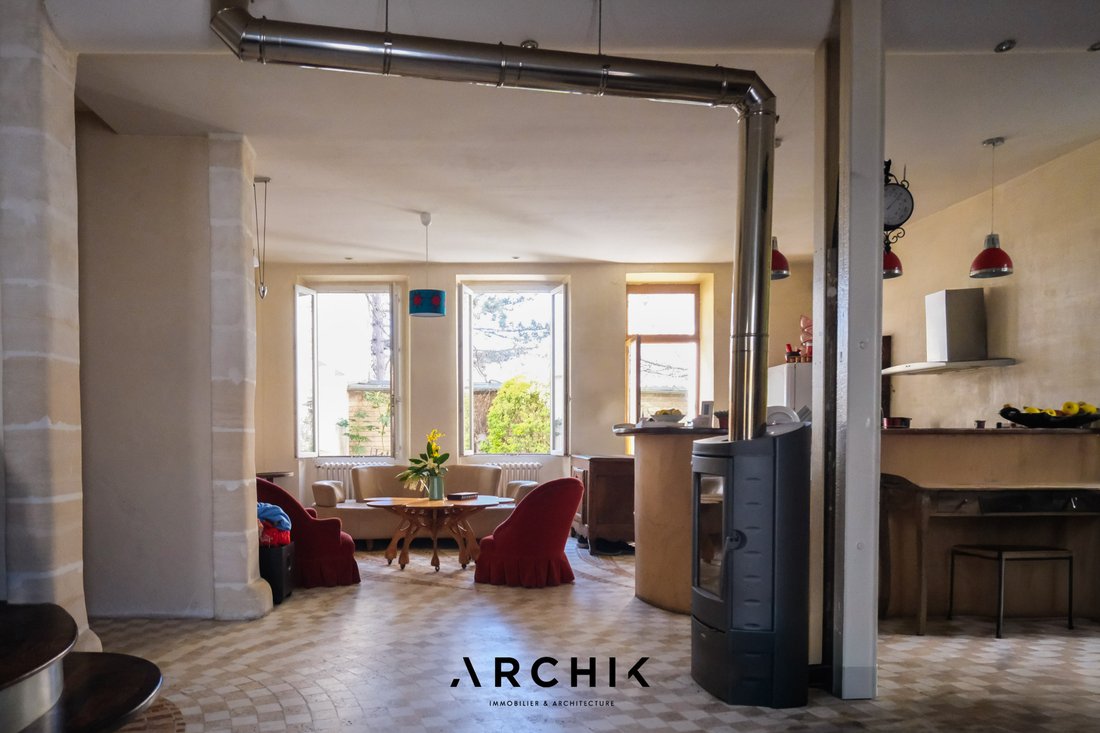
Refurbished by a cabinetmaker, the house is distinguished by its exceptionally meticulous woodwork and bespoke fittings. Combined with mosaic floors, these elements create a warm and handcrafted feel, where every detail contributes to the atmosphere. Facing east and west, the house benefits from a constantly changing natural light that illuminates the spaces throughout the day, highlighting textures, volumes, and perspectives. The ground floor features a spacious living room centered around a wood-burning stove. Extending from this, the open-plan kitchen connects seamlessly with the garden, creating a fluid transition between indoors and outdoors. An adjoining, light-filled workshop extends this space, offering a creative outlet directly connected to nature. A striking staircase leads to the first floor, where a second kitchen and two bedrooms create a more intimate atmosphere. A bathroom is also located on this floor. A 25 m² suspended terrace, sheltered from view, unfolds like a space balanced between sky and nature. The top floor is entirely dedicated to the sleeping area, with three additional bedrooms and a second bathroom. A 65 m² basement and a 25 m² garage complete this property.
A unique house, conceived as a luminous haven, offering multiple possibilities for use.
Informationen zu den Risiken, denen diese Immobilie ausgesetzt ist, finden Sie auf der Website von Géorisques: https://www.georisques.gouv.fr/
Refurbished by a cabinetmaker, the house is distinguished by its exceptionally meticulous woodwork and bespoke fittings. Combined with mosaic floors, these elements create a warm and handcrafted feel, where every detail contributes to the atmosphere. Facing east and west, the house benefits from a constantly changing natural light that illuminates the spaces throughout the day, highlighting textures, volumes, and perspectives. The ground floor features a spacious living room centered around a wood-burning stove. Extending from this, the open-plan kitchen connects seamlessly with the garden, creating a fluid transition between indoors and outdoors. An adjoining, light-filled workshop extends this space, offering a creative outlet directly connected to nature. A striking staircase leads to the first floor, where a second kitchen and two bedrooms create a more intimate atmosphere. A bathroom is also located on this floor. A 25 m² suspended terrace, sheltered from view, unfolds like a space balanced between sky and nature. The top floor is entirely dedicated to the sleeping area, with three additional bedrooms and a second bathroom. A 65 m² basement and a 25 m² garage complete this property.
A unique house, conceived as a luminous haven, offering multiple possibilities for use.
Informationen zu den Risiken, denen diese Immobilie ausgesetzt ist, finden Sie auf der Website von Géorisques: https://www.georisques.gouv.fr/
-
Art der Immobilie
Haus
-
Baujahr
1900
-
Preis/Quadratfuß
$340
Funktionen
- Garten
- Garage
- Terrasse
- Gasherd
- Keller
- Balkon
Erkunden Sie die Gegend
Pantin, Île-de-France, Frankreich
Auf Google Maps anzeigen
Preis pro sqft
Niedrig
Hoch
Vor 3 Jahren beigetreten
Sie haben sich nach diesem Objekt erkundigt
Der Agent wird sich in Kürze mit Ihnen in Verbindung setzen
Gelistet von
21
Angebote
2023
Beigetreten
Besichtigung mit the agent buchen
Wählen Sie ein Datum und ob Sie eine virtuelle oder persönliche Besichtigung mit dem Makler wünschen.
Bevorzugtes Datum
Art der Tour
Zuletzt aktualisiert
April 14
Erstmalig gelistet
Apr 14
Angebotsreferenz
AP459
Das Vertrauen der führenden Makler der Welt
Die Makler hinter den außergewöhnlichsten Immobilien der Welt inserieren bei JamesEdition.
- Angebote von Sotheby's, Christie's, BARNES und Engel & Völkers
- Jedes Angebot wird vor der Veröffentlichung geprüft
- Verbinden Sie sich direkt mit verifizierten Maklern
Indem Sie fortfahren, akzeptieren Sie unsere Nutzungsbedingungen und Datenschutzrichtlinie.