$1,149,023
Das Elixier
- 3 Schlafz.
- 1 Bäder
- 2,175 Sqft
- Aktualisiert: Juli 22
-
3
Ansichten der letzten 30 Tage
Über die Immobilie
Beschreibung wurde automatisch übersetzt.
Die Beschreibung wird in der Originalsprache angezeigt.
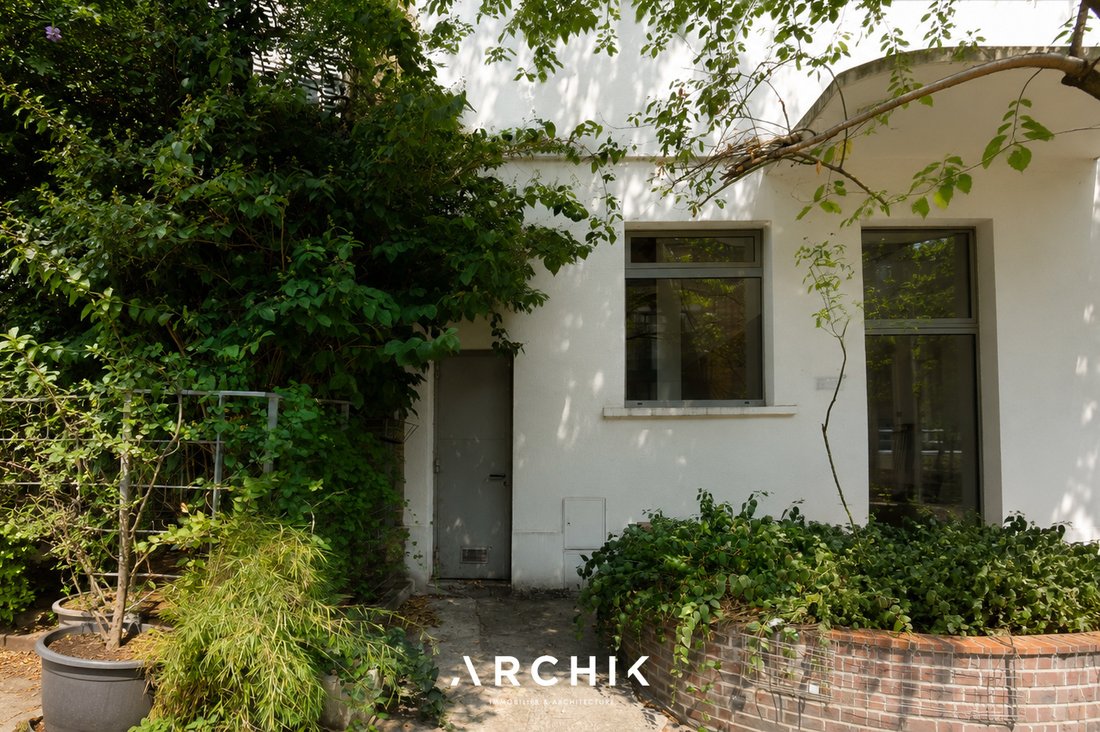
Built in 1907, the former Picou distillery houses this 202 m² (159 m² Carrez) loft on the outskirts of Paris. Hidden within a co-owned complex of renovated workshops and bordered by a generously landscaped private road, the space unfolds over three levels, blending industrial history with contemporary design.
From the moment you step inside, the exposed brick, metal beams
From the moment you step inside, the exposed brick, metal beams
Built in 1907, the former Picou distillery houses this 202 m² (159 m² Carrez) loft on the outskirts of Paris. Hidden within a co-owned complex of renovated workshops and bordered by a generously landscaped private road, the space unfolds over three levels, blending industrial history with contemporary design.
From the moment you step inside, the exposed brick, metal beams, and vaulted ceilings tell the building’s story. The ground floor features an entrance hall with custom-designed closets, an office, a first bedroom, and a bathroom with a pantry. Set back from the main floor, a mezzanine level houses the laundry room and several storage spaces.
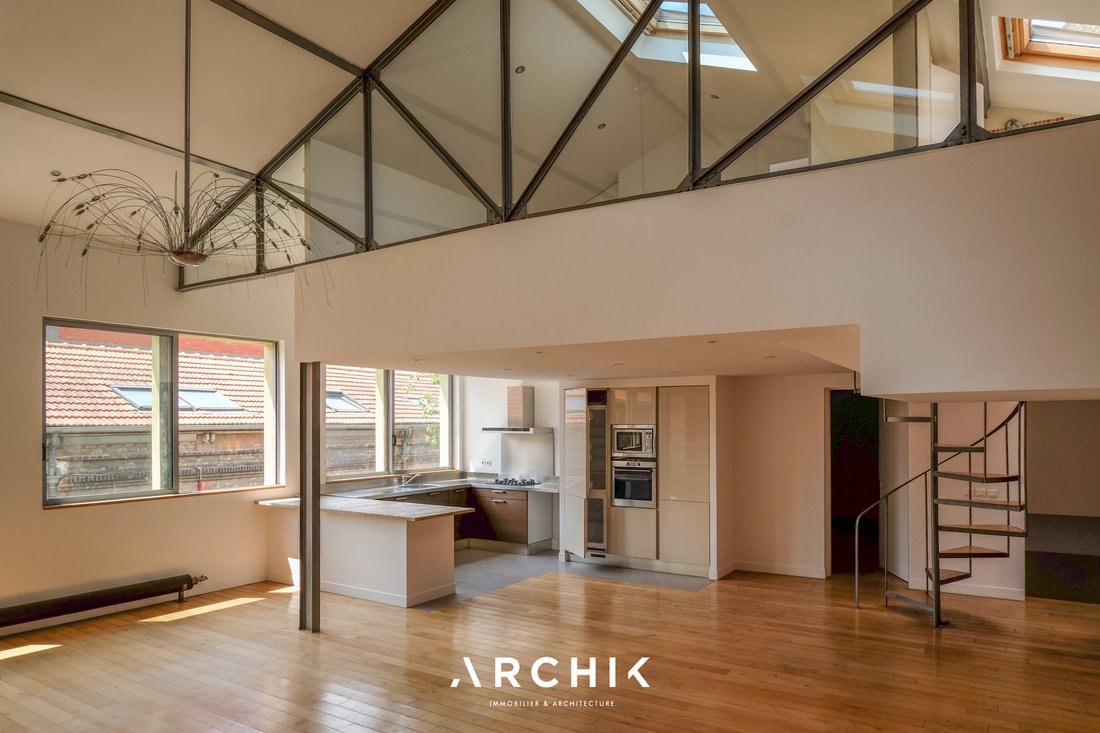
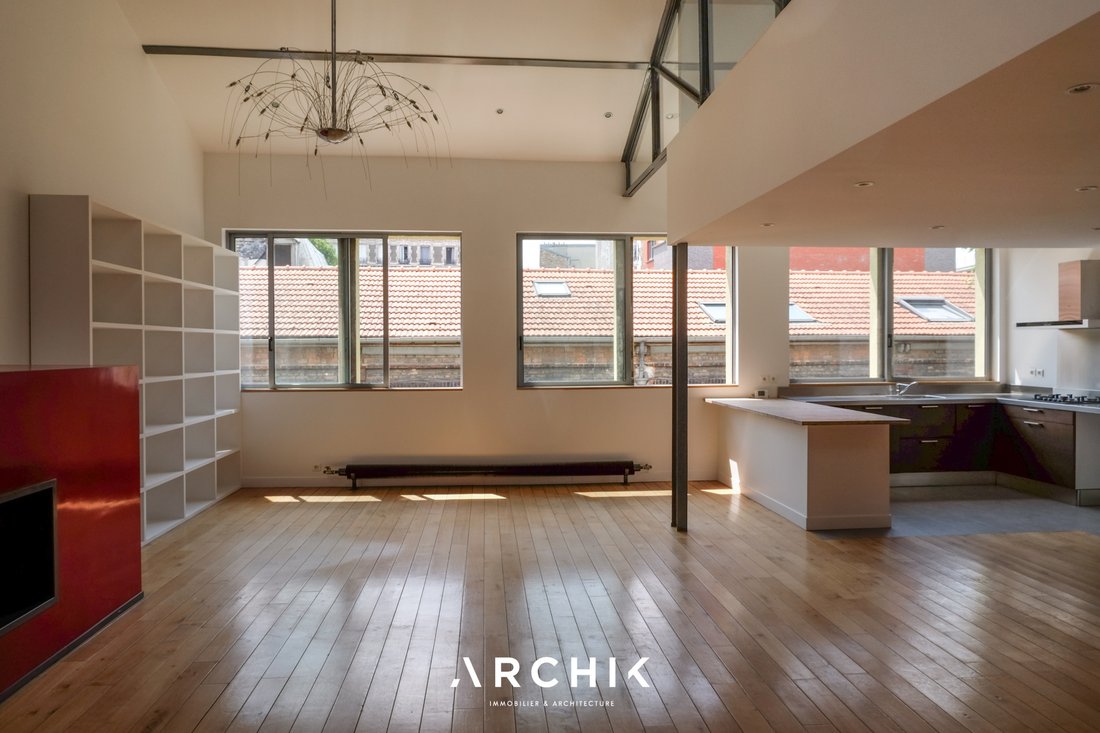
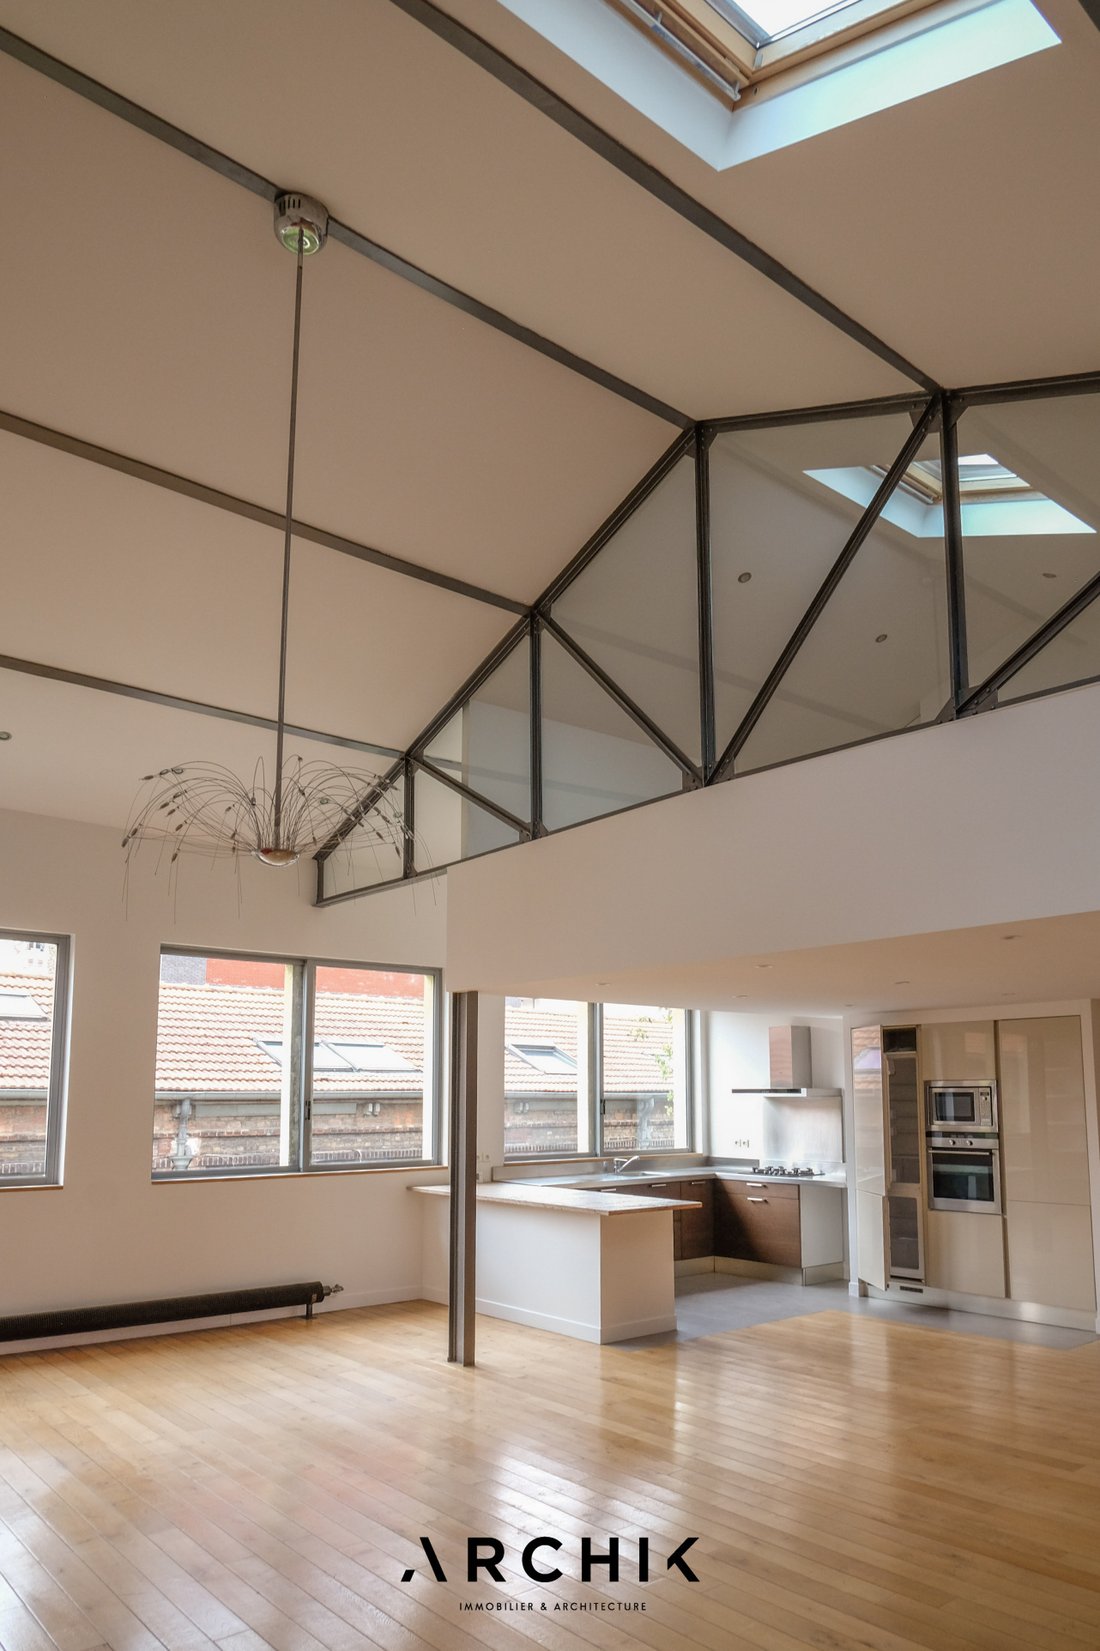
Upstairs, the space opens up dramatically. Facing southwest, the vast living area benefits from large windows and skylights that diffuse light throughout the day. The living and dining rooms are arranged around a striking fireplace, while the open-plan kitchen flows seamlessly into the space. Light wood flooring, exposed brick walls, glass partitions, and a steel structure create a raw yet warm atmosphere, true to the loft aesthetic. A master bedroom with an en-suite shower room and toilet completes this level.
Accessible via a spiral staircase combining wood and metal, the top floor houses a third bedroom and its bathroom. Open to the living room through a geometrically designed glass partition, it maintains a visual connection with the main living area while preserving its privacy.
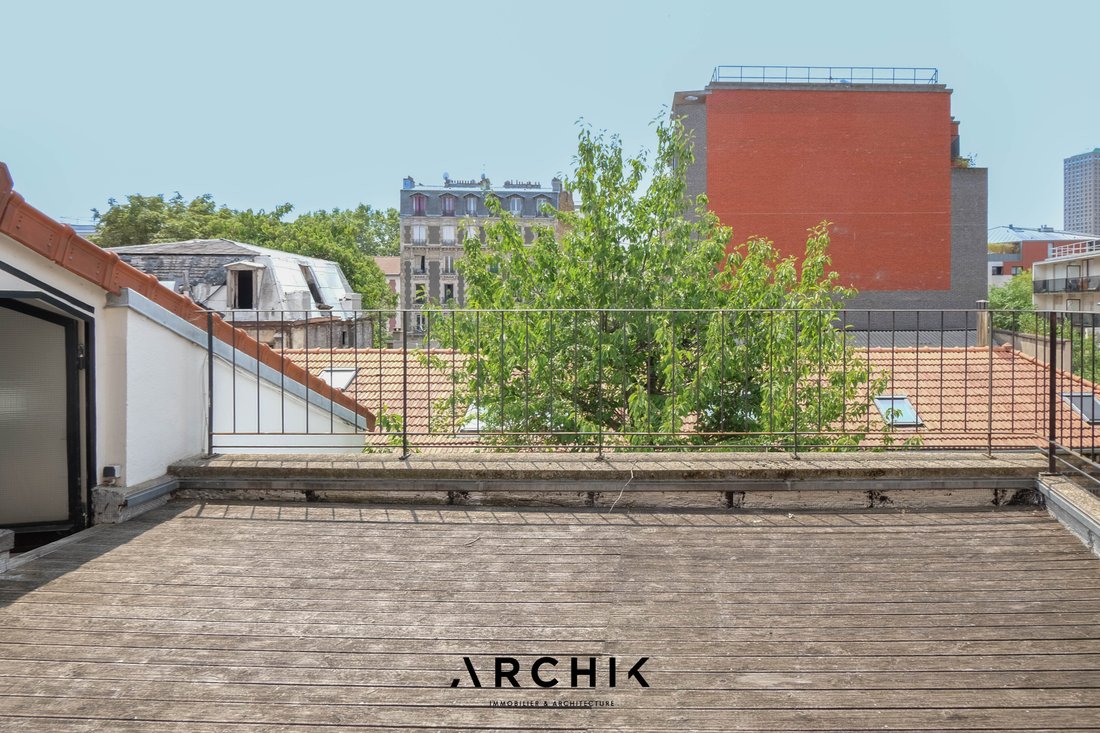
On the same level, a 30 m² roof terrace overlooks the roofs of the former distillery. Open to the sky and sheltered from the urban bustle, it becomes a true additional room in good weather.
A parking space, access to a shared cellar and a bicycle rack complete this property.
A unique place where volumes, light and industrial memory interact with a surprising vegetal softness.
Informationen zu den Risiken, denen diese Immobilie ausgesetzt ist, finden Sie auf der Website von Géorisques: https://www.georisques.gouv.fr/
From the moment you step inside, the exposed brick, metal beams, and vaulted ceilings tell the building’s story. The ground floor features an entrance hall with custom-designed closets, an office, a first bedroom, and a bathroom with a pantry. Set back from the main floor, a mezzanine level houses the laundry room and several storage spaces.
Upstairs, the space opens up dramatically. Facing southwest, the vast living area benefits from large windows and skylights that diffuse light throughout the day. The living and dining rooms are arranged around a striking fireplace, while the open-plan kitchen flows seamlessly into the space. Light wood flooring, exposed brick walls, glass partitions, and a steel structure create a raw yet warm atmosphere, true to the loft aesthetic. A master bedroom with an en-suite shower room and toilet completes this level.
Accessible via a spiral staircase combining wood and metal, the top floor houses a third bedroom and its bathroom. Open to the living room through a geometrically designed glass partition, it maintains a visual connection with the main living area while preserving its privacy.
On the same level, a 30 m² roof terrace overlooks the roofs of the former distillery. Open to the sky and sheltered from the urban bustle, it becomes a true additional room in good weather.
A parking space, access to a shared cellar and a bicycle rack complete this property.
A unique place where volumes, light and industrial memory interact with a surprising vegetal softness.
Informationen zu den Risiken, denen diese Immobilie ausgesetzt ist, finden Sie auf der Website von Géorisques: https://www.georisques.gouv.fr/
-
Art der Immobilie
Wohnung
-
Baujahr
1907
-
Preis/Quadratfuß
$528
Funktionen
- Terrasse
- Kamin
- Offene Küche
- Gasherd
- Waschtrockner
- Office
- Waschküche
- Hohe Decke
- Parkplatz
Erkunden Sie die Gegend
Pantin, Île-de-France, Frankreich
Auf Google Maps anzeigen
Preis pro sqft
Niedrig
Hoch
Vor 3 Jahren beigetreten
Sie haben sich nach diesem Objekt erkundigt
Der Agent wird sich in Kürze mit Ihnen in Verbindung setzen
Gelistet von
23
Angebote
2023
Beigetreten
Besichtigung mit the agent buchen
Wählen Sie ein Datum und ob Sie eine virtuelle oder persönliche Besichtigung mit dem Makler wünschen.
Bevorzugtes Datum
Art der Tour
Zuletzt aktualisiert
Juli 22
Erstmalig gelistet
Jul 22
Angebotsreferenz
AP487
Das Vertrauen der führenden Makler der Welt
Die Makler hinter den außergewöhnlichsten Immobilien der Welt inserieren bei JamesEdition.
- Angebote von Sotheby's, Christie's, BARNES und Engel & Völkers
- Jedes Angebot wird vor der Veröffentlichung geprüft
- Verbinden Sie sich direkt mit verifizierten Maklern
Indem Sie fortfahren, akzeptieren Sie unsere Nutzungsbedingungen und Datenschutzrichtlinie.